Votre e-mail a été envoyé.

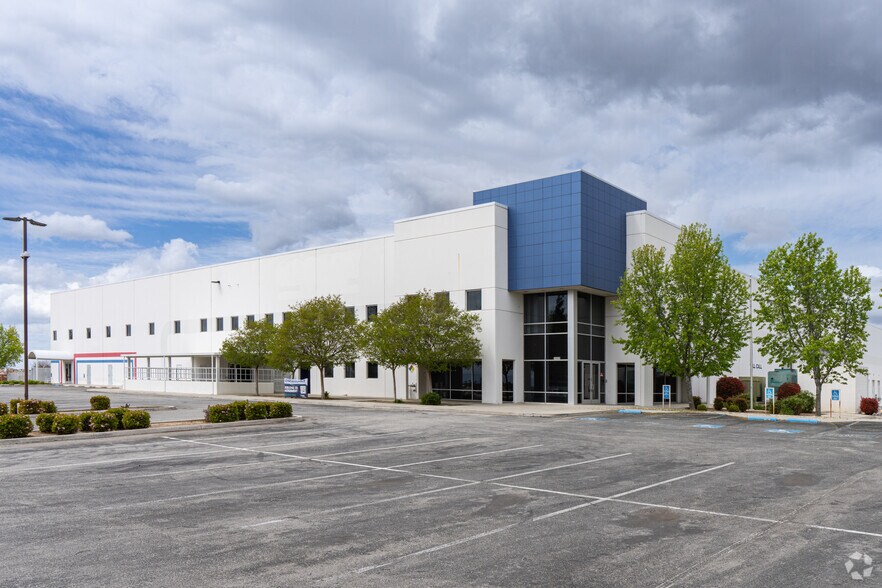
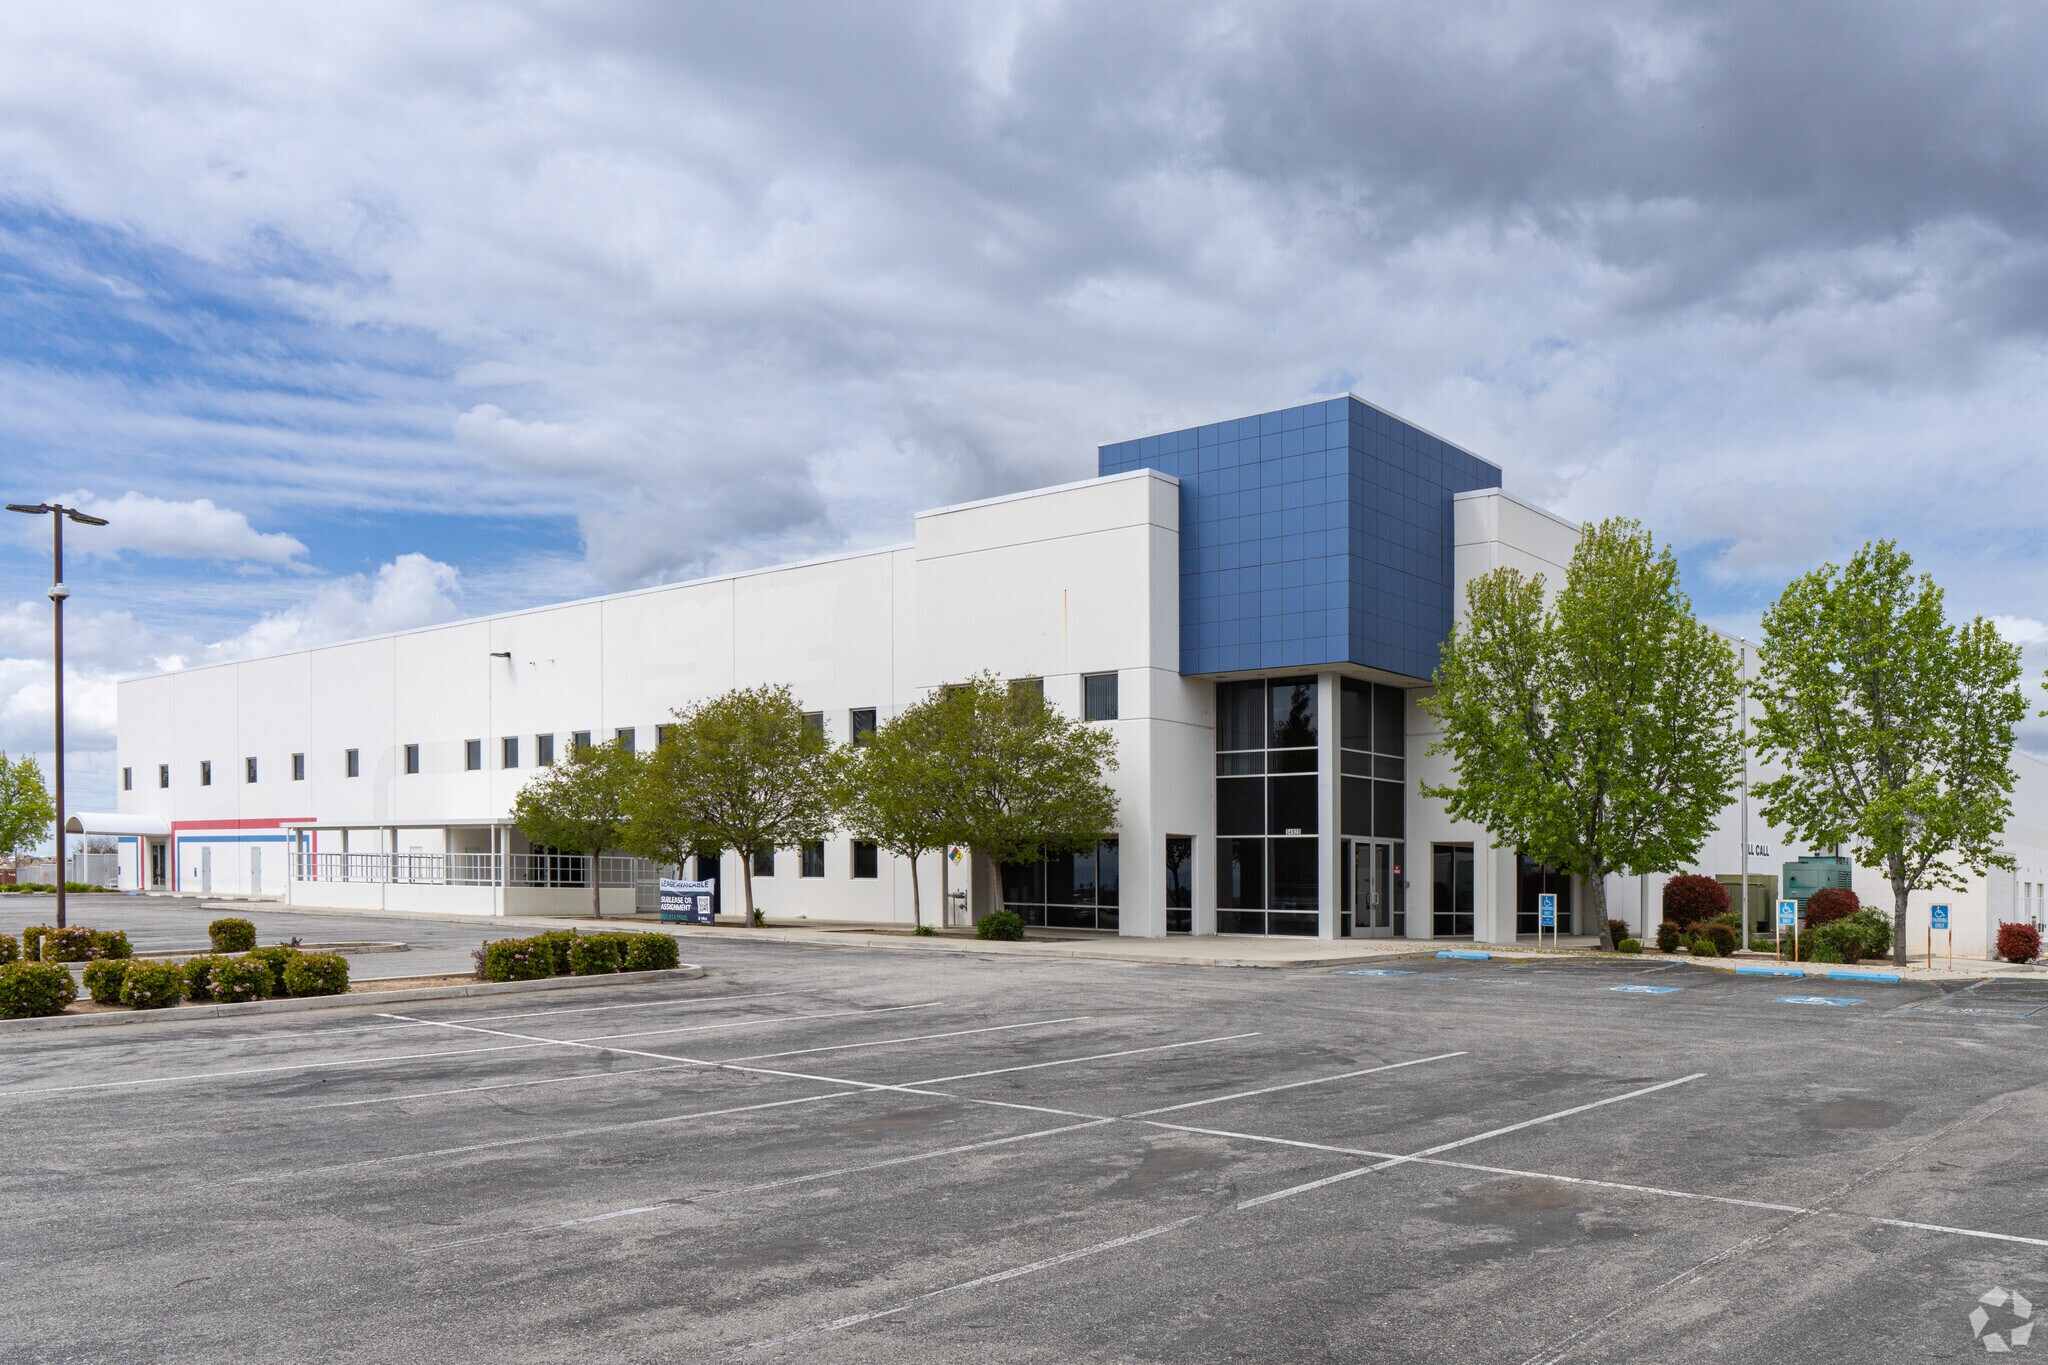
34928 Mcmurtrey Ave Industriel/Logistique | 13 755 m² | À louer | Bakersfield, CA 93308
Certaines informations ont été traduites automatiquement.
Informations principales sur la sous-location
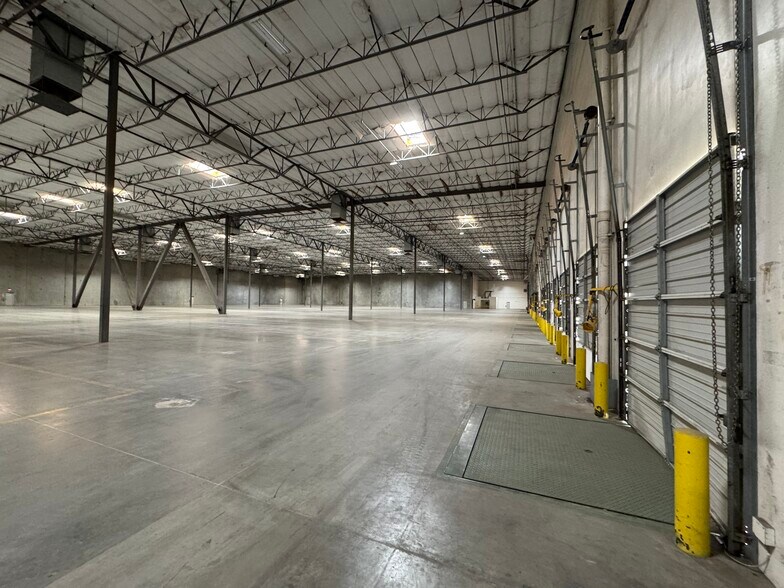
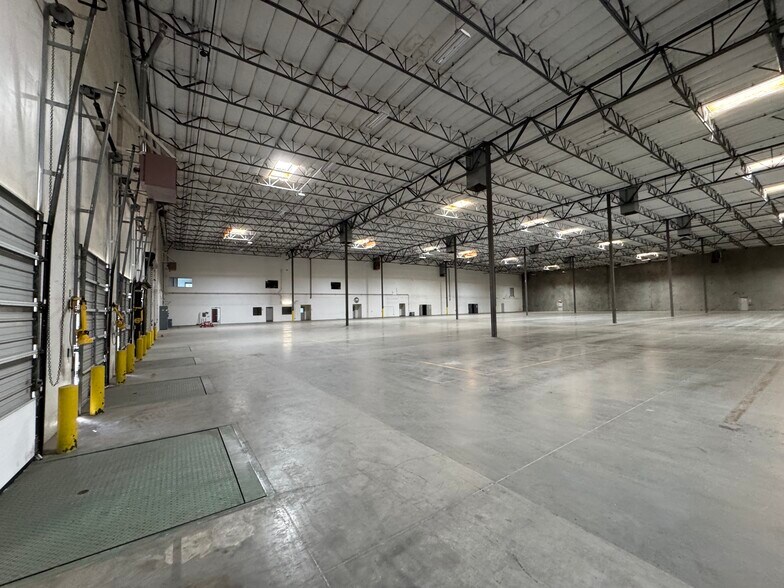
- ±148,061 SF Available for Sublease
- ±11,500 SF First Floor Office Space
- 22 Dock High Loading Doors (9'x 10')
- 26'-28' Minimum Clearance Height
- ±11,980 SF Second Floor Office Space
- 2 Ground Level Loading Doors (12' x 14')
Caractéristiques
Tous les espace disponibles(1)
Afficher les loyers en
- Espace
- Surface
- Durée
- Loyer
- Type de bien
- Aménagement
- Disponible
±148,061 SF industrial facility available for immediate sublease on a 10.04-acre site. 26'–28' minimum clear height with 22 dock-high doors and two ground-level doors for efficient logistics. Over 23,000 SF of combined first and second-floor office space for operational support. Equipped with LED warehouse lighting, ESFR sprinkler system, and 1,200 amps of power. Secure site with private gated entrances and separate employee parking areas. Flexible sublease term available through December 2032.
- Espace en sous-location disponible auprès de l’occupant actuel
- Comprend 2 181 m² d’espace de bureau dédié
| Espace | Surface | Durée | Loyer | Type de bien | Aménagement | Disponible |
| 1er étage | 13 755 m² | Déc. 2032 | Sur demande Sur demande Sur demande Sur demande | Industriel/Logistique | Construction achevée | Maintenant |
1er étage
| Surface |
| 13 755 m² |
| Durée |
| Déc. 2032 |
| Loyer |
| Sur demande Sur demande Sur demande Sur demande |
| Type de bien |
| Industriel/Logistique |
| Aménagement |
| Construction achevée |
| Disponible |
| Maintenant |
1er étage
| Surface | 13 755 m² |
| Durée | Déc. 2032 |
| Loyer | Sur demande |
| Type de bien | Industriel/Logistique |
| Aménagement | Construction achevée |
| Disponible | Maintenant |
±148,061 SF industrial facility available for immediate sublease on a 10.04-acre site. 26'–28' minimum clear height with 22 dock-high doors and two ground-level doors for efficient logistics. Over 23,000 SF of combined first and second-floor office space for operational support. Equipped with LED warehouse lighting, ESFR sprinkler system, and 1,200 amps of power. Secure site with private gated entrances and separate employee parking areas. Flexible sublease term available through December 2032.
- Espace en sous-location disponible auprès de l’occupant actuel
- Comprend 2 181 m² d’espace de bureau dédié
Aperçu du bien
Located in one of Bakersfield’s established industrial corridors, 34928 McMurtrey Avenue presents a rare opportunity to sublease ±148,061 square feet of high-quality warehouse and distribution space on a ±10.04-acre secured site. The property offers immediate occupancy and a flexible sublease term extending through December 2032, providing both near-term usability and longer-term operational stability. The facility is well-suited for logistics, manufacturing, and regional distribution users, featuring 26’–28’ clear heights, 22 dock-high loading positions, and two grade-level doors. The building is serviced by a .20 GPM/1,500 SF fire sprinkler system and supported by 1,200 amps of 480/277-volt power, accommodating a wide range of industrial uses. A significant differentiator is the extensive office component totaling approximately ±23,480 square feet across two floors, allowing tenants to integrate administrative, showroom, or operational functions on-site without the need for additional improvements. The warehouse is further enhanced by LED lighting throughout, contributing to operational efficiency and reduced utility costs. The site is fully secured with private wrought-iron rolling gate access and offers a dedicated employee parking area with a total of 141 stalls. Zoned M-2 PD H (Medium Manufacturing, Precise Development with Height Overlay), the property supports a broad spectrum of industrial users. Strategically positioned within Bakersfield’s growing industrial market, the property benefits from strong regional connectivity to major transportation corridors serving the Central Valley and greater California distribution network. This offering represents a compelling opportunity for tenants seeking scale, functionality, and immediate availability in a supply-constrained market.
Faits sur l’installation distribution


Présenté par
34928 Mcmurtrey Ave
Hum, une erreur s’est produite lors de l’envoi de votre message. Veuillez réessayer.
Merci ! Votre message a été envoyé.