Connectez-vous/S’inscrire
Votre e-mail a été envoyé.

347599 E 5400 Rd Immeuble | 604 m² | Spécialité | À vendre 1 291 590 € | Glencoe, OK 74032
Certaines informations ont été traduites automatiquement.
Informations principales sur l'investissement
- Accommodates up to 378 guests and has ample parking for 350 people
Résumé analytique
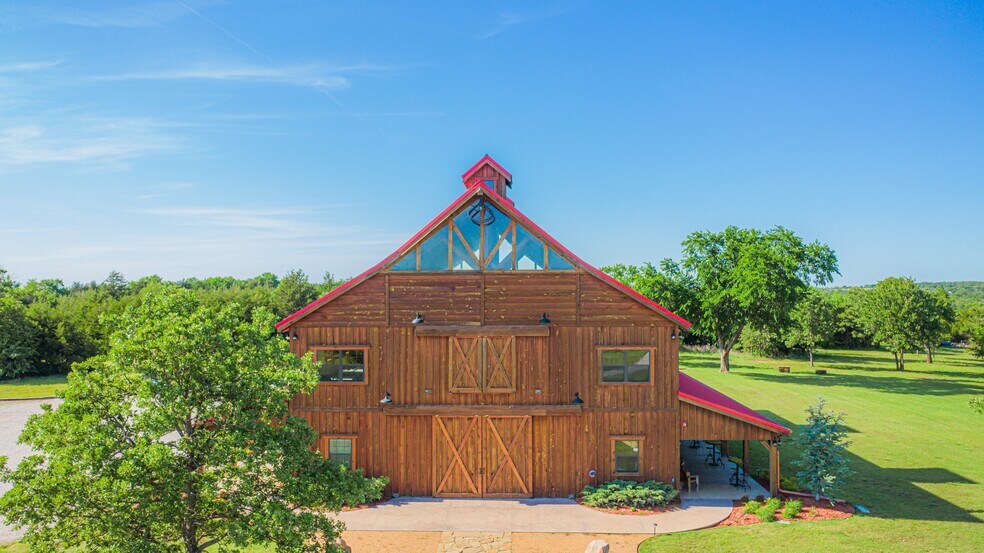
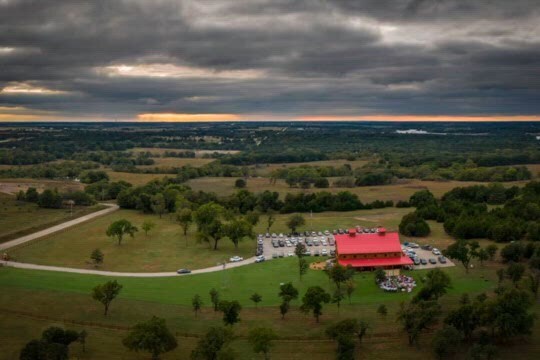
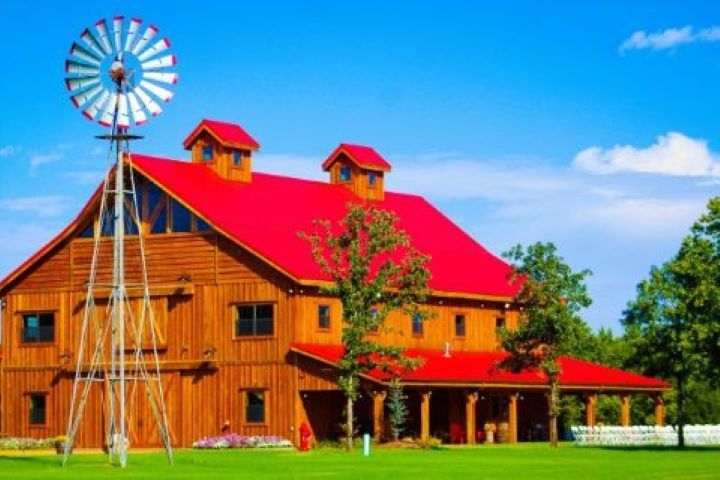
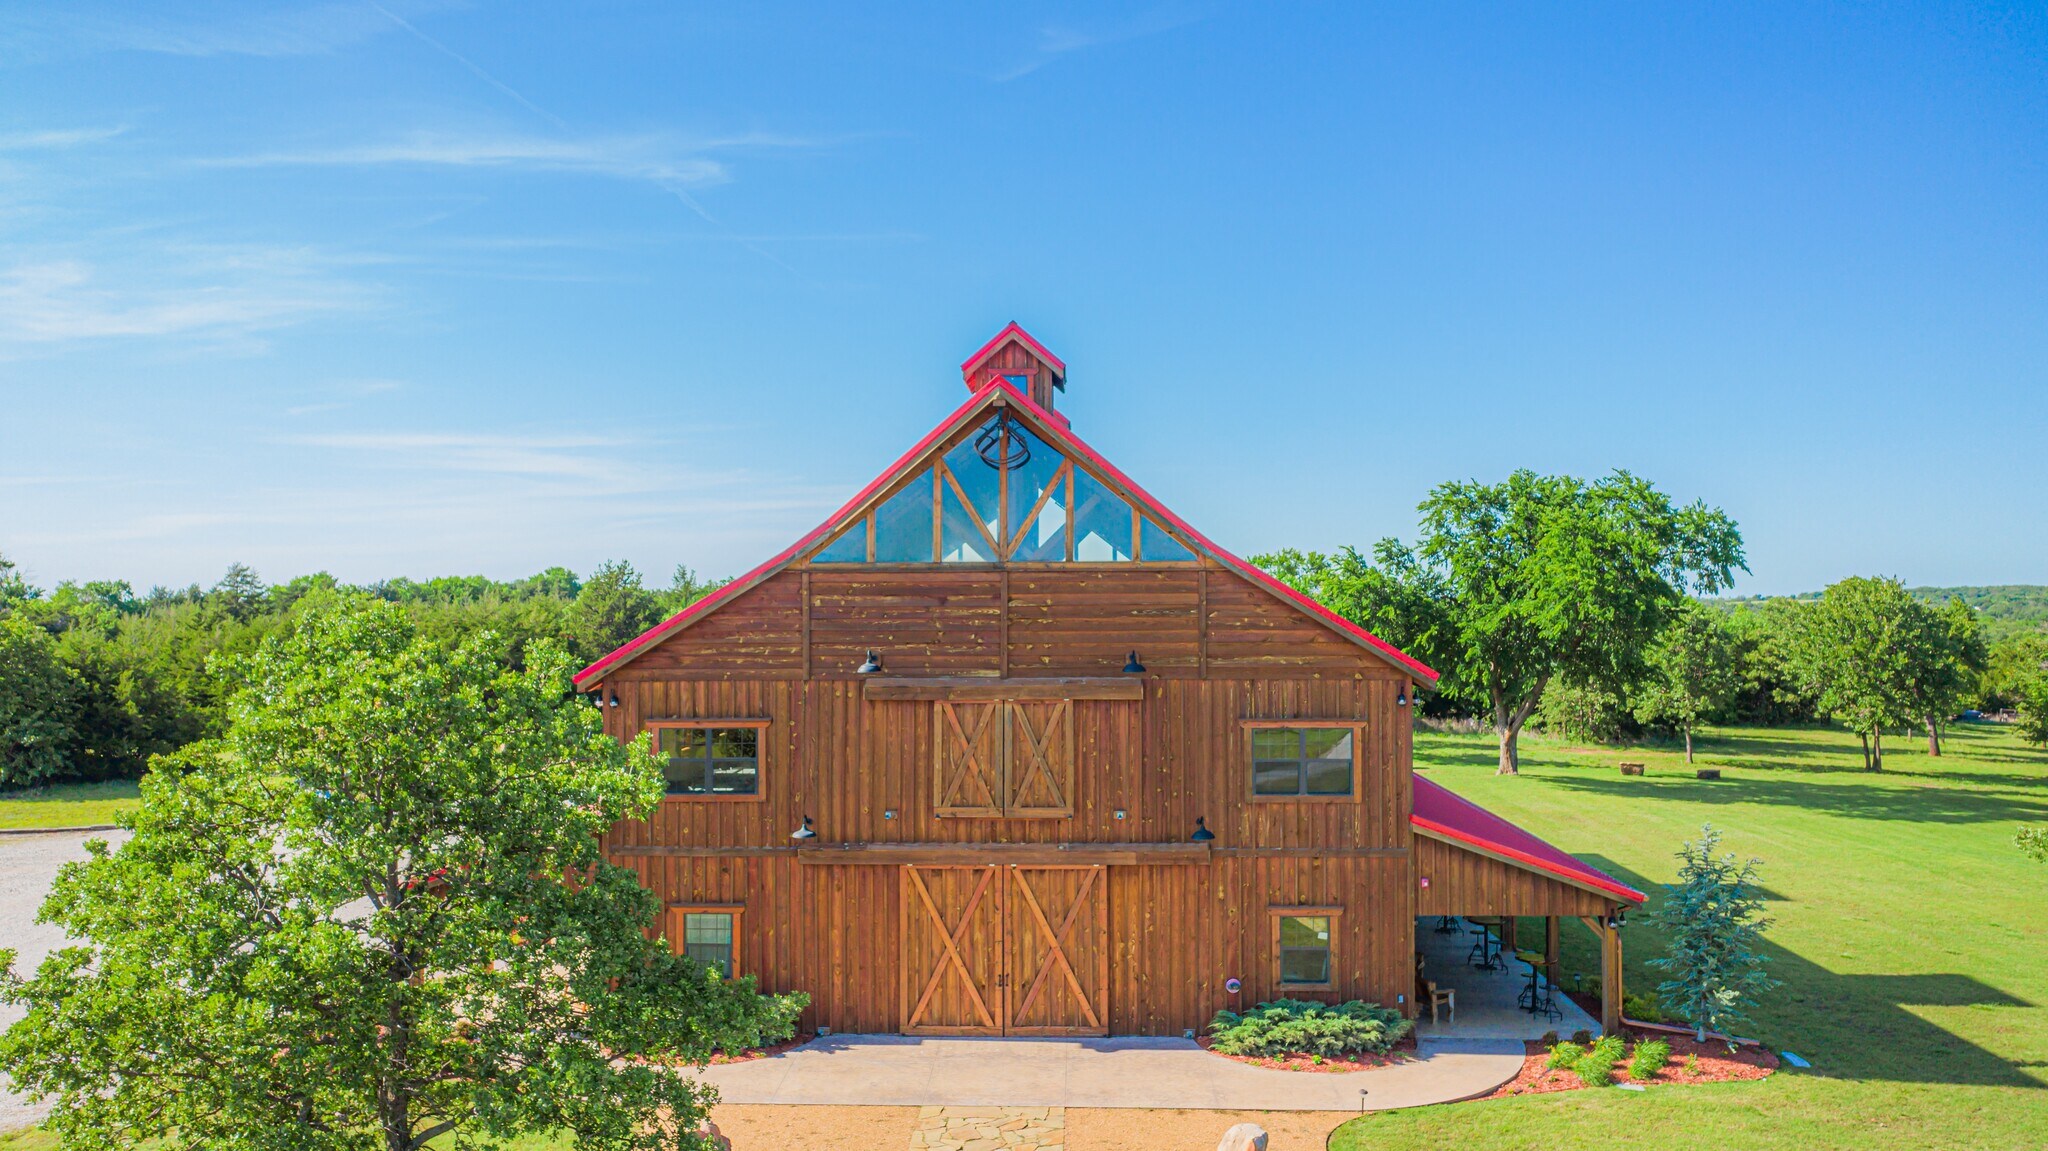
Cedar Deer Lodge, a thriving wedding venue in scenic Oklahoma, is available for purchase. This 13-acre property offers rustic charm with stunning features, including a 6,552 sq. ft. barn with 50 ft. ceilings, cedar interiors, and wagon wheel chandeliers. The venue includes a bridal suite, groom’s room, lounge with a river rock fireplace, and a fully-equipped catering kitchen. It accommodates up to 378 guests and has ample parking for 350 people. The property also features a 40x60 lean-to, pergola, and a picturesque outdoor ceremony site overlooking a pond. Conveniently located near the Cimarron Turnpike between Stillwater and Tulsa, this fully-furnished, turn-key venue is ideal for investors or entrepreneurs in the wedding industry. The barn can also be converted into a horse barn or apartments. Owner financing available. Asking price: $1.5 million. This horse barn design building is located in exceptional location on a paved road, minutes away off turnpike 412, between Stillwater and Tulsa.
Can be seen from turnpike. This is currently operating as a wedding barn, and will honor all weddings this year. In case it is not being sold as a wedding barn, we are not taking 2026 weddings. Our barn is fully sprinkled. Up to a total of 40 acres potentially. Sellers are selling due to health issues and retirement. Owner will consider owner financing with a large down payment. Please click on virtual tour to see the inside.
Can be seen from turnpike. This is currently operating as a wedding barn, and will honor all weddings this year. In case it is not being sold as a wedding barn, we are not taking 2026 weddings. Our barn is fully sprinkled. Up to a total of 40 acres potentially. Sellers are selling due to health issues and retirement. Owner will consider owner financing with a large down payment. Please click on virtual tour to see the inside.
Informations sur l’immeuble
| Prix | 1 291 590 € | Classe d’immeuble | B |
| Prix par m² | 2 138,86 € | Surface du lot | 5,26 ha |
| Type de vente | Investissement ou propriétaire occupant | Surface de l’immeuble | 604 m² |
| Type de bien | Spécialité | Nb d’étages | 2 |
| Sous-type de bien | Hall/Salle de réunion | Année de construction | 2018 |
| Prix | 1 291 590 € |
| Prix par m² | 2 138,86 € |
| Type de vente | Investissement ou propriétaire occupant |
| Type de bien | Spécialité |
| Sous-type de bien | Hall/Salle de réunion |
| Classe d’immeuble | B |
| Surface du lot | 5,26 ha |
| Surface de l’immeuble | 604 m² |
| Nb d’étages | 2 |
| Année de construction | 2018 |
1 1
Exceptionnellement adapté aux voitures
100/100
Assez praticable en vélo
20/100
Taxes foncières
| Numéro de parcelle | 0000-05-20N-05E-3-001-01 | Évaluation des aménagements | 19 € |
| Évaluation du terrain | 82 € | Évaluation totale | 101 € |
Taxes foncières
Numéro de parcelle
0000-05-20N-05E-3-001-01
Évaluation du terrain
82 €
Évaluation des aménagements
19 €
Évaluation totale
101 €

1 sur 53
Vidéos
Visite extérieure 3D Matterport
Visite 3D
Photos
Street view
Rue
Carte
1 sur 1

Présenté par
347599 E 5400 Rd
Vous êtes déjà membre ? Connectez-vous
Hum, une erreur s’est produite lors de l’envoi de votre message. Veuillez réessayer.
Merci ! Votre message a été envoyé.