Connectez-vous/S’inscrire
Votre e-mail a été envoyé.

347 Old River Rd Industriel/Logistique 12 728 m² À vendre Elloree, SC 29047
Certaines informations ont été traduites automatiquement.
Informations principales sur l'investissement
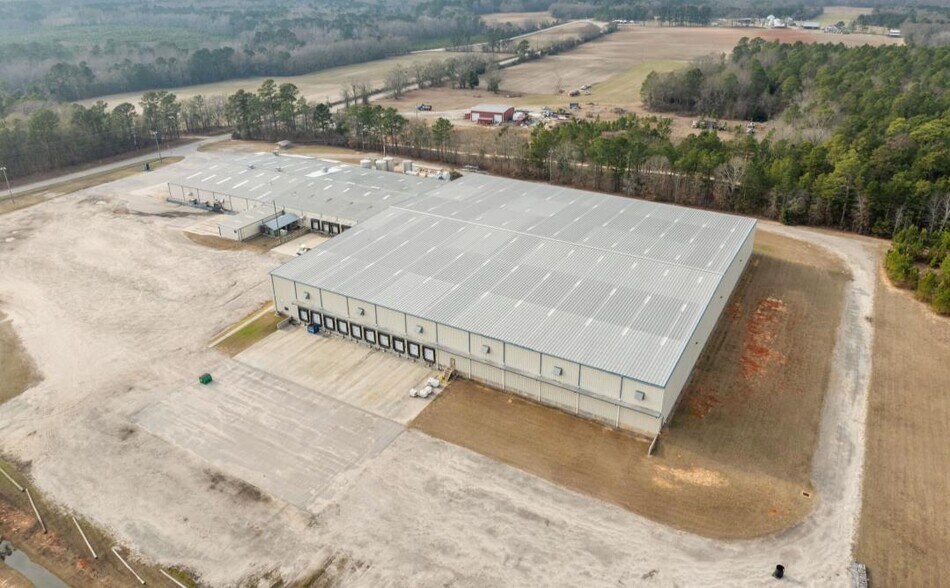
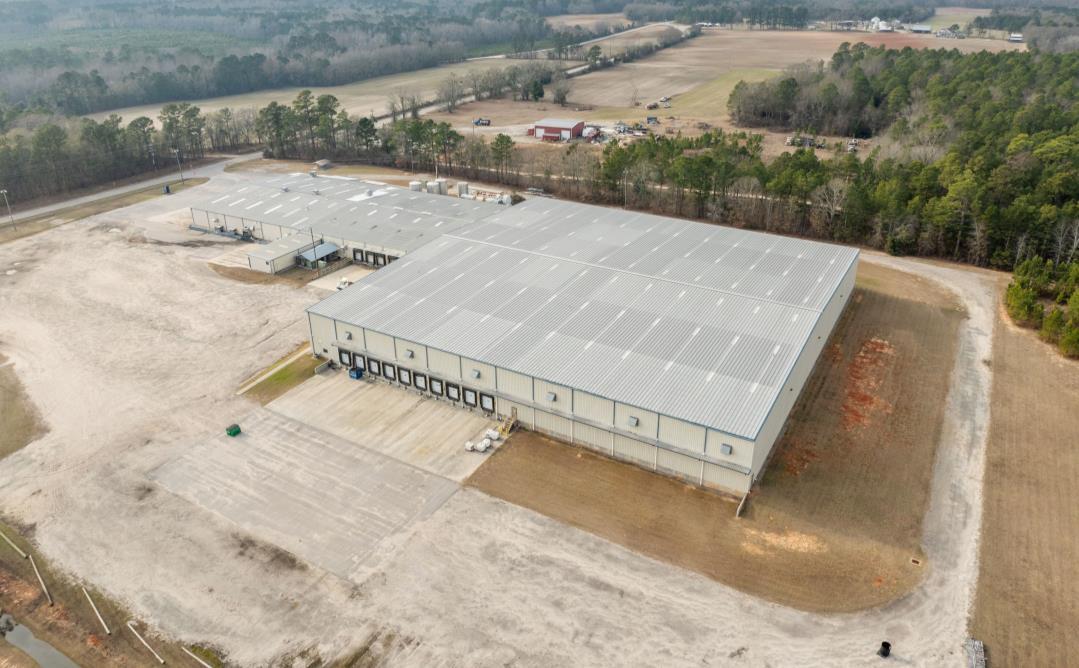
- 137,000 SF industrial facility on 77.49 acres with expansion potential.
- Ceiling heights up to 35 feet with LED high-bay lighting and insulated construction.
- Strategic location near I-95 and I-26, offering easy access to Charleston, Savannah, and Wilmington.c
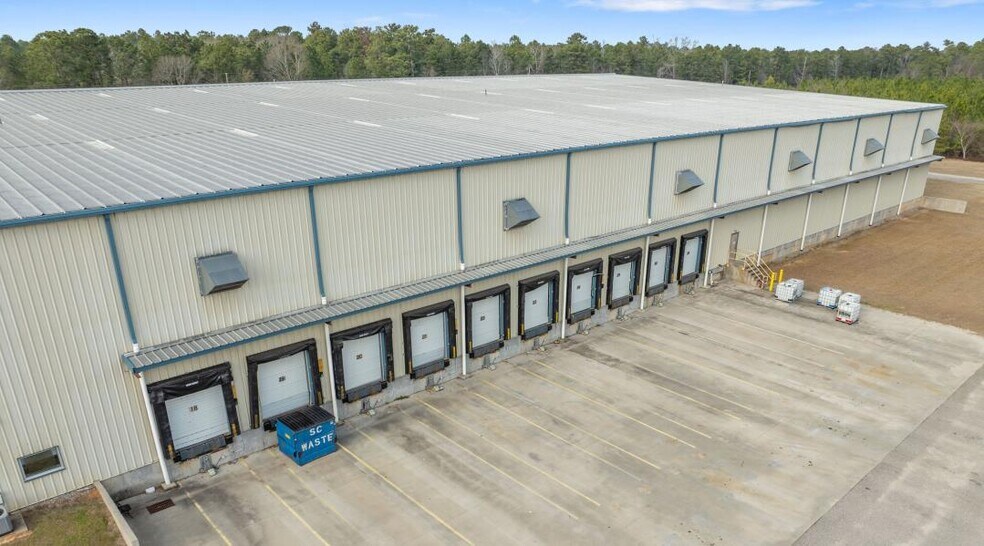
- 27 dock-high doors, two overhead loading doors, and multiple drive-in doors for efficient logistics.
- Robust power infrastructure with 480V/277V, 3-phase service and multiple sub-panels.
Résumé analytique
This expansive industrial facility at 347 Old River Road in Elloree, South Carolina offers a prime opportunity for manufacturing, distribution, or logistics operations. Situated on 77.49 acres, the property features 137,000 square feet of versatile space, including an open-concept warehouse design and a small office area for administrative functions. The site is equipped with 27 dock-high doors, two overhead loading doors, and multiple drive-in doors, ensuring efficient loading and unloading capabilities for high-volume operations.
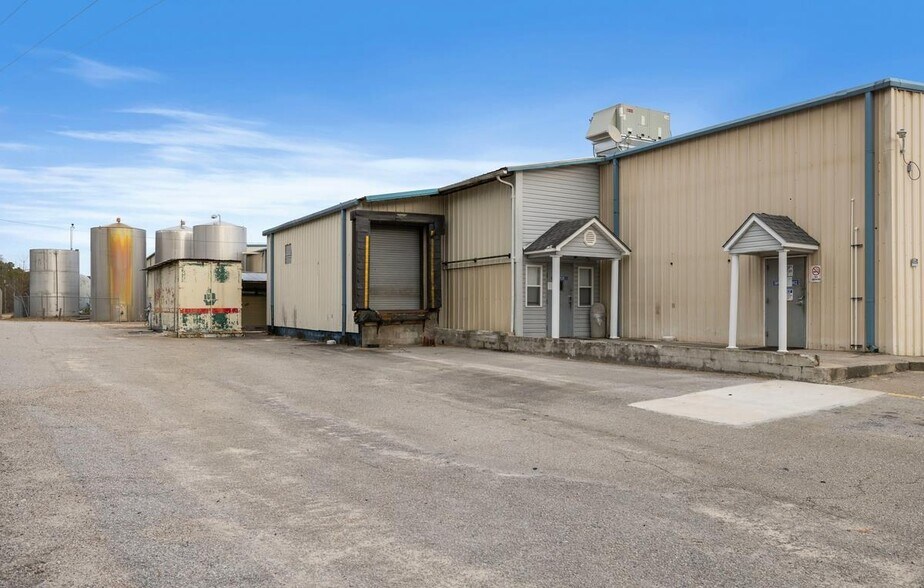
The building boasts insulated pre-engineered corrugated metal construction, 6-inch concrete floors, and LED high-bay lighting throughout, supplemented by natural light from translucent roof panels. Ceiling heights range from 16 to 35 feet, with column spacing designed for optimal storage and workflow. Additional features include a 100% wet sprinkler system, 55+ parking spaces, and robust utility infrastructure with city gas, a 10-inch water main, and septic onsite. Power is supplied by Tri-County Electric Cooperative with 480V/277V, 3-phase service and multiple sub-panels, supporting heavy industrial loads.
Strategically located near major transportation routes, the property offers excellent regional connectivity: 12 miles to I-95, 15 miles to I-26, 74 miles to Charleston, and within reach of Savannah and Wilmington ports. With ground available for expansion and a natural aquifer on-site, this facility provides long-term growth potential for industrial users seeking a scalable solution in a strong Southeastern corridor.
The building boasts insulated pre-engineered corrugated metal construction, 6-inch concrete floors, and LED high-bay lighting throughout, supplemented by natural light from translucent roof panels. Ceiling heights range from 16 to 35 feet, with column spacing designed for optimal storage and workflow. Additional features include a 100% wet sprinkler system, 55+ parking spaces, and robust utility infrastructure with city gas, a 10-inch water main, and septic onsite. Power is supplied by Tri-County Electric Cooperative with 480V/277V, 3-phase service and multiple sub-panels, supporting heavy industrial loads.
Strategically located near major transportation routes, the property offers excellent regional connectivity: 12 miles to I-95, 15 miles to I-26, 74 miles to Charleston, and within reach of Savannah and Wilmington ports. With ground available for expansion and a natural aquifer on-site, this facility provides long-term growth potential for industrial users seeking a scalable solution in a strong Southeastern corridor.
Informations sur l’immeuble
| Type de vente | Investissement ou propriétaire occupant | Année de construction | 1995 |
| Type de bien | Industriel/Logistique | Occupation | Mono |
| Sous-type de bien | Manufacture | Ratio de stationnement | 0,04/1 000 m² |
| Classe d’immeuble | B | Hauteur libre du plafond | 10,67 m |
| Surface du lot | 12,95 ha | Nb de portes élevées/de chargement | 27 |
| Surface utile brute | 12 728 m² | Nb d’accès plain-pied/portes niveau du sol | 2 |
| Nb d’étages | 1 |
| Type de vente | Investissement ou propriétaire occupant |
| Type de bien | Industriel/Logistique |
| Sous-type de bien | Manufacture |
| Classe d’immeuble | B |
| Surface du lot | 12,95 ha |
| Surface utile brute | 12 728 m² |
| Nb d’étages | 1 |
| Année de construction | 1995 |
| Occupation | Mono |
| Ratio de stationnement | 0,04/1 000 m² |
| Hauteur libre du plafond | 10,67 m |
| Nb de portes élevées/de chargement | 27 |
| Nb d’accès plain-pied/portes niveau du sol | 2 |
Disponibilité de l’espace
- Espace
- Surface
- Type de bien
- Aménagement
- Disponible
137,000 SF on 77.49 acres For Sale and Lease
| Espace | Surface | Type de bien | Aménagement | Disponible |
| 1er étage | 12 728 m² | Industriel/Logistique | - | Maintenant |
1er étage
| Surface |
| 12 728 m² |
| Type de bien |
| Industriel/Logistique |
| Aménagement |
| - |
| Disponible |
| Maintenant |
1er étage
| Surface | 12 728 m² |
| Type de bien | Industriel/Logistique |
| Aménagement | - |
| Disponible | Maintenant |
137,000 SF on 77.49 acres For Sale and Lease
1 1
Exceptionnellement adapté aux voitures
100/100
Assez praticable en vélo
20/100
Taxes foncières
| N° de parcelle | Évaluation des aménagements | 502 540 € | |
| Évaluation du terrain | 38 334 € | Évaluation totale | 540 875 € |
Taxes foncières
N° de parcelle
Évaluation du terrain
38 334 €
Évaluation des aménagements
502 540 €
Évaluation totale
540 875 €



1 sur 8
Vidéos
Visite extérieure 3D Matterport
Visite 3D
Photos
Street view
Rue
Carte
1 sur 1

Présenté par
347 Old River Rd
Vous êtes déjà membre ? Connectez-vous
Hum, une erreur s’est produite lors de l’envoi de votre message. Veuillez réessayer.
Merci ! Votre message a été envoyé.