Votre e-mail a été envoyé.

3465 Miners Way Industriel/Logistique | 465–1 858 m² | À louer | De Pere, WI 54115
Certaines informations ont été traduites automatiquement.
Informations principales
- New Construction Warehouse
- Drive in doors in each unit
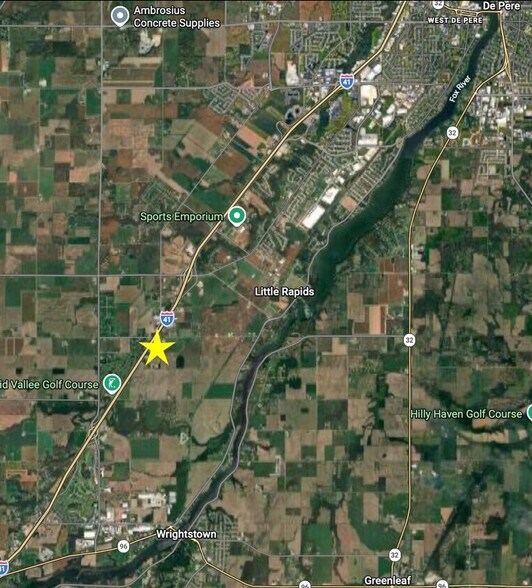
- Conveniently located off Interstate 41
- Loading docks in each unit
- 3-phase 480V power
- Industrial Zoning
Caractéristiques
Tous les espaces disponibles(3)
Afficher les loyers en
- Espace
- Surface
- Durée
- Loyer
- Type de bien
- Aménagement
- Disponible
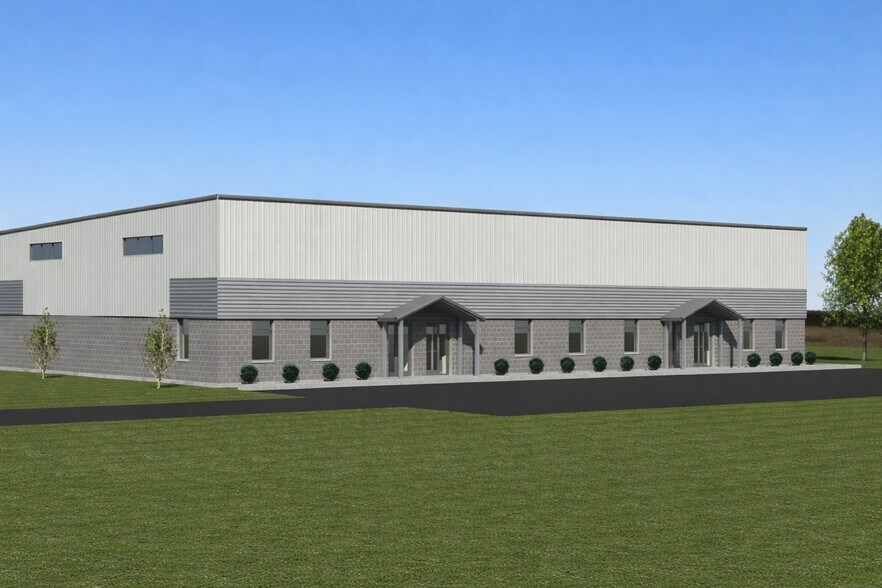
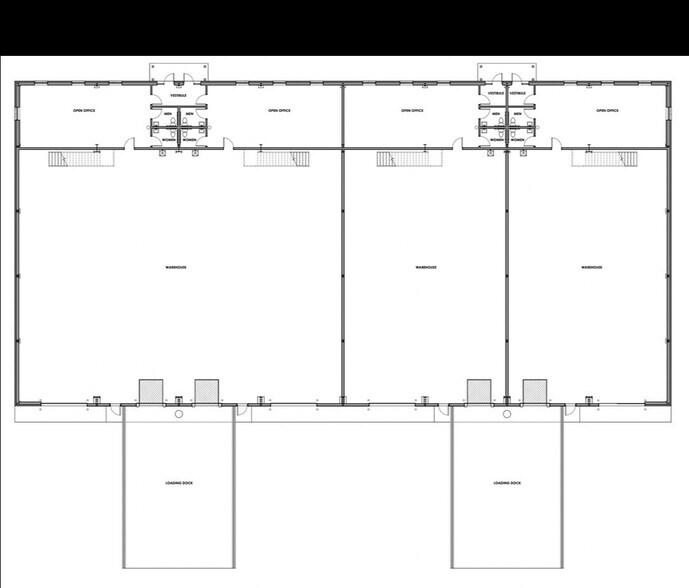
For Lease | New Construction Industrial Space | De Pere, WI New construction industrial building available for lease in De Pere, WI, with convenient access to Interstate 41. Estimated completion: Fall 2026. This ±20,000 SF building is designed for flexibility and functionality, featuring an additional ±4,000 SF of mezzanine space above the office areas. Clear heights range from 19’ to 24’, and each unit will be equipped with 3-phase, 480V power. Available Units: (1) ±10,000 SF Unit -Includes ±1,000 SF mezzanine - (2) dock doors - (2) 14’ x 14’ drive-in doors (2) ±5,000 SF Units - includes ±500 SF mezzanine - (1) dock door per unit - (1) 14’ x 14’ drive-in door per unit Ideal for light manufacturing, warehousing, distribution, or service-based users seeking high-clear, well-powered space in a strong Northeast Wisconsin location.
- Le loyer ne comprend pas les services publics, les frais immobiliers ou les services de l’immeuble.
- 2 accès plain-pied
- 2 quais de chargement
- Loading Docks
- 14x14 drive in doors
- 3 phase 480V Electric
- Comprend 93 m² d’espace de bureau dédié
- Peut être associé à un ou plusieurs espaces supplémentaires pour obtenir jusqu’à 1 858 m² d’espace adjacent.
- Climatisation centrale
- Open Warehouse
- Industrial Zoning
- Office/showrooom
For Lease | New Construction Industrial Space | De Pere, WI New construction industrial building available for lease in De Pere, WI, with convenient access to Interstate 41. Estimated completion: Fall 2026. This ±20,000 SF building is designed for flexibility and functionality, featuring an additional ±4,000 SF of mezzanine space above the office areas. Clear heights range from 19’ to 24’, and each unit will be equipped with 3-phase, 480V power. Available Units: (1) ±10,000 SF Unit -Includes ±1,000 SF mezzanine - (2) dock doors - (2) 14’ x 14’ drive-in doors (2) ±5,000 SF Units - includes ±500 SF mezzanine - (1) dock door per unit - (1) 14’ x 14’ drive-in door per unit Ideal for light manufacturing, warehousing, distribution, or service-based users seeking high-clear, well-powered space in a strong Northeast Wisconsin location.
- Le loyer ne comprend pas les services publics, les frais immobiliers ou les services de l’immeuble.
- 1 accès plain-pied
- 1 quai de chargement
- Loading Docks
- 14x14 drive in doors
- 3 phase 480V Electric
- Comprend 46 m² d’espace de bureau dédié
- Peut être associé à un ou plusieurs espaces supplémentaires pour obtenir jusqu’à 1 858 m² d’espace adjacent.
- Climatisation centrale
- Open Warehouse
- Industrial Zoning
- Office/showrooom
For Lease | New Construction Industrial Space | De Pere, WI New construction industrial building available for lease in De Pere, WI, with convenient access to Interstate 41. Estimated completion: Fall 2026. This ±20,000 SF building is designed for flexibility and functionality, featuring an additional ±4,000 SF of mezzanine space above the office areas. Clear heights range from 19’ to 24’, and each unit will be equipped with 3-phase, 480V power. Available Units: (1) ±10,000 SF Unit -Includes ±1,000 SF mezzanine - (2) dock doors - (2) 14’ x 14’ drive-in doors (2) ±5,000 SF Units - includes ±500 SF mezzanine - (1) dock door per unit - (1) 14’ x 14’ drive-in door per unit Ideal for light manufacturing, warehousing, distribution, or service-based users seeking high-clear, well-powered space in a strong Northeast Wisconsin location.
- Le loyer ne comprend pas les services publics, les frais immobiliers ou les services de l’immeuble.
- 1 accès plain-pied
- 1 quai de chargement
- Loading Docks
- 14x14 drive in doors
- 3 phase 480V Electric
- Comprend 46 m² d’espace de bureau dédié
- Peut être associé à un ou plusieurs espaces supplémentaires pour obtenir jusqu’à 1 858 m² d’espace adjacent.
- Climatisation centrale
- Open Warehouse
- Industrial Zoning
- Office/showrooom
| Espace | Surface | Durée | Loyer | Type de bien | Aménagement | Disponible |
| 1er étage | 929 m² | 3 Ans | 76,46 € /m²/an 6,37 € /m²/mois 71 037 € /an 5 920 € /mois | Industriel/Logistique | Espace brut | Maintenant |
| 1er étage | 465 m² | 3 Ans | 76,46 € /m²/an 6,37 € /m²/mois 35 519 € /an 2 960 € /mois | Industriel/Logistique | Espace brut | Maintenant |
| 1er étage | 465 m² | 3 Ans | 76,46 € /m²/an 6,37 € /m²/mois 35 519 € /an 2 960 € /mois | Industriel/Logistique | Espace brut | Maintenant |
1er étage
| Surface |
| 929 m² |
| Durée |
| 3 Ans |
| Loyer |
| 76,46 € /m²/an 6,37 € /m²/mois 71 037 € /an 5 920 € /mois |
| Type de bien |
| Industriel/Logistique |
| Aménagement |
| Espace brut |
| Disponible |
| Maintenant |
1er étage
| Surface |
| 465 m² |
| Durée |
| 3 Ans |
| Loyer |
| 76,46 € /m²/an 6,37 € /m²/mois 35 519 € /an 2 960 € /mois |
| Type de bien |
| Industriel/Logistique |
| Aménagement |
| Espace brut |
| Disponible |
| Maintenant |
1er étage
| Surface |
| 465 m² |
| Durée |
| 3 Ans |
| Loyer |
| 76,46 € /m²/an 6,37 € /m²/mois 35 519 € /an 2 960 € /mois |
| Type de bien |
| Industriel/Logistique |
| Aménagement |
| Espace brut |
| Disponible |
| Maintenant |
1er étage
| Surface | 929 m² |
| Durée | 3 Ans |
| Loyer | 76,46 € /m²/an |
| Type de bien | Industriel/Logistique |
| Aménagement | Espace brut |
| Disponible | Maintenant |
For Lease | New Construction Industrial Space | De Pere, WI New construction industrial building available for lease in De Pere, WI, with convenient access to Interstate 41. Estimated completion: Fall 2026. This ±20,000 SF building is designed for flexibility and functionality, featuring an additional ±4,000 SF of mezzanine space above the office areas. Clear heights range from 19’ to 24’, and each unit will be equipped with 3-phase, 480V power. Available Units: (1) ±10,000 SF Unit -Includes ±1,000 SF mezzanine - (2) dock doors - (2) 14’ x 14’ drive-in doors (2) ±5,000 SF Units - includes ±500 SF mezzanine - (1) dock door per unit - (1) 14’ x 14’ drive-in door per unit Ideal for light manufacturing, warehousing, distribution, or service-based users seeking high-clear, well-powered space in a strong Northeast Wisconsin location.
- Le loyer ne comprend pas les services publics, les frais immobiliers ou les services de l’immeuble.
- Comprend 93 m² d’espace de bureau dédié
- 2 accès plain-pied
- Peut être associé à un ou plusieurs espaces supplémentaires pour obtenir jusqu’à 1 858 m² d’espace adjacent.
- 2 quais de chargement
- Climatisation centrale
- Loading Docks
- Open Warehouse
- 14x14 drive in doors
- Industrial Zoning
- 3 phase 480V Electric
- Office/showrooom
1er étage
| Surface | 465 m² |
| Durée | 3 Ans |
| Loyer | 76,46 € /m²/an |
| Type de bien | Industriel/Logistique |
| Aménagement | Espace brut |
| Disponible | Maintenant |
For Lease | New Construction Industrial Space | De Pere, WI New construction industrial building available for lease in De Pere, WI, with convenient access to Interstate 41. Estimated completion: Fall 2026. This ±20,000 SF building is designed for flexibility and functionality, featuring an additional ±4,000 SF of mezzanine space above the office areas. Clear heights range from 19’ to 24’, and each unit will be equipped with 3-phase, 480V power. Available Units: (1) ±10,000 SF Unit -Includes ±1,000 SF mezzanine - (2) dock doors - (2) 14’ x 14’ drive-in doors (2) ±5,000 SF Units - includes ±500 SF mezzanine - (1) dock door per unit - (1) 14’ x 14’ drive-in door per unit Ideal for light manufacturing, warehousing, distribution, or service-based users seeking high-clear, well-powered space in a strong Northeast Wisconsin location.
- Le loyer ne comprend pas les services publics, les frais immobiliers ou les services de l’immeuble.
- Comprend 46 m² d’espace de bureau dédié
- 1 accès plain-pied
- Peut être associé à un ou plusieurs espaces supplémentaires pour obtenir jusqu’à 1 858 m² d’espace adjacent.
- 1 quai de chargement
- Climatisation centrale
- Loading Docks
- Open Warehouse
- 14x14 drive in doors
- Industrial Zoning
- 3 phase 480V Electric
- Office/showrooom
1er étage
| Surface | 465 m² |
| Durée | 3 Ans |
| Loyer | 76,46 € /m²/an |
| Type de bien | Industriel/Logistique |
| Aménagement | Espace brut |
| Disponible | Maintenant |
For Lease | New Construction Industrial Space | De Pere, WI New construction industrial building available for lease in De Pere, WI, with convenient access to Interstate 41. Estimated completion: Fall 2026. This ±20,000 SF building is designed for flexibility and functionality, featuring an additional ±4,000 SF of mezzanine space above the office areas. Clear heights range from 19’ to 24’, and each unit will be equipped with 3-phase, 480V power. Available Units: (1) ±10,000 SF Unit -Includes ±1,000 SF mezzanine - (2) dock doors - (2) 14’ x 14’ drive-in doors (2) ±5,000 SF Units - includes ±500 SF mezzanine - (1) dock door per unit - (1) 14’ x 14’ drive-in door per unit Ideal for light manufacturing, warehousing, distribution, or service-based users seeking high-clear, well-powered space in a strong Northeast Wisconsin location.
- Le loyer ne comprend pas les services publics, les frais immobiliers ou les services de l’immeuble.
- Comprend 46 m² d’espace de bureau dédié
- 1 accès plain-pied
- Peut être associé à un ou plusieurs espaces supplémentaires pour obtenir jusqu’à 1 858 m² d’espace adjacent.
- 1 quai de chargement
- Climatisation centrale
- Loading Docks
- Open Warehouse
- 14x14 drive in doors
- Industrial Zoning
- 3 phase 480V Electric
- Office/showrooom
Aperçu du bien
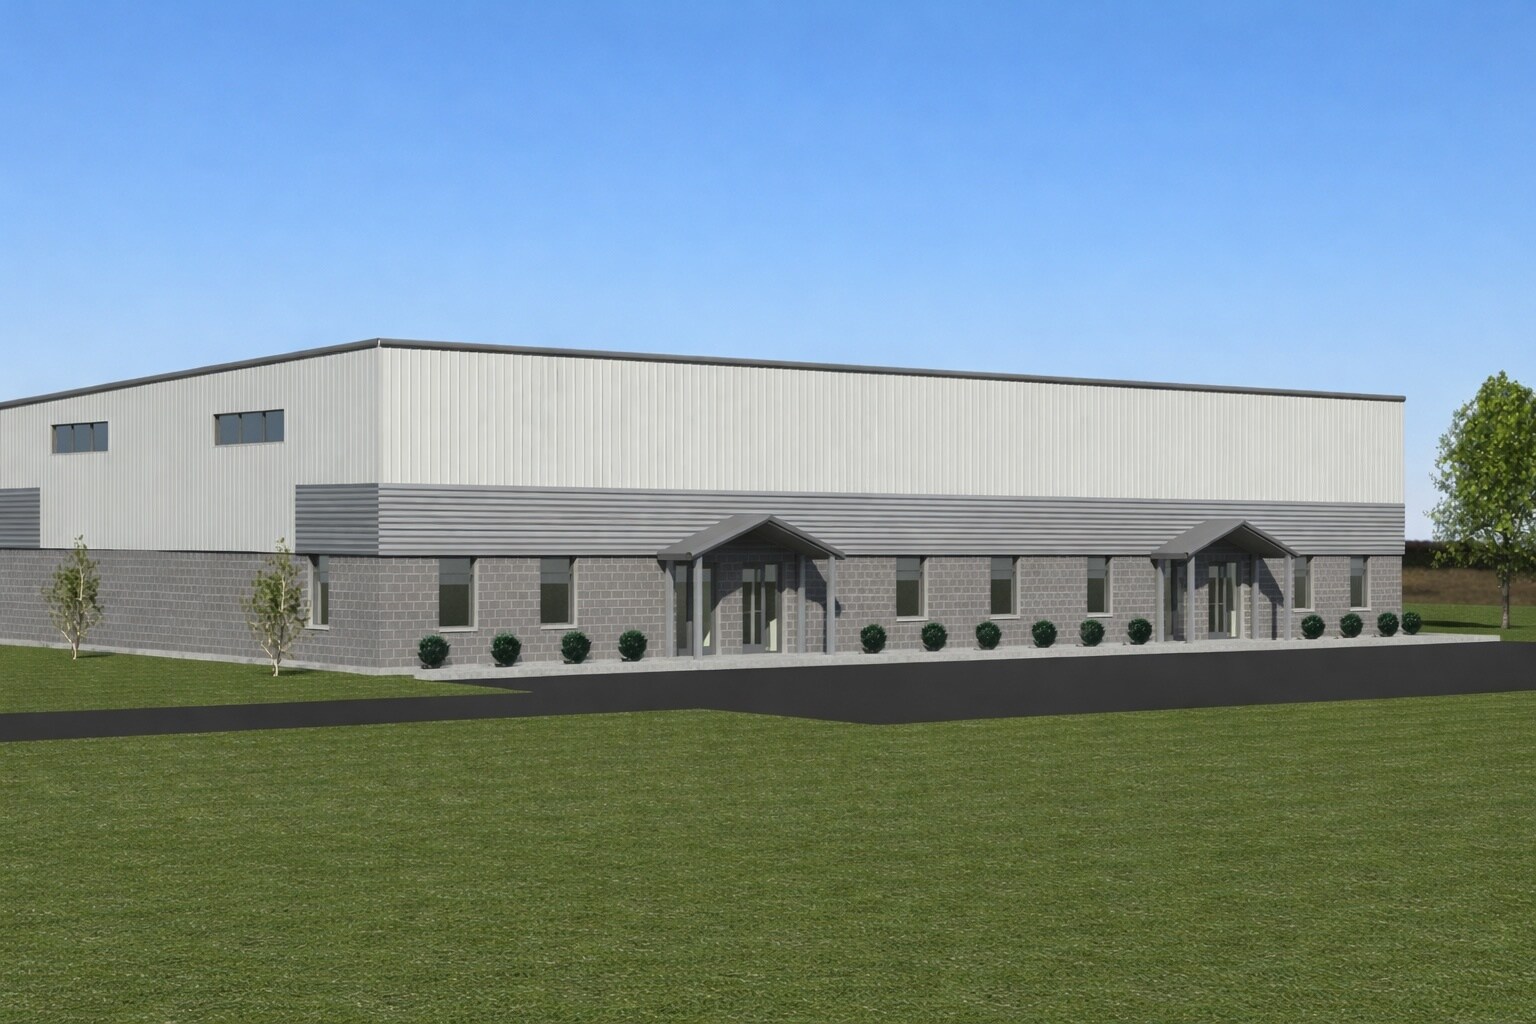
For Lease | New Construction Industrial Space | De Pere, WI New construction industrial building available for lease in De Pere, WI, with convenient access to Interstate 41. Estimated completion: Fall 2026. This ±20,000 SF building is designed for flexibility and functionality, featuring an additional ±4,000 SF of mezzanine space above the office areas. Clear heights range from 19’ to 24’, and each unit will be equipped with 3-phase, 480V power. Available Units: (1) ±10,000 SF Unit - Includes +/- 1,000 SF of office and +/- 1,000 SF of mezzanine above the offices - (2) dock doors - (2) 14’ x 14’ drive-in doors (2) ±5,000 SF Units - Includes +/- 500 SF of office and +/- 500 SF of mezzanine above the offices - (1) dock door per unit - (1) 14’ x 14’ drive-in door per unit Ideal for light manufacturing, warehousing, distribution, or service-based users seeking high-clear, well-powered space in a strong Northeast Wisconsin location.
Faits sur l’installation Industriel/Logistique


Présenté par
3465 Miners Way
Hum, une erreur s’est produite lors de l’envoi de votre message. Veuillez réessayer.
Merci ! Votre message a été envoyé.