Votre e-mail a été envoyé.
346 Davenport 346 Davenport Rd Local commercial | 279–664 m² | À louer | Toronto, ON M5R 1K6
Certaines informations ont été traduites automatiquement.
Informations principales
- 5-minute walk to Dupont TTC Station.
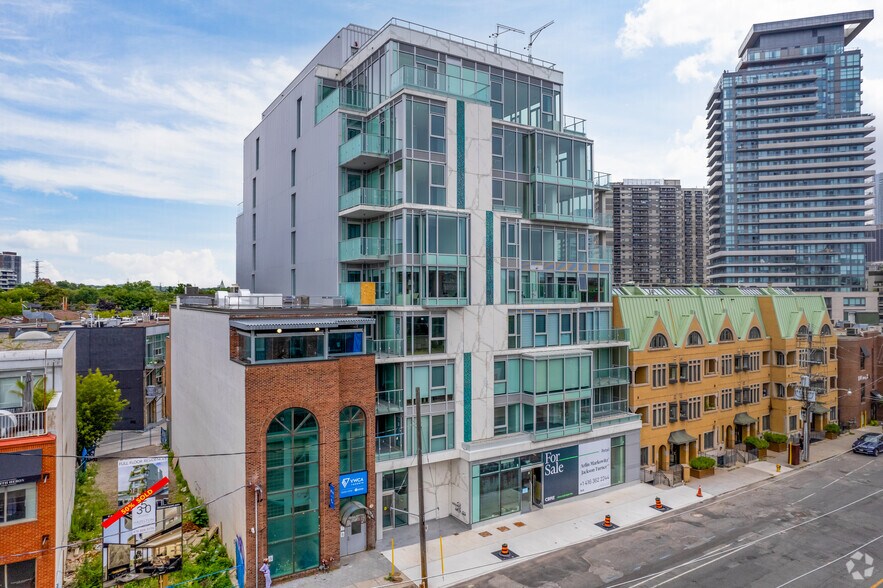
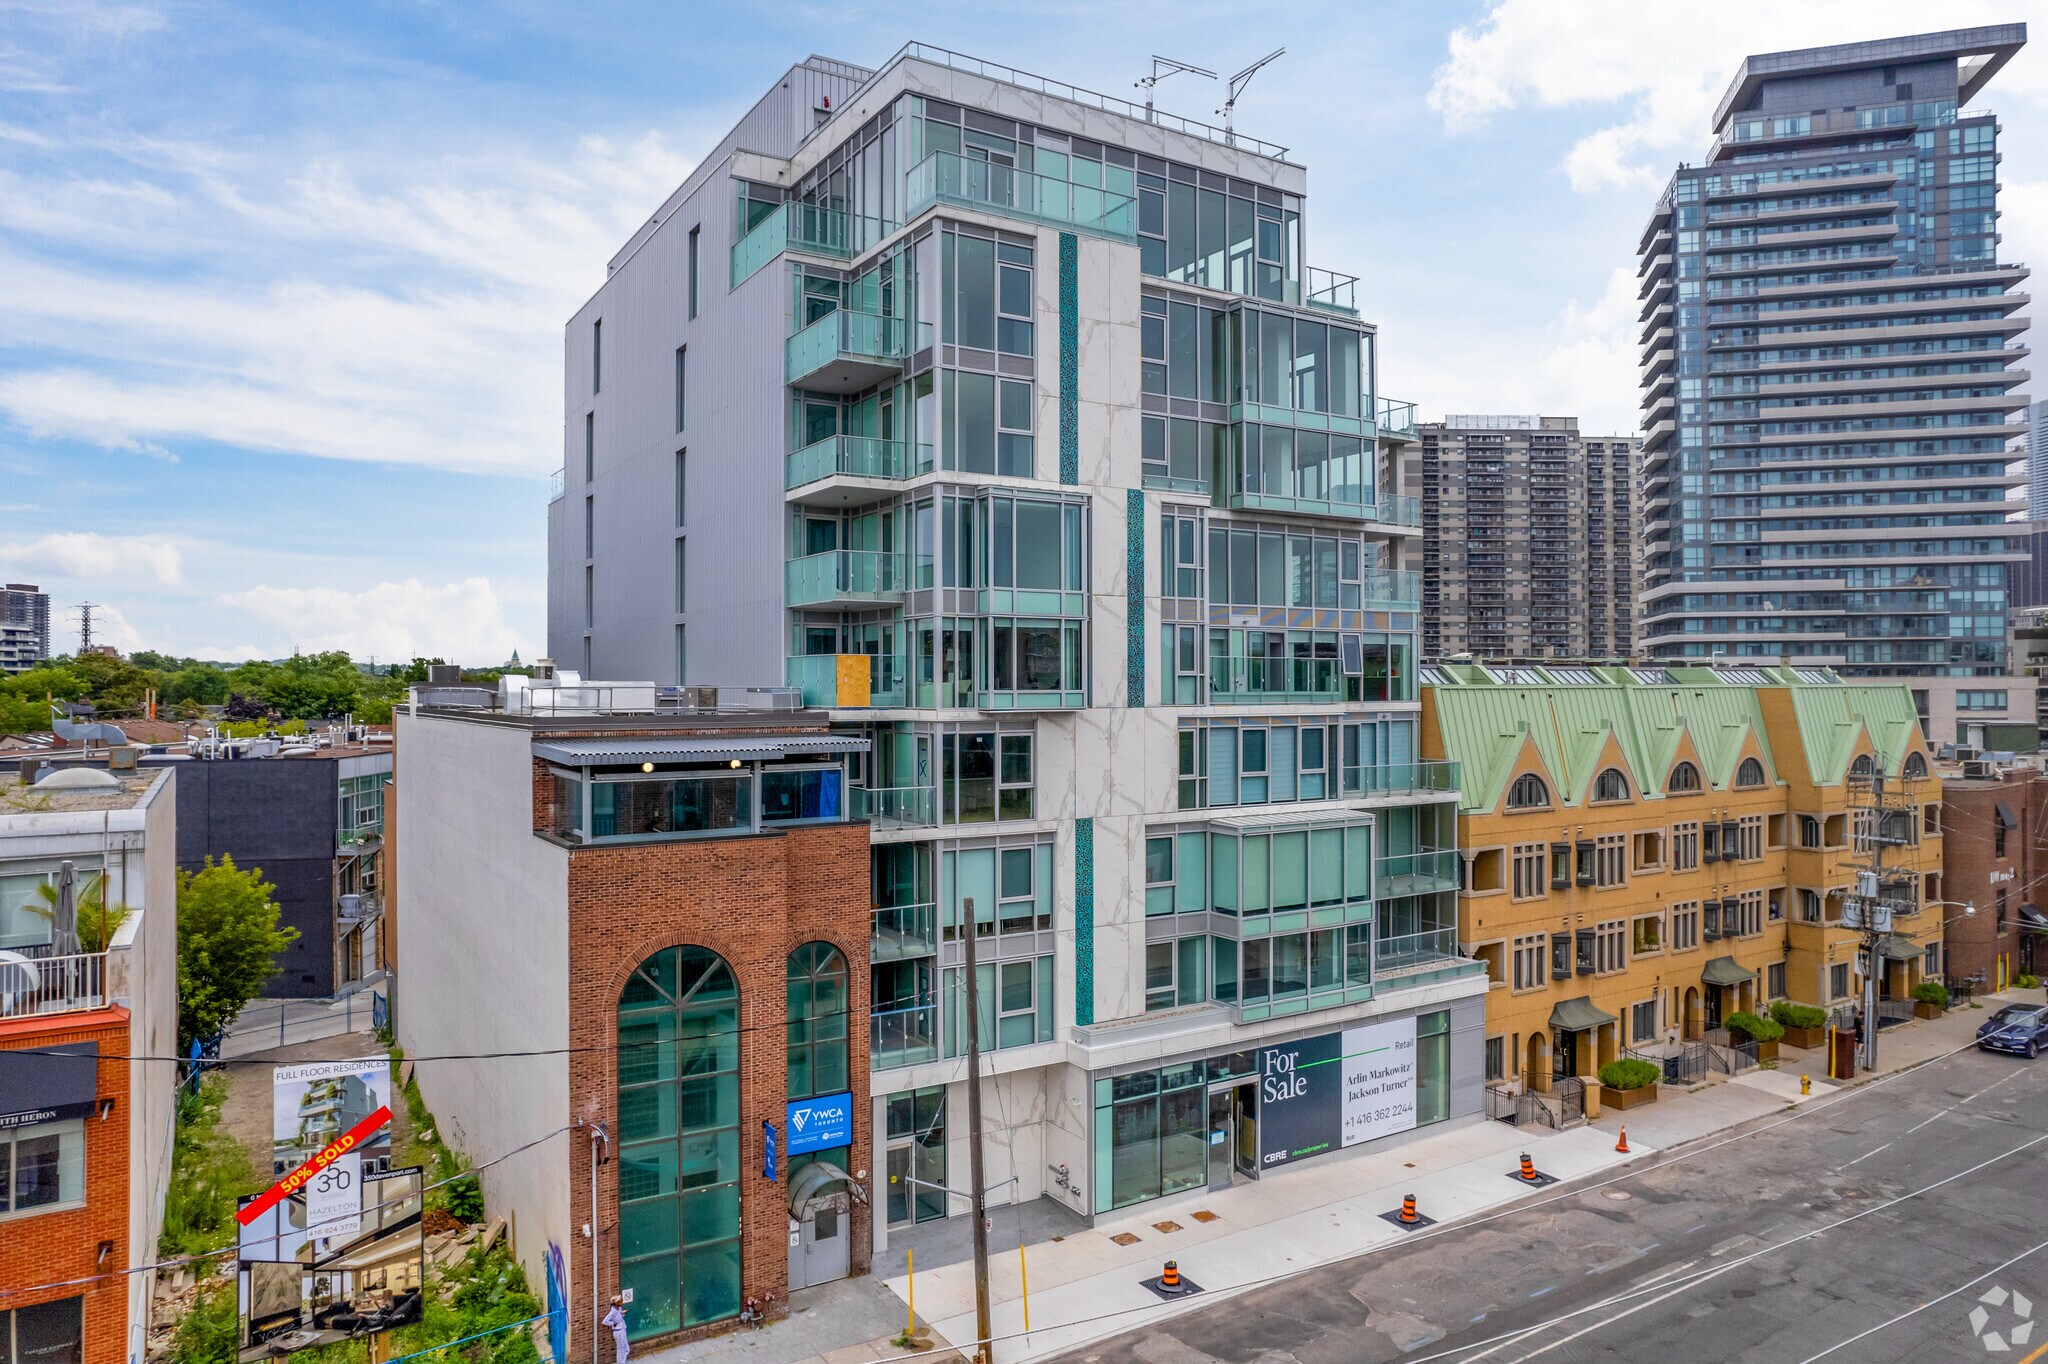
- Located in the Annex, seconds from Yorkville.
- Adjacent to Designers Walk, home to the city’s most preeminent interior design showroom destination.
Tous les espace disponibles(1)
Afficher les loyers en
- Espace
- Surface
- Durée
- Loyer
- Type de bien
- Aménagement
- Disponible
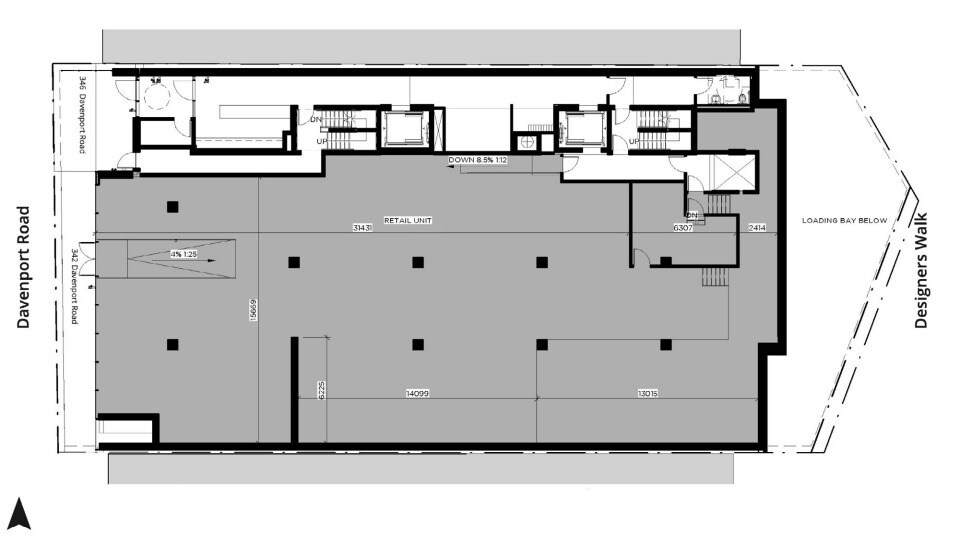
Beautiful brand new 7,145 sq ft retail/office space on the ground floor of a boutique condominium. Offers a prime opportunity for businesses seeking a high-visibility location.
- Le loyer ne comprend pas les services publics, les frais immobiliers ou les services de l’immeuble.
- Contigu et aligné avec d’autres locaux commerciaux
- 40 feet of frontage.
- Access to rear loading.
- Entièrement aménagé comme Local commercial standard
- Climatisation centrale
- Floor-to-ceiling glazing.
| Espace | Surface | Durée | Loyer | Type de bien | Aménagement | Disponible |
| 1er étage | 279 – 664 m² | 5-10 Ans | 301,47 € /m²/an 25,12 € /m²/mois 200 112 € /an 16 676 € /mois | Local commercial | Construction achevée | Maintenant |
1er étage
| Surface |
| 279 – 664 m² |
| Durée |
| 5-10 Ans |
| Loyer |
| 301,47 € /m²/an 25,12 € /m²/mois 200 112 € /an 16 676 € /mois |
| Type de bien |
| Local commercial |
| Aménagement |
| Construction achevée |
| Disponible |
| Maintenant |
1er étage
| Surface | 279 – 664 m² |
| Durée | 5-10 Ans |
| Loyer | 301,47 € /m²/an |
| Type de bien | Local commercial |
| Aménagement | Construction achevée |
| Disponible | Maintenant |
Beautiful brand new 7,145 sq ft retail/office space on the ground floor of a boutique condominium. Offers a prime opportunity for businesses seeking a high-visibility location.
- Le loyer ne comprend pas les services publics, les frais immobiliers ou les services de l’immeuble.
- Entièrement aménagé comme Local commercial standard
- Contigu et aligné avec d’autres locaux commerciaux
- Climatisation centrale
- 40 feet of frontage.
- Floor-to-ceiling glazing.
- Access to rear loading.
Informations sur l’immeuble
| Espace total disponible | 664 m² | Sous-type de bien | Appartement |
| Nb de lots | 35 | Style d’appartement | De hauteur moyenne |
| Min. Divisible | 279 m² | Surface de l’immeuble | 3 716 m² |
| Type de bien | Immeuble residentiel | Année de construction | 2023 |
| Espace total disponible | 664 m² |
| Nb de lots | 35 |
| Min. Divisible | 279 m² |
| Type de bien | Immeuble residentiel |
| Sous-type de bien | Appartement |
| Style d’appartement | De hauteur moyenne |
| Surface de l’immeuble | 3 716 m² |
| Année de construction | 2023 |
À propos du bien
Floor-to-ceiling glazing and over 40 ft of frontage onto Davenport Rd, the property provides ample space for a variety of uses, including retail, showroom, or creative studio, with access to rear loading. Located in The Annex, steps from Yorkville, it sits adjacent to Designers Walk, a commercial center home to the city's most preeminent interior design showrooms.
Principaux commerces à proximité













Présenté par

346 Davenport | 346 Davenport Rd
Hum, une erreur s’est produite lors de l’envoi de votre message. Veuillez réessayer.
Merci ! Votre message a été envoyé.