Votre e-mail a été envoyé.

3457 Ringsby Ct - Taxi 2 - #107 Bureau | 241 m² | 770 649 € | À vendre | Denver, CO 80216
Certaines informations ont été traduites automatiquement.
Informations principales sur l'investissement

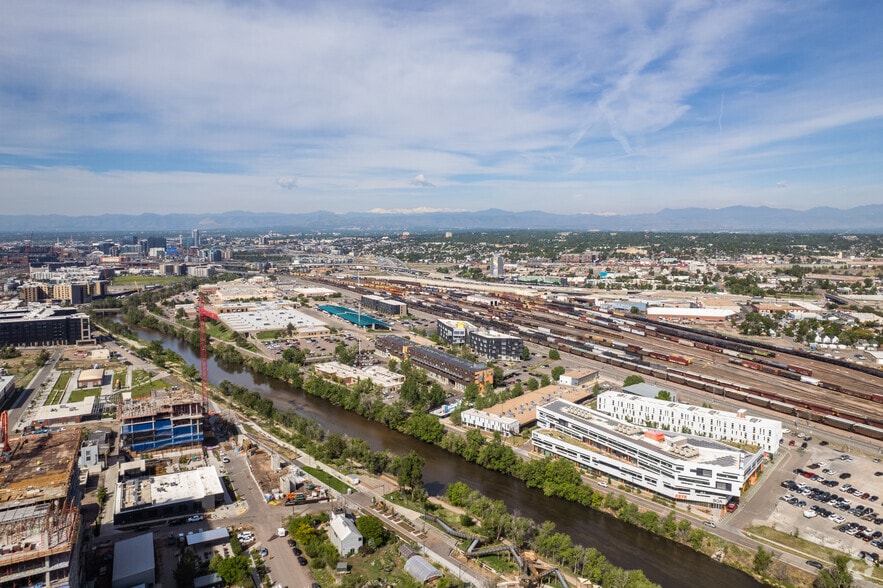
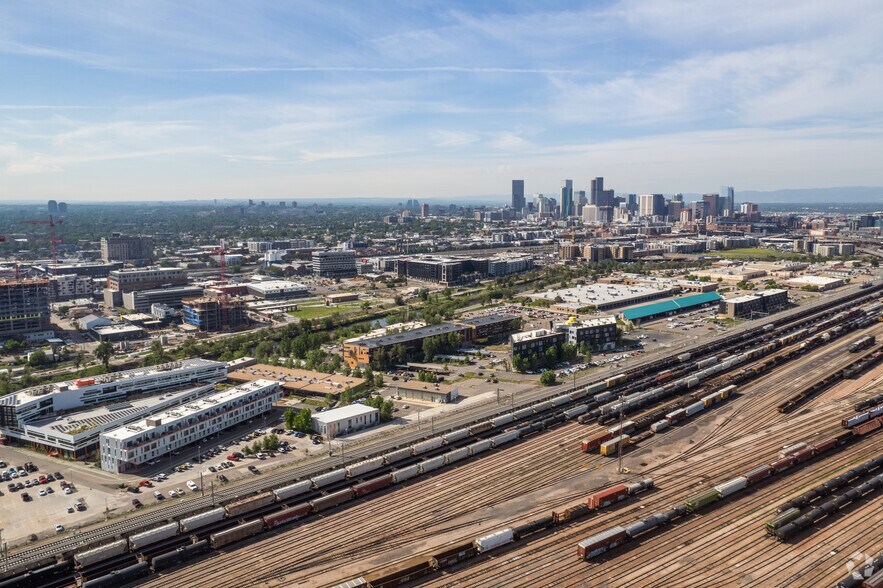
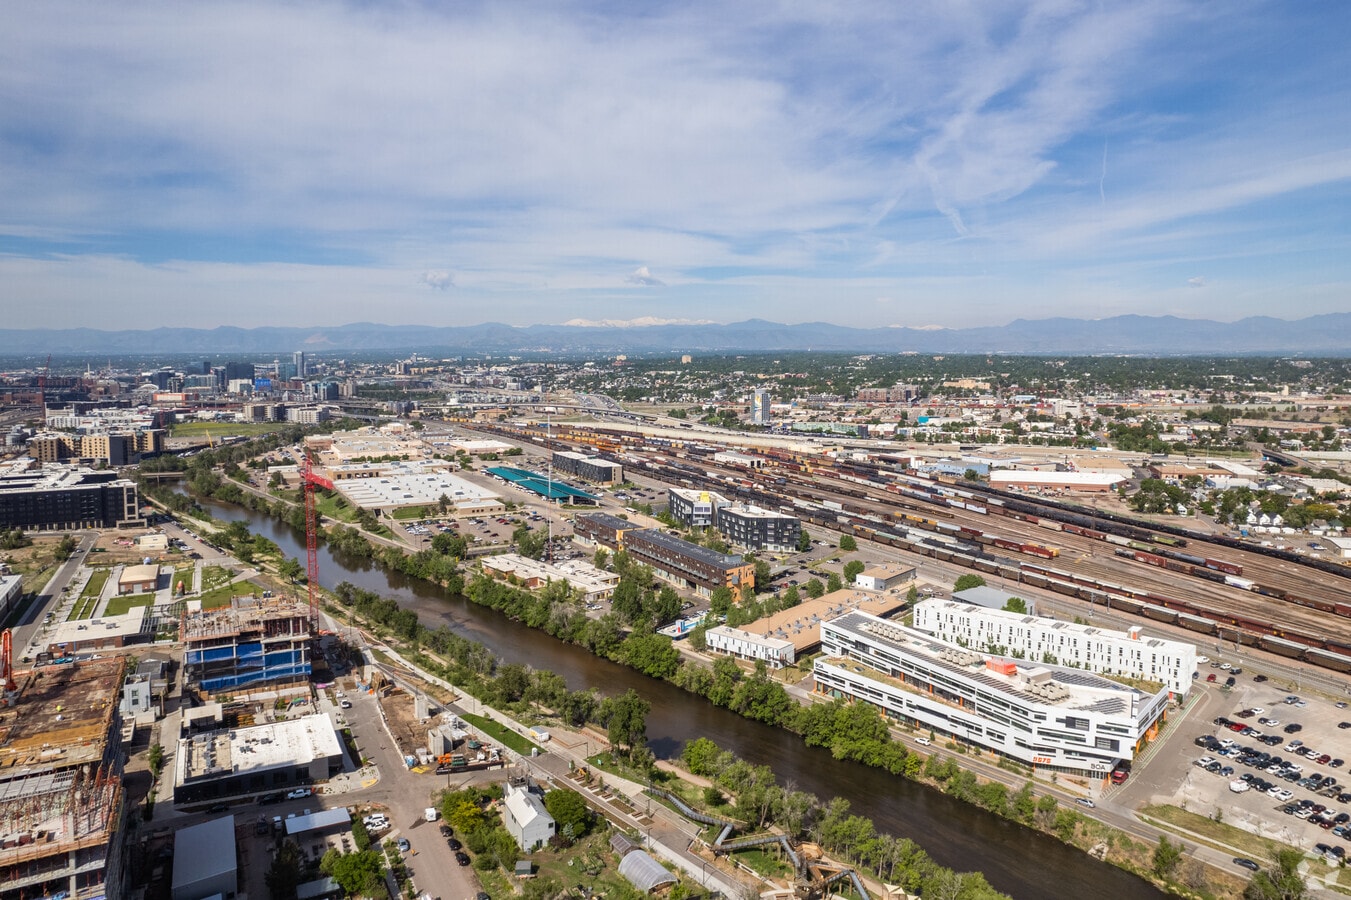
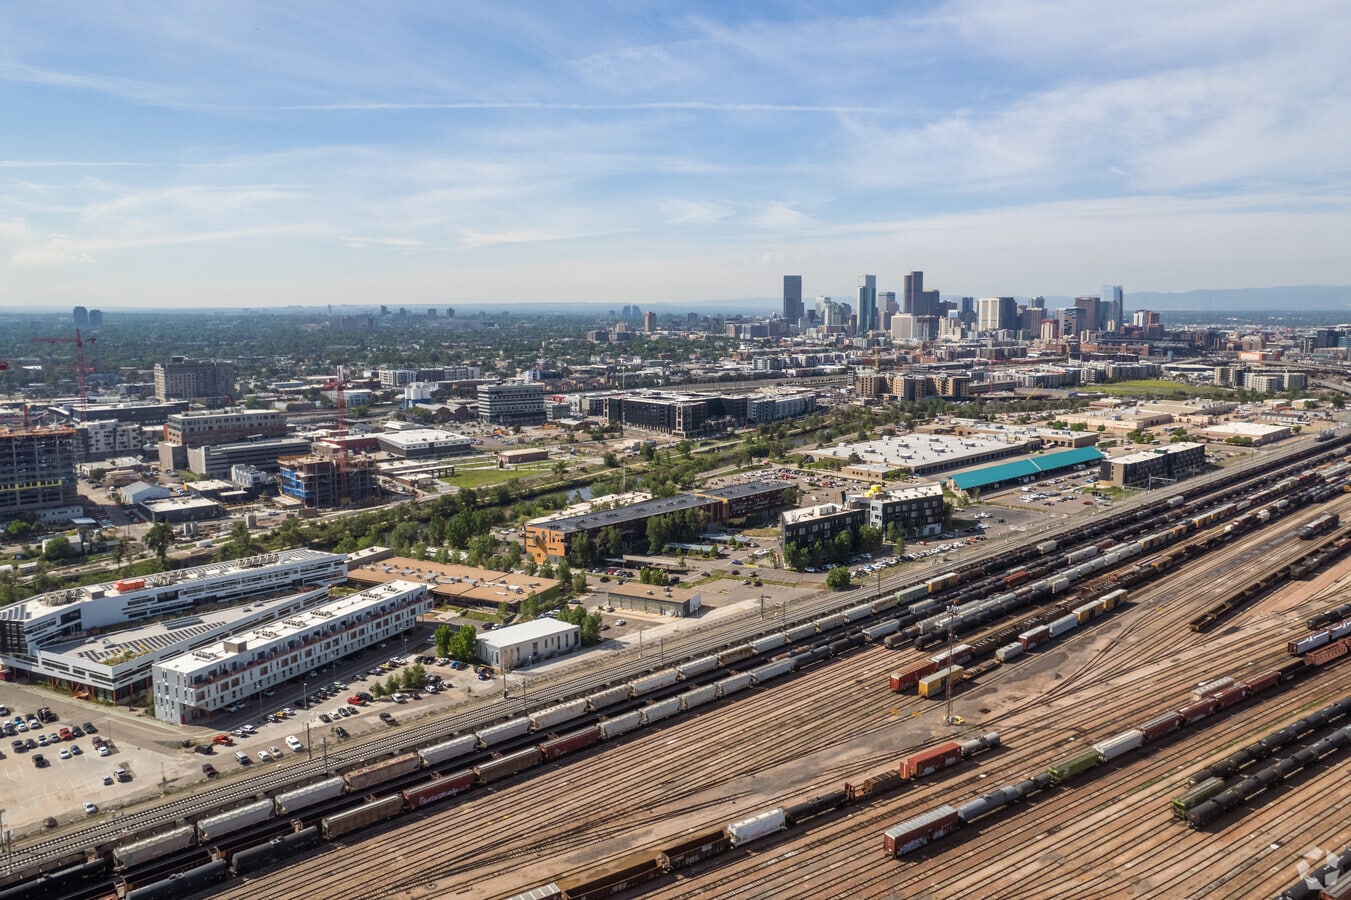
- Prime River North location in TAXI campus setting with easy access to Downtown, I-25, I-70, Platte River trail, DIA, and the mountains
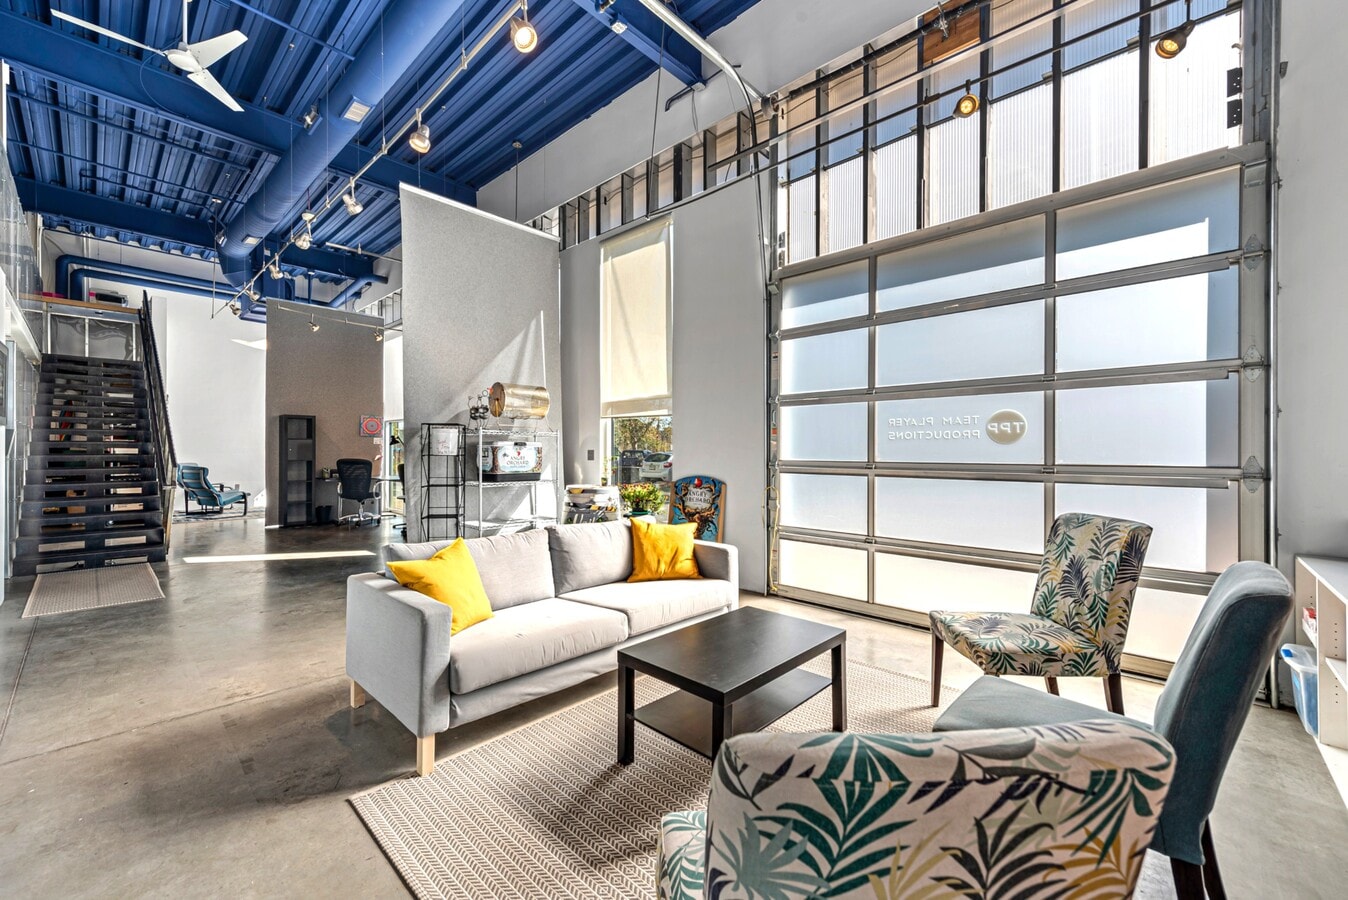
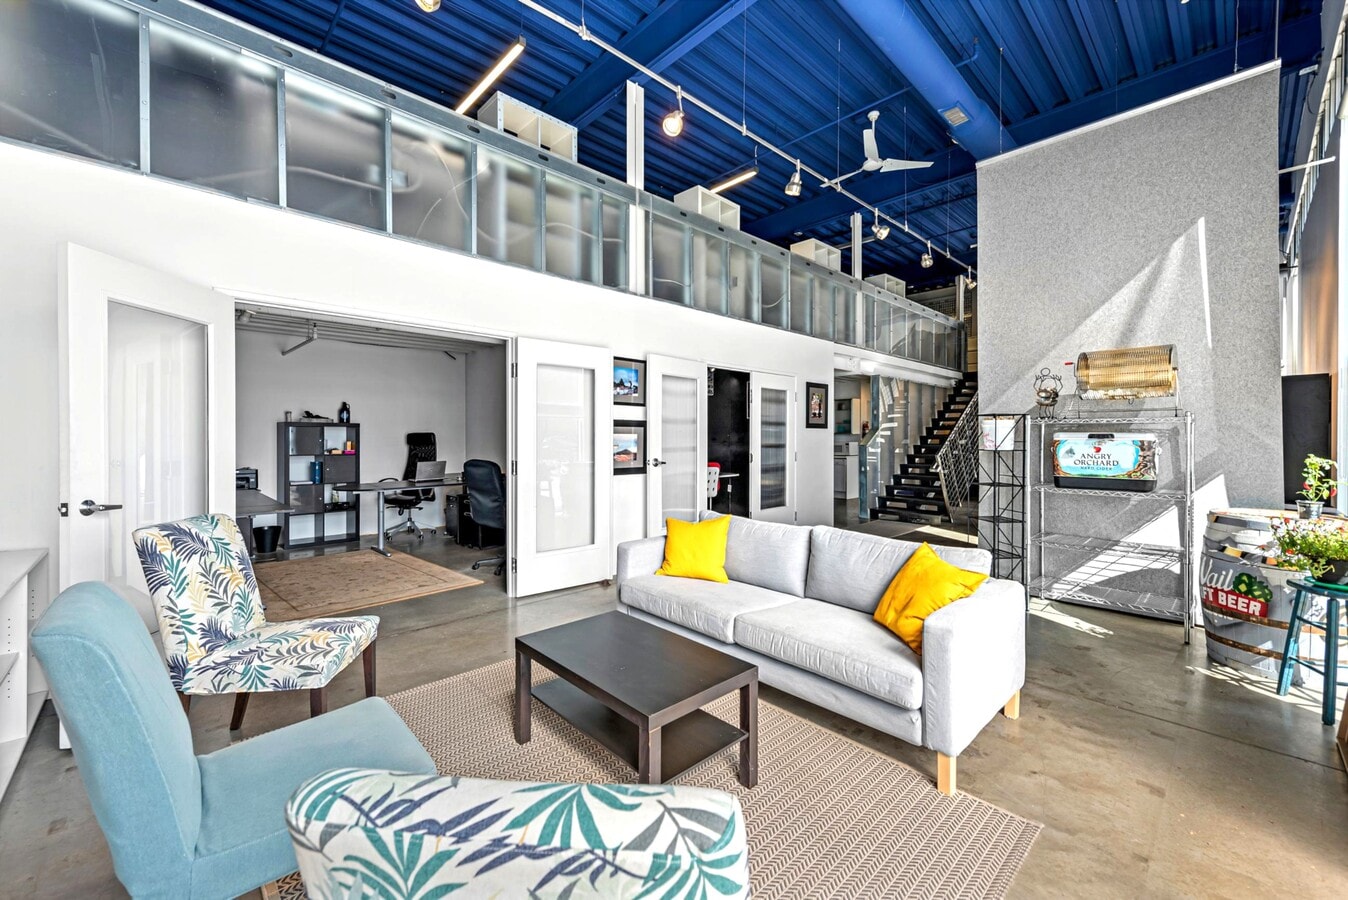
- Move-in Ready Suite with Furnishings Included, Lots of Natural Light, wired security system, and Operable Glass Overhead Door
- AMENITIES: Iarge fitness center with showers, lockers, sauna, shared conference rooms, pool, new Milpero Restaurant, cafe-coffee, EV charging stations
- Individual Identity & street level suite entry. Creative space with efficient lay-out, kitchenette, conference, private(s), restroom in suite
- Abundant Parking at No Charge: Five dedicated/assigned spaces PLUS surface overflow and visitor spaces at no charge
Résumé analytique

Location: TAXI at RiNo Arts District - ideally situated just North of Downtown Denver near I-25, I-70, RTD light rail, Platte River trail...(bike score 90) TAXI CAMPUS is a lifestyle community with free parking. There are 10 buildings with a mix of offices and residences. It is a dog-friendly environment with MANY AMENITIES: Common Area Taxi Campus amenities include large fitness center with showers, lockers, sauna, numerous shared conference rooms, swimming pool, new Michelin starred chef opening Milpero restaurant, also coffee/cafe, 24/7 on-site security, hair salon, early childhood edu center, EV charging stations, and more.
1 Lot disponible
- Lot
- Surface du lot
- Usage du lot en coprop.
- Prix
- RNE
| Type de vente | Investissement ou propriétaire occupant | Nb de places de stationnement | 10 |
| Type de vente | Investissement ou propriétaire occupant |
| Nb de places de stationnement | 10 |
Move-in Ready. Plug N Play.
Perfect for content creators, IT, collaborative, galleries, architects, engineering, marketing, development, etc.
There's no charge for visitor & overflow parking plus five spaces are reserved/assigned.
.
NEW Price: $895,000 -or- Lease at $25/SF + utilities.
Located in Denver Enterprise Zone (has business tax advantages).
| Lot | Surface du lot | Usage du lot en coprop. | Prix | RNE |
| Lot 107 | 241 m² | Bureau | 770 649 € (3 204,01 €/m²) | - |
Lot 107
| Surface du lot |
| 241 m² |
| Usage du lot en coprop. |
| Bureau |
| Prix |
| 770 649 € (3 204,01 €/m²) |
| RNE |
| - |
Lot 107
| Surface du lot | 241 m² |
| Usage du lot en coprop. | Bureau |
| Prix | 770 649 € (3 204,01 €/m²) |
| RNE | - |
| Type de vente | Investissement ou propriétaire occupant |
| Nb de places de stationnement | 10 |
| Description | |
|
PRICE REDUCED! Must See! Creative Office/Retail Condo: Best Unit near Downtown (RiNo). 2,589 SF. Nicely appointed, includes all furnishings, street level direct entry, 24/7 access, high ceilings, operable glass overhead door, lots of natural light, open lay-out with mezzanine area, kitchen-breakroom, conference, office soundproof, wired security system, restroom in-suite. Move-in Ready. Plug N Play. Perfect for content creators, IT, collaborative, galleries, architects, engineering, marketing, development, etc. There's no charge for visitor & overflow parking plus five spaces are reserved/assigned. . NEW Price: $895,000 -or- Lease at $25/SF + utilities. |
|
| Notes sur la vente | |
|
Prime location for owner-occupant. Located in Denver Enterprise Zone (has business tax advantages). |
Informations sur l’immeuble
Caractéristiques
- Accès 24 h/24
- Accès contrôlé
- Installations de conférences
- Centre de fitness
- Restaurant
- Signalisation
- Espace d’entreposage
- Station de recharge de voitures
- Climatisation
- Internet par fibre optique
- Agents de sécurité sur place


Présenté par
3457 Ringsby Ct - Taxi 2 - #107
Hum, une erreur s’est produite lors de l’envoi de votre message. Veuillez réessayer.
Merci ! Votre message a été envoyé.