Votre e-mail a été envoyé.

3444 & 3466 W. Ninigret Dr. 3444 W Ninigret Dr Industriel/Logistique | 2 625–5 251 m² | À louer | Salt Lake City, UT 84104
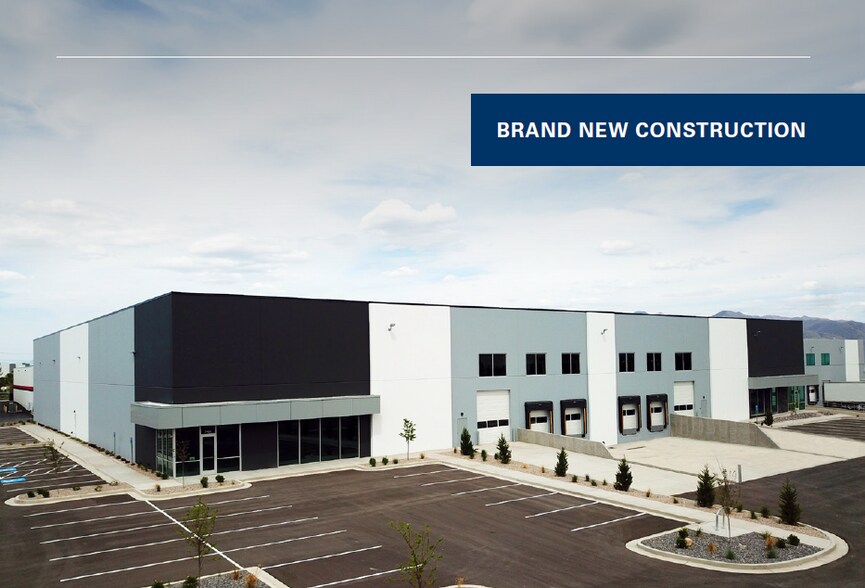
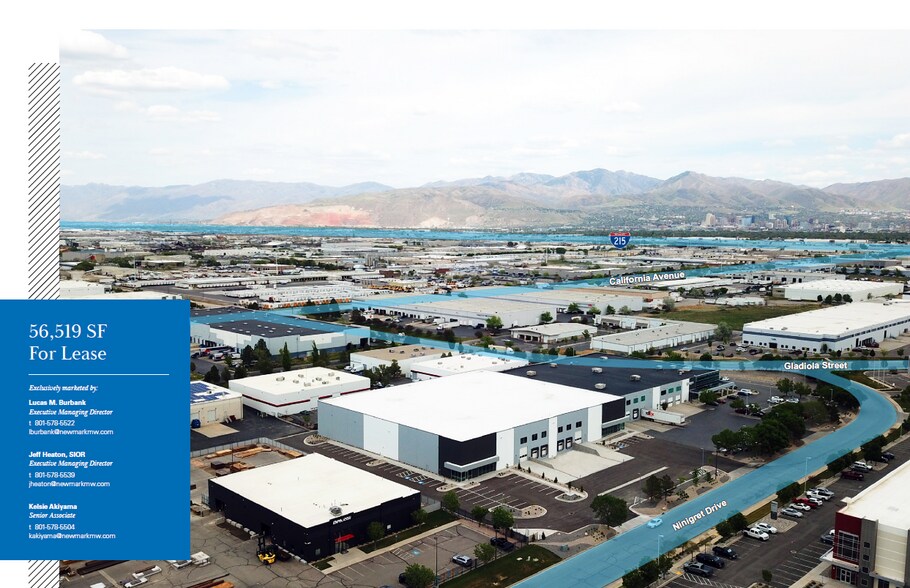
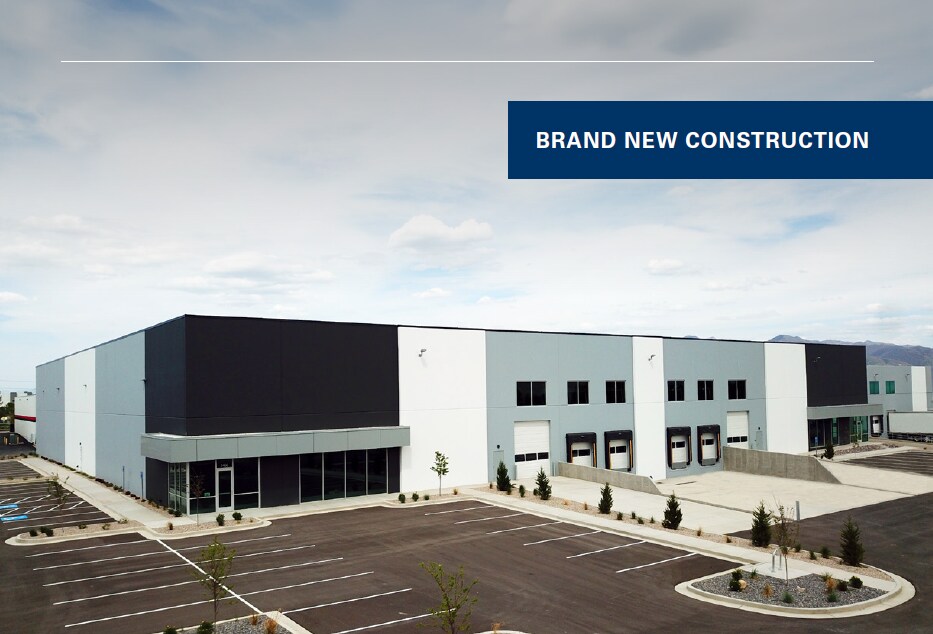
Certaines informations ont été traduites automatiquement.
Informations principales
- Immediate access to California Avenue
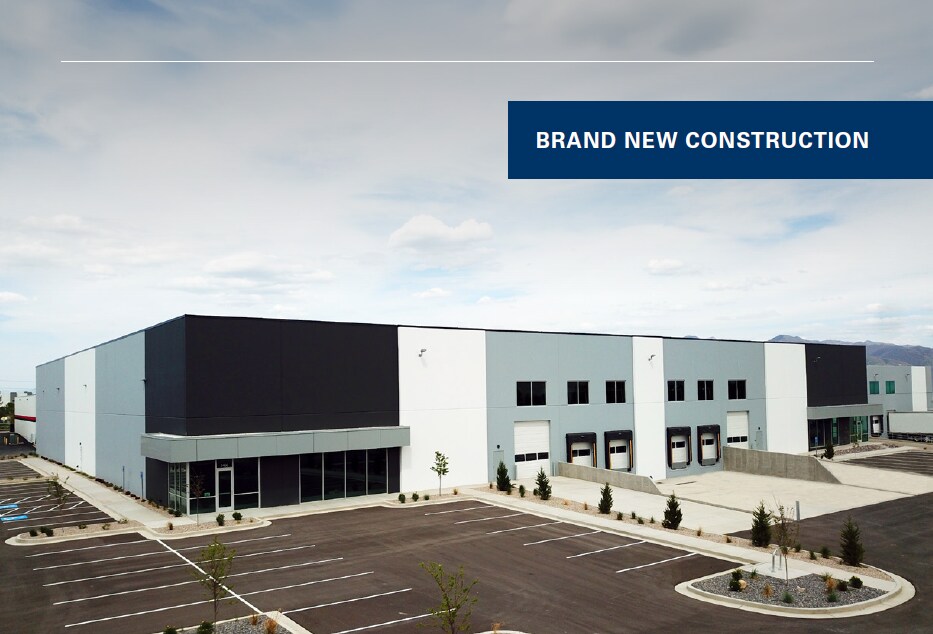
- Completed and ready for occupancy
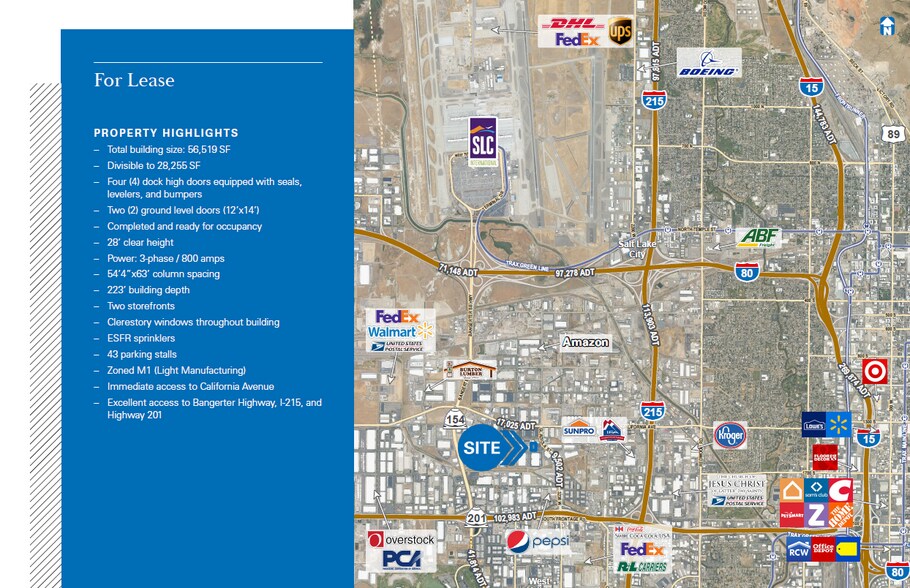
- Excellent access to Bangerter Highway, I-215, and Highway 201
Caractéristiques
Tous les espace disponibles(1)
Afficher les loyers en
- Espace
- Surface
- Durée
- Loyer
- Type de bien
- Aménagement
- Disponible


PROPERTY HIGHLIGHTS – Total building size: 56,519 SF – Divisible to 28,255 SF – Four (4) dock high doors equipped with seals, levelers, and bumpers – Two (2) ground level doors (12’x14’) – Completed and ready for occupancy – 28’ clear height – Power: 3-phase / 800 amps – 54’4”x63’ column spacing – 223’ building depth – Two storefronts – Clerestory windows throughout building – ESFR sprinklers – 43 parking stalls – Zoned M1 (Light Manufacturing) – Immediate access to California Avenue – Excellent access to Bangerter Highway, I-215, and Highway 201
- Le loyer ne comprend pas les services publics, les frais immobiliers ou les services de l’immeuble.
- Espace en excellent état
- Lumière naturelle
- Completed and ready for occupancy
- 2 accès plain-pied
- 4 quais de chargement
- Immediate access to California Avenue
- Clerestory windows throughout building
| Espace | Surface | Durée | Loyer | Type de bien | Aménagement | Disponible |
| 1er étage | 2 625 – 5 251 m² | Négociable | Sur demande Sur demande Sur demande Sur demande | Industriel/Logistique | - | Maintenant |
1er étage
| Surface |
| 2 625 – 5 251 m² |
| Durée |
| Négociable |
| Loyer |
| Sur demande Sur demande Sur demande Sur demande |
| Type de bien |
| Industriel/Logistique |
| Aménagement |
| - |
| Disponible |
| Maintenant |
1er étage
| Surface | 2 625 – 5 251 m² |
| Durée | Négociable |
| Loyer | Sur demande |
| Type de bien | Industriel/Logistique |
| Aménagement | - |
| Disponible | Maintenant |
PROPERTY HIGHLIGHTS – Total building size: 56,519 SF – Divisible to 28,255 SF – Four (4) dock high doors equipped with seals, levelers, and bumpers – Two (2) ground level doors (12’x14’) – Completed and ready for occupancy – 28’ clear height – Power: 3-phase / 800 amps – 54’4”x63’ column spacing – 223’ building depth – Two storefronts – Clerestory windows throughout building – ESFR sprinklers – 43 parking stalls – Zoned M1 (Light Manufacturing) – Immediate access to California Avenue – Excellent access to Bangerter Highway, I-215, and Highway 201
- Le loyer ne comprend pas les services publics, les frais immobiliers ou les services de l’immeuble.
- 2 accès plain-pied
- Espace en excellent état
- 4 quais de chargement
- Lumière naturelle
- Immediate access to California Avenue
- Completed and ready for occupancy
- Clerestory windows throughout building
Aperçu du bien
PROPERTY HIGHLIGHTS – Total building size: 56,519 SF – Divisible to 28,255 SF – Four (4) dock high doors equipped with seals, levelers, and bumpers – Two (2) ground level doors (12’x14’) – Completed and ready for occupancy – 28’ clear height – Power: 3-phase / 800 amps – 54’4”x63’ column spacing – 223’ building depth – Two storefronts – Clerestory windows throughout building – ESFR sprinklers – 43 parking stalls – Zoned M1 (Light Manufacturing) – Immediate access to California Avenue – Excellent access to Bangerter Highway, I-215, and Highway 201
Faits sur l’installation Industriel/Logistique




Présenté par
3444 & 3466 W. Ninigret Dr. | 3444 W Ninigret Dr
Hum, une erreur s’est produite lors de l’envoi de votre message. Veuillez réessayer.
Merci ! Votre message a été envoyé.