Connectez-vous/S’inscrire
Votre e-mail a été envoyé.
3435 Boul Pitfield
Montréal, QC H4S 1H7
Industriel/Logistique Bien À vendre
Certaines informations ont été traduites automatiquement.
Informations principales sur l'investissement
- Proximity to Montréal-Trudeau Airport enhances transportation connectivity.
- 3,200-amp, 600-volt electrical service accommodates industrial users.
- Direct access to Highways 13 and 40 supports regional distribution activities.
- Industrial and commercial zoning permits a variety of business operations.
- Eight loading docks, including one oversized dock, support shipping operations.
Résumé analytique
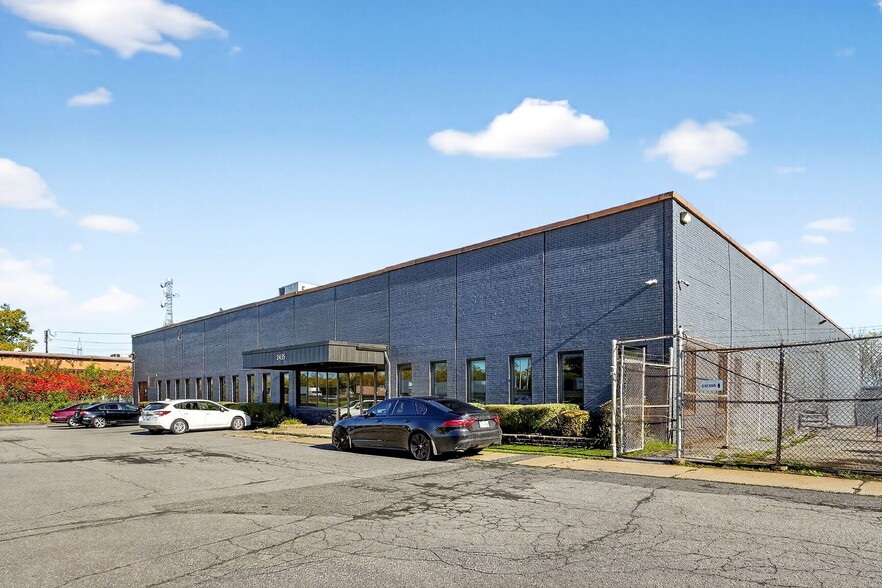
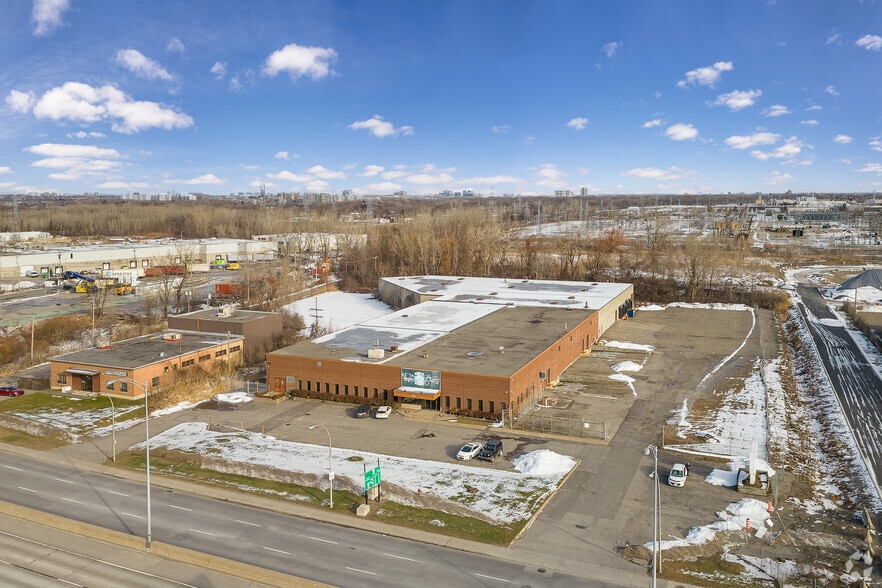
3435 Boulevard Pitfield presents an opportunity to acquire a multi-functional industrial asset in Montréal's Saint-Laurent industrial district. The property offers approximately 67,202 square feet of available area, including warehouse, office, and mezzanine components, and is positioned on a substantial site with direct access to major transportation infrastructure. Its location near Highways 13 and 40 supports efficient connectivity throughout the Greater Montréal region while also providing convenient access to Montréal-Trudeau International Airport.
The building is configured to accommodate a range of industrial operations, including manufacturing, distribution, logistics, research and development, wholesale, and transportation-related uses. Functional warehouse features include clear heights ranging from approximately 18 to 19 feet, column spacing of approximately 30 feet by 22 feet, a 3,200-amp, 600-volt electrical service, eight loading docks including one oversized dock, and a drive-in door with the potential for additional shipping access improvements. Approximately 40 parking stalls support employee and visitor parking requirements.
For investors and owner-users, the property's combination of industrial functionality, transportation access, and flexible occupancy options creates a platform suitable for operational growth, regional distribution, or long-term asset utilization. The site's industrial zoning and available space configuration allow for a variety of business applications within one of Montréal's established employment and logistics corridors.
The building is configured to accommodate a range of industrial operations, including manufacturing, distribution, logistics, research and development, wholesale, and transportation-related uses. Functional warehouse features include clear heights ranging from approximately 18 to 19 feet, column spacing of approximately 30 feet by 22 feet, a 3,200-amp, 600-volt electrical service, eight loading docks including one oversized dock, and a drive-in door with the potential for additional shipping access improvements. Approximately 40 parking stalls support employee and visitor parking requirements.
For investors and owner-users, the property's combination of industrial functionality, transportation access, and flexible occupancy options creates a platform suitable for operational growth, regional distribution, or long-term asset utilization. The site's industrial zoning and available space configuration allow for a variety of business applications within one of Montréal's established employment and logistics corridors.
Informations sur l’immeuble
| Prix par m² | 1 576,30 € | Nb d’étages | 1 |
| Type de vente | Investissement ou propriétaire occupant | Année de construction | 1965 |
| Type de bien | Industriel/Logistique | Occupation | Mono |
| Sous-type de bien | Entrepôt | Ratio de stationnement | 0,05/1 000 m² |
| Classe d’immeuble | C | Hauteur libre du plafond | 5,49 m |
| Surface du lot | 1,89 ha | Nb de portes élevées/de chargement | 8 |
| Surface utile brute | 6 317 m² | Nb d’accès plain-pied/portes niveau du sol | 1 |
| Zonage | 02-004 | ||
| Prix par m² | 1 576,30 € |
| Type de vente | Investissement ou propriétaire occupant |
| Type de bien | Industriel/Logistique |
| Sous-type de bien | Entrepôt |
| Classe d’immeuble | C |
| Surface du lot | 1,89 ha |
| Surface utile brute | 6 317 m² |
| Nb d’étages | 1 |
| Année de construction | 1965 |
| Occupation | Mono |
| Ratio de stationnement | 0,05/1 000 m² |
| Hauteur libre du plafond | 5,49 m |
| Nb de portes élevées/de chargement | 8 |
| Nb d’accès plain-pied/portes niveau du sol | 1 |
| Zonage | 02-004 |
Caractéristiques
- Installations de conférences
- Mezzanine
- Signalisation
Services publics
- Éclairage
- Gaz
- Eau
- Égout
- Chauffage
1 sur 29
Vidéos
Visite extérieure 3D Matterport
Visite 3D
Photos
Street view
Rue
Carte