Votre e-mail a été envoyé.

Sunrise Valley Industrial 8 3430 E Plant Dr Industriel/Logistique | 463 m² | À louer | Washington, UT 84780
Certaines informations ont été traduites automatiquement.
Informations principales
- Private Office
- Private Bathroom
- Two Garage Doors
- Mezzanine
- Reception
Caractéristiques
Tous les espace disponibles(1)
Afficher les loyers en
- Espace
- Surface
- Durée
- Loyer
- Type de bien
- Aménagement
- Disponible
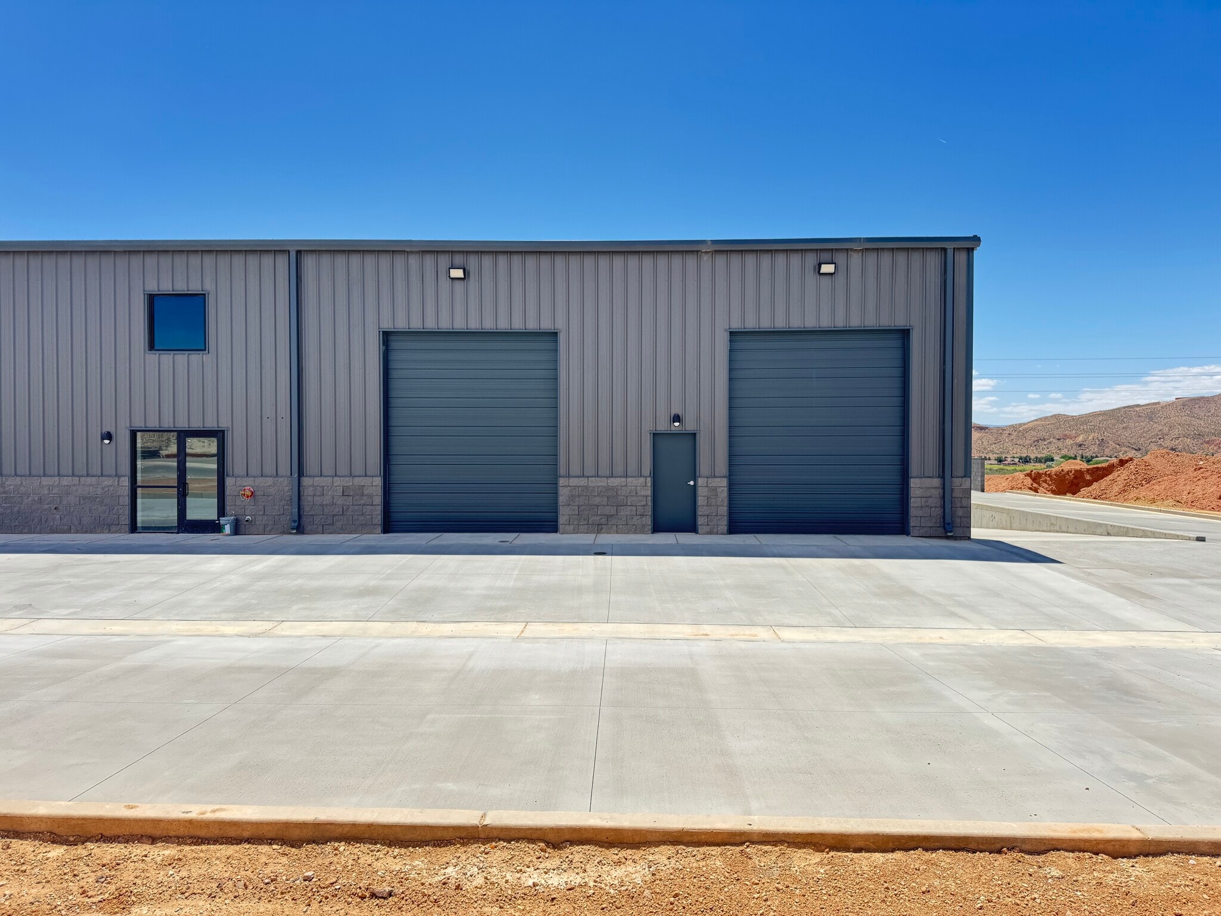


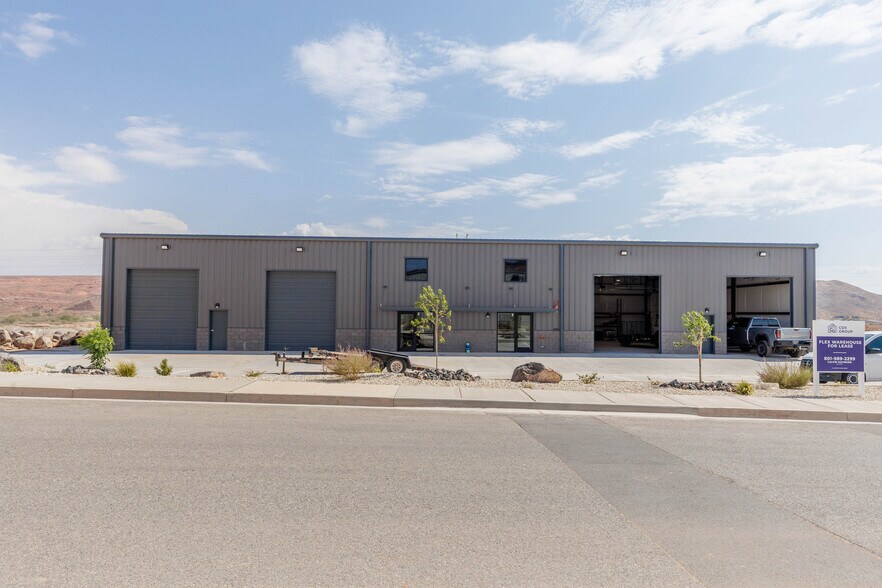
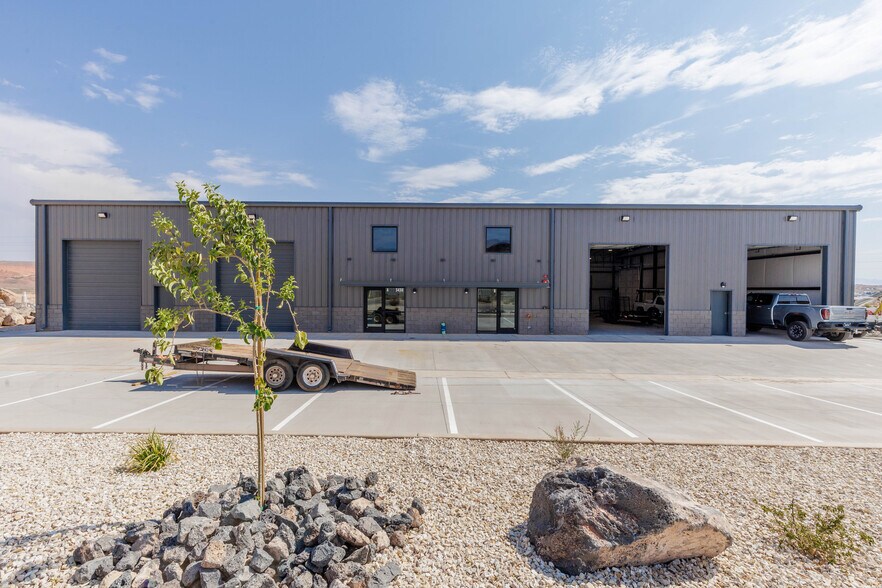
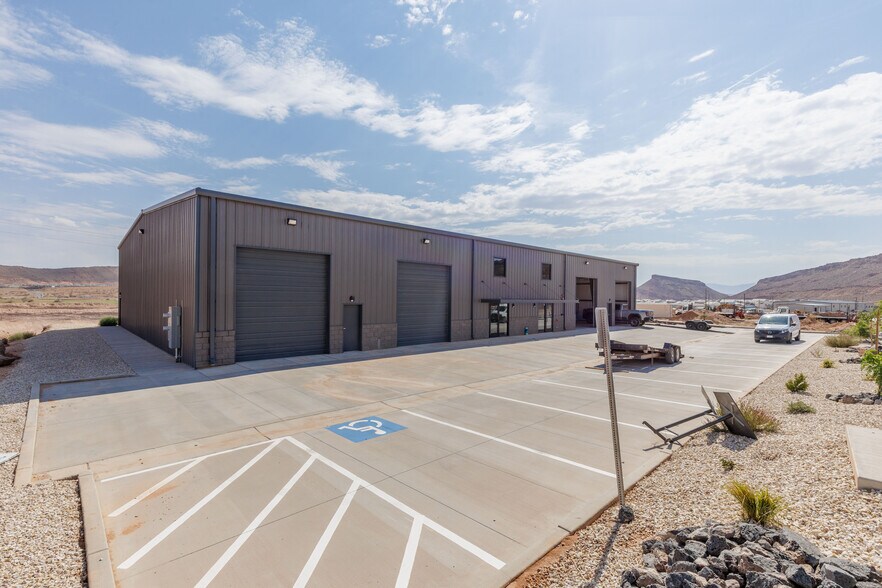
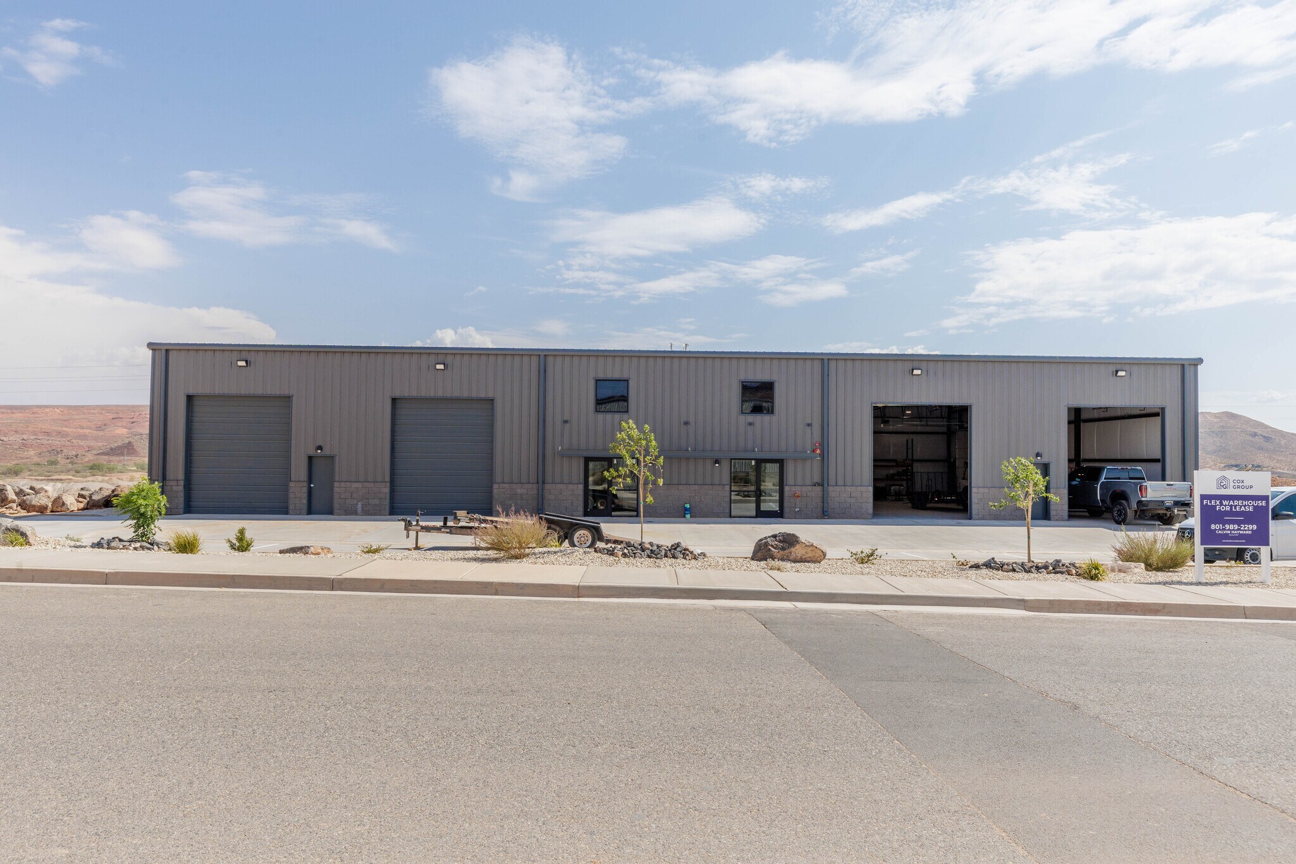
Modern warehouse space available in a newly developed industrial area, designed to accommodate a variety of business operations including warehousing, distribution, contractor services, light manufacturing, and flex industrial use. The building offers approximately 4,984 SF with a functional layout that maximizes both warehouse and office efficiency. The warehouse measures approximately 62.3’ wide by 80’ deep and features excellent access with two 12’ front-facing garage doors plus an additional 12’ side-entry overhead door adjacent to a loading dock. The warehouse also features three phase power, fire suppression system, and a mezzanine. The interior includes a welcoming reception/entry area, private back office, restroom, under-stair storage. Located within a growing industrial corridor, the property offers excellent accessibility and a professional setting for businesses seeking a clean, modern industrial environment. Property Features • Approx. 4,984 SF warehouse/flex space • Warehouse dimensions: 62.3’ x 80’ • Two 12’ front overhead garage doors • One 12’ side-entry overhead door with loading dock access • Reception / entry area • Private rear office • Restroom • Under-stair storage • Upstairs storage area • Ideal for warehouse, distribution, contractor, or light industrial use • Located in a new and expanding industrial development
- Le loyer ne comprend pas les services publics, les frais immobiliers ou les services de l’immeuble.
- Bureaux cloisonnés
- Toilettes privées
- 1 quai de chargement
- Aire de réception
- Saint George
| Espace | Surface | Durée | Loyer | Type de bien | Aménagement | Disponible |
| 1er étage – 1 | 463 m² | Négociable | 139,03 € /m²/an 11,59 € /m²/mois 64 373 € /an 5 364 € /mois | Industriel/Logistique | Espace brut | Maintenant |
1er étage – 1
| Surface |
| 463 m² |
| Durée |
| Négociable |
| Loyer |
| 139,03 € /m²/an 11,59 € /m²/mois 64 373 € /an 5 364 € /mois |
| Type de bien |
| Industriel/Logistique |
| Aménagement |
| Espace brut |
| Disponible |
| Maintenant |
1er étage – 1
| Surface | 463 m² |
| Durée | Négociable |
| Loyer | 139,03 € /m²/an |
| Type de bien | Industriel/Logistique |
| Aménagement | Espace brut |
| Disponible | Maintenant |
Modern warehouse space available in a newly developed industrial area, designed to accommodate a variety of business operations including warehousing, distribution, contractor services, light manufacturing, and flex industrial use. The building offers approximately 4,984 SF with a functional layout that maximizes both warehouse and office efficiency. The warehouse measures approximately 62.3’ wide by 80’ deep and features excellent access with two 12’ front-facing garage doors plus an additional 12’ side-entry overhead door adjacent to a loading dock. The warehouse also features three phase power, fire suppression system, and a mezzanine. The interior includes a welcoming reception/entry area, private back office, restroom, under-stair storage. Located within a growing industrial corridor, the property offers excellent accessibility and a professional setting for businesses seeking a clean, modern industrial environment. Property Features • Approx. 4,984 SF warehouse/flex space • Warehouse dimensions: 62.3’ x 80’ • Two 12’ front overhead garage doors • One 12’ side-entry overhead door with loading dock access • Reception / entry area • Private rear office • Restroom • Under-stair storage • Upstairs storage area • Ideal for warehouse, distribution, contractor, or light industrial use • Located in a new and expanding industrial development
- Le loyer ne comprend pas les services publics, les frais immobiliers ou les services de l’immeuble.
- 1 quai de chargement
- Bureaux cloisonnés
- Aire de réception
- Toilettes privées
- Saint George
Aperçu du bien
Modern warehouse space available in a newly developed industrial area, designed to accommodate a variety of business operations including warehousing, distribution, contractor services, light manufacturing, and flex industrial use. The building offers approximately 4,984 SF with a functional layout that maximizes both warehouse and office efficiency. The warehouse measures approximately 62.3’ wide by 80’ deep and features excellent access with two 12’ front-facing garage doors. The warehouse also features three phase power, fire suppression system, and a mezzanine. The interior includes a welcoming reception/entry area, private back office, restroom, under-stair storage. Located within a growing industrial corridor, the property offers excellent accessibility and a professional setting for businesses seeking a clean, modern industrial environment. Property Features • Approx. 4,984 SF warehouse/flex space • Warehouse dimensions: 62.3’ x 80’ • Two 12’ front overhead garage doors • Reception / entry area • Private rear office • Restroom • Under-stair storage • Upstairs storage area • Ideal for warehouse, distribution, contractor, or light industrial use • Located in a new and expanding industrial development
Faits sur l’installation entrepôt


Présenté par
Sunrise Valley Industrial 8 | 3430 E Plant Dr
Hum, une erreur s’est produite lors de l’envoi de votre message. Veuillez réessayer.
Merci ! Votre message a été envoyé.