Connectez-vous/S’inscrire
Votre e-mail a été envoyé.
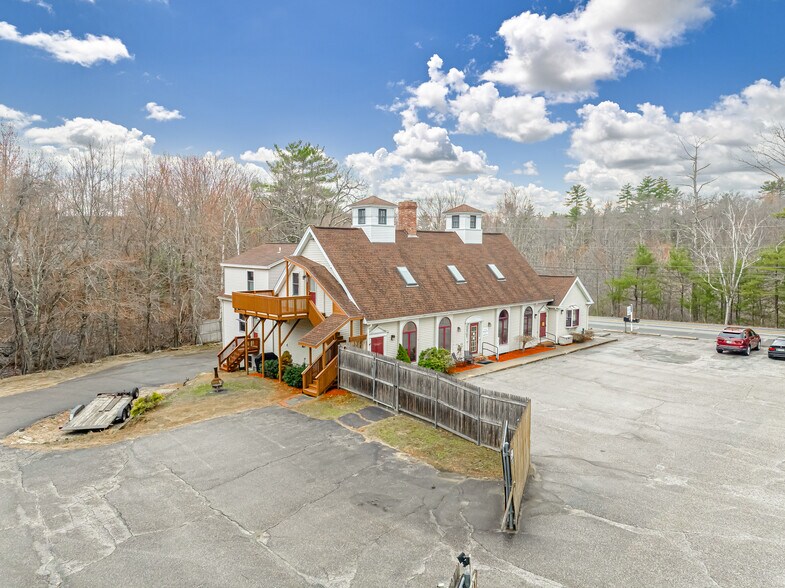
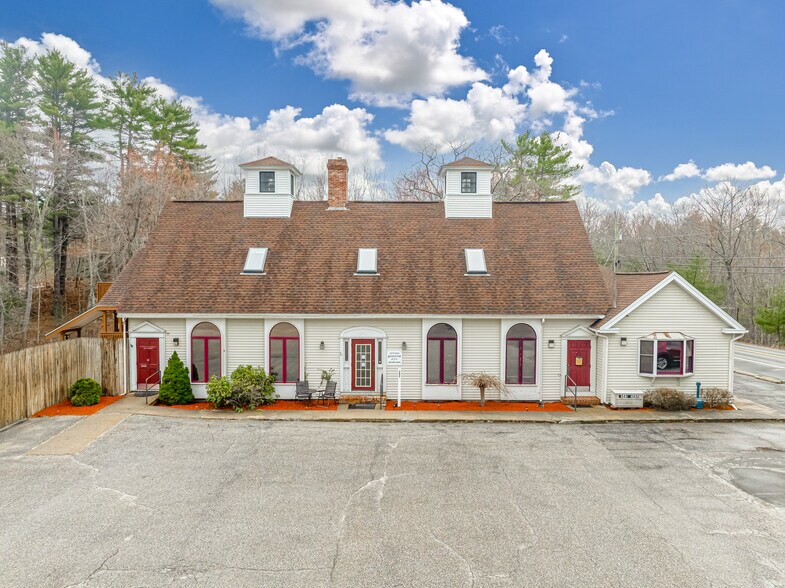
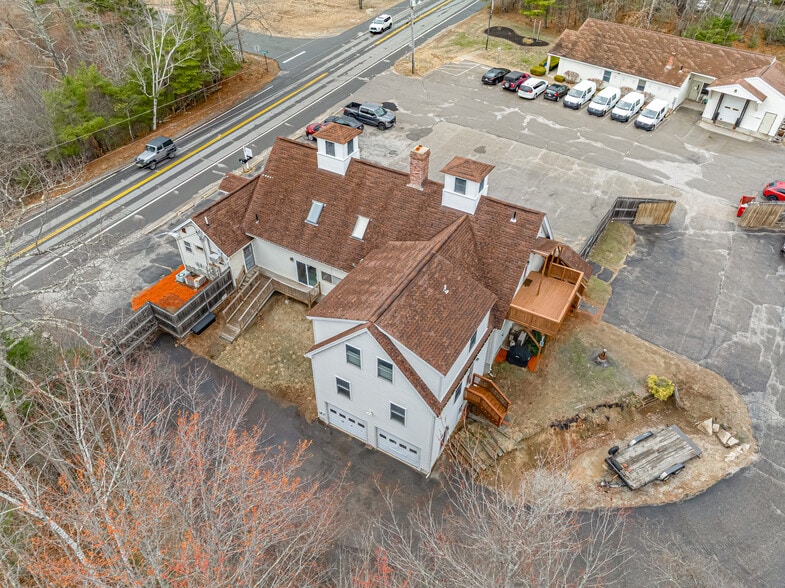
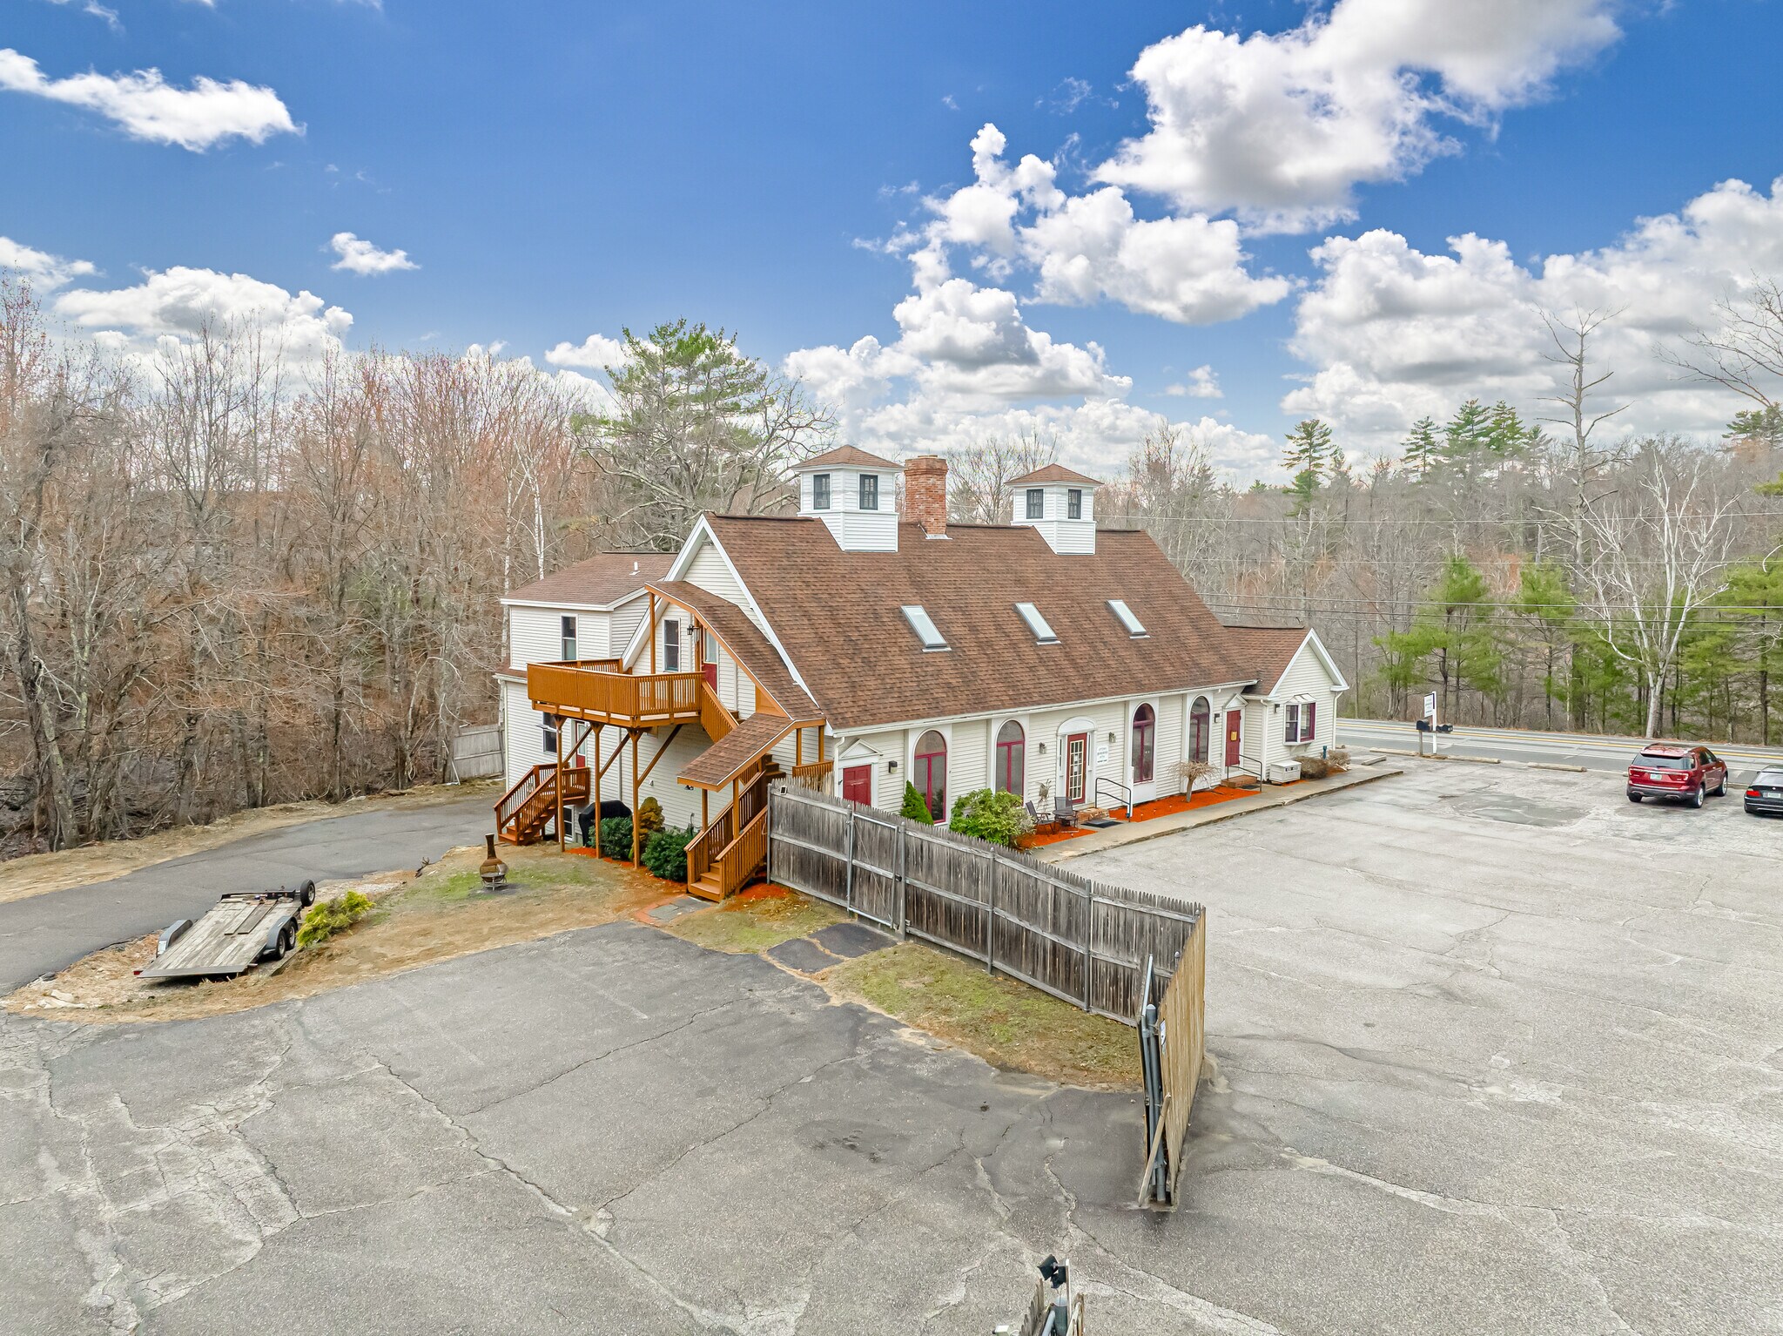
Fully Approved 6 Unit Multi-Family 343 Main St Bureau 372 m² À vendre Sandown, NH 03873 856 755 € (2 305,51 €/m²)
Certaines informations ont été traduites automatiquement.
Informations principales sur l'investissement
- Fully Approved - Ready for Permits to be Pulled- Plans in Hand
- 2 Car Garage to Rent for Additional Income
- Separate Utilities
- 3- Two Bedroom Apartments / 2- One Bedroom Apartments/ 1- Studio
- Large Unfinished Basement - Storage or Possible Coin Laundry
- Ample on Site Parking
Résumé analytique
Fully Entitled 6-Unit Multi-Family | Value-Add | Ready for Rehab
Rare opportunity to acquire a fullyapproved 6-unit multi-family asset with moderate rehab and strong upside. The unit mix includes one 2-bedroom/1.5 bath, two 2-bedroom/1-bath units, two 1-bedroom/1-bath units, and one large studio, all positioned to achieve full market-rate rents upon completion. Originally built in 1986 as a mixed-use retail and residential property, the asset’s highest and best use has evolved into a fully residential income-producing investment.
The property is well-positioned for a streamlined development process, with full architectural plans in place, including demolition and construction schedules, and all town approvals secured—ready for immediate permit pull. A local builder has already provided a rehab estimate and is prepared to begin work. Additional value can be realized through a large unfinished basement and a two-car garage, offering potential for storage or supplemental rental income. The site also provides ample on-site parking to support tenant demand.
Situated in the heart of the village within walking distance to Triple Elm Coffee shop, Bruchetti’s Pizza, A and M Sandown Market, Rockingham Rail Trail, Post Office, Library, Town Beach, the historic Sandown Train Depot and the Sandown Meeting House.
Rare opportunity to acquire a fullyapproved 6-unit multi-family asset with moderate rehab and strong upside. The unit mix includes one 2-bedroom/1.5 bath, two 2-bedroom/1-bath units, two 1-bedroom/1-bath units, and one large studio, all positioned to achieve full market-rate rents upon completion. Originally built in 1986 as a mixed-use retail and residential property, the asset’s highest and best use has evolved into a fully residential income-producing investment.
The property is well-positioned for a streamlined development process, with full architectural plans in place, including demolition and construction schedules, and all town approvals secured—ready for immediate permit pull. A local builder has already provided a rehab estimate and is prepared to begin work. Additional value can be realized through a large unfinished basement and a two-car garage, offering potential for storage or supplemental rental income. The site also provides ample on-site parking to support tenant demand.
Situated in the heart of the village within walking distance to Triple Elm Coffee shop, Bruchetti’s Pizza, A and M Sandown Market, Rockingham Rail Trail, Post Office, Library, Town Beach, the historic Sandown Train Depot and the Sandown Meeting House.
Informations sur l’immeuble
Type de vente
Investissement
Condition de vente
Projet de requalification
Type de bien
Bureau
Surface de l’immeuble
372 m²
Classe d’immeuble
C
Année de construction
1986
Prix
856 755 €
Prix par m²
2 305,51 €
Occupation
Multi
Hauteur du bâtiment
2 étages
Surface type par étage
250 m²
Coefficient d’occupation des sols de l’immeuble
0,09
Surface du lot
0,40 ha
Zonage
B-1 - B-1
1 1
Plutôt praticable à pied
20/100
Exceptionnellement adapté aux voitures
100/100
Impraticable en vélo
10/100
Taxes foncières
| Numéro de parcelle | SDWN-000010-000032-000001 | Évaluation des aménagements | 369 309 € |
| Évaluation du terrain | 150 513 € | Évaluation totale | 519 822 € |
Taxes foncières
Numéro de parcelle
SDWN-000010-000032-000001
Évaluation du terrain
150 513 €
Évaluation des aménagements
369 309 €
Évaluation totale
519 822 €
1 sur 32
Vidéos
Visite extérieure 3D Matterport
Visite 3D
Photos
Street view
Rue
Carte
1 sur 1


Présenté par
Fully Approved 6 Unit Multi-Family | 343 Main St
Vous êtes déjà membre ? Connectez-vous
Hum, une erreur s’est produite lors de l’envoi de votre message. Veuillez réessayer.
Merci ! Votre message a été envoyé.