Votre e-mail a été envoyé.

North Wing 3425 Executive Pky Médical | 94 m² | À louer | Toledo, OH 43606
Certaines informations ont été traduites automatiquement.
Informations principales sur la sous-location
- First-floor medical office located near the building’s main entrance.
- Reception area features a 12-seat waiting area for patient intake.
- Minutes from Interstate 475 with access to major Toledo corridors.
- Existing layout includes four exam rooms and a dedicated business office.
- Monument and lobby signage opportunities support business visibility.
- Surrounded by restaurants, grocery stores, and daily service amenities.
Tous les espace disponibles(1)
Afficher les loyers en
- Espace
- Surface
- Durée
- Loyer
- Type de bien
- Aménagement
- Disponible
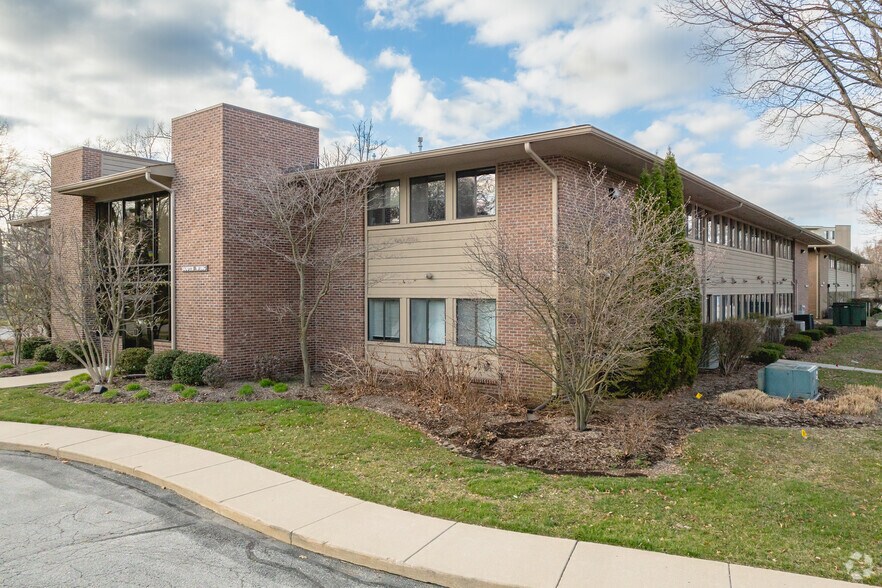
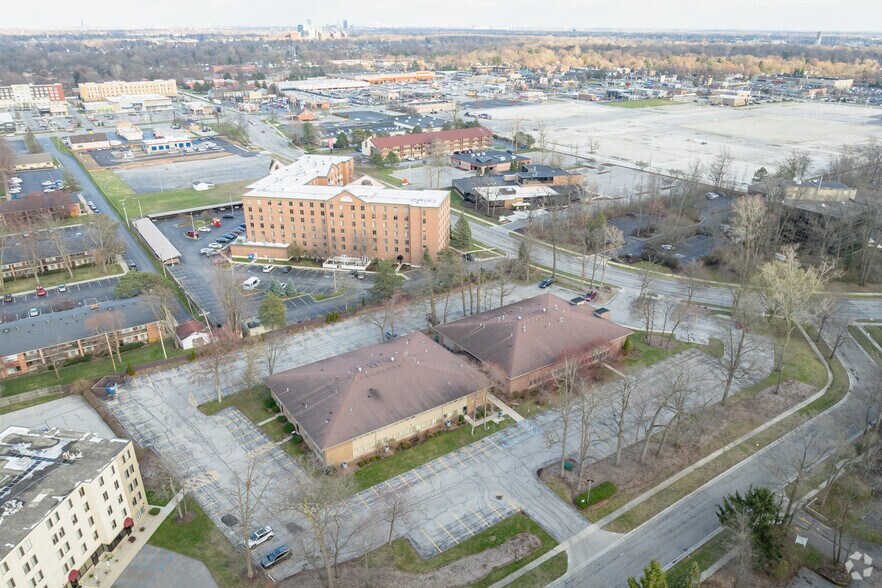
Positioned within Toledo’s established Executive Parkway office corridor, this first-floor medical office opportunity offers a functional layout designed to support patient-focused operations. The available suite is located near the building’s main entrance, providing convenient access for visitors and staff while benefiting from a professionally owned and locally managed office environment. The interior configuration includes four exam rooms, a dedicated business office, a large reception and intake area with a 12-seat waiting area, a break area with kitchenette, and a separate IT room. Monument and lobby signage opportunities provide business visibility, while surface parking supports daily operations and customer access. The property is situated near the intersection of Secor Road and West Central Avenue, one of Toledo’s most active office and retail corridors. Tenants benefit from immediate access to grocery stores, fast-casual dining, sit-down restaurants, and other everyday services. Interstate 475 is only minutes away, enhancing connectivity throughout the Toledo metropolitan area and improving convenience for employees and visitors traveling from surrounding communities. The two-story brick office building is supported by climate-controlled systems, utility infrastructure from local providers, and an established commercial setting that accommodates a variety of professional and healthcare users. The combination of a move-in-ready medical layout, accessible location, and nearby amenities creates an efficient workplace environment for medical and professional office occupiers.
- Espace en sous-location disponible auprès de l’occupant actuel
- Entièrement aménagé comme Cabinet médical standard
- Espace en excellent état
- Ventilation et chauffage centraux
- Entièrement moquetté
- Entreposage sécurisé
- Éclairage d’urgence
- Détecteur de fumée
- First-floor medical space available
- Four (4) exam rooms, one (1) business office
- Break area with kitchenette
- Le loyer ne comprend pas les services publics, les frais immobiliers ou les services de l’immeuble.
- Plan d’étage avec bureaux fermés
- Aire de réception
- Salle d’impression/photocopie
- Plafonds suspendus
- Éclairage encastré
- Conforme à la DDA (loi sur la discrimination à l’égard des personnes handicapées)
- Accessible fauteuils roulants
- Suite located near main building entrance
- Intake/reception area with 12-seat waiting area
- Separate IT room
| Espace | Surface | Durée | Loyer | Type de bien | Aménagement | Disponible |
| 1er étage, bureau 115 | 94 m² | Négociable | 106,59 € /m²/an 8,88 € /m²/mois 9 981 € /an 831,78 € /mois | Médical | Construction achevée | Maintenant |
1er étage, bureau 115
| Surface |
| 94 m² |
| Durée |
| Négociable |
| Loyer |
| 106,59 € /m²/an 8,88 € /m²/mois 9 981 € /an 831,78 € /mois |
| Type de bien |
| Médical |
| Aménagement |
| Construction achevée |
| Disponible |
| Maintenant |
1er étage, bureau 115
| Surface | 94 m² |
| Durée | Négociable |
| Loyer | 106,59 € /m²/an |
| Type de bien | Médical |
| Aménagement | Construction achevée |
| Disponible | Maintenant |
Positioned within Toledo’s established Executive Parkway office corridor, this first-floor medical office opportunity offers a functional layout designed to support patient-focused operations. The available suite is located near the building’s main entrance, providing convenient access for visitors and staff while benefiting from a professionally owned and locally managed office environment. The interior configuration includes four exam rooms, a dedicated business office, a large reception and intake area with a 12-seat waiting area, a break area with kitchenette, and a separate IT room. Monument and lobby signage opportunities provide business visibility, while surface parking supports daily operations and customer access. The property is situated near the intersection of Secor Road and West Central Avenue, one of Toledo’s most active office and retail corridors. Tenants benefit from immediate access to grocery stores, fast-casual dining, sit-down restaurants, and other everyday services. Interstate 475 is only minutes away, enhancing connectivity throughout the Toledo metropolitan area and improving convenience for employees and visitors traveling from surrounding communities. The two-story brick office building is supported by climate-controlled systems, utility infrastructure from local providers, and an established commercial setting that accommodates a variety of professional and healthcare users. The combination of a move-in-ready medical layout, accessible location, and nearby amenities creates an efficient workplace environment for medical and professional office occupiers.
- Espace en sous-location disponible auprès de l’occupant actuel
- Le loyer ne comprend pas les services publics, les frais immobiliers ou les services de l’immeuble.
- Entièrement aménagé comme Cabinet médical standard
- Plan d’étage avec bureaux fermés
- Espace en excellent état
- Aire de réception
- Ventilation et chauffage centraux
- Salle d’impression/photocopie
- Entièrement moquetté
- Plafonds suspendus
- Entreposage sécurisé
- Éclairage encastré
- Éclairage d’urgence
- Conforme à la DDA (loi sur la discrimination à l’égard des personnes handicapées)
- Détecteur de fumée
- Accessible fauteuils roulants
- First-floor medical space available
- Suite located near main building entrance
- Four (4) exam rooms, one (1) business office
- Intake/reception area with 12-seat waiting area
- Break area with kitchenette
- Separate IT room
Aperçu du bien
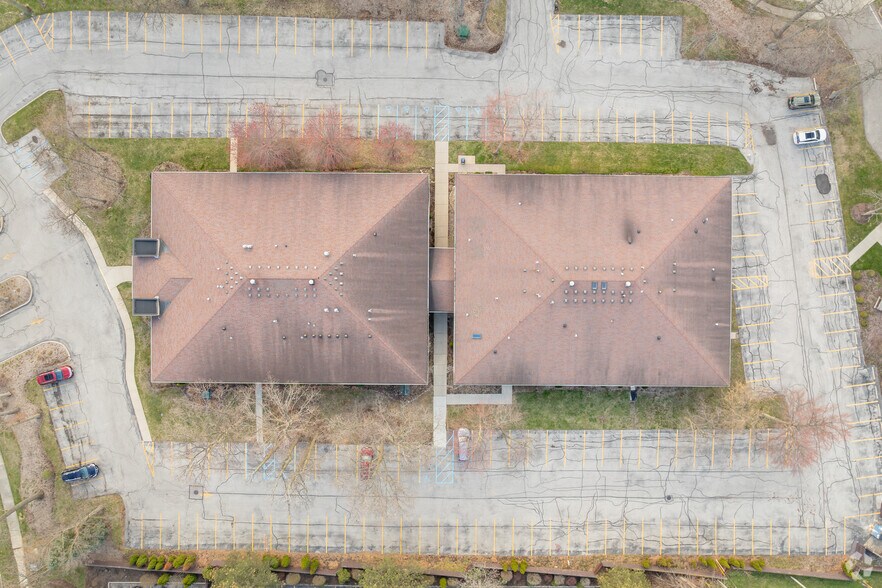
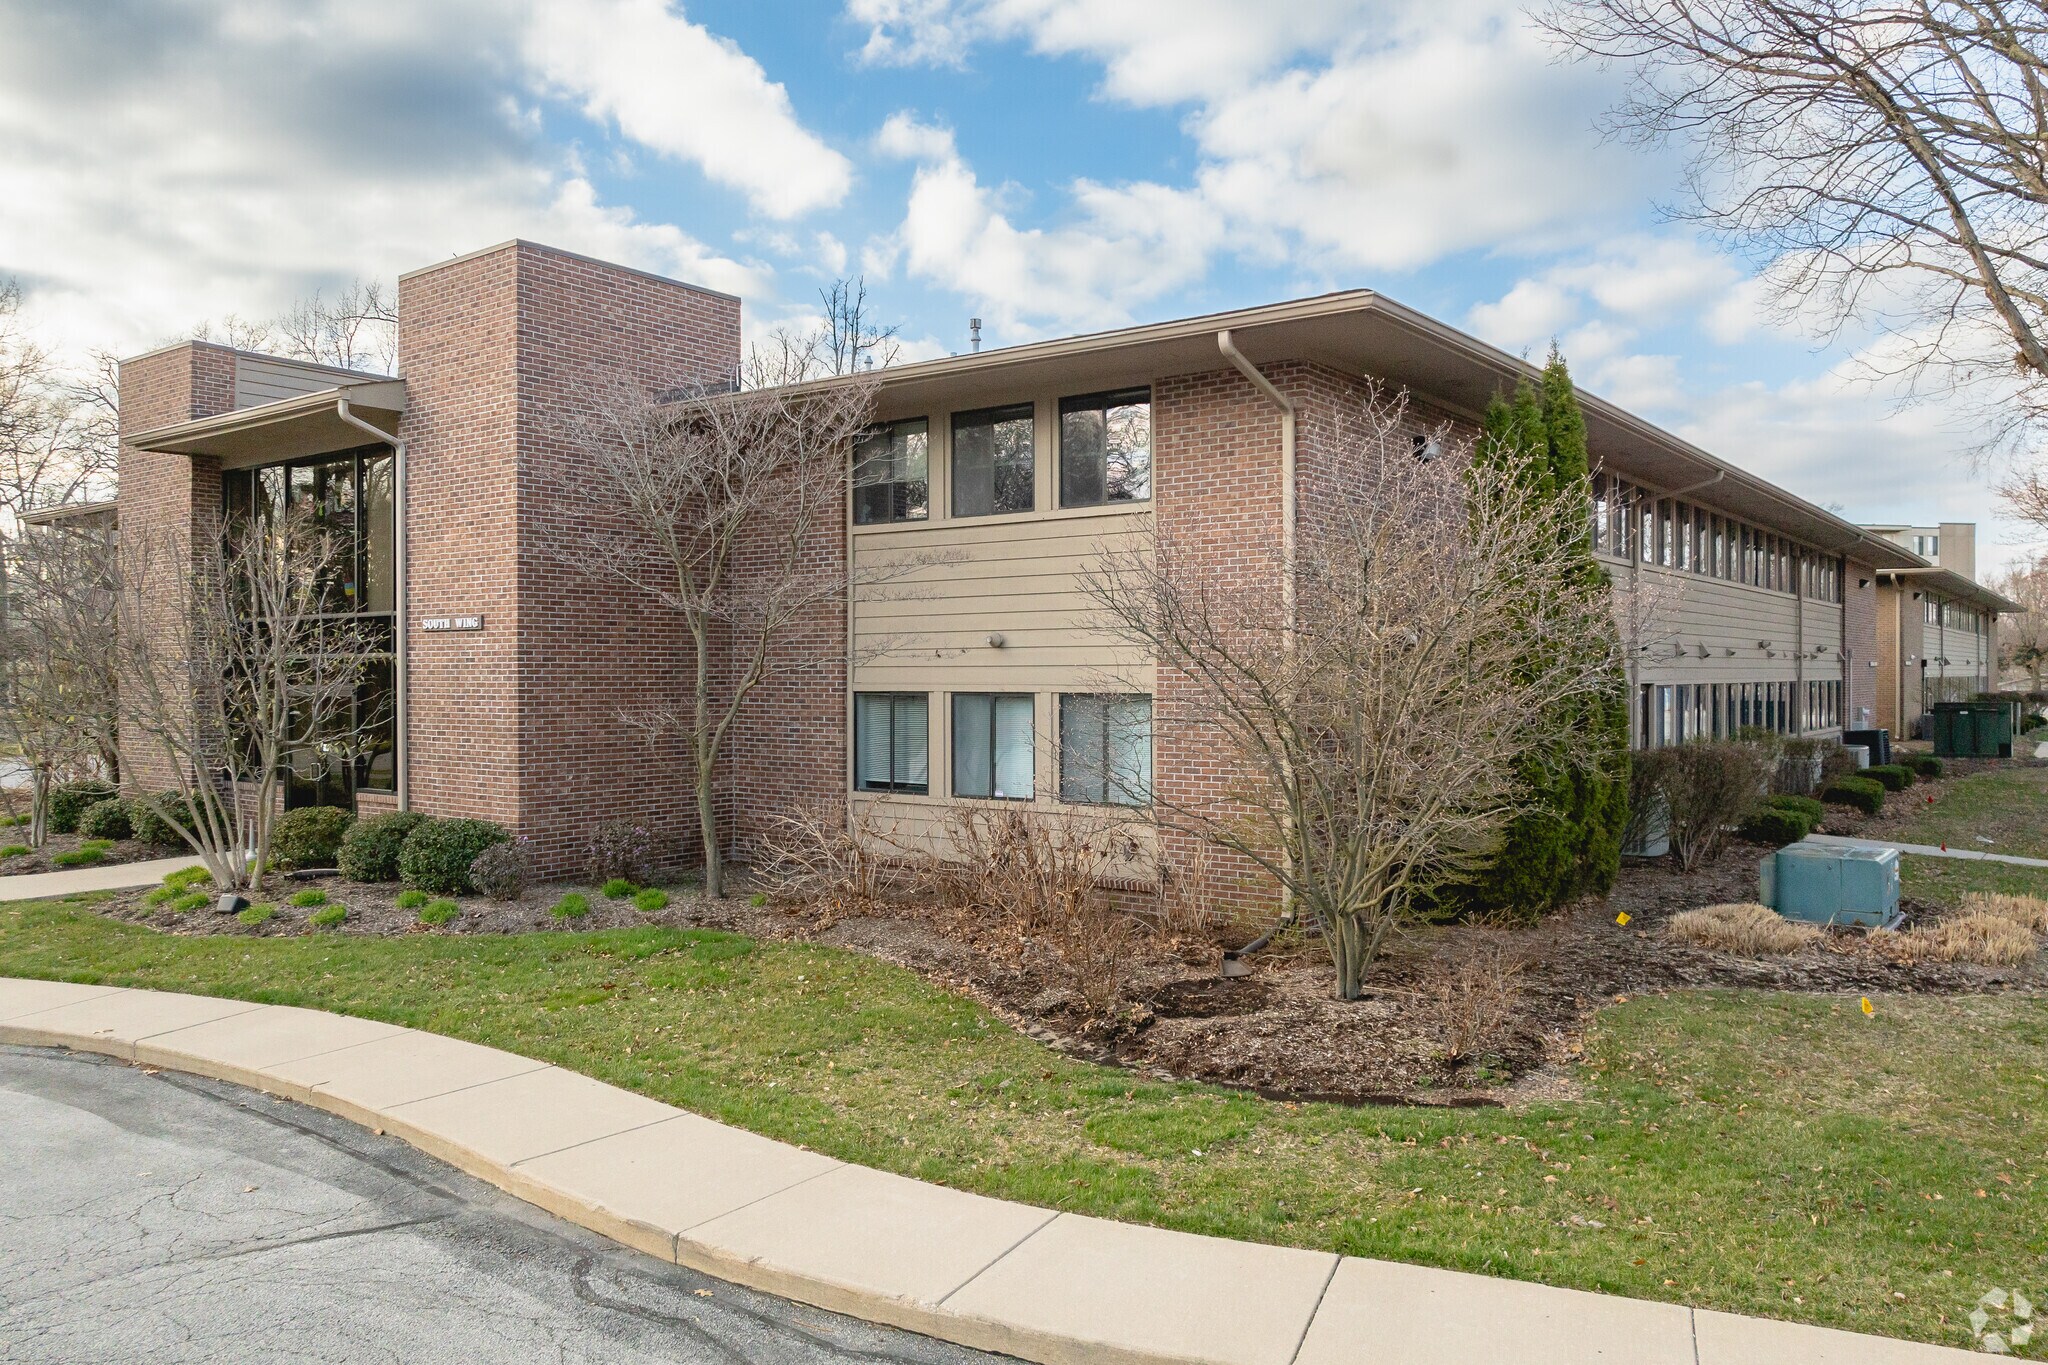
Property Description: Prime commercial property offers many amenities. This location is perfect for medical practices seeking a professional and convenient workspace. The well-maintained exterior and ample parking make it welcoming for both employees and patients. This opportunity is for 1,008 SF first-floor medical office. Lease rate is $11.50 SF/yr NNN. Location Description: Located on Executive Parkway in one of the busiest office/retail corridors of Secor Road and West Central Avenue. This space is minutes from the I-475 expressway and has immediate access to grocery, fast-casual and sit-down restaurants. Site Description" A two-story, brick office building with 1,008 SF of space available on the first floor. It is an excellent building with exterior monument signage and lobby signage. Total building size is 39,904 SF.
- Banque
- Ligne d’autobus
- Restaurant
- Signalisation
- Climatisation
Informations sur l’immeuble
Occupants
- Étage
- Nom de l’occupant
- Secteur d’activité
- 1er
- Gameday Men's Health West Toledo Trt Clinic
- Santé et assistance sociale
- 2e
- Great Lakes Home Health Ohio 1, LLC
- Santé et assistance sociale
- Inconnu
- Miller Artificial Eye Laboratory Inc.
- Manufacture
- 1er
- Sunforest Primary Care
- Santé et assistance sociale
- Inconnu
- Warran S. Marshall, DDS
- -
- 1er
- Work Place Resources
- Santé et assistance sociale



Présenté par
North Wing | 3425 Executive Pky
Hum, une erreur s’est produite lors de l’envoi de votre message. Veuillez réessayer.
Merci ! Votre message a été envoyé.