Votre e-mail a été envoyé.
3415 Stone Way N 93–1 571 m² | À louer | Seattle, WA 98103

Certaines informations ont été traduites automatiquement.
Informations principales
- Lieu
- Score d'aptitude à la marche
- Grade and loading dock access with 22-ft ceiling
- Commodité des transports en commun
- Amenity-rich and safe neighborhood
- Off-street parking and strong public transit
Caractéristiques
Tous les espaces disponibles(6)
Afficher les loyers en
- Espace
- Surface
- Durée
- Loyer
- Type de bien
- Aménagement
- Disponible


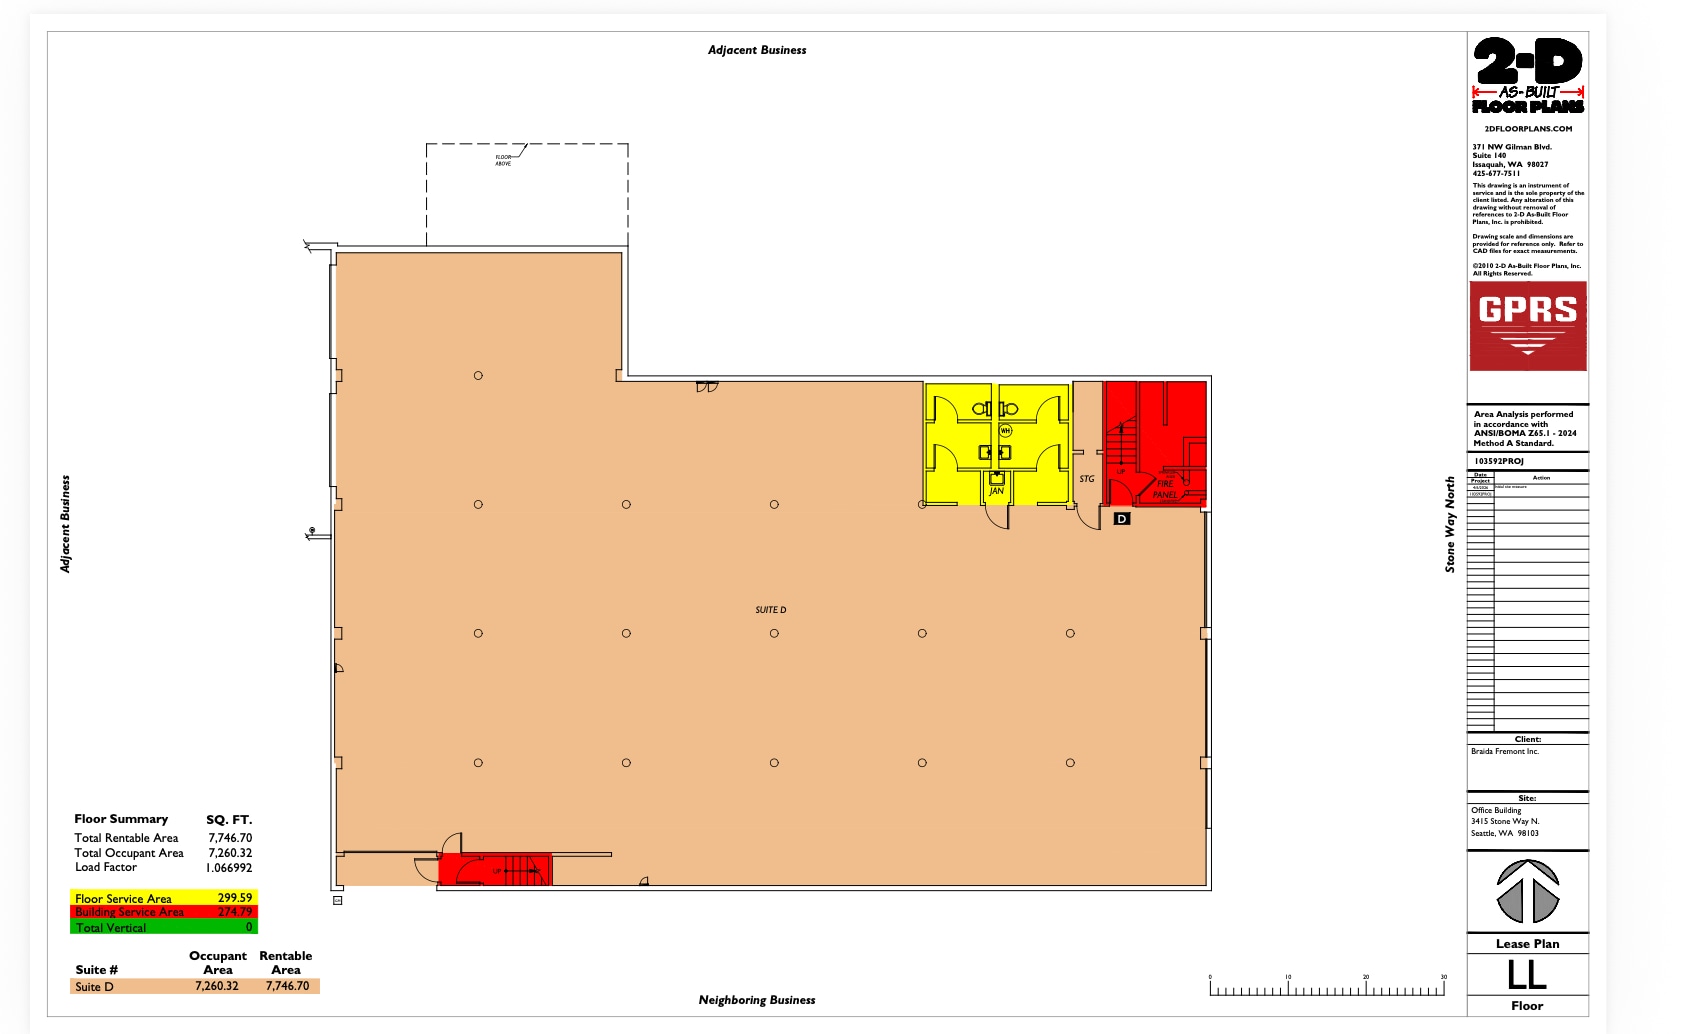
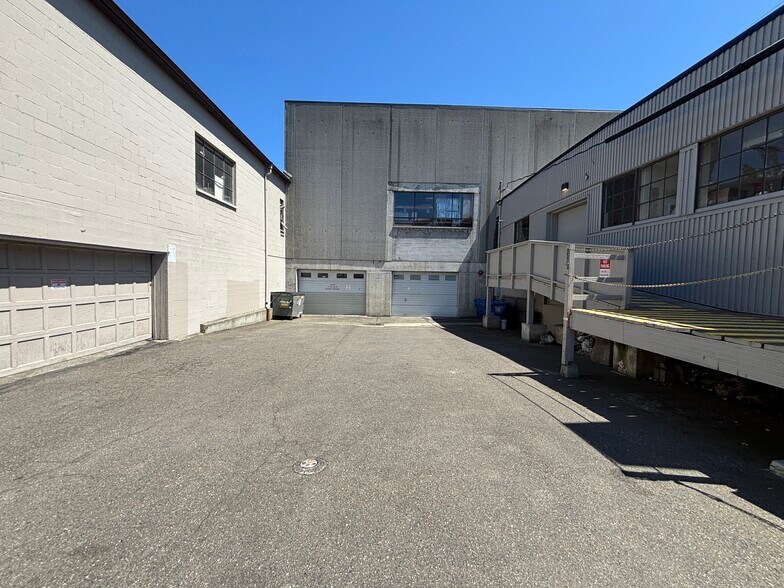
• Rent rate negotiable. • Warehouse ideal for secure storage, light manufacturing, or distribution. • 3 grade-level drive-in access points. • Secure service yard and load/unload area. • 12-ft clear stacking height. • Power capacity includes a single 400-amp, 3-phase configuration. • Dedicated off-street parking for customers and employees. • CCTV cameras. • Convenient connectivity via Aurora Avenue and N 34th. • Close proximity to major transit lines. • Access to outdoor common area garden. • Surrounding amenities include restaurants, retail, fitness facilities, bars. • Across the street from the Burke-Gilman Trail. • 5-minute walk to Gas Works Park.
- Le loyer ne comprend pas les services publics, les frais immobiliers ou les services de l’immeuble.
- Toilettes privées
- Entreposage sécurisé
- Détecteur de fumée
- Fully sprinklered.
- 2 accès plain-pied
- Système de sécurité
- Cour
- Heavy power.
- Secure service yard and load/unload area.


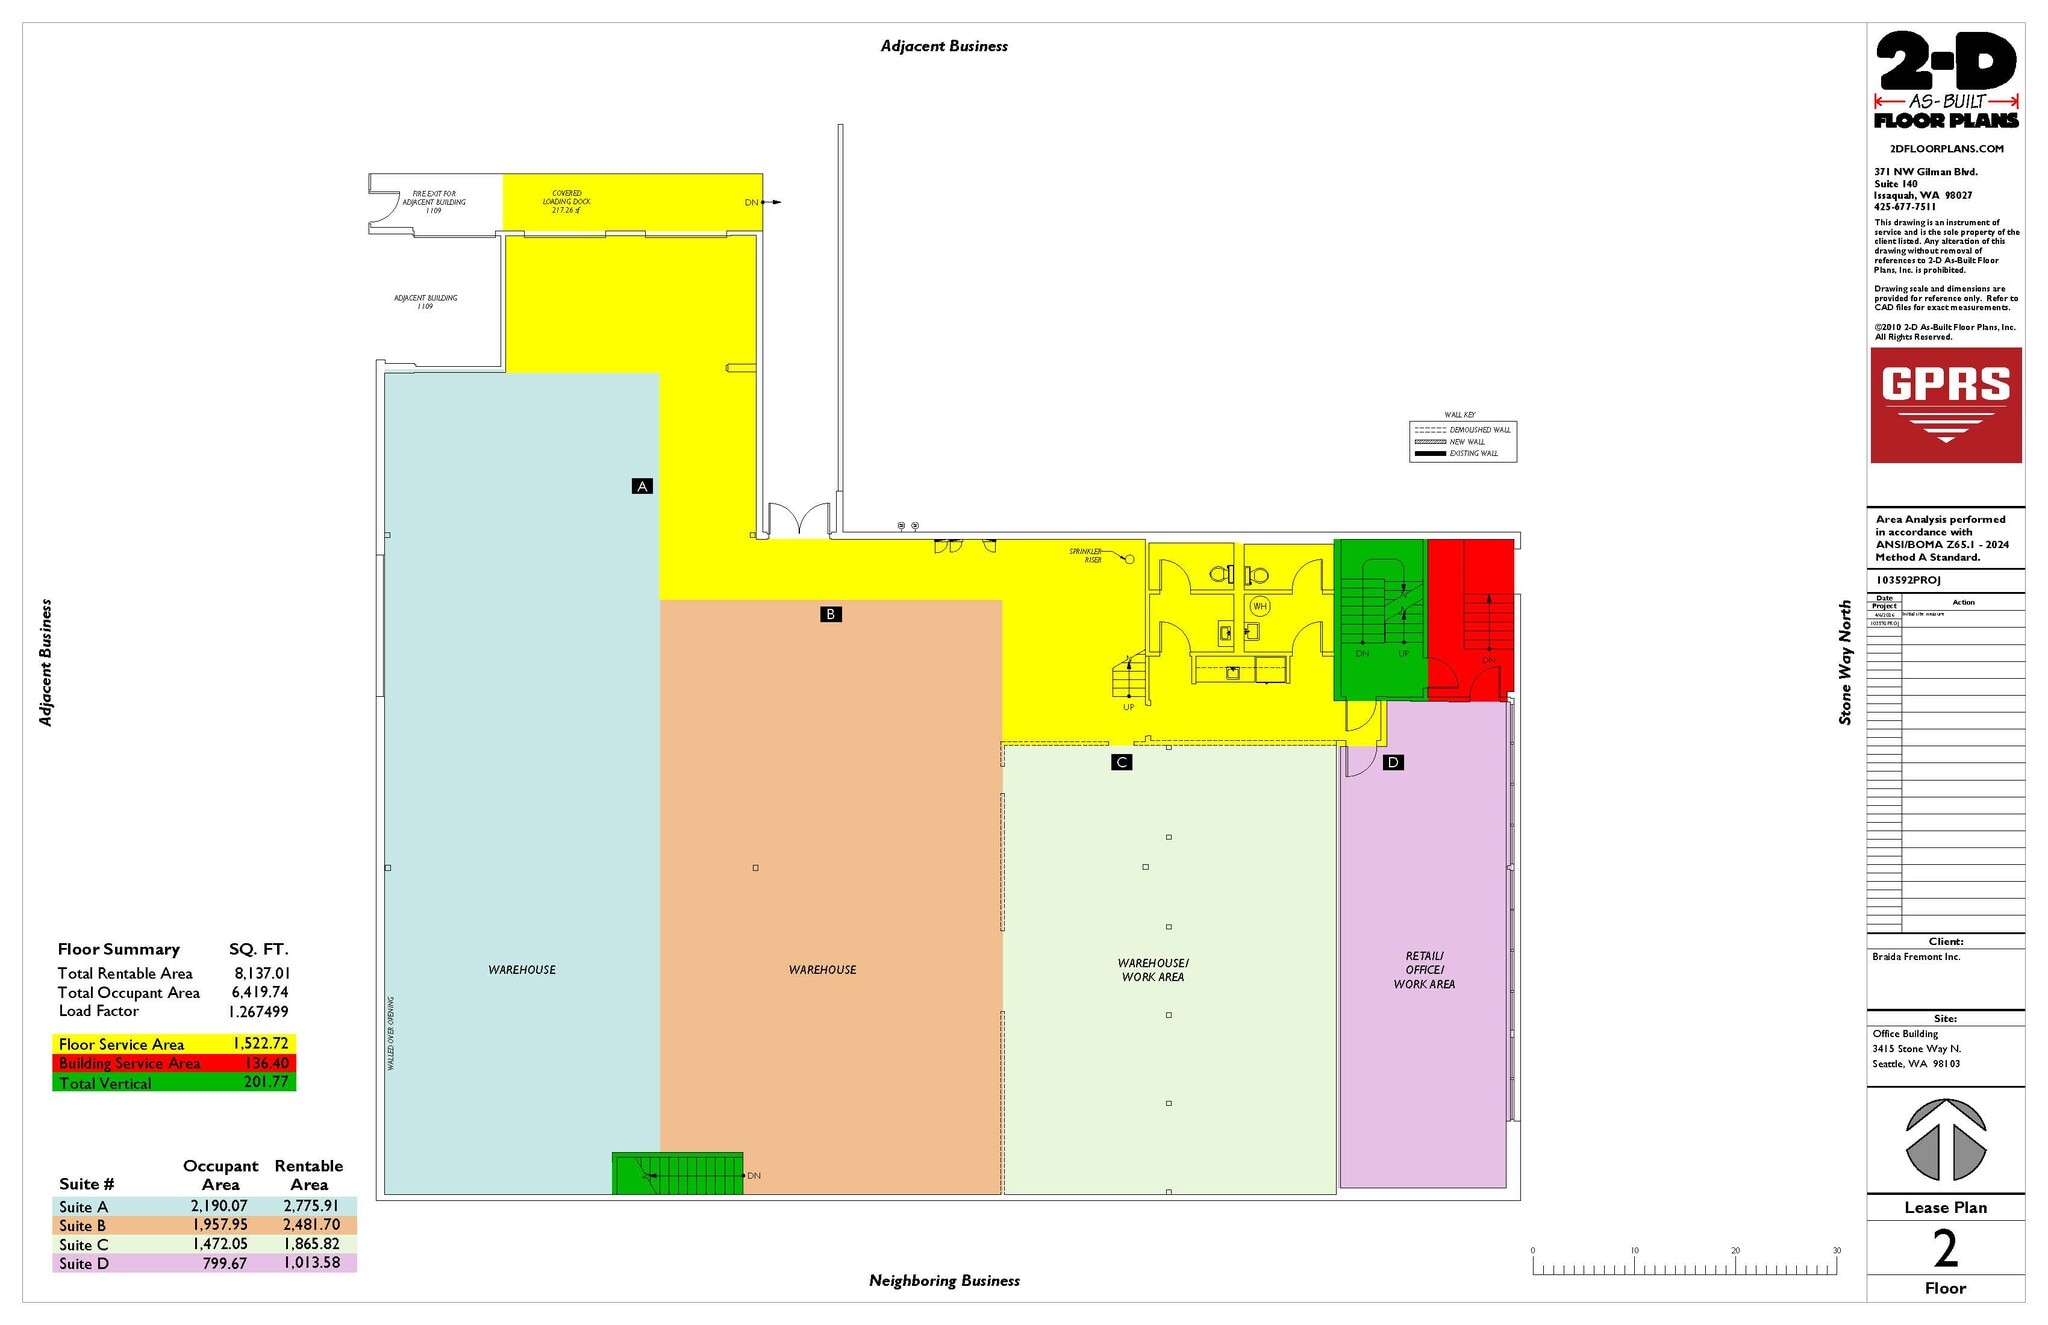
• Rent rate negotiable. • High-exposure Stone Way corridor. • Proximity to downtown Seattle and dense customer populations and to major employers in South Lake Union and the Fremont technology corridor. • Easy access to Aurora Ave N (SR-99), I-5, and downtown Seattle. • Immediate access to major highways and freight corridors. • Manufacturing, distribution, assembly, and storage uses permitted. • Open warehouse floor plan with efficient column spacing. • Attractive office space available. • Ability to lease adjacent space for future expansion. • 2 dock-high loading doors + 1 grade-level door. • Ability to accommodate trailer, truck, and fleet vehicle parking. • Fully sprinklered fire protection. • Ceiling insulation. • Dedicated off-street parking for employees. • Common area, break room, and restrooms. • On-site property management. • Surrounded by established residential neighborhoods with continued multifamily growth. • Walking distance to popular restaurants, cafés, breweries, and neighborhood retail. • 5-minute walk to Fremont commercial center and Gas Works Park. • Burke-Gilman Trail across the street. • Strong bicycle infrastructure and excellent pedestrian traffic. • Proximity to major transit lines. • Surrounding amenities.
- Le loyer ne comprend pas les services publics, les frais immobiliers ou les services de l’immeuble.
- Bureaux cloisonnés
- Entreposage sécurisé
- Cour
- High-exposure Stone Way corridor.
- 22-ft ceilings.
- Fully sprinkled fire protection.
- Peut être associé à un ou plusieurs espaces supplémentaires pour obtenir jusqu’à 836 m² d’espace adjacent.
- Vidéosurveillance
- Hauts plafonds
- Salles de conférence
- Dock and grade-level loading.
- Heavy power.
- Off-street parking for employees.


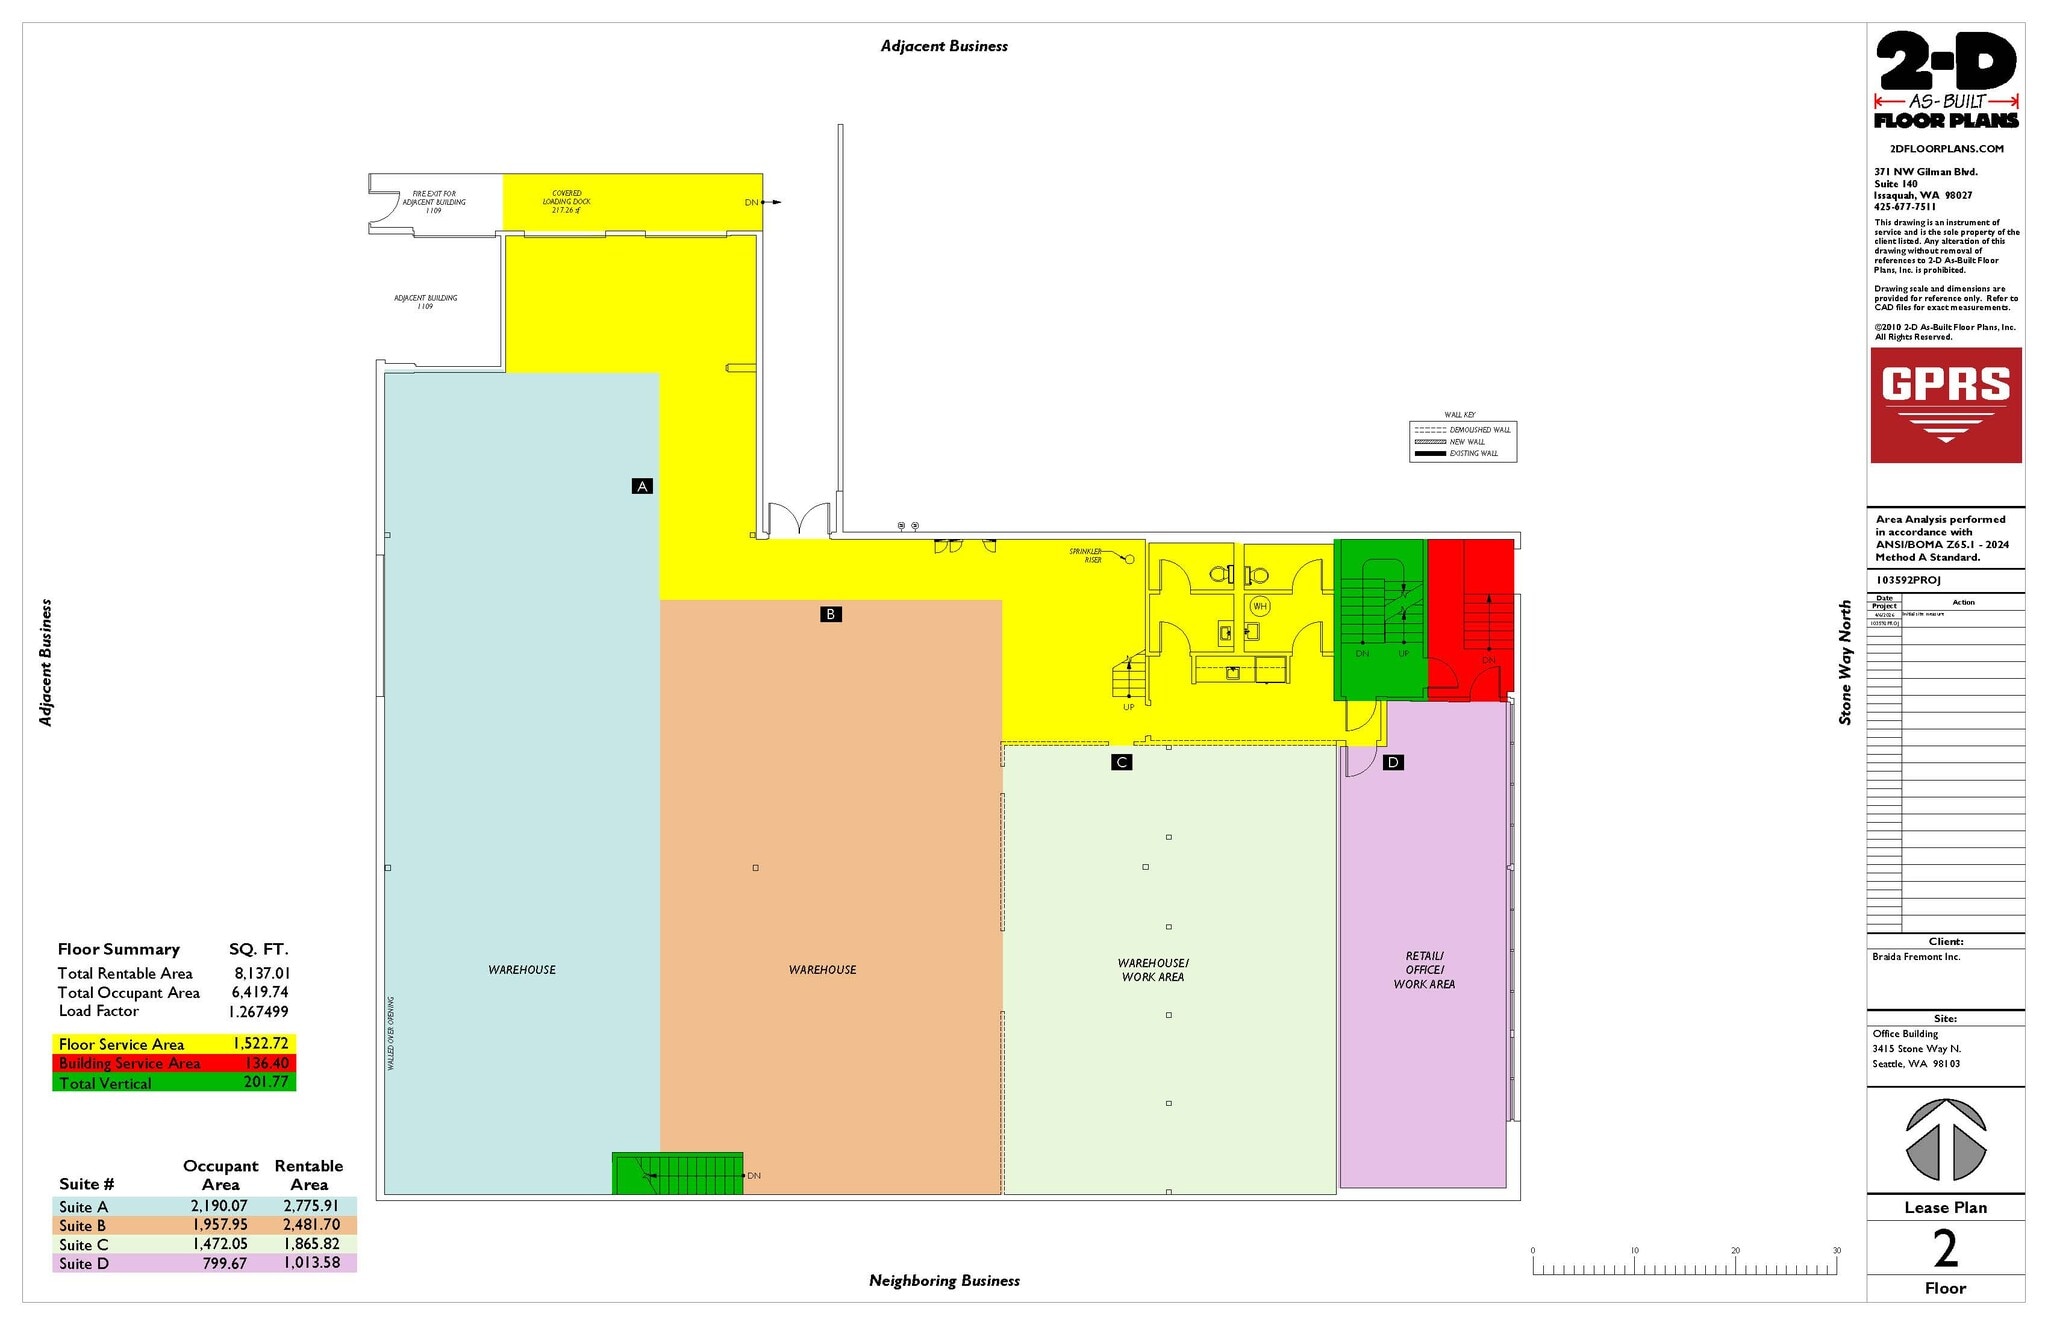

• Rent rate negotiable. • High-exposure Stone Way corridor. • Proximity to downtown Seattle and dense customer populations and to major employers in South Lake Union and the Fremont technology corridor. • Easy access to Aurora Ave N (SR-99), I-5, and downtown Seattle. • Immediate access to major highways and freight corridors. • Manufacturing, distribution, assembly, and storage uses permitted. • Open warehouse floor plan with efficient column spacing. • Attractive office space available. • Ability to lease adjacent space for future expansion. • 2 dock-high loading doors + 1 grade-level door. • Ability to accommodate trailer, truck, and fleet vehicle parking. • Fully sprinklered fire protection. • Ceiling insulation. • Dedicated off-street parking for employees. • Common area, break room, and restrooms. • On-site property management. • Surrounded by established residential neighborhoods with continued multifamily growth. • Walking distance to popular restaurants, cafés, breweries, and neighborhood retail. • 5-minute walk to Fremont commercial center and Gas Works Park. • Burke-Gilman Trail across the street. • Strong bicycle infrastructure and excellent pedestrian traffic. • Proximity to major transit lines. • Surrounding amenities.
- Le loyer ne comprend pas les services publics, les frais immobiliers ou les services de l’immeuble.
- Bureaux cloisonnés
- Entreposage sécurisé
- Cour
- Dock and grade-level loading.
- Heavy power.
- Off-street parking for employees.
- Peut être associé à un ou plusieurs espaces supplémentaires pour obtenir jusqu’à 836 m² d’espace adjacent.
- Vidéosurveillance
- Lumière naturelle
- High-exposure Stone Way corridor.
- 22-ft ceilings.
- Fully sprinkled fire protection.


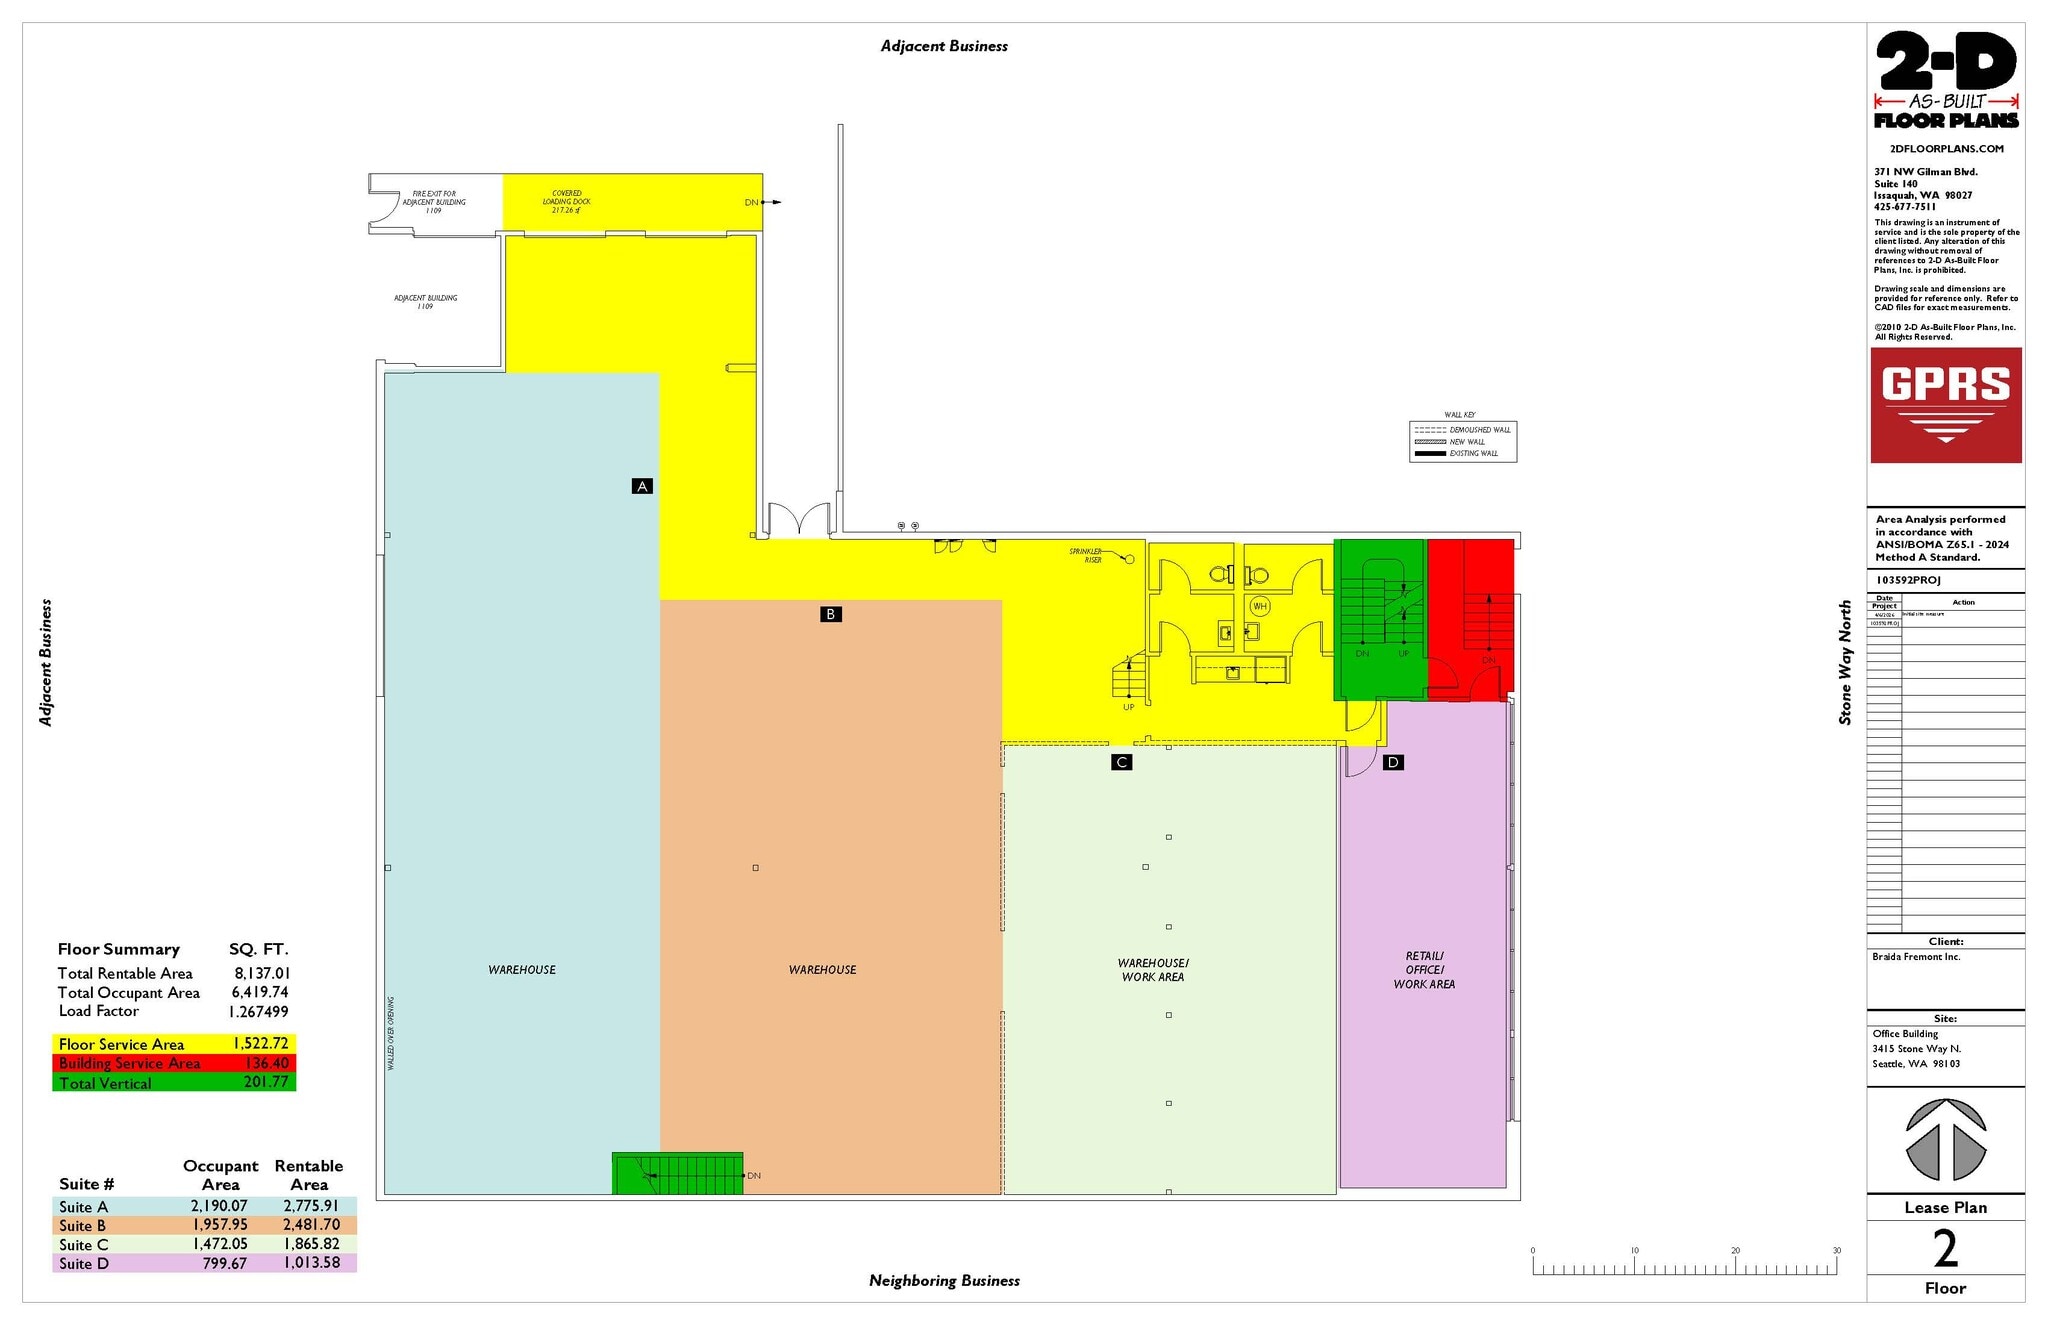

• Rent rate negotiable. • High-exposure Stone Way corridor. • Proximity to downtown Seattle and dense customer populations and to major employers in South Lake Union and the Fremont technology corridor. • Easy access to Aurora Ave N (SR-99), I-5, and downtown Seattle. • Immediate access to major highways and freight corridors. • Manufacturing, distribution, assembly, and storage uses permitted. • Open warehouse floor plan with efficient column spacing. • Attractive office space available. • Ability to lease adjacent space for future expansion. • 2 dock-high loading doors + 1 grade-level door. • Ability to accommodate trailer, truck, and fleet vehicle parking. • Fully sprinklered fire protection. • Ceiling insulation. • Dedicated off-street parking for employees. • Common area, break room, and restrooms. • On-site property management. • Surrounded by established residential neighborhoods with continued multifamily growth. • Walking distance to popular restaurants, cafés, breweries, and neighborhood retail. • 5-minute walk to Fremont commercial center and Gas Works Park. • Burke-Gilman Trail across the street. • Strong bicycle infrastructure and excellent pedestrian traffic. • Proximity to major transit lines. • Surrounding amenities.
- Le loyer ne comprend pas les services publics, les frais immobiliers ou les services de l’immeuble.
- Bureaux cloisonnés
- Entreposage sécurisé
- Cour
- Dock and grade-level loading.
- Heavy power.
- Off-street parking for employees.
- Peut être associé à un ou plusieurs espaces supplémentaires pour obtenir jusqu’à 836 m² d’espace adjacent.
- Vidéosurveillance
- Lumière naturelle
- High-exposure Stone Way corridor.
- 22-ft ceilings.
- Fully sprinkled fire protection.


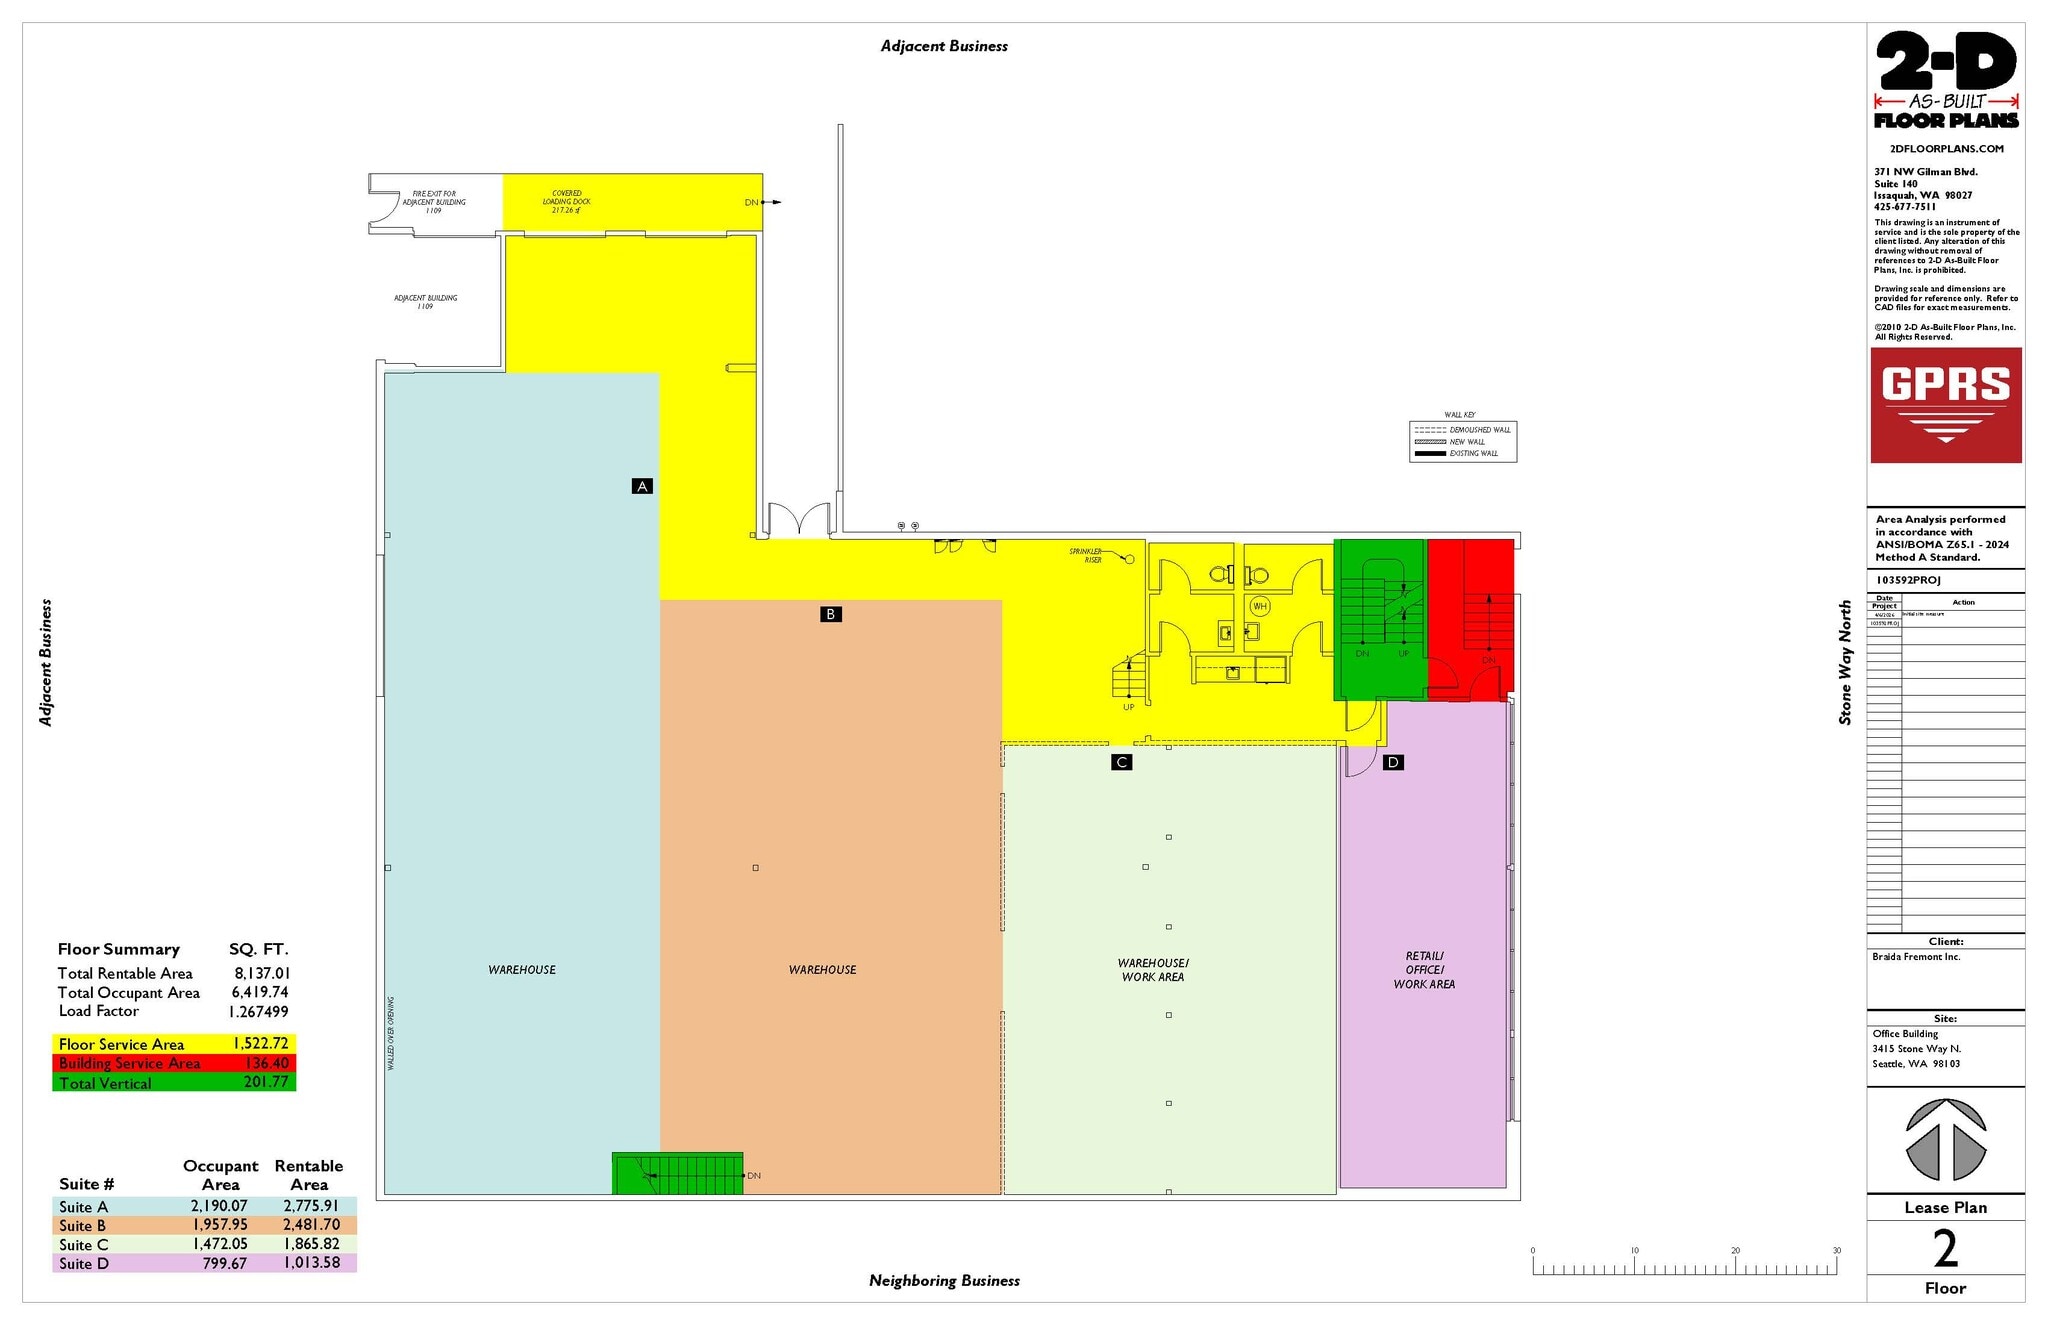

• Rent rate negotiable. • High-exposure Stone Way corridor. • Walking distance to popular restaurants, cafés, breweries, and neighborhood retail. • Surrounded by established residential neighborhoods with continued multifamily growth. • Close to major employers in South Lake Union and the Fremont technology corridor. • Strong bicycle infrastructure and excellent pedestrian traffic. • Close proximity to major transit lines. • 5-minute walk to Fremont commercial center and Gas Works Park. • Burke-Gilman Trail across the street. • Easy access to Aurora Ave N (SR-99), I-5, and downtown Seattle. • Dedicated off-street parking for employees. • Surrounding amenities. • On-site property management. • Fully sprinklered.
- Le loyer ne comprend pas les services publics, les frais immobiliers ou les services de l’immeuble.
- Principalement open space
- Plafonds finis: 3,05 mètres
- Espace en extrémité très recherché
- Neighborhood appeal.
- Ease of access-walking, transit, driving, parking.
- Partiellement aménagé comme Local commercial standard
- Convient pour 3 à 8 personnes
- Peut être associé à un ou plusieurs espaces supplémentaires pour obtenir jusqu’à 836 m² d’espace adjacent.
- Density of surrounding customers.
- Surrounding retail environment.


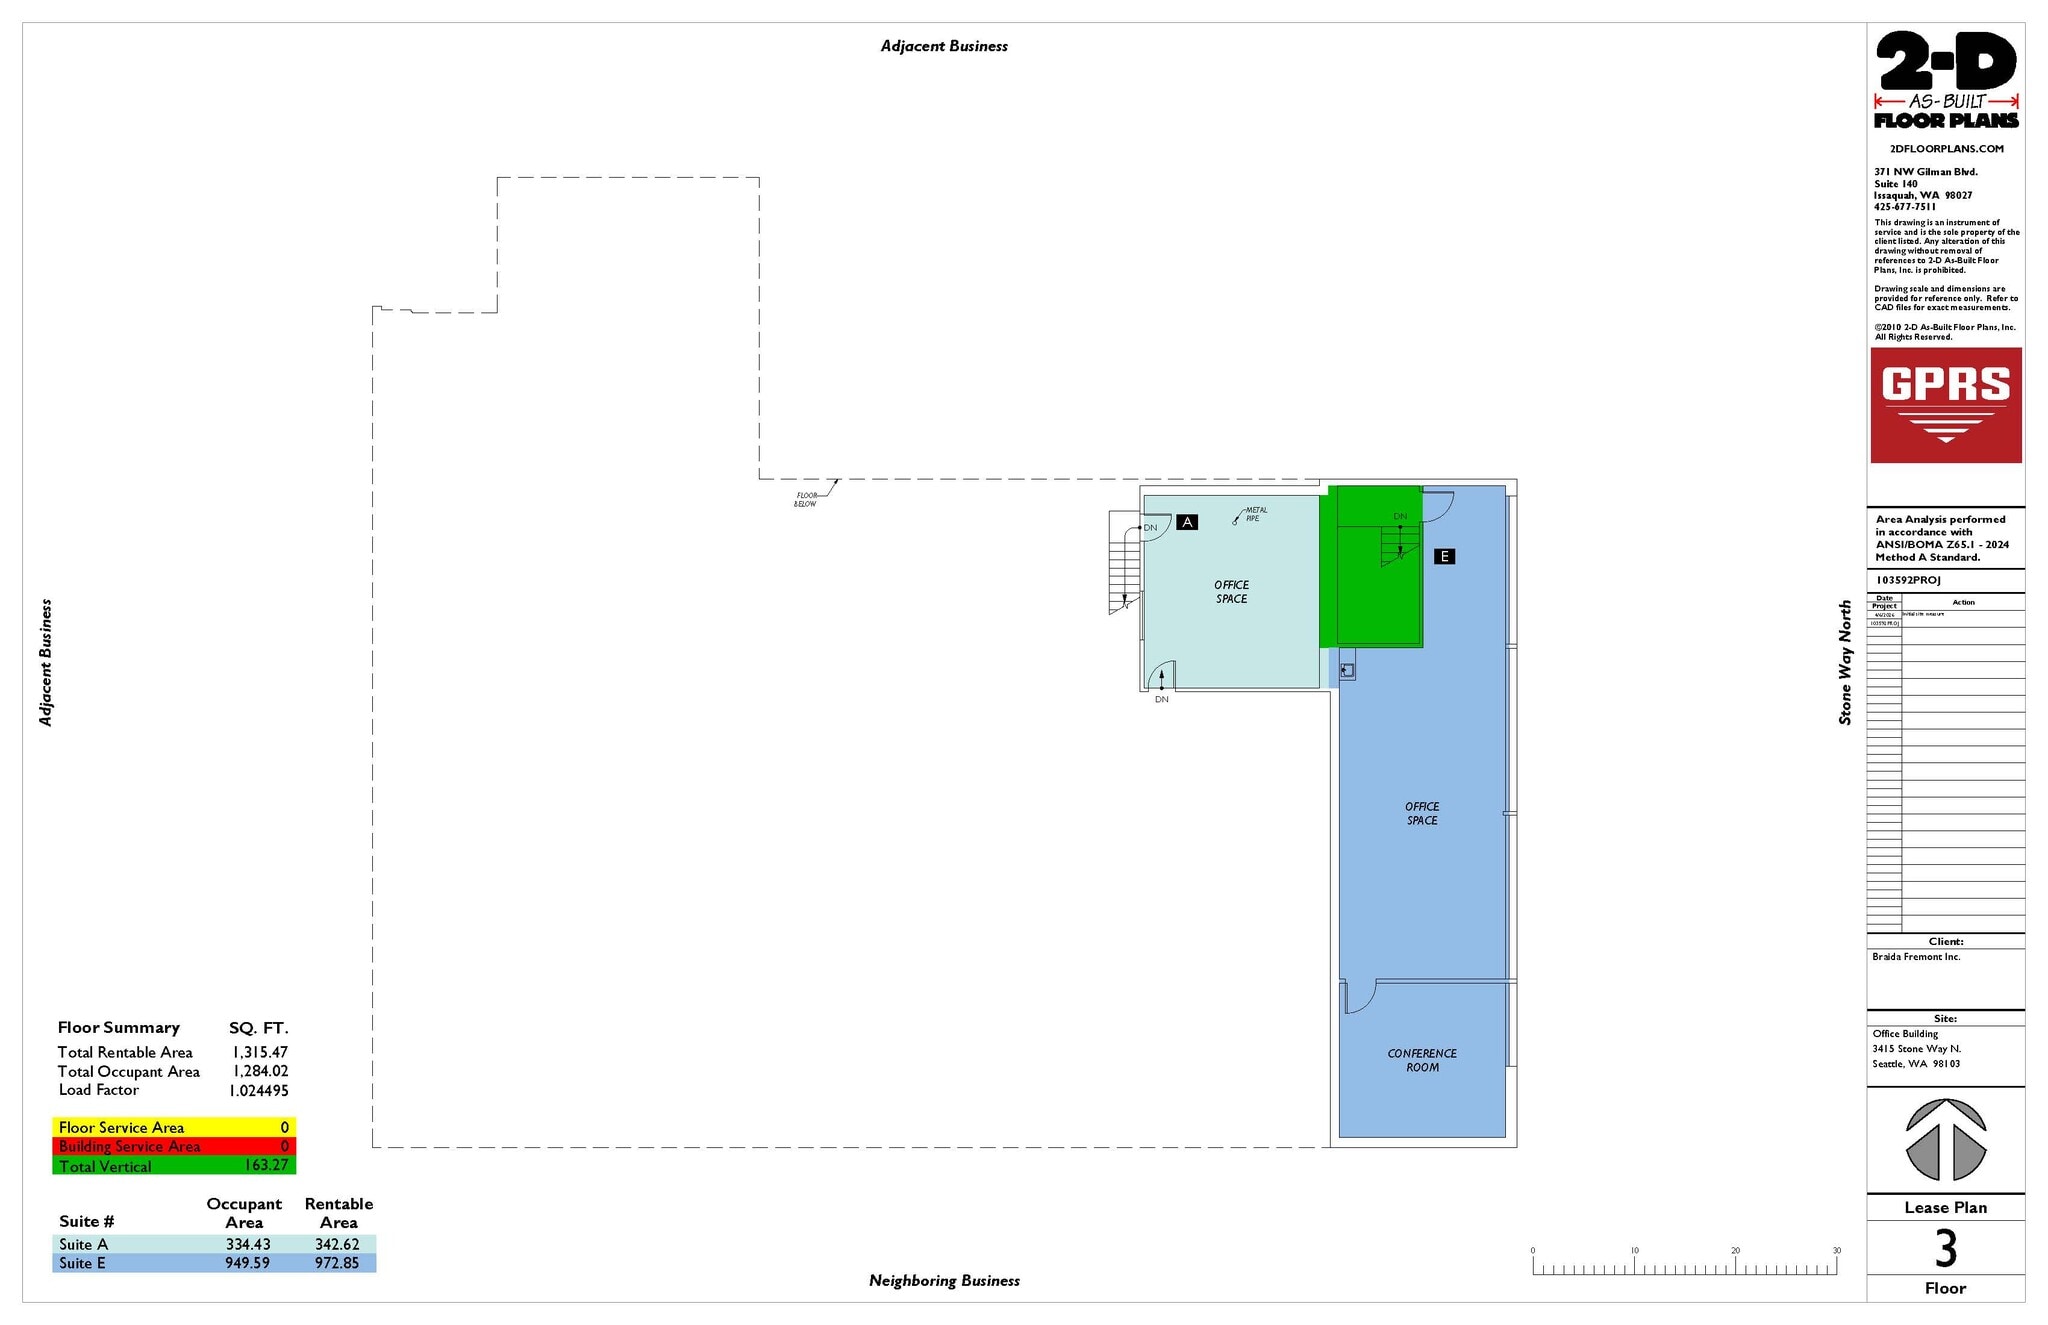

• Rent rate negotiable. • High-exposure Stone Way corridor. • Walking distance to popular restaurants, cafés, breweries, and neighborhood retail. • Surrounded by established residential neighborhoods with continued multifamily growth. • Close to major employers in South Lake Union and the Fremont technology corridor. • Strong bicycle infrastructure and excellent pedestrian traffic. • Close proximity to major transit lines. • 5-minute walk to Fremont commercial center and Gas Works Park. • Burke-Gilman Trail across the street. • Easy access to Aurora Ave N (SR-99), I-5, and downtown Seattle. • Dedicated off-street parking for employees. • Surrounding amenities. • On-site property management. • Fully sprinklered.
- Le loyer ne comprend pas les services publics, les frais immobiliers ou les services de l’immeuble.
- Principalement open space
- 1 bureau privé
- Plafonds finis: 2,44 mètres
- Entreposage sécurisé
- Open space
- Neighborhood appeal.
- Ease of access-walking, transit, driving, parking.
- Partiellement aménagé comme Bureau standard
- Convient pour 3 à 8 personnes
- 1 salle de conférence
- Peut être associé à un ou plusieurs espaces supplémentaires pour obtenir jusqu’à 836 m² d’espace adjacent.
- Lumière naturelle
- Density of surrounding customers.
- Surrounding retail environment.
| Espace | Surface | Durée | Loyer | Type de bien | Aménagement | Disponible |
| 1er étage – Flex warehouse | 736 m² | 2-10 Ans | 166,83 € /m²/an 13,90 € /m²/mois 122 722 € /an 10 227 € /mois | Industriel/Logistique | Construction partielle | 16/08/2027 |
| 2e étage – Flex warehouse_Ste A | 253 m² | 2-10 Ans | 166,83 € /m²/an 13,90 € /m²/mois 42 250 € /an 3 521 € /mois | Local d’activités | Construction partielle | 15/01/2027 |
| 2e étage – Flex warehouse_Ste B | 226 m² | 2-10 Ans | 166,83 € /m²/an 13,90 € /m²/mois 37 771 € /an 3 148 € /mois | Industriel/Logistique | Construction partielle | 15/01/2027 |
| 2e étage – Flex warehouse_Ste C | 170 m² | 2-10 Ans | 166,83 € /m²/an 13,90 € /m²/mois 28 394 € /an 2 366 € /mois | Industriel/Logistique | Construction partielle | 15/01/2027 |
| 2e étage, bureau Retail/office_Ste D | 93 m² | 2-10 Ans | 222,44 € /m²/an 18,54 € /m²/mois 20 665 € /an 1 722 € /mois | Bureaux/Local commercial | Construction partielle | 15/01/2027 |
| 3e étage, bureau Office_Ste E | 93 m² | 2-10 Ans | 194,64 € /m²/an 16,22 € /m²/mois 18 082 € /an 1 507 € /mois | Bureau | Construction partielle | 15/01/2027 |
1er étage – Flex warehouse
| Surface |
| 736 m² |
| Durée |
| 2-10 Ans |
| Loyer |
| 166,83 € /m²/an 13,90 € /m²/mois 122 722 € /an 10 227 € /mois |
| Type de bien |
| Industriel/Logistique |
| Aménagement |
| Construction partielle |
| Disponible |
| 16/08/2027 |
2e étage – Flex warehouse_Ste A
| Surface |
| 253 m² |
| Durée |
| 2-10 Ans |
| Loyer |
| 166,83 € /m²/an 13,90 € /m²/mois 42 250 € /an 3 521 € /mois |
| Type de bien |
| Local d’activités |
| Aménagement |
| Construction partielle |
| Disponible |
| 15/01/2027 |
2e étage – Flex warehouse_Ste B
| Surface |
| 226 m² |
| Durée |
| 2-10 Ans |
| Loyer |
| 166,83 € /m²/an 13,90 € /m²/mois 37 771 € /an 3 148 € /mois |
| Type de bien |
| Industriel/Logistique |
| Aménagement |
| Construction partielle |
| Disponible |
| 15/01/2027 |
2e étage – Flex warehouse_Ste C
| Surface |
| 170 m² |
| Durée |
| 2-10 Ans |
| Loyer |
| 166,83 € /m²/an 13,90 € /m²/mois 28 394 € /an 2 366 € /mois |
| Type de bien |
| Industriel/Logistique |
| Aménagement |
| Construction partielle |
| Disponible |
| 15/01/2027 |
2e étage, bureau Retail/office_Ste D
| Surface |
| 93 m² |
| Durée |
| 2-10 Ans |
| Loyer |
| 222,44 € /m²/an 18,54 € /m²/mois 20 665 € /an 1 722 € /mois |
| Type de bien |
| Bureaux/Local commercial |
| Aménagement |
| Construction partielle |
| Disponible |
| 15/01/2027 |
3e étage, bureau Office_Ste E
| Surface |
| 93 m² |
| Durée |
| 2-10 Ans |
| Loyer |
| 194,64 € /m²/an 16,22 € /m²/mois 18 082 € /an 1 507 € /mois |
| Type de bien |
| Bureau |
| Aménagement |
| Construction partielle |
| Disponible |
| 15/01/2027 |
1er étage – Flex warehouse
| Surface | 736 m² |
| Durée | 2-10 Ans |
| Loyer | 166,83 € /m²/an |
| Type de bien | Industriel/Logistique |
| Aménagement | Construction partielle |
| Disponible | 16/08/2027 |
• Rent rate negotiable. • Warehouse ideal for secure storage, light manufacturing, or distribution. • 3 grade-level drive-in access points. • Secure service yard and load/unload area. • 12-ft clear stacking height. • Power capacity includes a single 400-amp, 3-phase configuration. • Dedicated off-street parking for customers and employees. • CCTV cameras. • Convenient connectivity via Aurora Avenue and N 34th. • Close proximity to major transit lines. • Access to outdoor common area garden. • Surrounding amenities include restaurants, retail, fitness facilities, bars. • Across the street from the Burke-Gilman Trail. • 5-minute walk to Gas Works Park.
- Le loyer ne comprend pas les services publics, les frais immobiliers ou les services de l’immeuble.
- 2 accès plain-pied
- Toilettes privées
- Système de sécurité
- Entreposage sécurisé
- Cour
- Détecteur de fumée
- Heavy power.
- Fully sprinklered.
- Secure service yard and load/unload area.
2e étage – Flex warehouse_Ste A
| Surface | 253 m² |
| Durée | 2-10 Ans |
| Loyer | 166,83 € /m²/an |
| Type de bien | Local d’activités |
| Aménagement | Construction partielle |
| Disponible | 15/01/2027 |
• Rent rate negotiable. • High-exposure Stone Way corridor. • Proximity to downtown Seattle and dense customer populations and to major employers in South Lake Union and the Fremont technology corridor. • Easy access to Aurora Ave N (SR-99), I-5, and downtown Seattle. • Immediate access to major highways and freight corridors. • Manufacturing, distribution, assembly, and storage uses permitted. • Open warehouse floor plan with efficient column spacing. • Attractive office space available. • Ability to lease adjacent space for future expansion. • 2 dock-high loading doors + 1 grade-level door. • Ability to accommodate trailer, truck, and fleet vehicle parking. • Fully sprinklered fire protection. • Ceiling insulation. • Dedicated off-street parking for employees. • Common area, break room, and restrooms. • On-site property management. • Surrounded by established residential neighborhoods with continued multifamily growth. • Walking distance to popular restaurants, cafés, breweries, and neighborhood retail. • 5-minute walk to Fremont commercial center and Gas Works Park. • Burke-Gilman Trail across the street. • Strong bicycle infrastructure and excellent pedestrian traffic. • Proximity to major transit lines. • Surrounding amenities.
- Le loyer ne comprend pas les services publics, les frais immobiliers ou les services de l’immeuble.
- Peut être associé à un ou plusieurs espaces supplémentaires pour obtenir jusqu’à 836 m² d’espace adjacent.
- Bureaux cloisonnés
- Vidéosurveillance
- Entreposage sécurisé
- Hauts plafonds
- Cour
- Salles de conférence
- High-exposure Stone Way corridor.
- Dock and grade-level loading.
- 22-ft ceilings.
- Heavy power.
- Fully sprinkled fire protection.
- Off-street parking for employees.
2e étage – Flex warehouse_Ste B
| Surface | 226 m² |
| Durée | 2-10 Ans |
| Loyer | 166,83 € /m²/an |
| Type de bien | Industriel/Logistique |
| Aménagement | Construction partielle |
| Disponible | 15/01/2027 |
• Rent rate negotiable. • High-exposure Stone Way corridor. • Proximity to downtown Seattle and dense customer populations and to major employers in South Lake Union and the Fremont technology corridor. • Easy access to Aurora Ave N (SR-99), I-5, and downtown Seattle. • Immediate access to major highways and freight corridors. • Manufacturing, distribution, assembly, and storage uses permitted. • Open warehouse floor plan with efficient column spacing. • Attractive office space available. • Ability to lease adjacent space for future expansion. • 2 dock-high loading doors + 1 grade-level door. • Ability to accommodate trailer, truck, and fleet vehicle parking. • Fully sprinklered fire protection. • Ceiling insulation. • Dedicated off-street parking for employees. • Common area, break room, and restrooms. • On-site property management. • Surrounded by established residential neighborhoods with continued multifamily growth. • Walking distance to popular restaurants, cafés, breweries, and neighborhood retail. • 5-minute walk to Fremont commercial center and Gas Works Park. • Burke-Gilman Trail across the street. • Strong bicycle infrastructure and excellent pedestrian traffic. • Proximity to major transit lines. • Surrounding amenities.
- Le loyer ne comprend pas les services publics, les frais immobiliers ou les services de l’immeuble.
- Peut être associé à un ou plusieurs espaces supplémentaires pour obtenir jusqu’à 836 m² d’espace adjacent.
- Bureaux cloisonnés
- Vidéosurveillance
- Entreposage sécurisé
- Lumière naturelle
- Cour
- High-exposure Stone Way corridor.
- Dock and grade-level loading.
- 22-ft ceilings.
- Heavy power.
- Fully sprinkled fire protection.
- Off-street parking for employees.
2e étage – Flex warehouse_Ste C
| Surface | 170 m² |
| Durée | 2-10 Ans |
| Loyer | 166,83 € /m²/an |
| Type de bien | Industriel/Logistique |
| Aménagement | Construction partielle |
| Disponible | 15/01/2027 |
• Rent rate negotiable. • High-exposure Stone Way corridor. • Proximity to downtown Seattle and dense customer populations and to major employers in South Lake Union and the Fremont technology corridor. • Easy access to Aurora Ave N (SR-99), I-5, and downtown Seattle. • Immediate access to major highways and freight corridors. • Manufacturing, distribution, assembly, and storage uses permitted. • Open warehouse floor plan with efficient column spacing. • Attractive office space available. • Ability to lease adjacent space for future expansion. • 2 dock-high loading doors + 1 grade-level door. • Ability to accommodate trailer, truck, and fleet vehicle parking. • Fully sprinklered fire protection. • Ceiling insulation. • Dedicated off-street parking for employees. • Common area, break room, and restrooms. • On-site property management. • Surrounded by established residential neighborhoods with continued multifamily growth. • Walking distance to popular restaurants, cafés, breweries, and neighborhood retail. • 5-minute walk to Fremont commercial center and Gas Works Park. • Burke-Gilman Trail across the street. • Strong bicycle infrastructure and excellent pedestrian traffic. • Proximity to major transit lines. • Surrounding amenities.
- Le loyer ne comprend pas les services publics, les frais immobiliers ou les services de l’immeuble.
- Peut être associé à un ou plusieurs espaces supplémentaires pour obtenir jusqu’à 836 m² d’espace adjacent.
- Bureaux cloisonnés
- Vidéosurveillance
- Entreposage sécurisé
- Lumière naturelle
- Cour
- High-exposure Stone Way corridor.
- Dock and grade-level loading.
- 22-ft ceilings.
- Heavy power.
- Fully sprinkled fire protection.
- Off-street parking for employees.
2e étage, bureau Retail/office_Ste D
| Surface | 93 m² |
| Durée | 2-10 Ans |
| Loyer | 222,44 € /m²/an |
| Type de bien | Bureaux/Local commercial |
| Aménagement | Construction partielle |
| Disponible | 15/01/2027 |
• Rent rate negotiable. • High-exposure Stone Way corridor. • Walking distance to popular restaurants, cafés, breweries, and neighborhood retail. • Surrounded by established residential neighborhoods with continued multifamily growth. • Close to major employers in South Lake Union and the Fremont technology corridor. • Strong bicycle infrastructure and excellent pedestrian traffic. • Close proximity to major transit lines. • 5-minute walk to Fremont commercial center and Gas Works Park. • Burke-Gilman Trail across the street. • Easy access to Aurora Ave N (SR-99), I-5, and downtown Seattle. • Dedicated off-street parking for employees. • Surrounding amenities. • On-site property management. • Fully sprinklered.
- Le loyer ne comprend pas les services publics, les frais immobiliers ou les services de l’immeuble.
- Partiellement aménagé comme Local commercial standard
- Principalement open space
- Convient pour 3 à 8 personnes
- Plafonds finis: 3,05 mètres
- Peut être associé à un ou plusieurs espaces supplémentaires pour obtenir jusqu’à 836 m² d’espace adjacent.
- Espace en extrémité très recherché
- Density of surrounding customers.
- Neighborhood appeal.
- Surrounding retail environment.
- Ease of access-walking, transit, driving, parking.
3e étage, bureau Office_Ste E
| Surface | 93 m² |
| Durée | 2-10 Ans |
| Loyer | 194,64 € /m²/an |
| Type de bien | Bureau |
| Aménagement | Construction partielle |
| Disponible | 15/01/2027 |
• Rent rate negotiable. • High-exposure Stone Way corridor. • Walking distance to popular restaurants, cafés, breweries, and neighborhood retail. • Surrounded by established residential neighborhoods with continued multifamily growth. • Close to major employers in South Lake Union and the Fremont technology corridor. • Strong bicycle infrastructure and excellent pedestrian traffic. • Close proximity to major transit lines. • 5-minute walk to Fremont commercial center and Gas Works Park. • Burke-Gilman Trail across the street. • Easy access to Aurora Ave N (SR-99), I-5, and downtown Seattle. • Dedicated off-street parking for employees. • Surrounding amenities. • On-site property management. • Fully sprinklered.
- Le loyer ne comprend pas les services publics, les frais immobiliers ou les services de l’immeuble.
- Partiellement aménagé comme Bureau standard
- Principalement open space
- Convient pour 3 à 8 personnes
- 1 bureau privé
- 1 salle de conférence
- Plafonds finis: 2,44 mètres
- Peut être associé à un ou plusieurs espaces supplémentaires pour obtenir jusqu’à 836 m² d’espace adjacent.
- Entreposage sécurisé
- Lumière naturelle
- Open space
- Density of surrounding customers.
- Neighborhood appeal.
- Surrounding retail environment.
- Ease of access-walking, transit, driving, parking.
Aperçu du bien
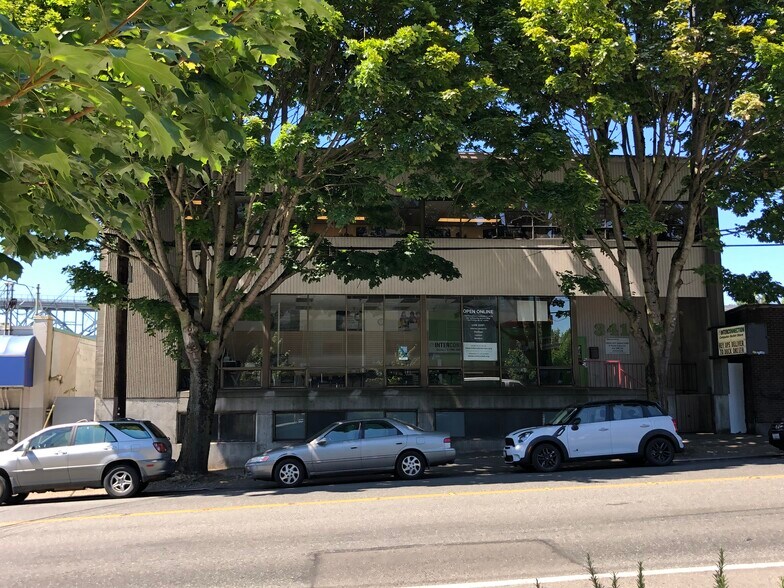
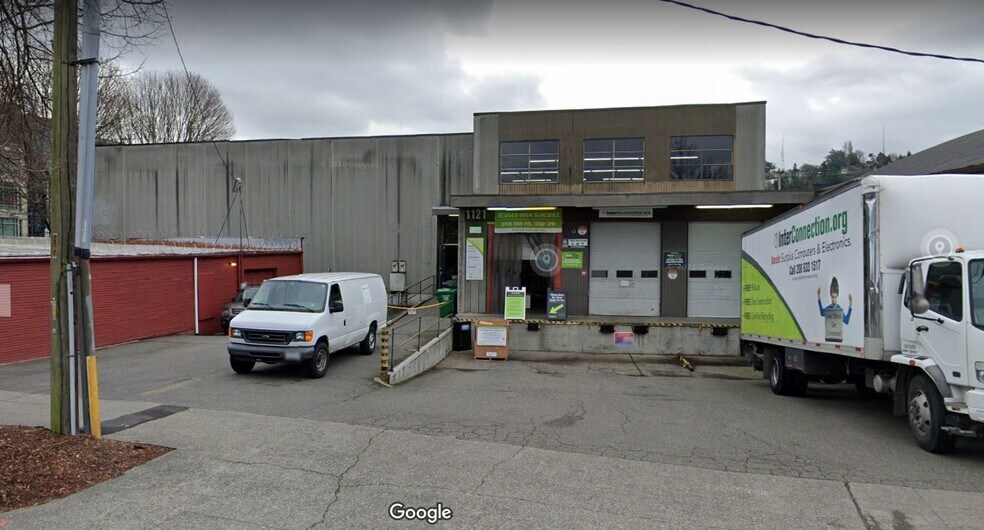
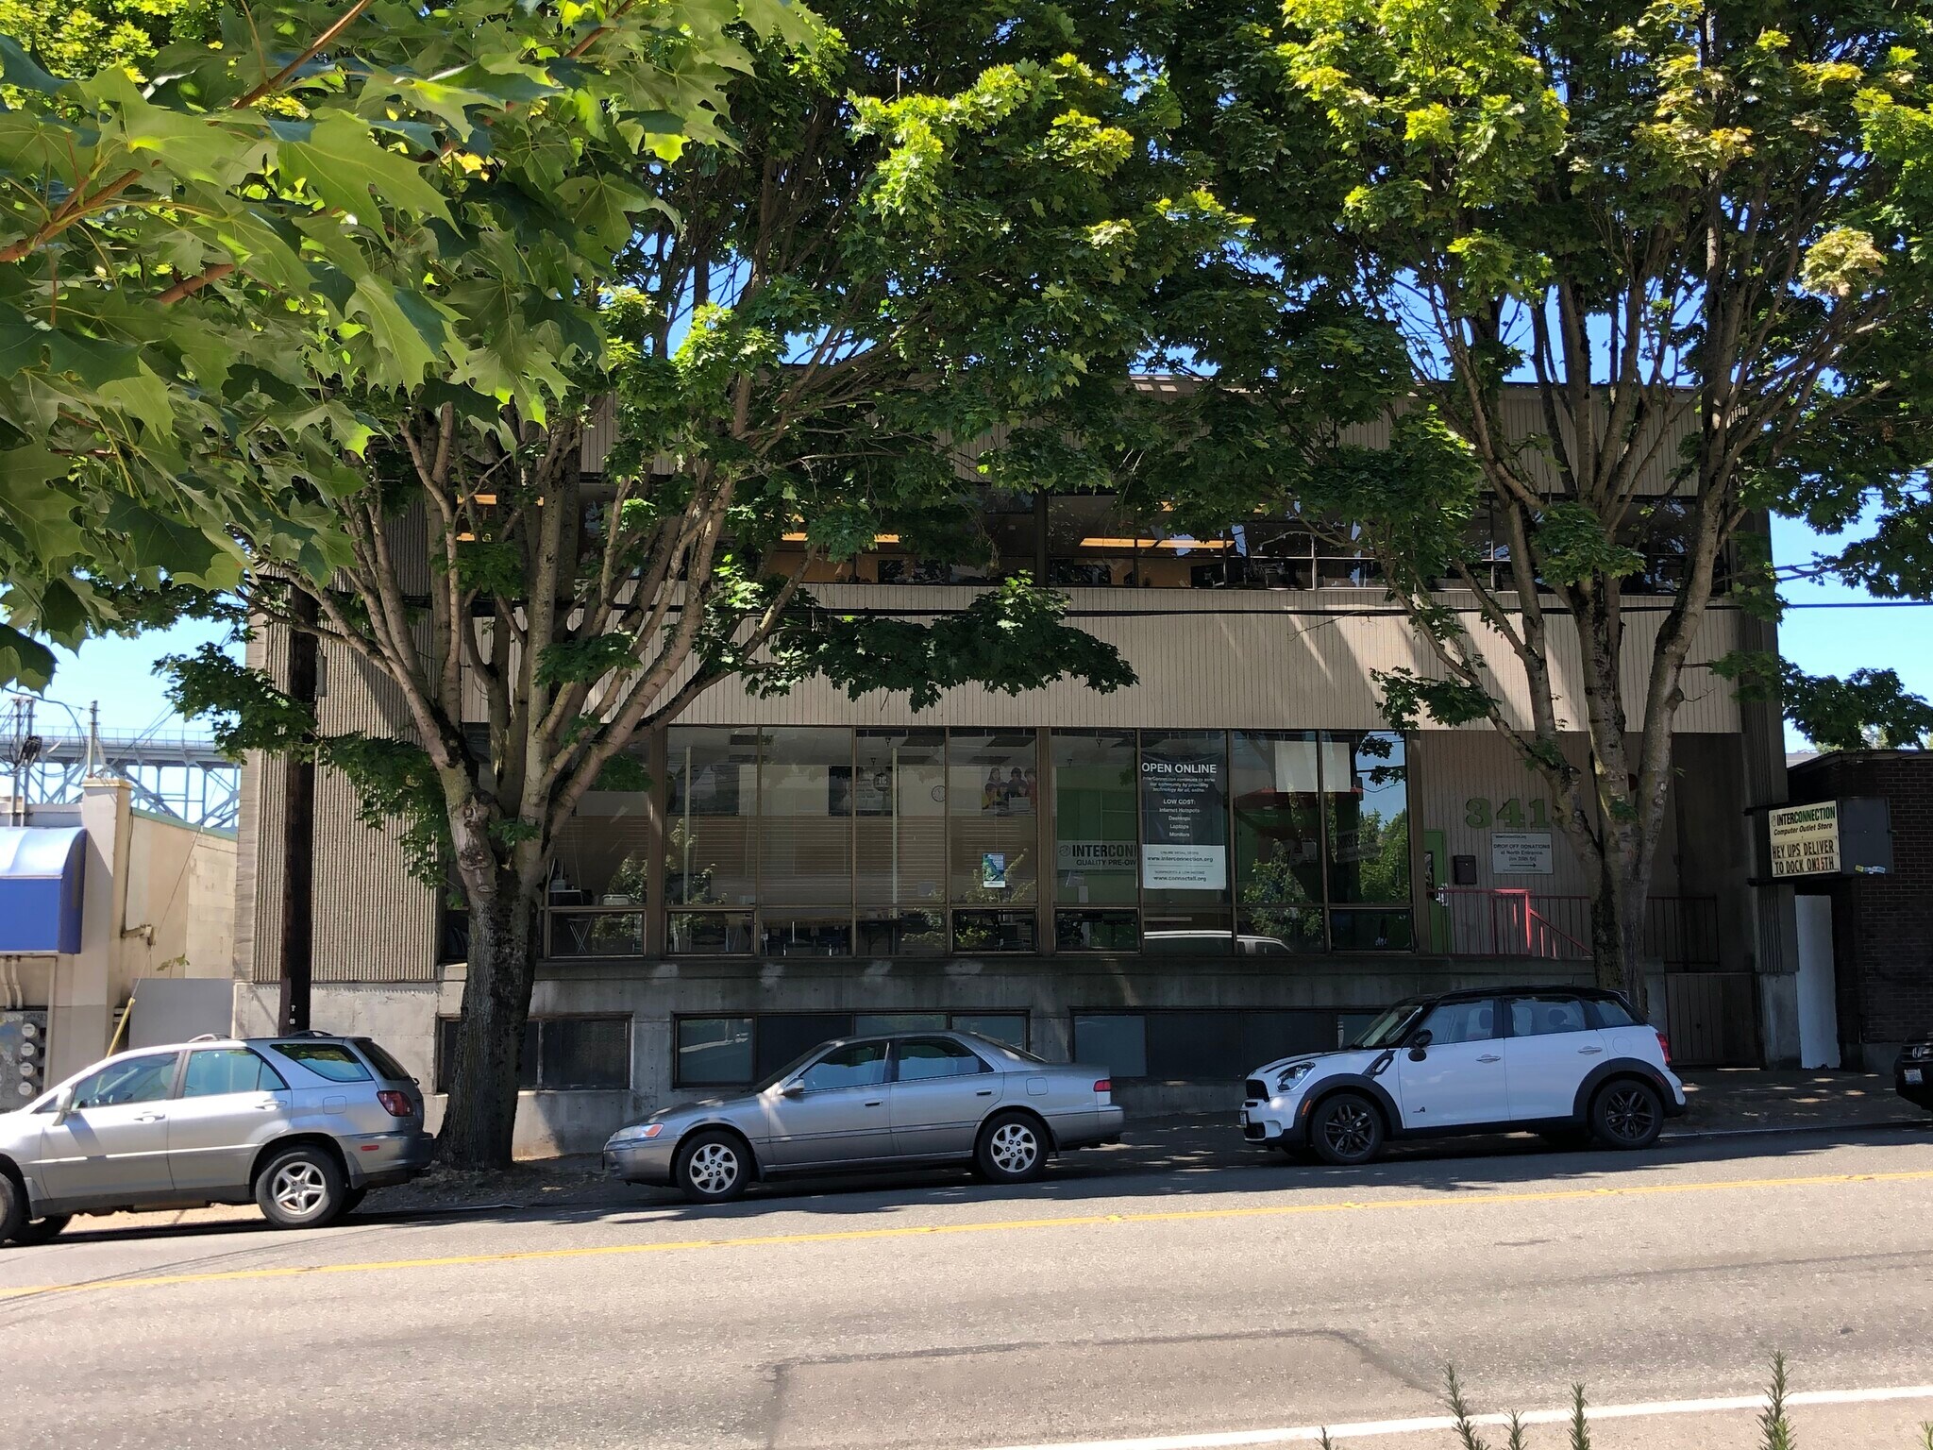
Le 3415 Stone Way N propose une combinaison rare de bureaux, d'espaces flexibles, de commerces de détail et d'espaces industriels dans le quartier de Fremont à Seattle, dans l'État de Washington. Situé dans un coin animé au pied de Stone Way N, en face de Lake Union, cet établissement s'étend sur 18 183 pieds carrés. Il y a deux espaces loués dans ce bâtiment : Le deuxième étage (2) comprend le niveau principal et la mezzanine, qui comprend des entrepôts et des bureaux, deux portes extérieures à hauteur de quai et deux entrées piétonnes donnant sur la 35e. Le premier étage (1) comprend également deux (2) entrées piétonnes et trois (2) quais accessibles en voiture à proximité de Woodland Park pour les livraisons entrantes et sortantes. ** Nous louons actuellement l'espace du 2e étage/niveau inférieur ** • L'espace disponible comprend un entrepôt ouvert de 7 918 pieds carrés avec une hauteur de plafond de 9 pieds • Stationnement extérieur réservé aux clients et aux employés • Sols en béton • Chauffage électrique • Branchement électrique triphasé 200 A, 230 V, haut de gamme • 2 points d'accès accessibles en voiture pour le chargement au niveau du sol • 2 salles de bain • Gicleurs • Plusieurs lignes de bus à proximité • 2 entrées piétonnes • Salon de jardin extérieur, espace commun • Année de construction : 1980 • Loyer de base de 18,00$ PSF/AN • Triple Net (NNN) environ 6,73$ PSF/AN (estimé) • Durée du bail négociable • Possibilité de sous-location - Cet espace peut être divisé en fonction des besoins des locataires et des exigences de taille. À propos du quartier Mélange industriel, commercial, commercial, de fabricants/artistes et résidentiel, Fremont est l'un des quartiers les plus appréciés de Seattle. Ce quartier coloré et branché se trouve à environ six kilomètres au nord du centre-ville de Seattle. Ce bâtiment est situé à l'intersection de 3 quartiers : Fremont, North Lake Union et Wallingford. Il se trouve en face du sentier Burke Gilman et à 5 minutes à pied du parc Gas Works. Vous pourrez rejoindre facilement l'établissement et en revenir grâce à l'accès facile à la N 34th Street et à l'Aurora Avenue N.
Faits sur l’installation entrepôt
Brochure marketing
Données démographiques
Accessibilité régionale
À proximité
Restaurants |
|||
|---|---|---|---|
| Fremont Brewing Company | Américain | USD | 3 min. à pied |
| Lucky's Pho | Vietnamien | USD | 8 min. à pied |
Local commercial |
||
|---|---|---|
| Bank of America | Banque | 3 min. à pied |
| Anytime Fitness | Fitness | 7 min. à pied |
| Chase Bank | Banque | 7 min. à pied |
| CVS Pharmacy | Pharmacie | 25 min. à pied |
Agent de location
Agent de location

À propos du propriétaire



Présenté par
3415 Stone Way N
Hum, une erreur s’est produite lors de l’envoi de votre message. Veuillez réessayer.
Merci ! Votre message a été envoyé.