Votre e-mail a été envoyé.

Monarch Plaza 3414 Peachtree Rd NE 90–11 830 m² | 4 étoiles | À louer | Atlanta, GA 30326
Certaines informations ont été traduites automatiquement.
Informations principales
- Direct Access to GA-400, Peachtree & Lenox Roads
- Onsite Conference Center and Boardroom
- Walkable to Lenox Square, Phipps Plaza & MARTA
- Customer Lounge with Modern Finishes
- Covered Parking Garage with EV Charging Stations
Tous les espaces disponibles(19)
Afficher les loyers en
- Espace
- Surface
- Durée
- Loyer
- Type de bien
- Aménagement
- Disponible
Suite 101 sits at the front entrance of Monarch Plaza sitting right on Peachtree Road. With 4,619 rentable square feet, this space is laid out best for a retail user looking for positioning in the heart of corporate Buckhead.
- Entièrement aménagé comme Local commercial standard
- Contigu et aligné avec d’autres locaux commerciaux
Suite 325 offers 3,667 rentable square feet and a blend of private perimeter offices and expansive open areas, creating an environment that inspires productivity and collaboration alike. Sunlight illuminates the suite, fostering a vibrant, uplifting workplace.
- Entièrement aménagé comme Bureau standard
- Convient pour 10 à 30 personnes
- Principalement open space
- Espace en excellent état
The 4th floor of Monarch Plaza consists of six predesigned turnkey spec suites that're move-in ready and make a perfect fit for a variety of users. Suite 400 consists of 4,098 rentable square feet along with perimeter private offices, and plenty of conference/gathering areas.
- Principalement open space
- Espace en excellent état
- Convient pour 11 à 33 personnes
- Peut être associé à un ou plusieurs espaces supplémentaires pour obtenir jusqu’à 6 248 m² d’espace adjacent.
The 4th floor of Monarch Plaza consists of six predesigned turnkey spec suites that're move-in ready and make a perfect fit for a variety of users. Suite 410 consists of 2,484 rentable square feet along with perimeter private offices and plenty of conference/gathering areas.
- Principalement open space
- Espace en excellent état
- Convient pour 7 à 20 personnes
- Peut être associé à un ou plusieurs espaces supplémentaires pour obtenir jusqu’à 6 248 m² d’espace adjacent.
The 4th floor of Monarch Plaza consists of six predesigned turnkey spec suites that're move-in ready and make a perfect fit for a variety of users. Suite 425 consists of 3,075 rentable square feet along with perimeter private offices and plenty of conference/gathering areas.
- Principalement open space
- Espace en excellent état
- Convient pour 8 à 25 personnes
- Peut être associé à un ou plusieurs espaces supplémentaires pour obtenir jusqu’à 6 248 m² d’espace adjacent.
The 4th floor of Monarch Plaza consists of six predesigned turnkey spec suites that're move-in ready and make a perfect fit for a variety of users. Suite 465 consists of 2,704 rentable square feet along with perimeter private offices and plenty of conference/gathering areas.
- Principalement open space
- Espace en excellent état
- Convient pour 7 à 22 personnes
- Peut être associé à un ou plusieurs espaces supplémentaires pour obtenir jusqu’à 6 248 m² d’espace adjacent.
The 4th floor of Monarch Plaza consists of six predesigned turnkey spec suites that're move-in ready and make a perfect fit for a variety of users. Suite 470 contains 3,599 rentable square feet along with perimeter private offices, a reception area, and plenty of work space for open/flexible seating arrangements.
- Principalement open space
- Espace en excellent état
- Convient pour 9 à 29 personnes
- Peut être associé à un ou plusieurs espaces supplémentaires pour obtenir jusqu’à 6 248 m² d’espace adjacent.
The 4th floor of Monarch Plaza consists of six predesigned turnkey spec suites that're move-in ready and make a perfect fit for a variety of users. Suite 475 contains 2,980 rentable square feet along with perimeter private offices, a reception area, and plenty of work space for open/flexible seating arrangements.
- Principalement open space
- Espace en excellent état
- Convient pour 8 à 24 personnes
- Peut être associé à un ou plusieurs espaces supplémentaires pour obtenir jusqu’à 6 248 m² d’espace adjacent.
- Entièrement aménagé comme Bureau standard
- Convient pour 66 à 212 personnes
- Principalement open space
- Peut être associé à un ou plusieurs espaces supplémentaires pour obtenir jusqu’à 6 248 m² d’espace adjacent.
Expansive opportunity delivered in whiteboxed condition, offering a clean slate for a fully customized build-out. Suite 600 features abundant natural light from three sides, efficient center-core floorplate, and generous ceiling heights ideal for modern office design. Contiguous with Suite 650 to offer a combined 21,925 rentable square feet.
- Principalement open space
- Peut être associé à un ou plusieurs espaces supplémentaires pour obtenir jusqu’à 6 248 m² d’espace adjacent.
- Espace en excellent état
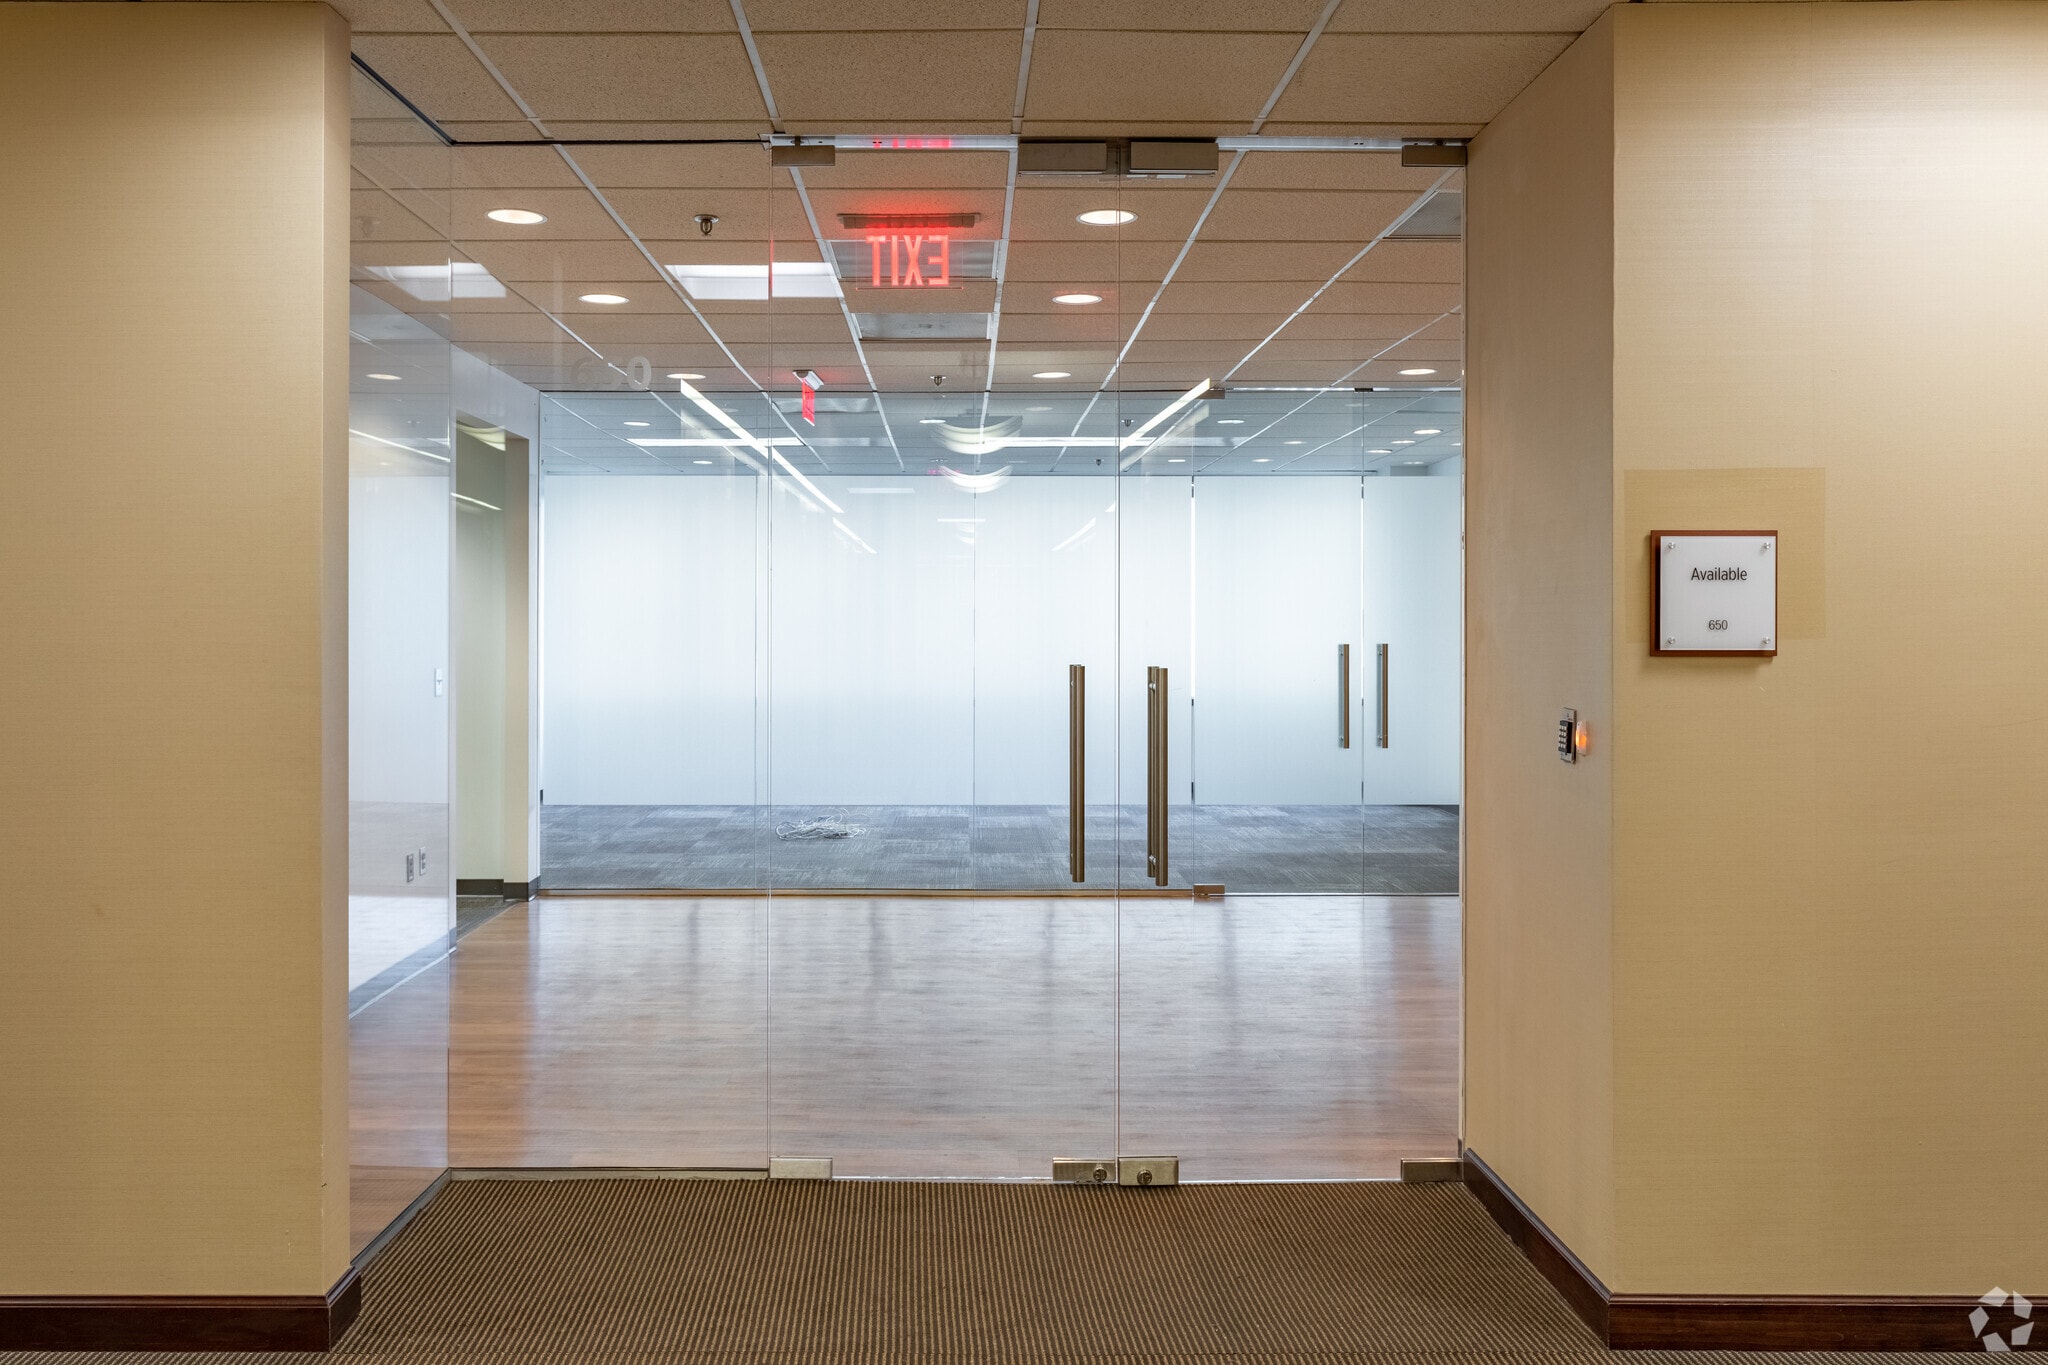


Suite 650 offers 3,280 rentable square feet of 2nd-generation spec suite space. Available as a standalone office or in combination with the adjacent Suite 600, being able to total 21,925 RSF. This suite provides a seamless blend of private offices, collaborative zones, and executive potential. Bathed in natural light, Suite 650 invites productivity in a setting that mirrors the prestige of its Buckhead surroundings.
- Principalement open space
- Espace en excellent état
- Convient pour 9 à 27 personnes
- Peut être associé à un ou plusieurs espaces supplémentaires pour obtenir jusqu’à 6 248 m² d’espace adjacent.
Built out - traditional - 50/50 offices and workstations, multiple conference rooms
- Entièrement aménagé comme Bureau standard
- Convient pour 16 à 49 personnes
- Peut être associé à un ou plusieurs espaces supplémentaires pour obtenir jusqu’à 1 100 m² d’espace adjacent.
- Principalement open space
- Espace en excellent état
Suite 720 presents a white-box suite encompassing 5,819 rentable square feet, giving tenants an exceptional opportunity to craft a fully customized workspace tailored to their visions. The expansive layout invites limitless design possibilities, making it ideal for forward-thinking companies seeking a bespoke office environment.
- Principalement open space
- Peut être associé à un ou plusieurs espaces supplémentaires pour obtenir jusqu’à 1 100 m² d’espace adjacent.
- Espace en excellent état
Suite 800 is a second generation suite containing 9,000 Rentable Square Feet and designed with discretion and focus in mind. With a layout dominated by private offices and multiple enclosed collaboration rooms, this space provides a refined and intentionally private atmosphere ideal for executive teams or firms requiring confidentiality. Additionally, Suite 800 can be combined with the contiguous Suite 850 to create a larger footprint of approximately 14,916 RSF.
- Entièrement aménagé comme Bureau standard
- Convient pour 23 à 72 personnes
- Peut être associé à un ou plusieurs espaces supplémentaires pour obtenir jusqu’à 1 386 m² d’espace adjacent.
- Plan d’étage avec bureaux fermés
- Espace en excellent état
This spacious suite offers a functional layout with numerous internal offices and spaces positioned along the glass line, including a dedicated conference room and several exterior offices. The design provides a balance of private workspaces and collaborative areas, making it ideal for teams seeking both privacy and natural light. Additionally, Suite 850 can be combined with the contiguous Suite 800 to create a larger footprint of approximately 14,916 RSF.
- Convient pour 15 à 48 personnes
- Peut être associé à un ou plusieurs espaces supplémentaires pour obtenir jusqu’à 1 386 m² d’espace adjacent.
Efficient, move-in ready suite ideal for a small professional office or satellite location. Features a welcoming reception or small work area, a compact break room, and a private conference room located at the rear of the suite. Positioned on a high floor with good natural light, this suite offers a functional layout in one of Buckhead’s premier Class A buildings. Access to on-site amenities including café, conference center, and covered parking.
- Entièrement aménagé comme Bureau standard
- Convient pour 3 à 8 personnes
- Principalement open space
- Espace en excellent état

Suite 1130 offers 3,055 rentable square feet ready to be tailored to a company’s unique vision. Whether configured for private executive offices, multiple conference rooms, or open workspaces, this suite provides exceptional optionality within a prestigious Buckhead address.
- Entièrement aménagé comme Bureau standard
- Convient pour 8 à 25 personnes
- Principalement open space
- Espace en excellent état
Suite 1160 offers 6,723 rentable square feet of office space that blends structure and openness. Twelve private perimeter offices encircle the suite, offering executive-style privacy, while the interior layout fosters dynamic open seating arrangements and collaboration. .
- Entièrement aménagé comme Bureau standard
- Convient pour 17 à 54 personnes
- Principalement open space
- Espace en excellent état
Suite 1200 encompasses an expansive 14,297 Rentable Square Feet high above Peachtree Road. The suite has an open concept feel, which benefits from the floor to ceiling windows and Buckhead's skyline views. This seamless flow of space encourages collaboration and innovation while offering the flexibility to tailor the environment to a wide range of operational needs.
- Entièrement aménagé comme Bureau standard
- Convient pour 36 à 115 personnes
- Disposition open space
- Espace en excellent état
| Espace | Surface | Durée | Loyer | Type de bien | Aménagement | Disponible |
| 1er étage, bureau 101 | 429 m² | Négociable | Sur demande Sur demande Sur demande Sur demande | Local commercial | Construction achevée | Maintenant |
| 3e étage, bureau 325 | 341 m² | Négociable | Sur demande Sur demande Sur demande Sur demande | Bureau | Construction achevée | Maintenant |
| 4e étage, bureau 400 | 381 m² | Négociable | Sur demande Sur demande Sur demande Sur demande | Bureau | Meublé et équipé | Maintenant |
| 4e étage, bureau 410 | 231 m² | Négociable | Sur demande Sur demande Sur demande Sur demande | Bureau | Meublé et équipé | Maintenant |
| 4e étage, bureau 425 | 286 m² | Négociable | Sur demande Sur demande Sur demande Sur demande | Bureau | Meublé et équipé | Maintenant |
| 4e étage, bureau 465 | 251 m² | Négociable | Sur demande Sur demande Sur demande Sur demande | Bureau | Meublé et équipé | Maintenant |
| 4e étage, bureau 470 | 334 m² | Négociable | Sur demande Sur demande Sur demande Sur demande | Bureau | Meublé et équipé | Maintenant |
| 4e étage, bureau 475 | 277 m² | Négociable | Sur demande Sur demande Sur demande Sur demande | Bureau | Meublé et équipé | Maintenant |
| 5e étage, bureau 500 | 2 451 m² | Négociable | Sur demande Sur demande Sur demande Sur demande | Bureau | Construction achevée | 01/10/2026 |
| 6e étage, bureau 600 | 650 – 1 732 m² | Négociable | Sur demande Sur demande Sur demande Sur demande | Bureau | Espace brut | Maintenant |
| 6e étage, bureau 650 | 305 m² | Négociable | Sur demande Sur demande Sur demande Sur demande | Bureau | Meublé et équipé | Maintenant |
| 7e étage, bureau 700 | 559 m² | Négociable | Sur demande Sur demande Sur demande Sur demande | Bureau | Construction achevée | Maintenant |
| 7e étage, bureau 720 | 541 m² | Négociable | Sur demande Sur demande Sur demande Sur demande | Bureau | Espace brut | Maintenant |
| 8e étage, bureau 800 | 836 m² | Négociable | Sur demande Sur demande Sur demande Sur demande | Bureau | Construction achevée | Maintenant |
| 8e étage, bureau 850 | 550 m² | Négociable | Sur demande Sur demande Sur demande Sur demande | Bureau | - | Maintenant |
| 11e étage, bureau 1120 | 90 m² | Négociable | Sur demande Sur demande Sur demande Sur demande | Bureau | Construction achevée | Maintenant |
| 11e étage, bureau 1130 | 284 m² | Négociable | Sur demande Sur demande Sur demande Sur demande | Bureau | Construction achevée | Maintenant |
| 11e étage, bureau 1160 | 625 m² | Négociable | Sur demande Sur demande Sur demande Sur demande | Bureau | Construction achevée | Maintenant |
| 12e étage, bureau 1200 | 1 328 m² | Négociable | Sur demande Sur demande Sur demande Sur demande | Bureau | Construction achevée | 30 jours |
1er étage, bureau 101
| Surface |
| 429 m² |
| Durée |
| Négociable |
| Loyer |
| Sur demande Sur demande Sur demande Sur demande |
| Type de bien |
| Local commercial |
| Aménagement |
| Construction achevée |
| Disponible |
| Maintenant |
3e étage, bureau 325
| Surface |
| 341 m² |
| Durée |
| Négociable |
| Loyer |
| Sur demande Sur demande Sur demande Sur demande |
| Type de bien |
| Bureau |
| Aménagement |
| Construction achevée |
| Disponible |
| Maintenant |
4e étage, bureau 400
| Surface |
| 381 m² |
| Durée |
| Négociable |
| Loyer |
| Sur demande Sur demande Sur demande Sur demande |
| Type de bien |
| Bureau |
| Aménagement |
| Meublé et équipé |
| Disponible |
| Maintenant |
4e étage, bureau 410
| Surface |
| 231 m² |
| Durée |
| Négociable |
| Loyer |
| Sur demande Sur demande Sur demande Sur demande |
| Type de bien |
| Bureau |
| Aménagement |
| Meublé et équipé |
| Disponible |
| Maintenant |
4e étage, bureau 425
| Surface |
| 286 m² |
| Durée |
| Négociable |
| Loyer |
| Sur demande Sur demande Sur demande Sur demande |
| Type de bien |
| Bureau |
| Aménagement |
| Meublé et équipé |
| Disponible |
| Maintenant |
4e étage, bureau 465
| Surface |
| 251 m² |
| Durée |
| Négociable |
| Loyer |
| Sur demande Sur demande Sur demande Sur demande |
| Type de bien |
| Bureau |
| Aménagement |
| Meublé et équipé |
| Disponible |
| Maintenant |
4e étage, bureau 470
| Surface |
| 334 m² |
| Durée |
| Négociable |
| Loyer |
| Sur demande Sur demande Sur demande Sur demande |
| Type de bien |
| Bureau |
| Aménagement |
| Meublé et équipé |
| Disponible |
| Maintenant |
4e étage, bureau 475
| Surface |
| 277 m² |
| Durée |
| Négociable |
| Loyer |
| Sur demande Sur demande Sur demande Sur demande |
| Type de bien |
| Bureau |
| Aménagement |
| Meublé et équipé |
| Disponible |
| Maintenant |
5e étage, bureau 500
| Surface |
| 2 451 m² |
| Durée |
| Négociable |
| Loyer |
| Sur demande Sur demande Sur demande Sur demande |
| Type de bien |
| Bureau |
| Aménagement |
| Construction achevée |
| Disponible |
| 01/10/2026 |
6e étage, bureau 600
| Surface |
| 650 – 1 732 m² |
| Durée |
| Négociable |
| Loyer |
| Sur demande Sur demande Sur demande Sur demande |
| Type de bien |
| Bureau |
| Aménagement |
| Espace brut |
| Disponible |
| Maintenant |
6e étage, bureau 650
| Surface |
| 305 m² |
| Durée |
| Négociable |
| Loyer |
| Sur demande Sur demande Sur demande Sur demande |
| Type de bien |
| Bureau |
| Aménagement |
| Meublé et équipé |
| Disponible |
| Maintenant |
7e étage, bureau 700
| Surface |
| 559 m² |
| Durée |
| Négociable |
| Loyer |
| Sur demande Sur demande Sur demande Sur demande |
| Type de bien |
| Bureau |
| Aménagement |
| Construction achevée |
| Disponible |
| Maintenant |
7e étage, bureau 720
| Surface |
| 541 m² |
| Durée |
| Négociable |
| Loyer |
| Sur demande Sur demande Sur demande Sur demande |
| Type de bien |
| Bureau |
| Aménagement |
| Espace brut |
| Disponible |
| Maintenant |
8e étage, bureau 800
| Surface |
| 836 m² |
| Durée |
| Négociable |
| Loyer |
| Sur demande Sur demande Sur demande Sur demande |
| Type de bien |
| Bureau |
| Aménagement |
| Construction achevée |
| Disponible |
| Maintenant |
8e étage, bureau 850
| Surface |
| 550 m² |
| Durée |
| Négociable |
| Loyer |
| Sur demande Sur demande Sur demande Sur demande |
| Type de bien |
| Bureau |
| Aménagement |
| - |
| Disponible |
| Maintenant |
11e étage, bureau 1120
| Surface |
| 90 m² |
| Durée |
| Négociable |
| Loyer |
| Sur demande Sur demande Sur demande Sur demande |
| Type de bien |
| Bureau |
| Aménagement |
| Construction achevée |
| Disponible |
| Maintenant |
11e étage, bureau 1130
| Surface |
| 284 m² |
| Durée |
| Négociable |
| Loyer |
| Sur demande Sur demande Sur demande Sur demande |
| Type de bien |
| Bureau |
| Aménagement |
| Construction achevée |
| Disponible |
| Maintenant |
11e étage, bureau 1160
| Surface |
| 625 m² |
| Durée |
| Négociable |
| Loyer |
| Sur demande Sur demande Sur demande Sur demande |
| Type de bien |
| Bureau |
| Aménagement |
| Construction achevée |
| Disponible |
| Maintenant |
12e étage, bureau 1200
| Surface |
| 1 328 m² |
| Durée |
| Négociable |
| Loyer |
| Sur demande Sur demande Sur demande Sur demande |
| Type de bien |
| Bureau |
| Aménagement |
| Construction achevée |
| Disponible |
| 30 jours |
1er étage, bureau 101
| Surface | 429 m² |
| Durée | Négociable |
| Loyer | Sur demande |
| Type de bien | Local commercial |
| Aménagement | Construction achevée |
| Disponible | Maintenant |
Suite 101 sits at the front entrance of Monarch Plaza sitting right on Peachtree Road. With 4,619 rentable square feet, this space is laid out best for a retail user looking for positioning in the heart of corporate Buckhead.
- Entièrement aménagé comme Local commercial standard
- Contigu et aligné avec d’autres locaux commerciaux
3e étage, bureau 325
| Surface | 341 m² |
| Durée | Négociable |
| Loyer | Sur demande |
| Type de bien | Bureau |
| Aménagement | Construction achevée |
| Disponible | Maintenant |
Suite 325 offers 3,667 rentable square feet and a blend of private perimeter offices and expansive open areas, creating an environment that inspires productivity and collaboration alike. Sunlight illuminates the suite, fostering a vibrant, uplifting workplace.
- Entièrement aménagé comme Bureau standard
- Principalement open space
- Convient pour 10 à 30 personnes
- Espace en excellent état
4e étage, bureau 400
| Surface | 381 m² |
| Durée | Négociable |
| Loyer | Sur demande |
| Type de bien | Bureau |
| Aménagement | Meublé et équipé |
| Disponible | Maintenant |
The 4th floor of Monarch Plaza consists of six predesigned turnkey spec suites that're move-in ready and make a perfect fit for a variety of users. Suite 400 consists of 4,098 rentable square feet along with perimeter private offices, and plenty of conference/gathering areas.
- Principalement open space
- Convient pour 11 à 33 personnes
- Espace en excellent état
- Peut être associé à un ou plusieurs espaces supplémentaires pour obtenir jusqu’à 6 248 m² d’espace adjacent.
4e étage, bureau 410
| Surface | 231 m² |
| Durée | Négociable |
| Loyer | Sur demande |
| Type de bien | Bureau |
| Aménagement | Meublé et équipé |
| Disponible | Maintenant |
The 4th floor of Monarch Plaza consists of six predesigned turnkey spec suites that're move-in ready and make a perfect fit for a variety of users. Suite 410 consists of 2,484 rentable square feet along with perimeter private offices and plenty of conference/gathering areas.
- Principalement open space
- Convient pour 7 à 20 personnes
- Espace en excellent état
- Peut être associé à un ou plusieurs espaces supplémentaires pour obtenir jusqu’à 6 248 m² d’espace adjacent.
4e étage, bureau 425
| Surface | 286 m² |
| Durée | Négociable |
| Loyer | Sur demande |
| Type de bien | Bureau |
| Aménagement | Meublé et équipé |
| Disponible | Maintenant |
The 4th floor of Monarch Plaza consists of six predesigned turnkey spec suites that're move-in ready and make a perfect fit for a variety of users. Suite 425 consists of 3,075 rentable square feet along with perimeter private offices and plenty of conference/gathering areas.
- Principalement open space
- Convient pour 8 à 25 personnes
- Espace en excellent état
- Peut être associé à un ou plusieurs espaces supplémentaires pour obtenir jusqu’à 6 248 m² d’espace adjacent.
4e étage, bureau 465
| Surface | 251 m² |
| Durée | Négociable |
| Loyer | Sur demande |
| Type de bien | Bureau |
| Aménagement | Meublé et équipé |
| Disponible | Maintenant |
The 4th floor of Monarch Plaza consists of six predesigned turnkey spec suites that're move-in ready and make a perfect fit for a variety of users. Suite 465 consists of 2,704 rentable square feet along with perimeter private offices and plenty of conference/gathering areas.
- Principalement open space
- Convient pour 7 à 22 personnes
- Espace en excellent état
- Peut être associé à un ou plusieurs espaces supplémentaires pour obtenir jusqu’à 6 248 m² d’espace adjacent.
4e étage, bureau 470
| Surface | 334 m² |
| Durée | Négociable |
| Loyer | Sur demande |
| Type de bien | Bureau |
| Aménagement | Meublé et équipé |
| Disponible | Maintenant |
The 4th floor of Monarch Plaza consists of six predesigned turnkey spec suites that're move-in ready and make a perfect fit for a variety of users. Suite 470 contains 3,599 rentable square feet along with perimeter private offices, a reception area, and plenty of work space for open/flexible seating arrangements.
- Principalement open space
- Convient pour 9 à 29 personnes
- Espace en excellent état
- Peut être associé à un ou plusieurs espaces supplémentaires pour obtenir jusqu’à 6 248 m² d’espace adjacent.
4e étage, bureau 475
| Surface | 277 m² |
| Durée | Négociable |
| Loyer | Sur demande |
| Type de bien | Bureau |
| Aménagement | Meublé et équipé |
| Disponible | Maintenant |
The 4th floor of Monarch Plaza consists of six predesigned turnkey spec suites that're move-in ready and make a perfect fit for a variety of users. Suite 475 contains 2,980 rentable square feet along with perimeter private offices, a reception area, and plenty of work space for open/flexible seating arrangements.
- Principalement open space
- Convient pour 8 à 24 personnes
- Espace en excellent état
- Peut être associé à un ou plusieurs espaces supplémentaires pour obtenir jusqu’à 6 248 m² d’espace adjacent.
5e étage, bureau 500
| Surface | 2 451 m² |
| Durée | Négociable |
| Loyer | Sur demande |
| Type de bien | Bureau |
| Aménagement | Construction achevée |
| Disponible | 01/10/2026 |
- Entièrement aménagé comme Bureau standard
- Principalement open space
- Convient pour 66 à 212 personnes
- Peut être associé à un ou plusieurs espaces supplémentaires pour obtenir jusqu’à 6 248 m² d’espace adjacent.
6e étage, bureau 600
| Surface | 650 – 1 732 m² |
| Durée | Négociable |
| Loyer | Sur demande |
| Type de bien | Bureau |
| Aménagement | Espace brut |
| Disponible | Maintenant |
Expansive opportunity delivered in whiteboxed condition, offering a clean slate for a fully customized build-out. Suite 600 features abundant natural light from three sides, efficient center-core floorplate, and generous ceiling heights ideal for modern office design. Contiguous with Suite 650 to offer a combined 21,925 rentable square feet.
- Principalement open space
- Espace en excellent état
- Peut être associé à un ou plusieurs espaces supplémentaires pour obtenir jusqu’à 6 248 m² d’espace adjacent.
6e étage, bureau 650
| Surface | 305 m² |
| Durée | Négociable |
| Loyer | Sur demande |
| Type de bien | Bureau |
| Aménagement | Meublé et équipé |
| Disponible | Maintenant |
Suite 650 offers 3,280 rentable square feet of 2nd-generation spec suite space. Available as a standalone office or in combination with the adjacent Suite 600, being able to total 21,925 RSF. This suite provides a seamless blend of private offices, collaborative zones, and executive potential. Bathed in natural light, Suite 650 invites productivity in a setting that mirrors the prestige of its Buckhead surroundings.
- Principalement open space
- Convient pour 9 à 27 personnes
- Espace en excellent état
- Peut être associé à un ou plusieurs espaces supplémentaires pour obtenir jusqu’à 6 248 m² d’espace adjacent.
7e étage, bureau 700
| Surface | 559 m² |
| Durée | Négociable |
| Loyer | Sur demande |
| Type de bien | Bureau |
| Aménagement | Construction achevée |
| Disponible | Maintenant |
Built out - traditional - 50/50 offices and workstations, multiple conference rooms
- Entièrement aménagé comme Bureau standard
- Principalement open space
- Convient pour 16 à 49 personnes
- Espace en excellent état
- Peut être associé à un ou plusieurs espaces supplémentaires pour obtenir jusqu’à 1 100 m² d’espace adjacent.
7e étage, bureau 720
| Surface | 541 m² |
| Durée | Négociable |
| Loyer | Sur demande |
| Type de bien | Bureau |
| Aménagement | Espace brut |
| Disponible | Maintenant |
Suite 720 presents a white-box suite encompassing 5,819 rentable square feet, giving tenants an exceptional opportunity to craft a fully customized workspace tailored to their visions. The expansive layout invites limitless design possibilities, making it ideal for forward-thinking companies seeking a bespoke office environment.
- Principalement open space
- Espace en excellent état
- Peut être associé à un ou plusieurs espaces supplémentaires pour obtenir jusqu’à 1 100 m² d’espace adjacent.
8e étage, bureau 800
| Surface | 836 m² |
| Durée | Négociable |
| Loyer | Sur demande |
| Type de bien | Bureau |
| Aménagement | Construction achevée |
| Disponible | Maintenant |
Suite 800 is a second generation suite containing 9,000 Rentable Square Feet and designed with discretion and focus in mind. With a layout dominated by private offices and multiple enclosed collaboration rooms, this space provides a refined and intentionally private atmosphere ideal for executive teams or firms requiring confidentiality. Additionally, Suite 800 can be combined with the contiguous Suite 850 to create a larger footprint of approximately 14,916 RSF.
- Entièrement aménagé comme Bureau standard
- Plan d’étage avec bureaux fermés
- Convient pour 23 à 72 personnes
- Espace en excellent état
- Peut être associé à un ou plusieurs espaces supplémentaires pour obtenir jusqu’à 1 386 m² d’espace adjacent.
8e étage, bureau 850
| Surface | 550 m² |
| Durée | Négociable |
| Loyer | Sur demande |
| Type de bien | Bureau |
| Aménagement | - |
| Disponible | Maintenant |
This spacious suite offers a functional layout with numerous internal offices and spaces positioned along the glass line, including a dedicated conference room and several exterior offices. The design provides a balance of private workspaces and collaborative areas, making it ideal for teams seeking both privacy and natural light. Additionally, Suite 850 can be combined with the contiguous Suite 800 to create a larger footprint of approximately 14,916 RSF.
- Convient pour 15 à 48 personnes
- Peut être associé à un ou plusieurs espaces supplémentaires pour obtenir jusqu’à 1 386 m² d’espace adjacent.
11e étage, bureau 1120
| Surface | 90 m² |
| Durée | Négociable |
| Loyer | Sur demande |
| Type de bien | Bureau |
| Aménagement | Construction achevée |
| Disponible | Maintenant |
Efficient, move-in ready suite ideal for a small professional office or satellite location. Features a welcoming reception or small work area, a compact break room, and a private conference room located at the rear of the suite. Positioned on a high floor with good natural light, this suite offers a functional layout in one of Buckhead’s premier Class A buildings. Access to on-site amenities including café, conference center, and covered parking.
- Entièrement aménagé comme Bureau standard
- Principalement open space
- Convient pour 3 à 8 personnes
- Espace en excellent état
11e étage, bureau 1130
| Surface | 284 m² |
| Durée | Négociable |
| Loyer | Sur demande |
| Type de bien | Bureau |
| Aménagement | Construction achevée |
| Disponible | Maintenant |
Suite 1130 offers 3,055 rentable square feet ready to be tailored to a company’s unique vision. Whether configured for private executive offices, multiple conference rooms, or open workspaces, this suite provides exceptional optionality within a prestigious Buckhead address.
- Entièrement aménagé comme Bureau standard
- Principalement open space
- Convient pour 8 à 25 personnes
- Espace en excellent état
11e étage, bureau 1160
| Surface | 625 m² |
| Durée | Négociable |
| Loyer | Sur demande |
| Type de bien | Bureau |
| Aménagement | Construction achevée |
| Disponible | Maintenant |
Suite 1160 offers 6,723 rentable square feet of office space that blends structure and openness. Twelve private perimeter offices encircle the suite, offering executive-style privacy, while the interior layout fosters dynamic open seating arrangements and collaboration. .
- Entièrement aménagé comme Bureau standard
- Principalement open space
- Convient pour 17 à 54 personnes
- Espace en excellent état
12e étage, bureau 1200
| Surface | 1 328 m² |
| Durée | Négociable |
| Loyer | Sur demande |
| Type de bien | Bureau |
| Aménagement | Construction achevée |
| Disponible | 30 jours |
Suite 1200 encompasses an expansive 14,297 Rentable Square Feet high above Peachtree Road. The suite has an open concept feel, which benefits from the floor to ceiling windows and Buckhead's skyline views. This seamless flow of space encourages collaboration and innovation while offering the flexibility to tailor the environment to a wide range of operational needs.
- Entièrement aménagé comme Bureau standard
- Disposition open space
- Convient pour 36 à 115 personnes
- Espace en excellent état
Aperçu du bien


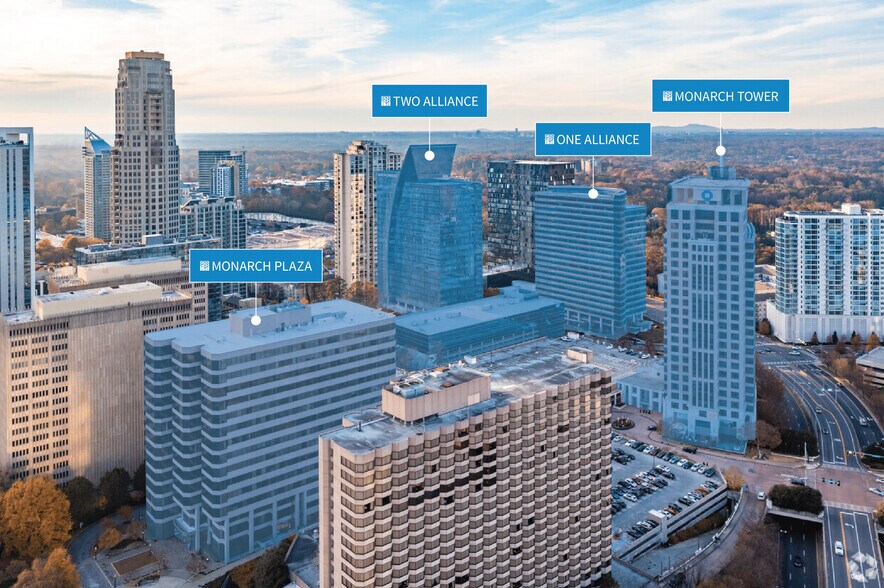

Positioned at the intersection of GA-400 and Peachtree Road, Monarch Plaza rises 15 stories above the Buckhead skyline as a premier office destination within Highwoods’ Buckhead Collection. This 368,300 SF Class A tower offers seamless access to resort-style amenities across four interconnected properties, delivering a workplace experience that blends sophistication, convenience, and wellness. Tenants benefit from a newly renovated customer lounge, conference center with a boardroom, and an Italian café and bottle shop serving locally sourced fare. The property features a covered parking deck with dedicated entry, EV charging stations, bike storage, and SmartPark™ technology. On-site services include auto detailing, dry cleaning, and concierge-style property management. Monarch Plaza’s location offers unmatched connectivity—direct ingress/egress to GA-400, Peachtree, and Lenox Roads, and pedestrian access to Buckhead MARTA Station. It’s a one-minute walk to Lenox Square and Phipps Plaza, and within minutes of Hartsfield-Jackson and DeKalb-Peachtree airports. The building is also a beneficiary of the Buckhead CID’s Lenox Road pedestrian infrastructure improvements, enhancing walkability and access to over 230 dining options, 240+ retail stores, and 5,500+ hotel rooms. As part of Highwoods Properties’ commitment to placemaking, Monarch Plaza is more than an office—it’s a vibrant, inclusive environment designed to elevate the workday experience.
- Accès 24 h/24
- Banque
- Ligne d’autobus
- Accès contrôlé
- Installations de conférences
- Pressing
- Property Manager sur place
- Restaurant
- Station de recharge de voitures
- Climatisation
Informations sur l’immeuble
Occupants
- Étage
- Nom de l’occupant
- Secteur d’activité
- 5e
- Alex. Brown
- Finance et assurances
- 11e
- Altus Group
- Services professionnels, scientifiques et techniques
- Multi
- Baker Donelson
- Services professionnels, scientifiques et techniques
- 1er
- Bank of America
- -
- 6e
- Dovin Ficken LLC
- Services professionnels, scientifiques et techniques
- 2e
- Fusion Academy
- Services éducatifs
- 6e
- Goldman Sachs & Co.
- -
- 4e
- Modern Luxury Media
- Information
- 8e
- Monarch Private Capital
- Services professionnels, scientifiques et techniques
- 12e
- Oppenheimer & Co Inc
- Finance et assurances
Durabilité


Durabilité
Certification LEED Établi par l’U.S. Green Building Council (USGBC, Conseil américain de l’immeuble durable), le programme de certification LEED (Leadership in Energy and Environmental Design) est axé sur la conception, la construction, l’exploitation et la maintenance d’immeubles, de maisons et de quartiers écologiques. Sa vocation est d’aider les propriétaires et les exploitants à adopter des pratiques écoresponsables et à utiliser les ressources de façon efficace. La certification LEED est un symbole mondialement reconnu de réalisation et de leadership en matière de développement durable. Pour obtenir la certification LEED, un projet doit obtenir des points en respectant des conditions préalables et un barème de crédits qui tiennent compte des émissions de carbone, de l’énergie, de l’eau, des déchets, du transport, des matériaux, de la santé et de la qualité de l’environnement intérieur. Les projets passent par un processus de vérification et d’évaluation et reçoivent un score correspondant à un niveau de certification LEED : Platine (80 points et plus) Or (60 à 79 points) Argent (50 à 59 points) Certifié (40 à 49 points)
ENERGY STAR® Géré par l’U.S. Environmental Protection Agency (EPA, Agence des États-Unis pour la protection de l’environnement) et le Département américain de l’énergie (DOE), le programme Energy Star encourage l’efficacité énergétique et fournit des informations simples, crédibles et objectives sur lesquels les consommateurs et les entreprises peuvent s’appuyer pour prendre des décisions informées. Des milliers d’organisations industrielles, commerciales, gouvernementales, locales et de services publics travaillent en partenariat avec l’EPA afin de fournir des solutions d’efficacité énergétique économiques qui protègent le climat et la santé publique tout en améliorant la qualité de l’air. Le score Energy Star compare la performance énergétique d’un immeuble à celle d’immeubles similaires à l’échelle nationale et tient compte des différences dans les conditions d’exploitation, des données météorologiques régionales et d’autres facteurs importants. La certification étant renouvelée annuellement, chaque immeuble doit maintenir des performances élevées pour conserver sa certification. Pour être admissible à la certification Energy Star, un immeuble doit obtenir un score de 75 ou plus sur l’échelle de l’EPA de 1 à 100, indiquant que ses performances sont supérieures à au moins 75 % des immeubles comparables à l’échelle nationale. Ce score Energy Star de 1 à 100 est basé sur la consommation d’énergie réelle mesurée d’un immeuble et il est calculé au moyen de l’outil Energy Star Portfolio Manager de l’EPA.




Présenté par
Monarch Plaza | 3414 Peachtree Rd NE
Hum, une erreur s’est produite lors de l’envoi de votre message. Veuillez réessayer.
Merci ! Votre message a été envoyé.