Connectez-vous/S’inscrire
Votre e-mail a été envoyé.
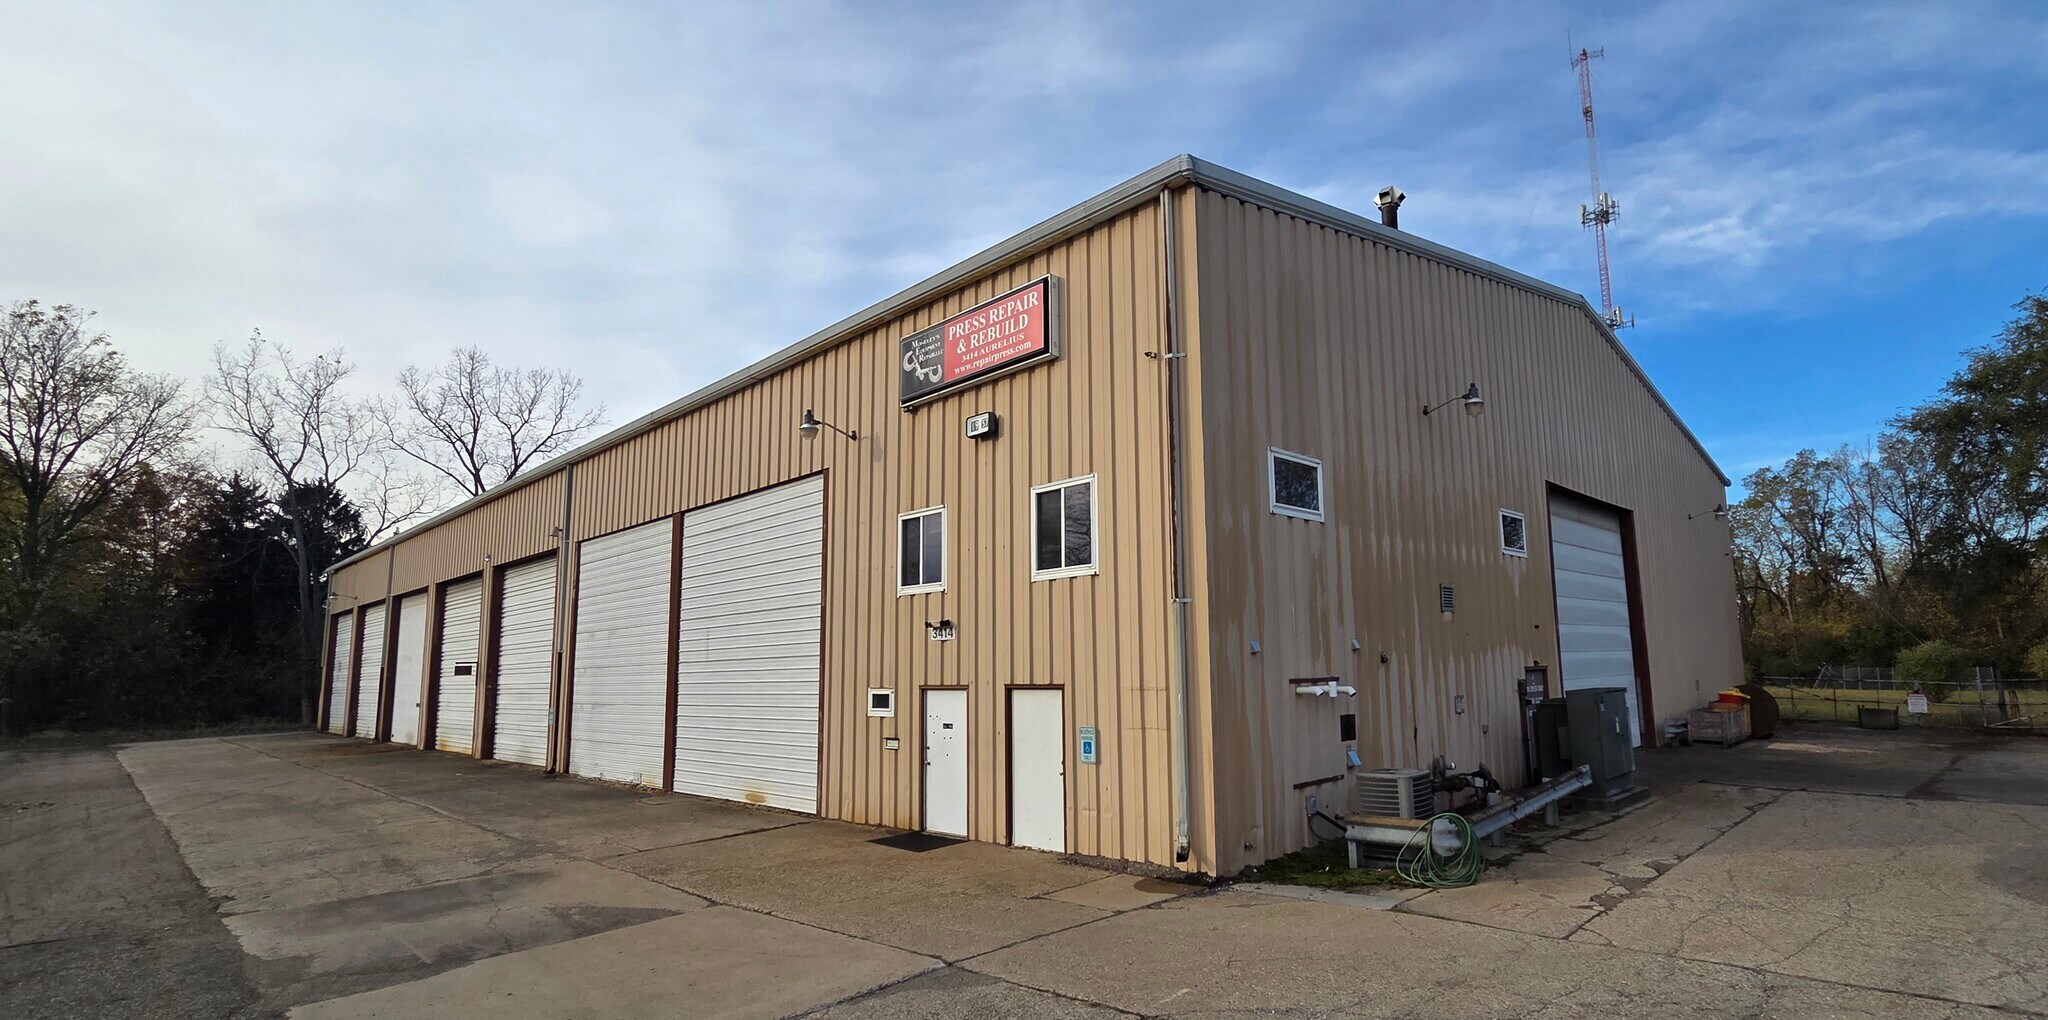
3414 Aurelius Rd
Lansing, MI 48910
Industriel/Logistique Bien À vendre
Certaines informations ont été traduites automatiquement.
Informations principales sur l'investissement
- Almost 20,000 SF of clear span warehouse/manufacturing area
- 25 ton crane with 120' of travel along with a 2 ton jib crane
- IND-1 zoning provides for a variety of uses
- 30' clear height at outside walls and 36' in the center
- Ten 20x20 overhead doors with 3 available drive throughs
- Office area with break room, lockers, and showers
Résumé analytique
3414 N Aurelius Road is a 19,467 SF single-story industrial facility on 2.92 acres in central Lansing, offered for lease at $6.00/SF NNN. Zoned IND-1
(Suburban Industrial), the building is purpose-built for heavy manufacturing, fabrication, and assembly use, with a minimum 30-foot clear height rising to 36 feet at the center and a 25-ton overhead bridge crane already in place — a rare, high-value asset that lets a tenant move production in without a costly buildout. On-building signage is permitted, giving occupants clear corridor visibility. With generous clear height, crane service, and nearly three acres of site, the property suits fabricators, manufacturers, distributors, and contractors seeking move-in-ready industrial space within the Lansing core market.
(Suburban Industrial), the building is purpose-built for heavy manufacturing, fabrication, and assembly use, with a minimum 30-foot clear height rising to 36 feet at the center and a 25-ton overhead bridge crane already in place — a rare, high-value asset that lets a tenant move production in without a costly buildout. On-building signage is permitted, giving occupants clear corridor visibility. With generous clear height, crane service, and nearly three acres of site, the property suits fabricators, manufacturers, distributors, and contractors seeking move-in-ready industrial space within the Lansing core market.
Informations sur l’immeuble
| Prix par m² | 618,46 € | Nb d’étages | 1 |
| Type de vente | Investissement | Année de construction | 1969 |
| Type de bien | Industriel/Logistique | Occupation | Mono |
| Sous-type de bien | Entrepôt | Ratio de stationnement | 0,07/1 000 m² |
| Classe d’immeuble | C | Hauteur libre du plafond | 10,67 m |
| Surface du lot | 1,18 ha | Nb de portes élevées/de chargement | 1 |
| Surface utile brute | 1 809 m² | Nb d’accès plain-pied/portes niveau du sol | 15 |
| Zonage | LI - Industrial Zoned District | ||
| Prix par m² | 618,46 € |
| Type de vente | Investissement |
| Type de bien | Industriel/Logistique |
| Sous-type de bien | Entrepôt |
| Classe d’immeuble | C |
| Surface du lot | 1,18 ha |
| Surface utile brute | 1 809 m² |
| Nb d’étages | 1 |
| Année de construction | 1969 |
| Occupation | Mono |
| Ratio de stationnement | 0,07/1 000 m² |
| Hauteur libre du plafond | 10,67 m |
| Nb de portes élevées/de chargement | 1 |
| Nb d’accès plain-pied/portes niveau du sol | 15 |
| Zonage | LI - Industrial Zoned District |
Caractéristiques
- Terrain clôturé
- Signalisation
- Réception
- Espace d’entreposage
- Climatisation
- Détecteur de fumée
Services publics
- Gaz
- Chauffage - Gaz
Taxes foncières
| N° de parcelle | Évaluation des aménagements | 224 823 € | |
| Évaluation du terrain | 228 095 € | Évaluation totale | 452 918 € |
Taxes foncières
N° de parcelle
Évaluation du terrain
228 095 €
Évaluation des aménagements
224 823 €
Évaluation totale
452 918 €
1 sur 12
Vidéos
Visite extérieure 3D Matterport
Visite 3D
Photos
Street view
Rue
Carte