Votre e-mail a été envoyé.

3413 Rascal Drive 3413 Rascal Dr Industriel/Logistique | 957 m² | À louer | Lafayette, IN 47909
Certaines informations ont été traduites automatiquement.
Informations principales
- Convenient Location
- Flex warehouse space
- Industrial Corridor
Caractéristiques
Tous les espace disponibles(1)
Afficher les loyers en
- Espace
- Surface
- Durée
- Loyer
- Type de bien
- Aménagement
- Disponible
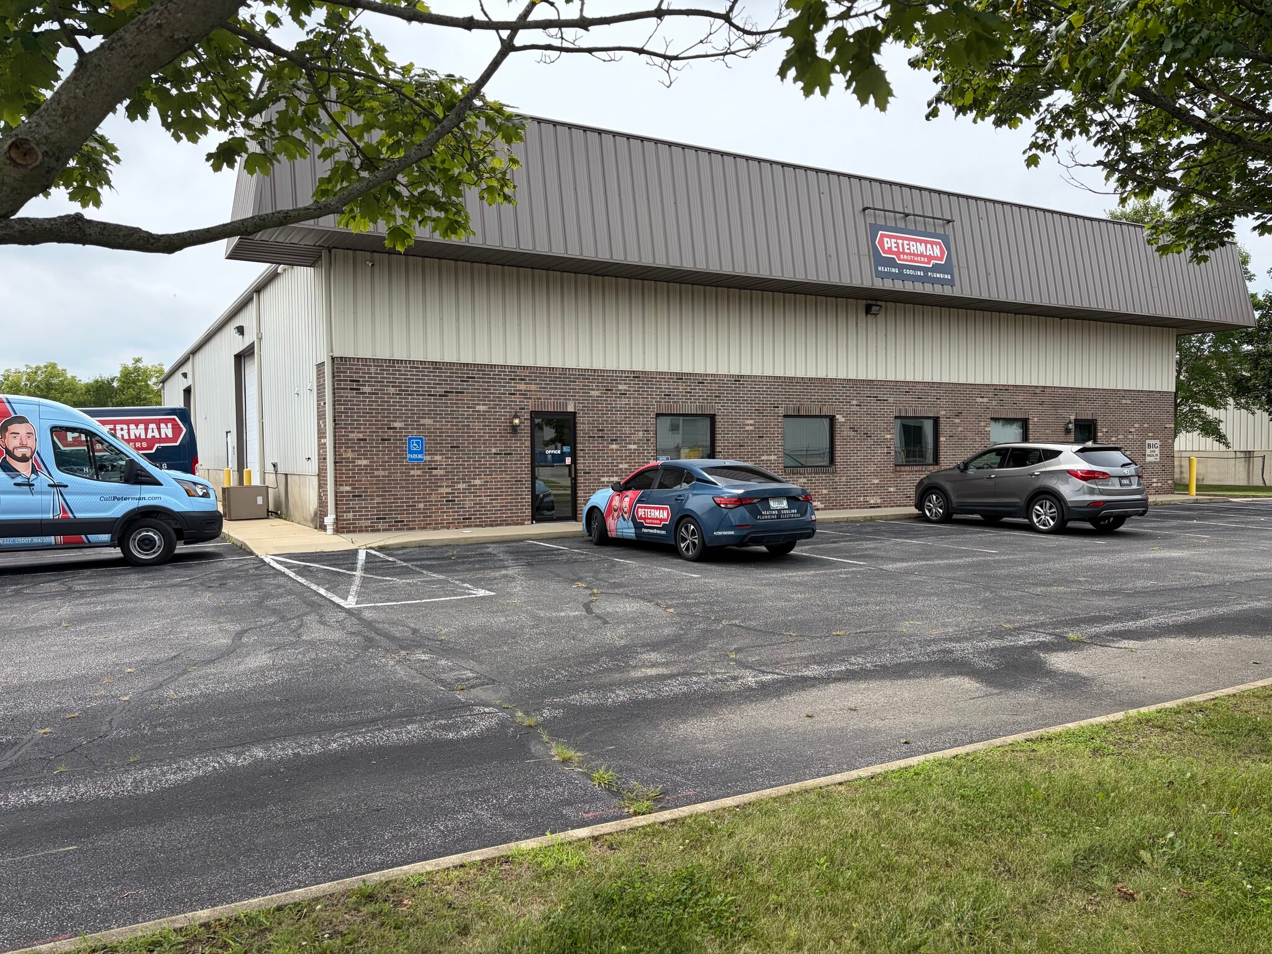


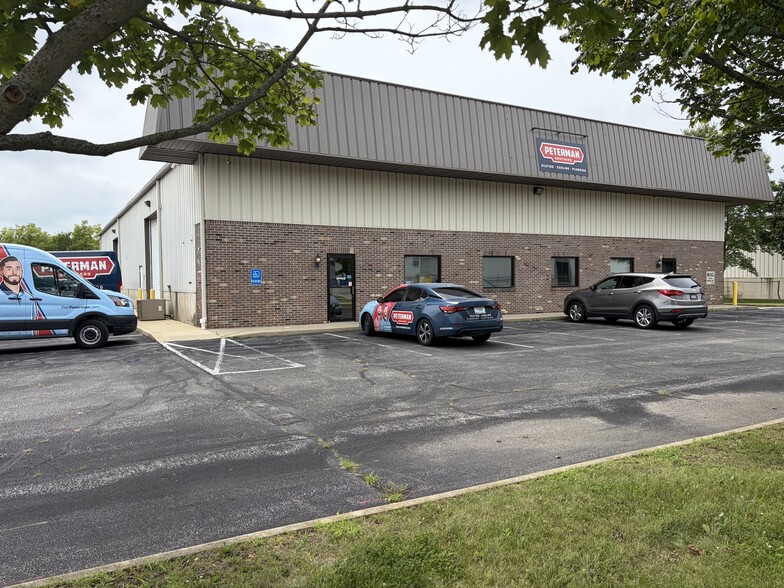
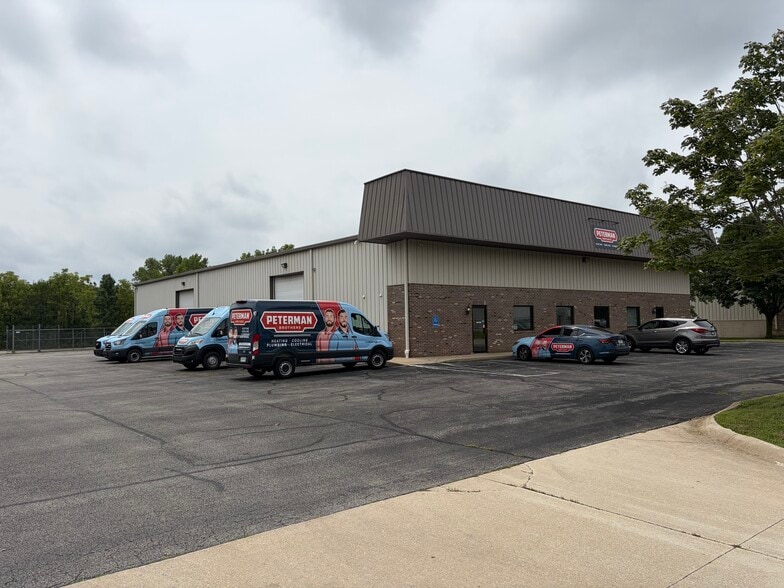
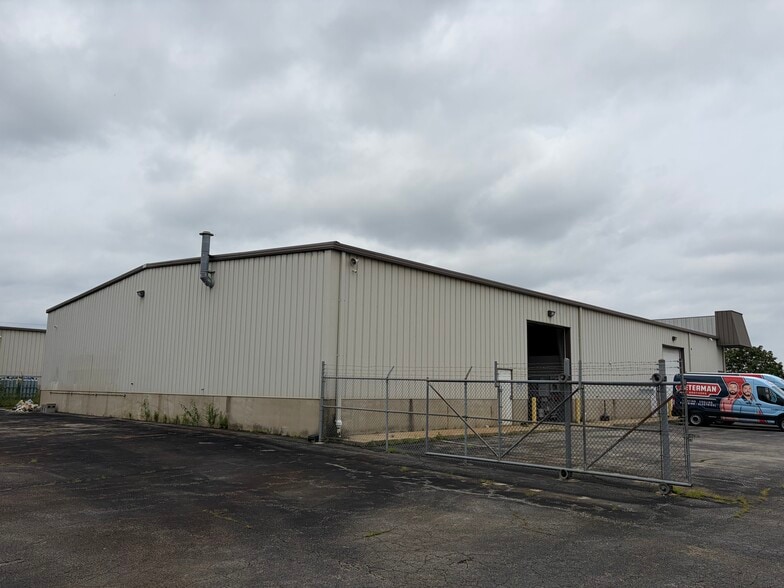
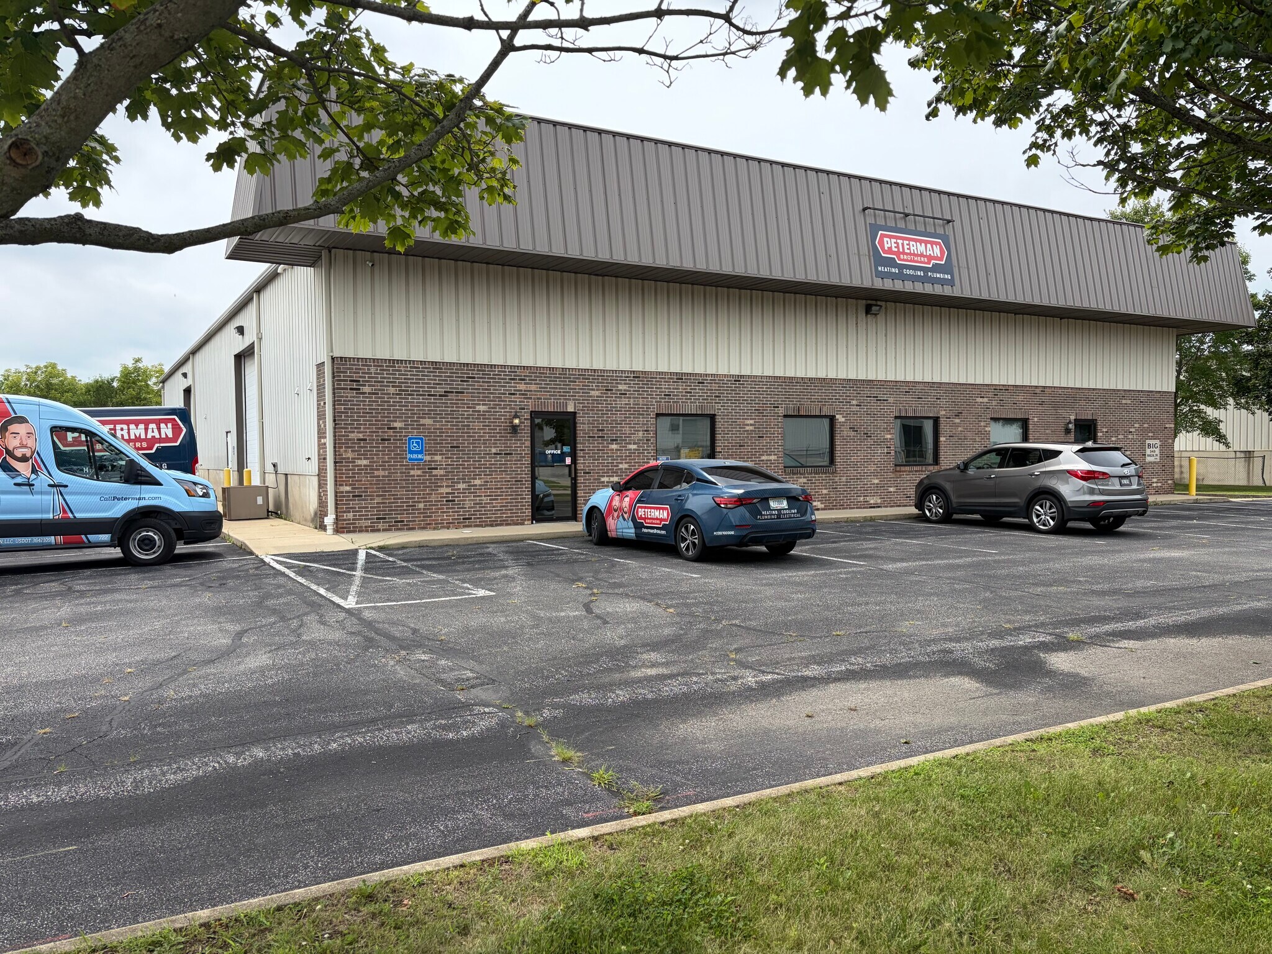
Property Specifications & LayoutTotal Space: 10,300 SF freestanding commercial structure. Flex Configuration: Turnkey office footprint transitioning to a wide-open rear warehouse. Loading Access: Grade-level overhead doors supporting seamless inventory delivery. Clear Height: Generous 14' vertical clearance accommodating vertical racking and equipment. Parking Logistics: Dedicated on-site surface lot with generous vehicle and box truck parking
- Le loyer ne comprend pas les services publics, les frais immobiliers ou les services de l’immeuble.
- Espace en excellent état
- Ventilation et chauffage centraux
- Entreposage sécurisé
- Industrial Flex warehouse
- Comprend 201 m² d’espace de bureau dédié
- 1 quai de chargement
- Aire de réception
- Convenient location
- Loading dock
| Espace | Surface | Durée | Loyer | Type de bien | Aménagement | Disponible |
| 1er étage | 957 m² | Négociable | 111,22 € /m²/an 9,27 € /m²/mois 106 427 € /an 8 869 € /mois | Industriel/Logistique | Construction achevée | 01/11/2026 |
1er étage
| Surface |
| 957 m² |
| Durée |
| Négociable |
| Loyer |
| 111,22 € /m²/an 9,27 € /m²/mois 106 427 € /an 8 869 € /mois |
| Type de bien |
| Industriel/Logistique |
| Aménagement |
| Construction achevée |
| Disponible |
| 01/11/2026 |
1er étage
| Surface | 957 m² |
| Durée | Négociable |
| Loyer | 111,22 € /m²/an |
| Type de bien | Industriel/Logistique |
| Aménagement | Construction achevée |
| Disponible | 01/11/2026 |
Property Specifications & LayoutTotal Space: 10,300 SF freestanding commercial structure. Flex Configuration: Turnkey office footprint transitioning to a wide-open rear warehouse. Loading Access: Grade-level overhead doors supporting seamless inventory delivery. Clear Height: Generous 14' vertical clearance accommodating vertical racking and equipment. Parking Logistics: Dedicated on-site surface lot with generous vehicle and box truck parking
- Le loyer ne comprend pas les services publics, les frais immobiliers ou les services de l’immeuble.
- Comprend 201 m² d’espace de bureau dédié
- Espace en excellent état
- 1 quai de chargement
- Ventilation et chauffage centraux
- Aire de réception
- Entreposage sécurisé
- Convenient location
- Industrial Flex warehouse
- Loading dock
Aperçu du bien
The Marquis Group at KW Commercial Lafayette is pleased to present this industrial flex building located at 3413 Rascal Dr, Lafayette, IN 47909. This Industrial lease opportunity offers 10,300 square feet of highly adaptable Industrial space tailored for manufacturing, regional distribution, or trade services.This property features an office area with 3 private offices, conference room break room and reception area. The warehouse space is 8,240 SF and features (2) 14' overhead doors and a recessed dock. Additionally, there is a 100' x 150' fenced in storage yard. Located in a thriving commercial hub just off major transit corridors, this freestanding building delivers the optimal blend of professional office frontage and functional warehouse capacity.
Faits sur l’installation entrepôt



Présenté par
3413 Rascal Drive | 3413 Rascal Dr
Hum, une erreur s’est produite lors de l’envoi de votre message. Veuillez réessayer.
Merci ! Votre message a été envoyé.