Votre e-mail a été envoyé.

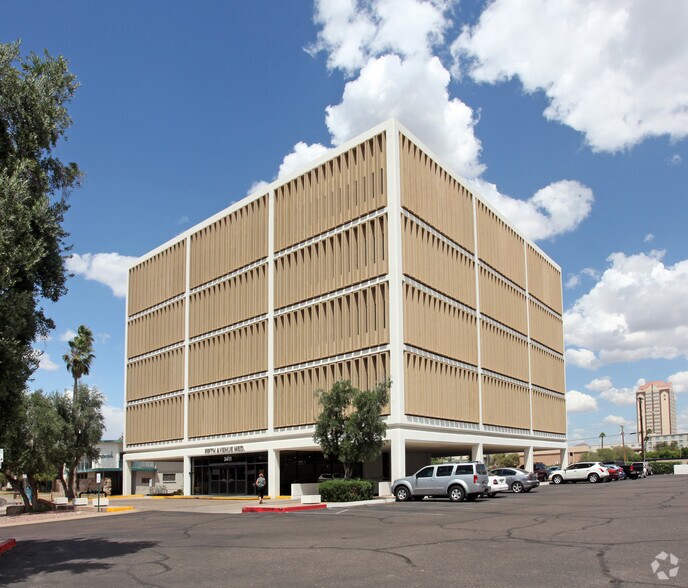
5th Avenue Professional & Medical Building 3411 N 5th Ave 883–1 766 m² | À louer | Phoenix, AZ 85013
Certaines informations ont été traduites automatiquement.
Informations principales
- High end office space well positioned in mid-town Phoenix near Dignity St. Joseph’s Hospital, Phoenix Children’s, and Central Park Development.
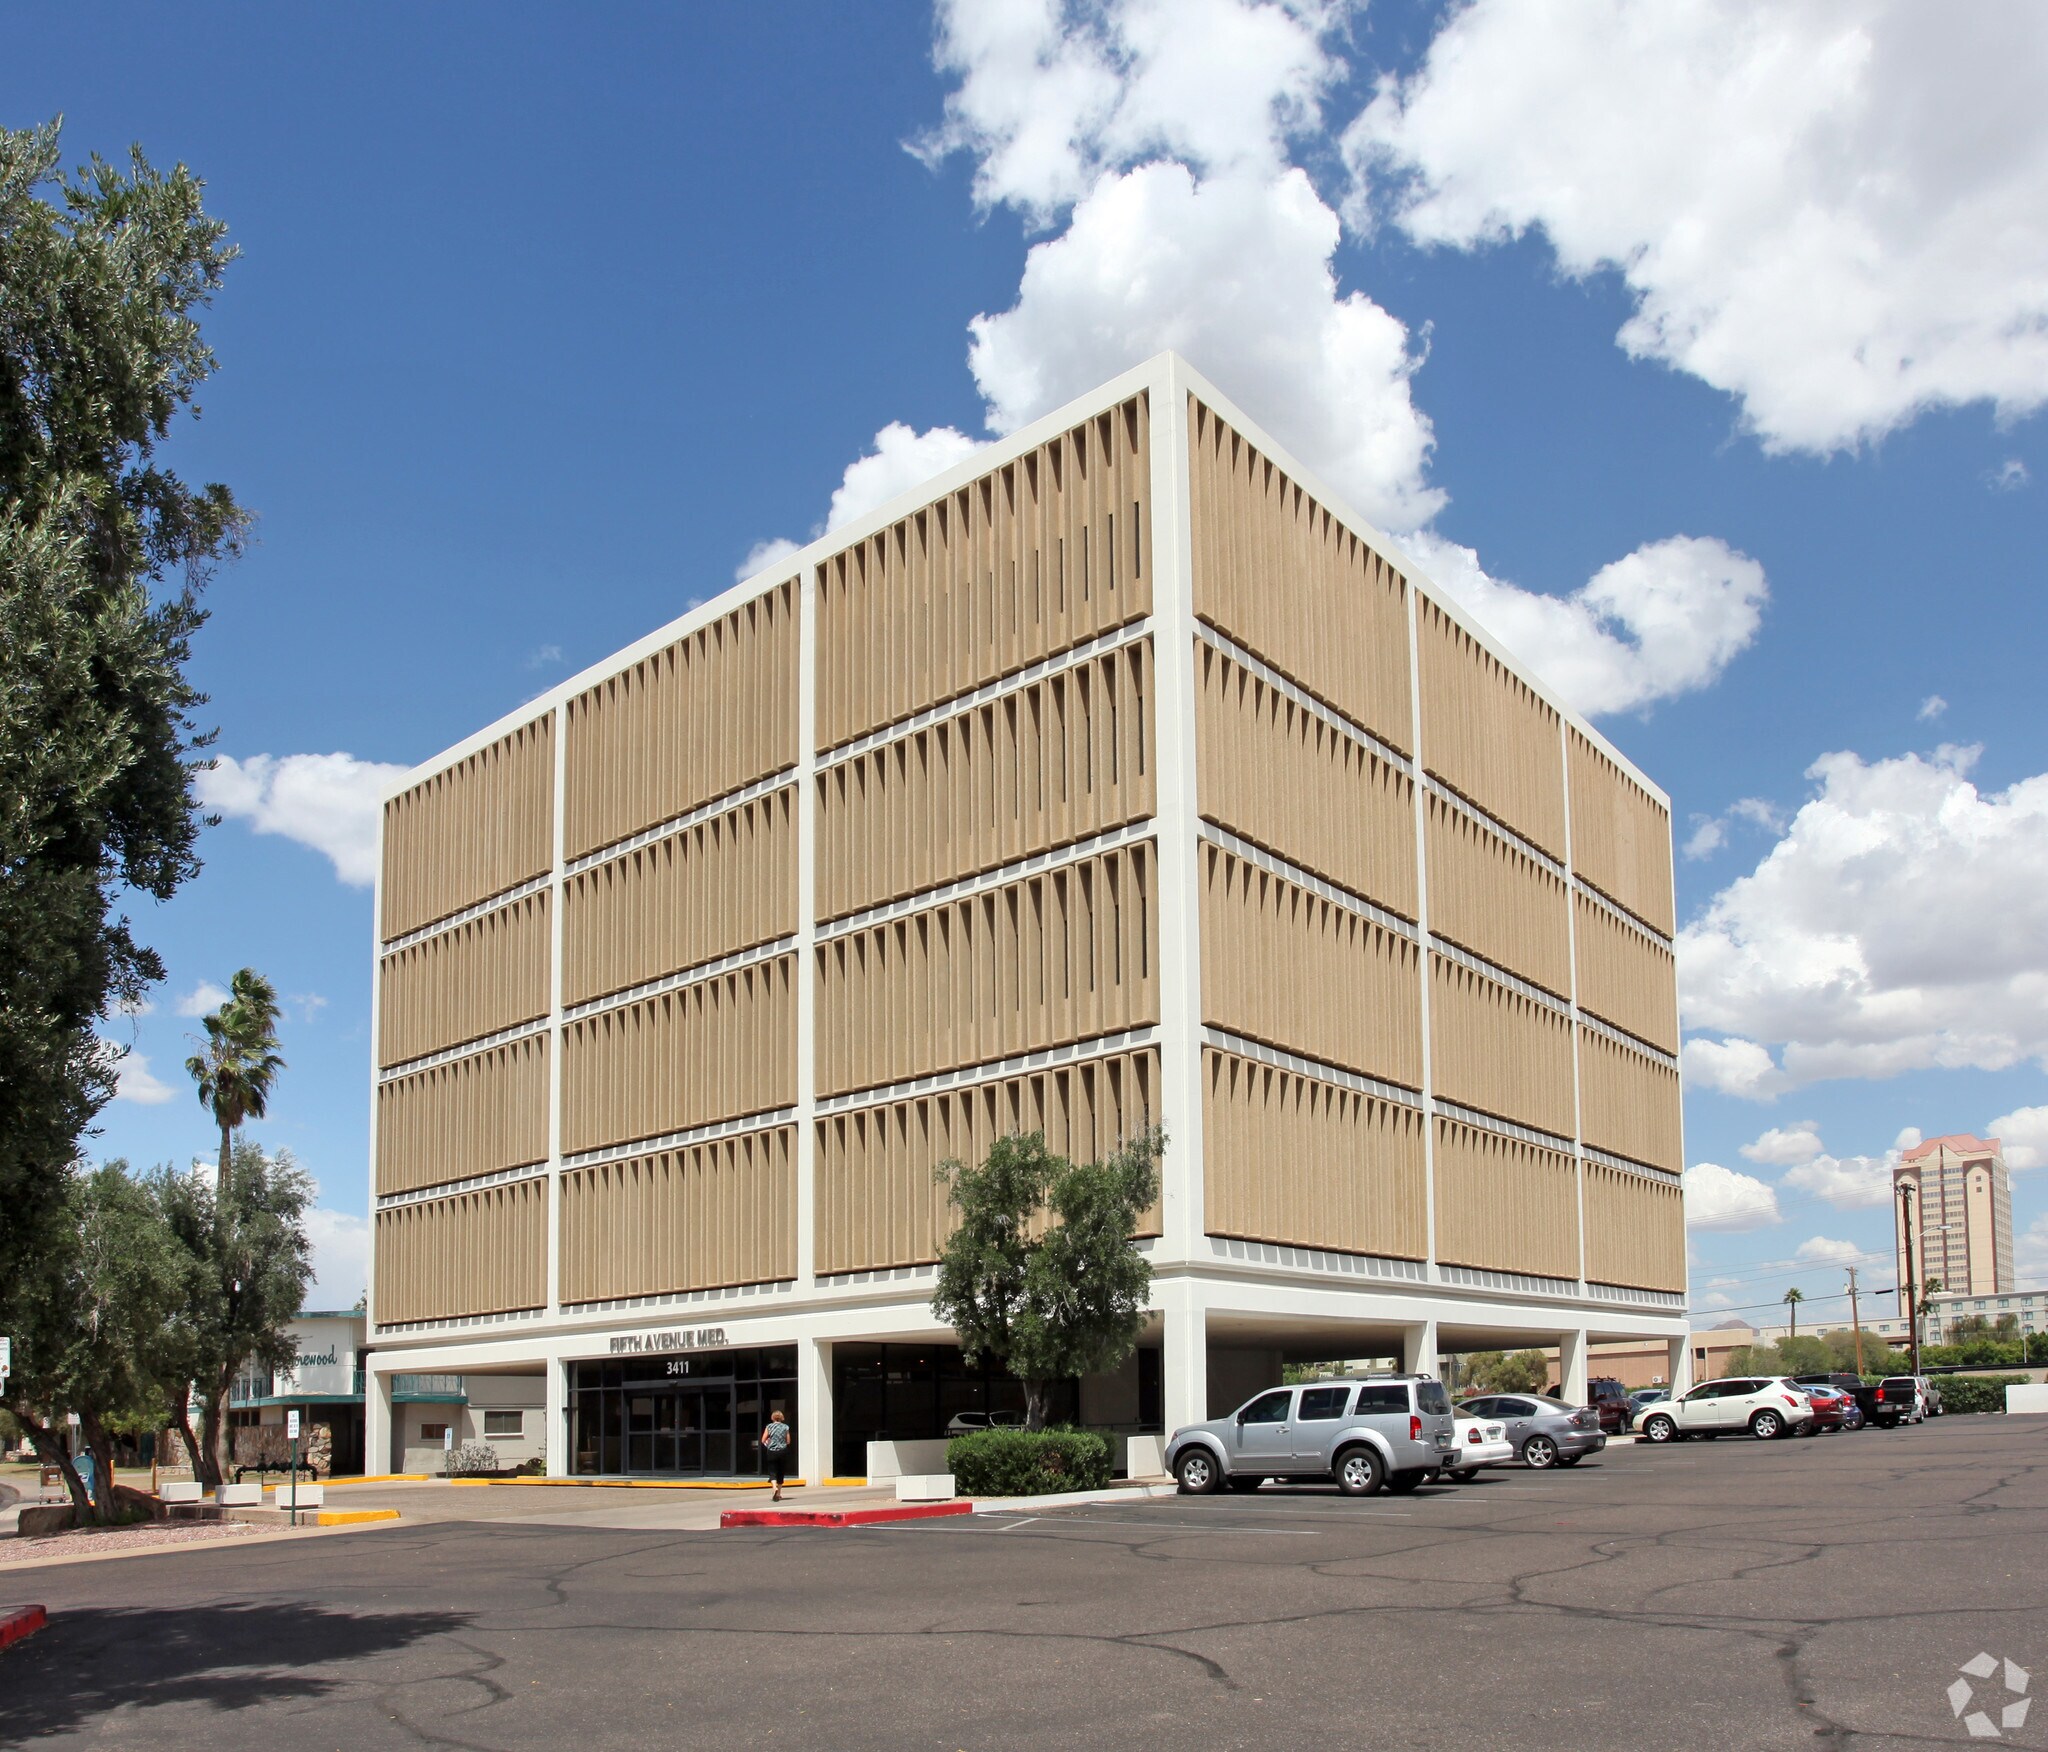
- Timeless modern mid-century architecture offering a clean, professional aesthetic with enduring design appeal and lots of natural light.
- Secure underground parking providing convenient, protected access for tenants and visitors.
- Updated elevators support efficient access across all five floors.
Tous les espaces disponibles(2)
Afficher les loyers en
- Espace
- Surface
- Durée
- Loyer
- Type de bien
- Aménagement
- Disponible
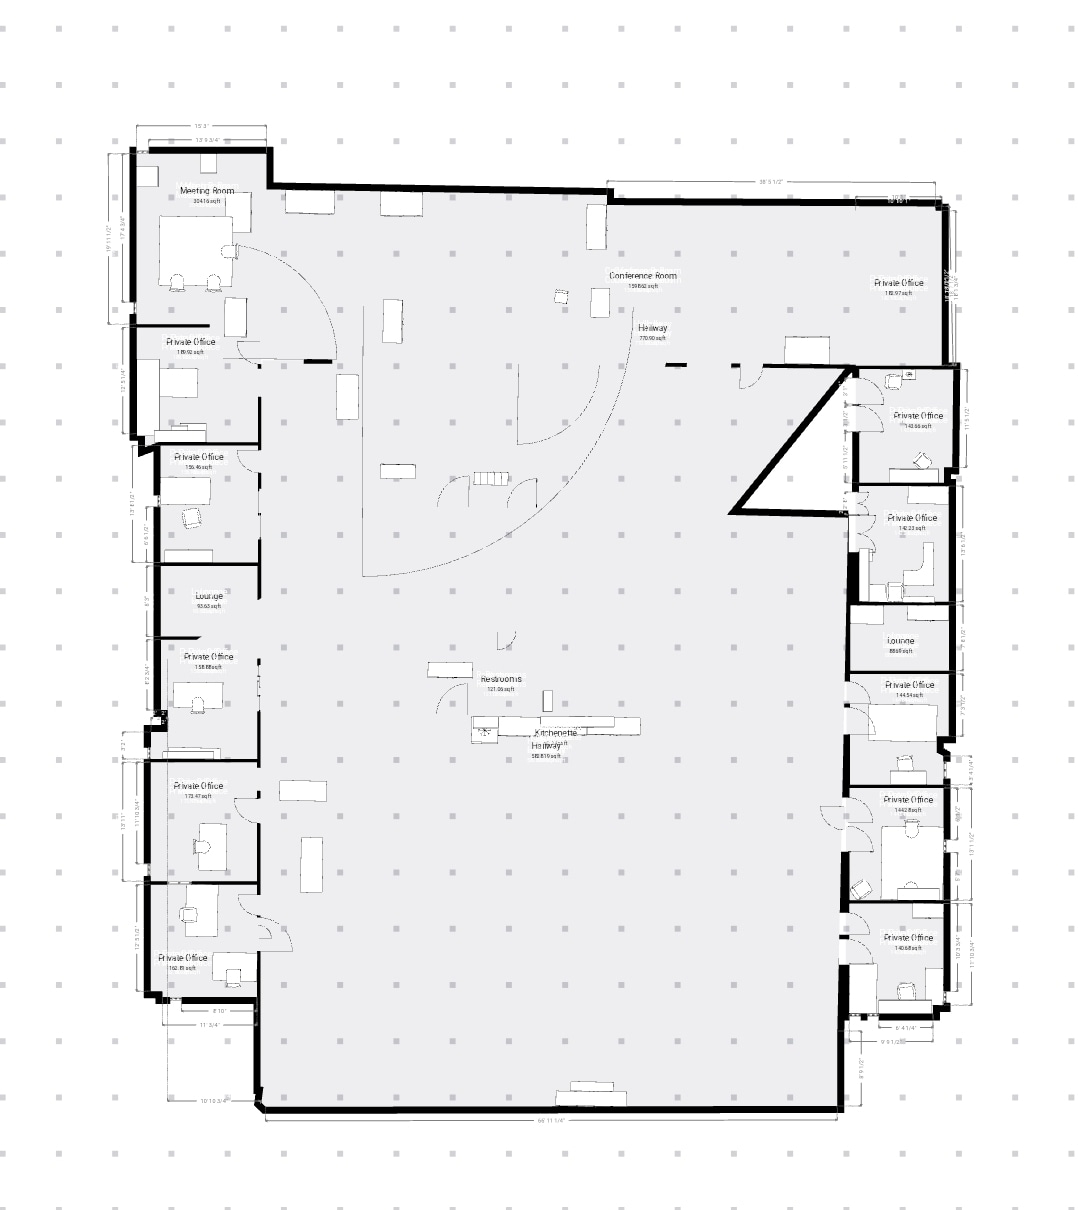


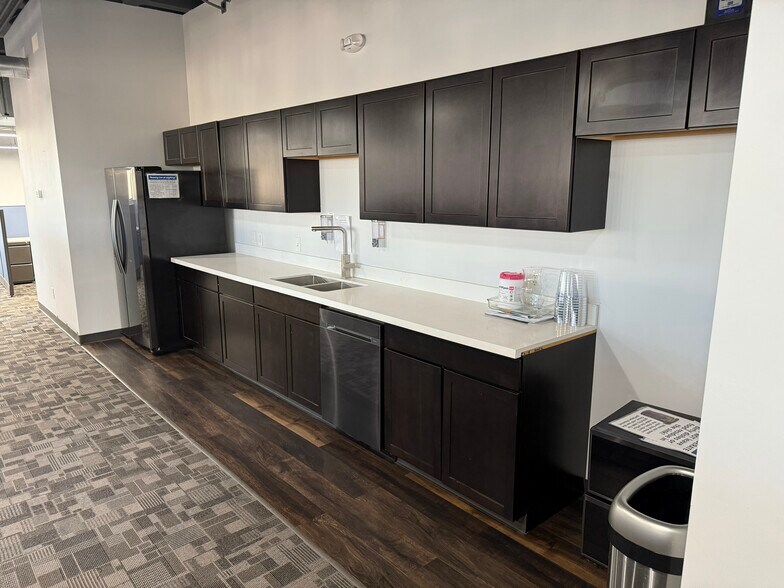
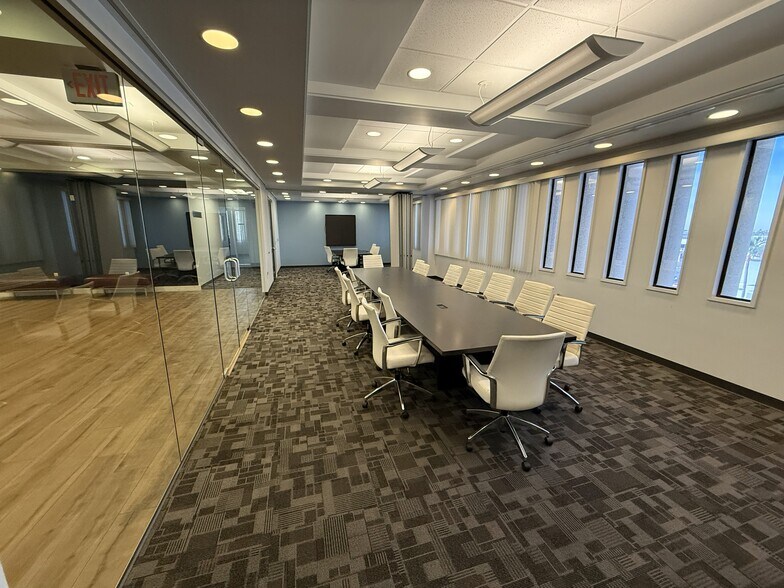
Includes office desks, ergonomic chairs, conference tables, and cubicle partitions (available upon request).This full-floor office opportunity includes 11 private offices, a reception area, office furnishings available upon request, conference tables, ergonomic seating, and cubicle partitions. The layout supports both collaborative and private work environments and is available for immediate occupancy.
- Le loyer comprend les services publics, les services de l’immeuble et les frais immobiliers.
- 11 bureaux privés
- Aire de réception
- 11 private offices
- Entièrement aménagé comme Bureau standard
- Peut être associé à un ou plusieurs espaces supplémentaires pour obtenir jusqu’à 1 766 m² d’espace adjacent.
- 9,506 SF available for rent today!
- Reception Area In Place
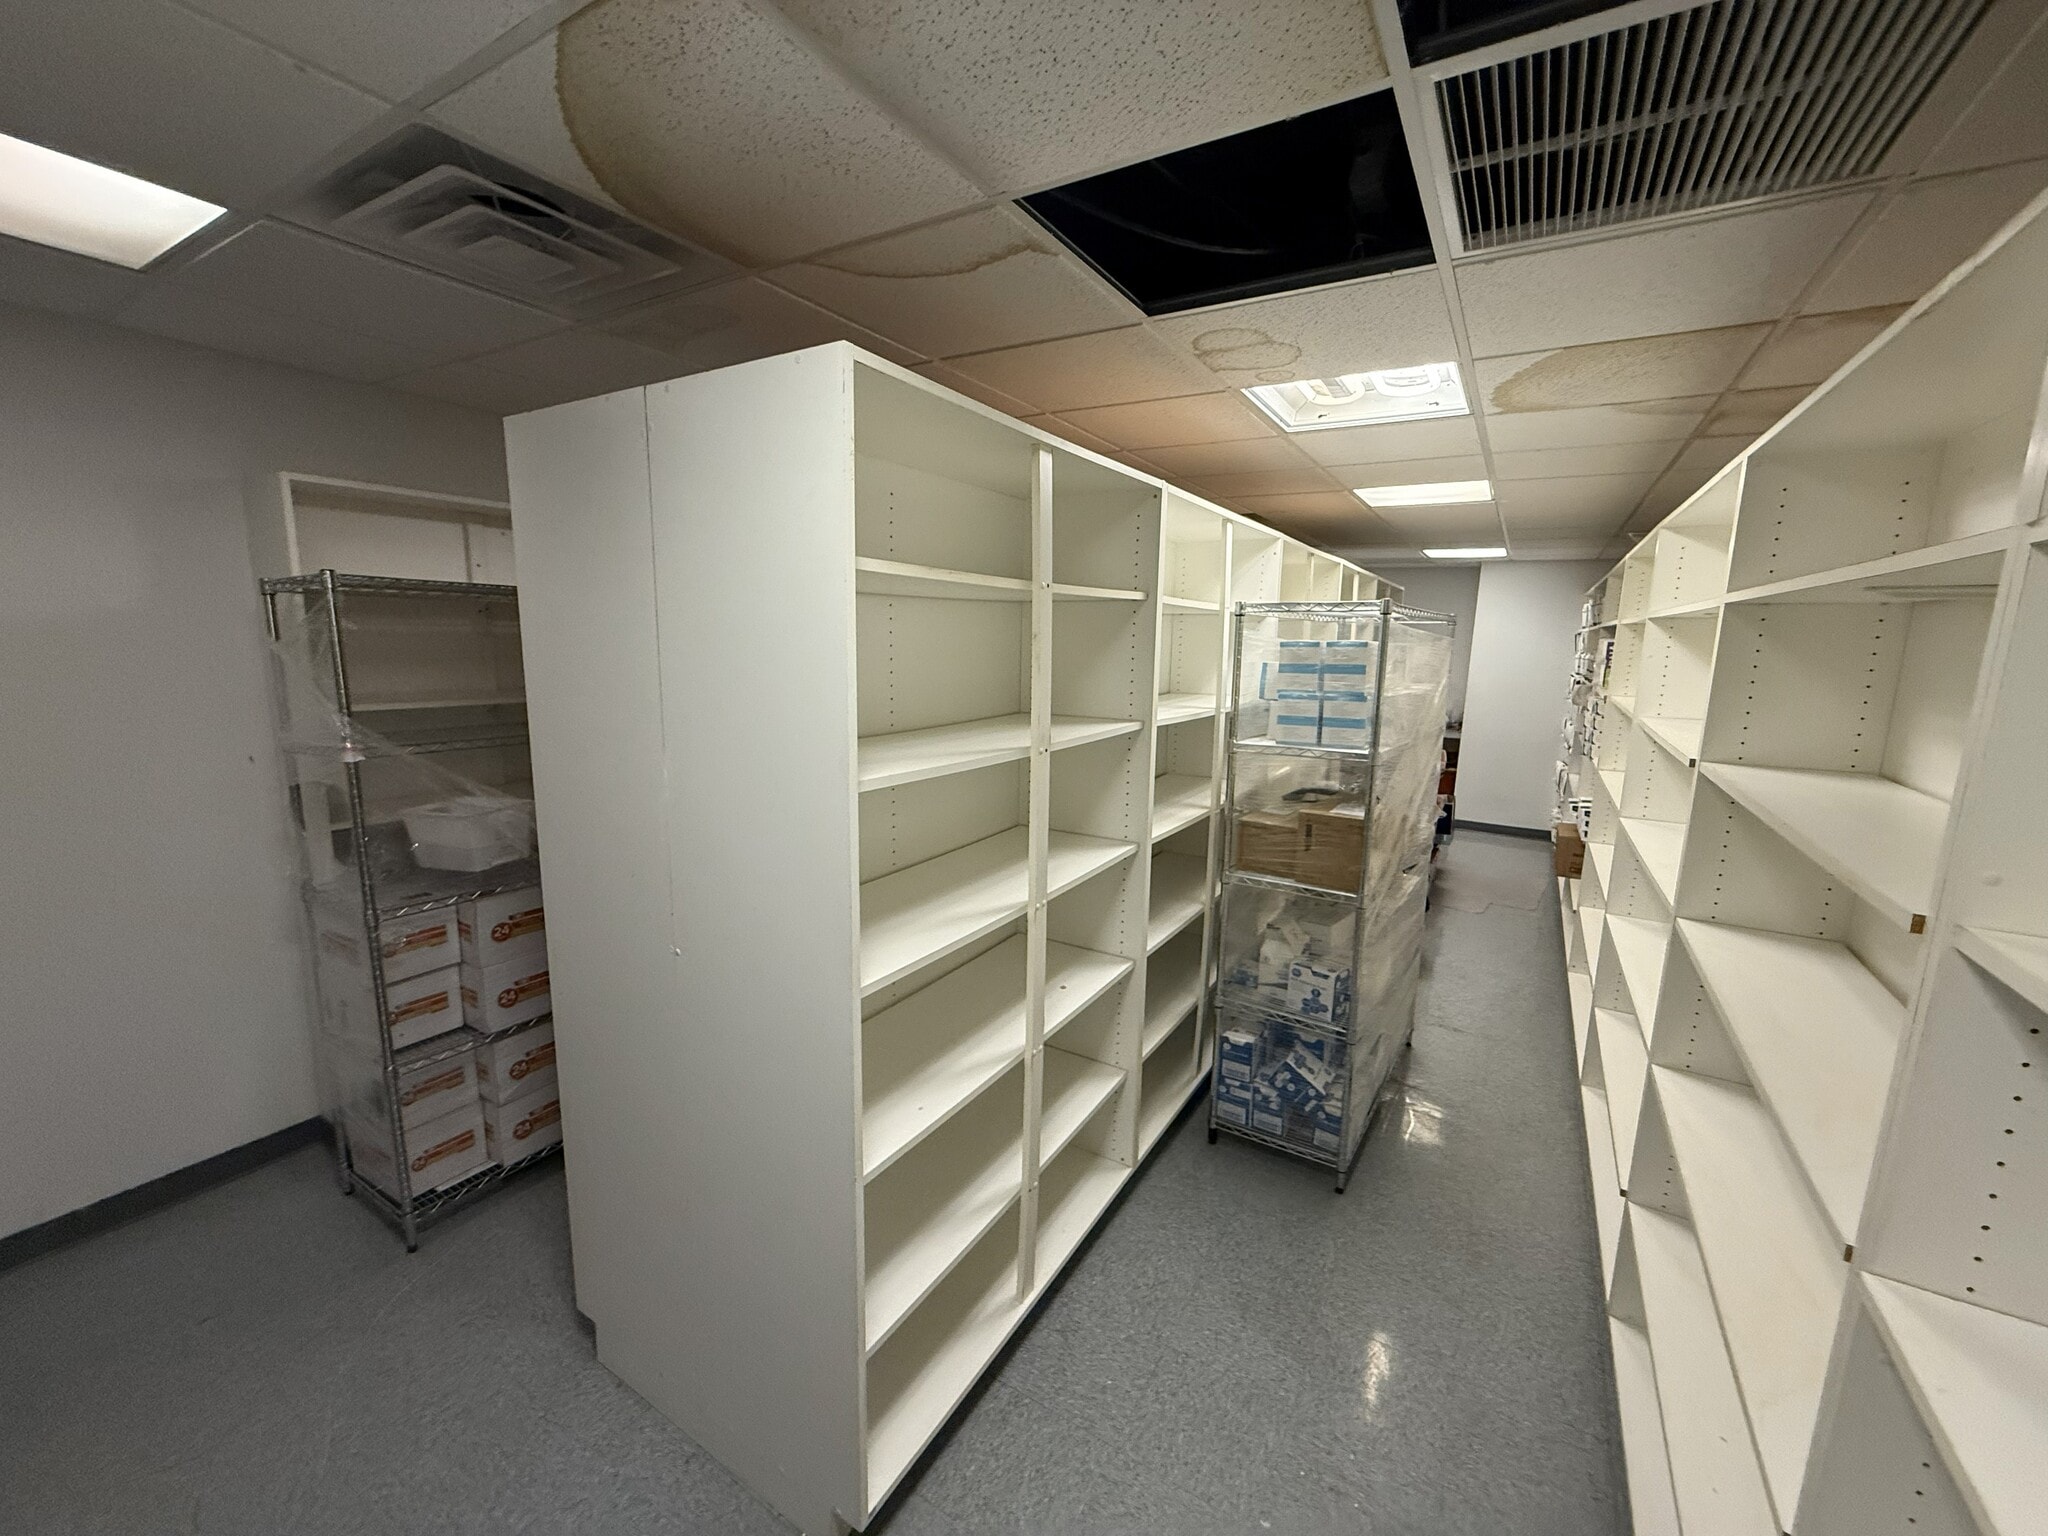


The floor is in excellent condition and fully furnished with office desks and chairs, allowing for an efficient and move-in-ready workspace. This full-floor office/medical opportunity features 12 private offices, one conference room, a reception area, a mostly open floor plan, and existing office furnishings. The space is fully built out and designed for immediate occupancy with flexible workspace configurations.
- Le loyer comprend les services publics, les services de l’immeuble et les frais immobiliers.
- Principalement open space
- 1 salle de conférence
- Aire de réception
- Mostly Open Floorplan
- Entièrement aménagé comme Bureau standard
- 12 bureaux privés
- Peut être associé à un ou plusieurs espaces supplémentaires pour obtenir jusqu’à 1 766 m² d’espace adjacent.
- 9,506 SF available today!
- Conference Room Available
| Espace | Surface | Durée | Loyer | Type de bien | Aménagement | Disponible |
| 4e étage | 883 m² | Négociable | 194,64 € /m²/an 16,22 € /m²/mois 171 890 € /an 14 324 € /mois | Bureau | Construction achevée | Maintenant |
| 5e étage | 883 m² | Négociable | 194,64 € /m²/an 16,22 € /m²/mois 171 890 € /an 14 324 € /mois | Bureaux/Médical | Construction achevée | Maintenant |
4e étage
| Surface |
| 883 m² |
| Durée |
| Négociable |
| Loyer |
| 194,64 € /m²/an 16,22 € /m²/mois 171 890 € /an 14 324 € /mois |
| Type de bien |
| Bureau |
| Aménagement |
| Construction achevée |
| Disponible |
| Maintenant |
5e étage
| Surface |
| 883 m² |
| Durée |
| Négociable |
| Loyer |
| 194,64 € /m²/an 16,22 € /m²/mois 171 890 € /an 14 324 € /mois |
| Type de bien |
| Bureaux/Médical |
| Aménagement |
| Construction achevée |
| Disponible |
| Maintenant |
4e étage
| Surface | 883 m² |
| Durée | Négociable |
| Loyer | 194,64 € /m²/an |
| Type de bien | Bureau |
| Aménagement | Construction achevée |
| Disponible | Maintenant |
Includes office desks, ergonomic chairs, conference tables, and cubicle partitions (available upon request).This full-floor office opportunity includes 11 private offices, a reception area, office furnishings available upon request, conference tables, ergonomic seating, and cubicle partitions. The layout supports both collaborative and private work environments and is available for immediate occupancy.
- Le loyer comprend les services publics, les services de l’immeuble et les frais immobiliers.
- Entièrement aménagé comme Bureau standard
- 11 bureaux privés
- Peut être associé à un ou plusieurs espaces supplémentaires pour obtenir jusqu’à 1 766 m² d’espace adjacent.
- Aire de réception
- 9,506 SF available for rent today!
- 11 private offices
- Reception Area In Place
5e étage
| Surface | 883 m² |
| Durée | Négociable |
| Loyer | 194,64 € /m²/an |
| Type de bien | Bureaux/Médical |
| Aménagement | Construction achevée |
| Disponible | Maintenant |
The floor is in excellent condition and fully furnished with office desks and chairs, allowing for an efficient and move-in-ready workspace. This full-floor office/medical opportunity features 12 private offices, one conference room, a reception area, a mostly open floor plan, and existing office furnishings. The space is fully built out and designed for immediate occupancy with flexible workspace configurations.
- Le loyer comprend les services publics, les services de l’immeuble et les frais immobiliers.
- Entièrement aménagé comme Bureau standard
- Principalement open space
- 12 bureaux privés
- 1 salle de conférence
- Peut être associé à un ou plusieurs espaces supplémentaires pour obtenir jusqu’à 1 766 m² d’espace adjacent.
- Aire de réception
- 9,506 SF available today!
- Mostly Open Floorplan
- Conference Room Available
Aperçu du bien
This open-floor office suite offers a flexible layout with private offices available, ideal for both professional and medical office users. The space is in excellent condition and located within a beautifully maintained, modern mid-century building featuring timeless architectural design. Perfectly positioned in Midtown Phoenix, the property offers outstanding accessibility and visibility, just minutes from St. Joseph’s Hospital and the Park Central redevelopment. Tenants enjoy secure underground parking in addition to ample surface parking, fully updated and remodeled elevators, and full wheelchair accessibility throughout the building. Surrounded by a vibrant mix of popular restaurants, retail, and services, this location provides both convenience and prestige in one of Phoenix’s most sought-after submarkets. *Listing agent (Jessica Nye) owns this propery
- Accès 24 h/24
Informations sur l’immeuble
Occupants
- Étage
- Nom de l’occupant
- Secteur d’activité
- 3e
- Sonoran Vein & Endovascular
- Santé et assistance sociale


Présenté par
5th Avenue Professional & Medical Building | 3411 N 5th Ave
Hum, une erreur s’est produite lors de l’envoi de votre message. Veuillez réessayer.
Merci ! Votre message a été envoyé.