Votre e-mail a été envoyé.

Silverstone Plaza at Silverstone Park 3405 E Overland Rd Bureau | 268–4 542 m² | À louer | Meridian, ID 83642
Certaines informations ont été traduites automatiquement.
Tous les espaces disponibles(4)
Afficher les loyers en
- Espace
- Surface
- Durée
- Loyer
- Type de bien
- Aménagement
- Disponible
Corner office suite with extensive exterior windows and abundant natural light. Functional layout includes reception area, five private offices, open workstation area, hoteling stations and break room. Direct access from the main building lobby. Existing furniture may be available. Full service lease, less tenant janitorial. Contact Sundance for details or to schedule a tour.
- Le loyer comprend les services publics, les services de l’immeuble et les frais immobiliers.
- Convient pour 8 à 24 personnes
- Plafonds suspendus
- Open space
- Entièrement aménagé comme Bureau standard
- Climatisation centrale
- Lumière naturelle


Former single tenant on multiple floors. 27,317 contiguous square feet of space are available. The first floor is 10,141 RSF, and it includes a standard office and lab area. The office is divisible to 3,500 SF on the south side (suite 115). Contact for details or to schedule a tour.
- Le loyer comprend les services publics, les services de l’immeuble et les frais immobiliers.
- Principalement open space
- Laboratoire
- Entièrement aménagé comme Bureau standard
- Convient pour 9 à 219 personnes
- Lab Area




This is a third-floor office space with abundant exterior glass and natural light. The former call center provides a large open work area with perimeter offices, IT, storage, and a large break room. The Amenity Center on the first floor provides common meeting and break rooms. Contact for details on this space or other options Sundance owns in the immediate area. Rates are full service, excluding tenant janitorial.
- Le loyer comprend les services publics, les services de l’immeuble et les frais immobiliers.
- Principalement open space
- 1 salle de conférence
- Peut être associé à un ou plusieurs espaces supplémentaires pour obtenir jusqu’à 1 736 m² d’espace adjacent.
- Lumière naturelle
- Salle de pause
- Entièrement aménagé comme Centre d’appels
- Convient pour 22 à 111 personnes
- Espace en excellent état
- Espace d’angle
- CVC disponible en-dehors des heures ouvrables
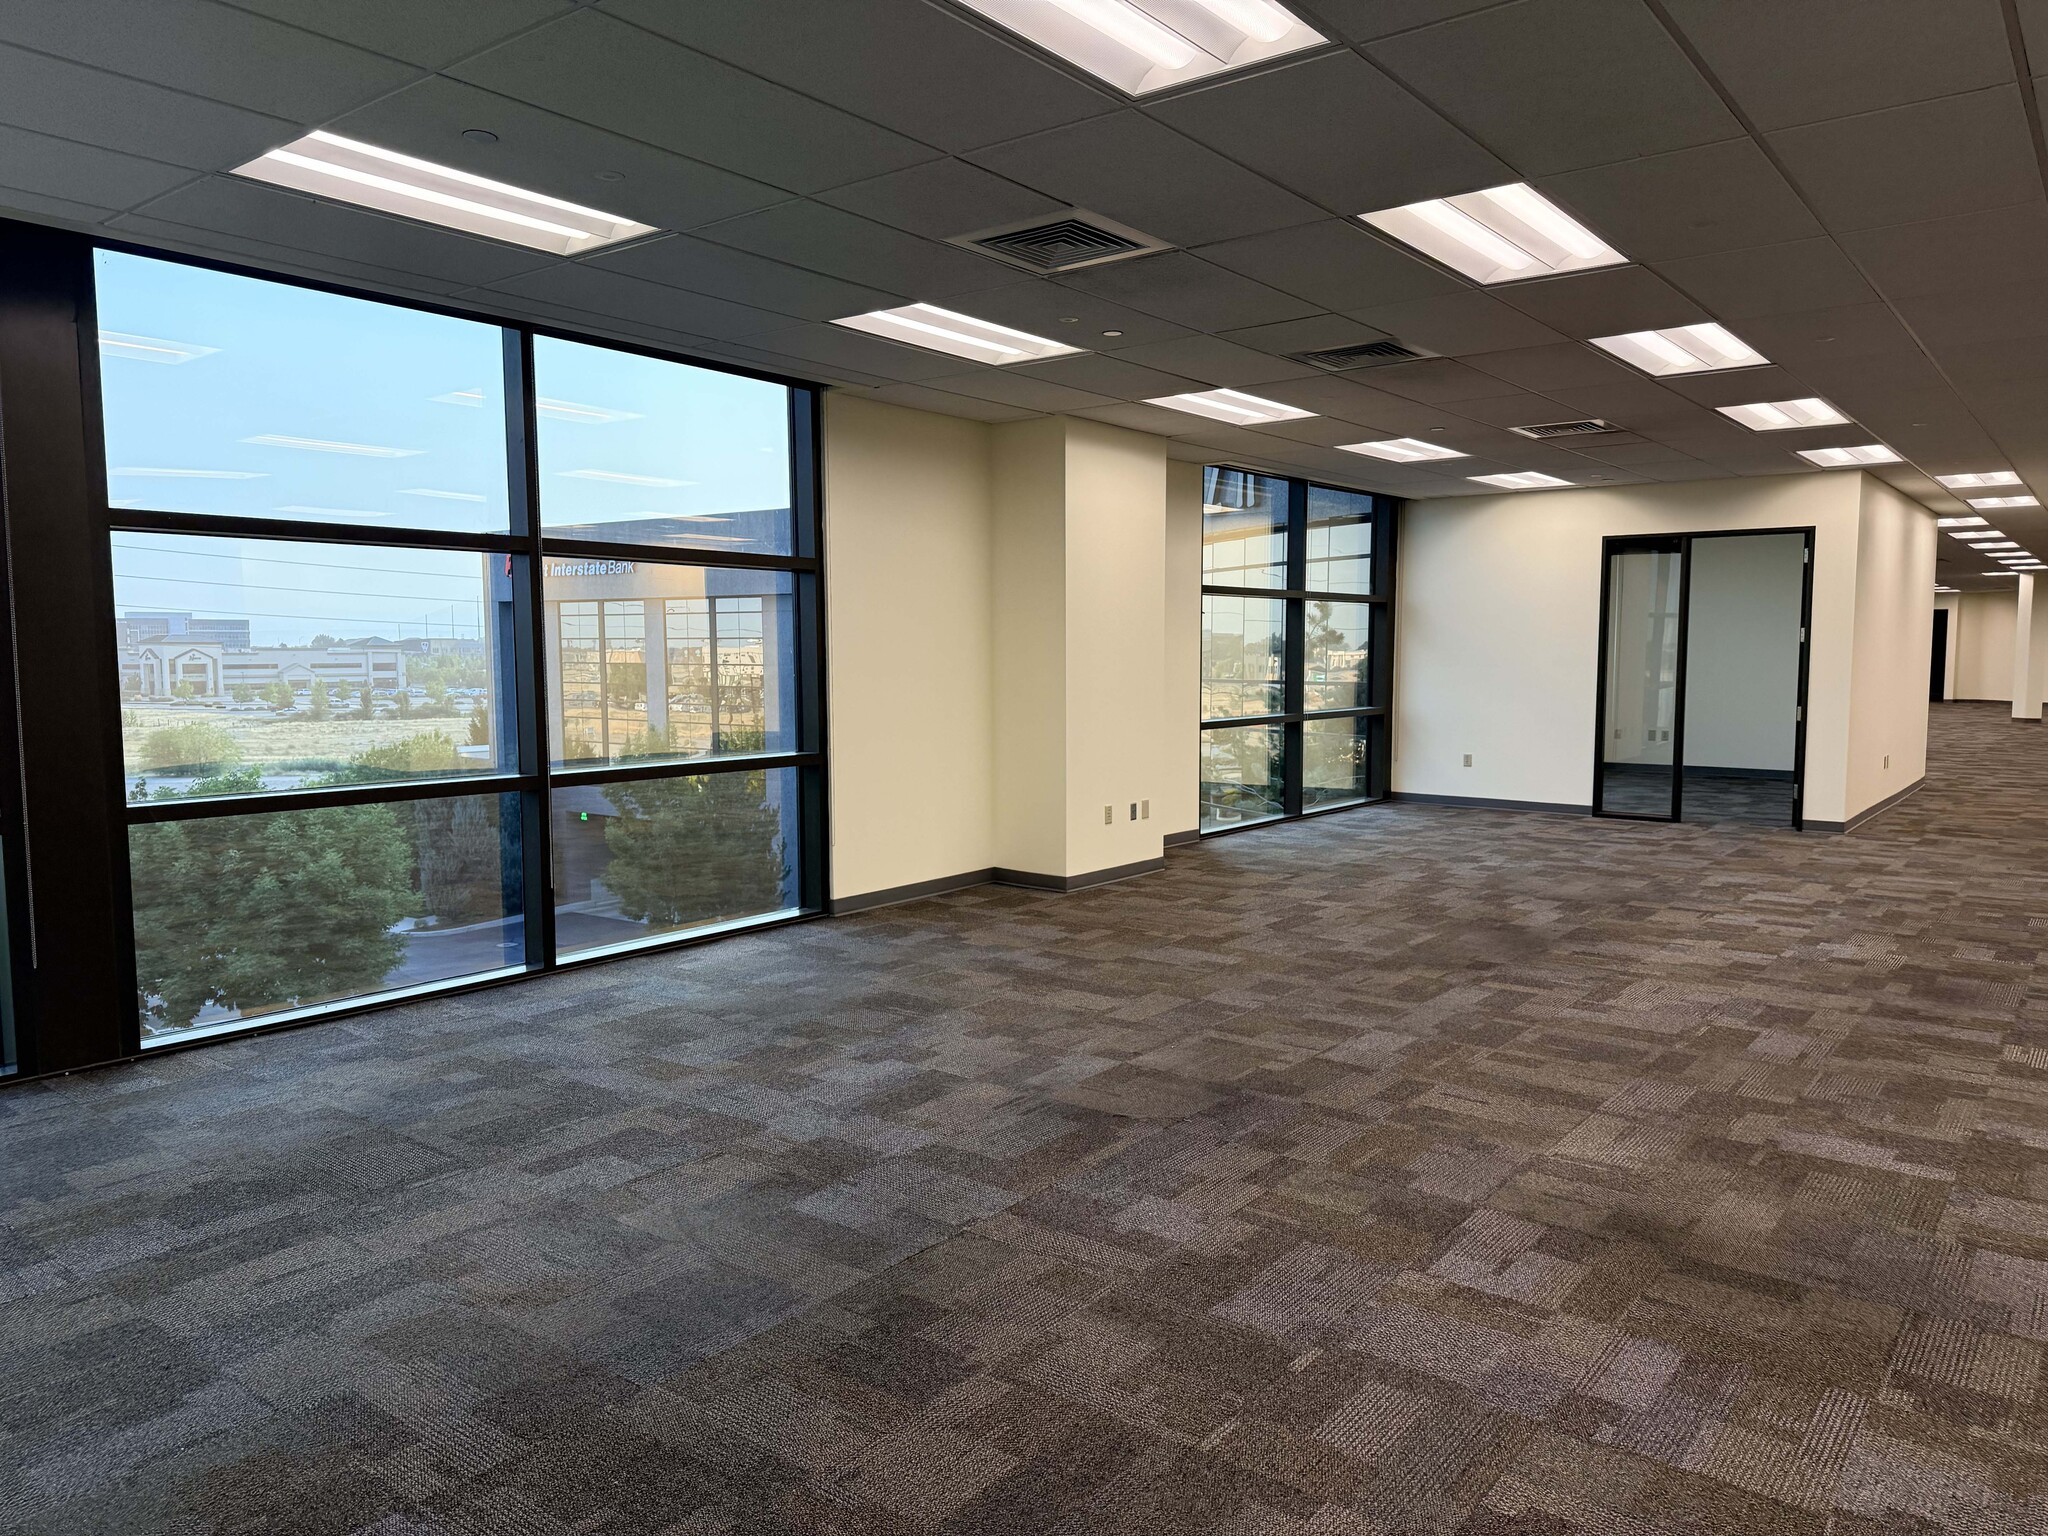


Third-floor office suite featuring excellent views and abundant natural light. The space includes a reception area, large break room, conference room, four private offices, IT room, and copy area. Landlord is preparing a permit to begin the construction—contact us for additional details. Full Service Rate, excludes tenant janitorial.
- Le loyer comprend les services publics, les services de l’immeuble et les frais immobiliers.
- Espace en excellent état
- Convient pour 13 à 40 personnes
- Peut être associé à un ou plusieurs espaces supplémentaires pour obtenir jusqu’à 1 736 m² d’espace adjacent.
| Espace | Surface | Durée | Loyer | Type de bien | Aménagement | Disponible |
| 1er étage, bureau 105 | 268 m² | Négociable | 247,93 € /m²/an 20,66 € /m²/mois 66 474 € /an 5 540 € /mois | Bureau | Construction achevée | 01/12/2026 |
| 1er étage, bureau 115.120.245 | 325 – 2 538 m² | 5-7 Ans | 247,93 € /m²/an 20,66 € /m²/mois 629 202 € /an 52 434 € /mois | Bureau | Construction achevée | Maintenant |
| 3e étage, bureau 300 | 790 – 1 281 m² | 5-10 Ans | 247,93 € /m²/an 20,66 € /m²/mois 317 584 € /an 26 465 € /mois | Bureau | Construction achevée | Maintenant |
| 3e étage, bureau 325 | 455 m² | 5-10 Ans | 247,93 € /m²/an 20,66 € /m²/mois 112 886 € /an 9 407 € /mois | Bureau | - | 01/12/2026 |
1er étage, bureau 105
| Surface |
| 268 m² |
| Durée |
| Négociable |
| Loyer |
| 247,93 € /m²/an 20,66 € /m²/mois 66 474 € /an 5 540 € /mois |
| Type de bien |
| Bureau |
| Aménagement |
| Construction achevée |
| Disponible |
| 01/12/2026 |
1er étage, bureau 115.120.245
| Surface |
| 325 – 2 538 m² |
| Durée |
| 5-7 Ans |
| Loyer |
| 247,93 € /m²/an 20,66 € /m²/mois 629 202 € /an 52 434 € /mois |
| Type de bien |
| Bureau |
| Aménagement |
| Construction achevée |
| Disponible |
| Maintenant |
3e étage, bureau 300
| Surface |
| 790 – 1 281 m² |
| Durée |
| 5-10 Ans |
| Loyer |
| 247,93 € /m²/an 20,66 € /m²/mois 317 584 € /an 26 465 € /mois |
| Type de bien |
| Bureau |
| Aménagement |
| Construction achevée |
| Disponible |
| Maintenant |
3e étage, bureau 325
| Surface |
| 455 m² |
| Durée |
| 5-10 Ans |
| Loyer |
| 247,93 € /m²/an 20,66 € /m²/mois 112 886 € /an 9 407 € /mois |
| Type de bien |
| Bureau |
| Aménagement |
| - |
| Disponible |
| 01/12/2026 |
1er étage, bureau 105
| Surface | 268 m² |
| Durée | Négociable |
| Loyer | 247,93 € /m²/an |
| Type de bien | Bureau |
| Aménagement | Construction achevée |
| Disponible | 01/12/2026 |
Corner office suite with extensive exterior windows and abundant natural light. Functional layout includes reception area, five private offices, open workstation area, hoteling stations and break room. Direct access from the main building lobby. Existing furniture may be available. Full service lease, less tenant janitorial. Contact Sundance for details or to schedule a tour.
- Le loyer comprend les services publics, les services de l’immeuble et les frais immobiliers.
- Entièrement aménagé comme Bureau standard
- Convient pour 8 à 24 personnes
- Climatisation centrale
- Plafonds suspendus
- Lumière naturelle
- Open space
1er étage, bureau 115.120.245
| Surface | 325 – 2 538 m² |
| Durée | 5-7 Ans |
| Loyer | 247,93 € /m²/an |
| Type de bien | Bureau |
| Aménagement | Construction achevée |
| Disponible | Maintenant |
Former single tenant on multiple floors. 27,317 contiguous square feet of space are available. The first floor is 10,141 RSF, and it includes a standard office and lab area. The office is divisible to 3,500 SF on the south side (suite 115). Contact for details or to schedule a tour.
- Le loyer comprend les services publics, les services de l’immeuble et les frais immobiliers.
- Entièrement aménagé comme Bureau standard
- Principalement open space
- Convient pour 9 à 219 personnes
- Laboratoire
- Lab Area
3e étage, bureau 300
| Surface | 790 – 1 281 m² |
| Durée | 5-10 Ans |
| Loyer | 247,93 € /m²/an |
| Type de bien | Bureau |
| Aménagement | Construction achevée |
| Disponible | Maintenant |
This is a third-floor office space with abundant exterior glass and natural light. The former call center provides a large open work area with perimeter offices, IT, storage, and a large break room. The Amenity Center on the first floor provides common meeting and break rooms. Contact for details on this space or other options Sundance owns in the immediate area. Rates are full service, excluding tenant janitorial.
- Le loyer comprend les services publics, les services de l’immeuble et les frais immobiliers.
- Entièrement aménagé comme Centre d’appels
- Principalement open space
- Convient pour 22 à 111 personnes
- 1 salle de conférence
- Espace en excellent état
- Peut être associé à un ou plusieurs espaces supplémentaires pour obtenir jusqu’à 1 736 m² d’espace adjacent.
- Espace d’angle
- Lumière naturelle
- CVC disponible en-dehors des heures ouvrables
- Salle de pause
3e étage, bureau 325
| Surface | 455 m² |
| Durée | 5-10 Ans |
| Loyer | 247,93 € /m²/an |
| Type de bien | Bureau |
| Aménagement | - |
| Disponible | 01/12/2026 |
Third-floor office suite featuring excellent views and abundant natural light. The space includes a reception area, large break room, conference room, four private offices, IT room, and copy area. Landlord is preparing a permit to begin the construction—contact us for additional details. Full Service Rate, excludes tenant janitorial.
- Le loyer comprend les services publics, les services de l’immeuble et les frais immobiliers.
- Convient pour 13 à 40 personnes
- Espace en excellent état
- Peut être associé à un ou plusieurs espaces supplémentaires pour obtenir jusqu’à 1 736 m² d’espace adjacent.
Aperçu du bien



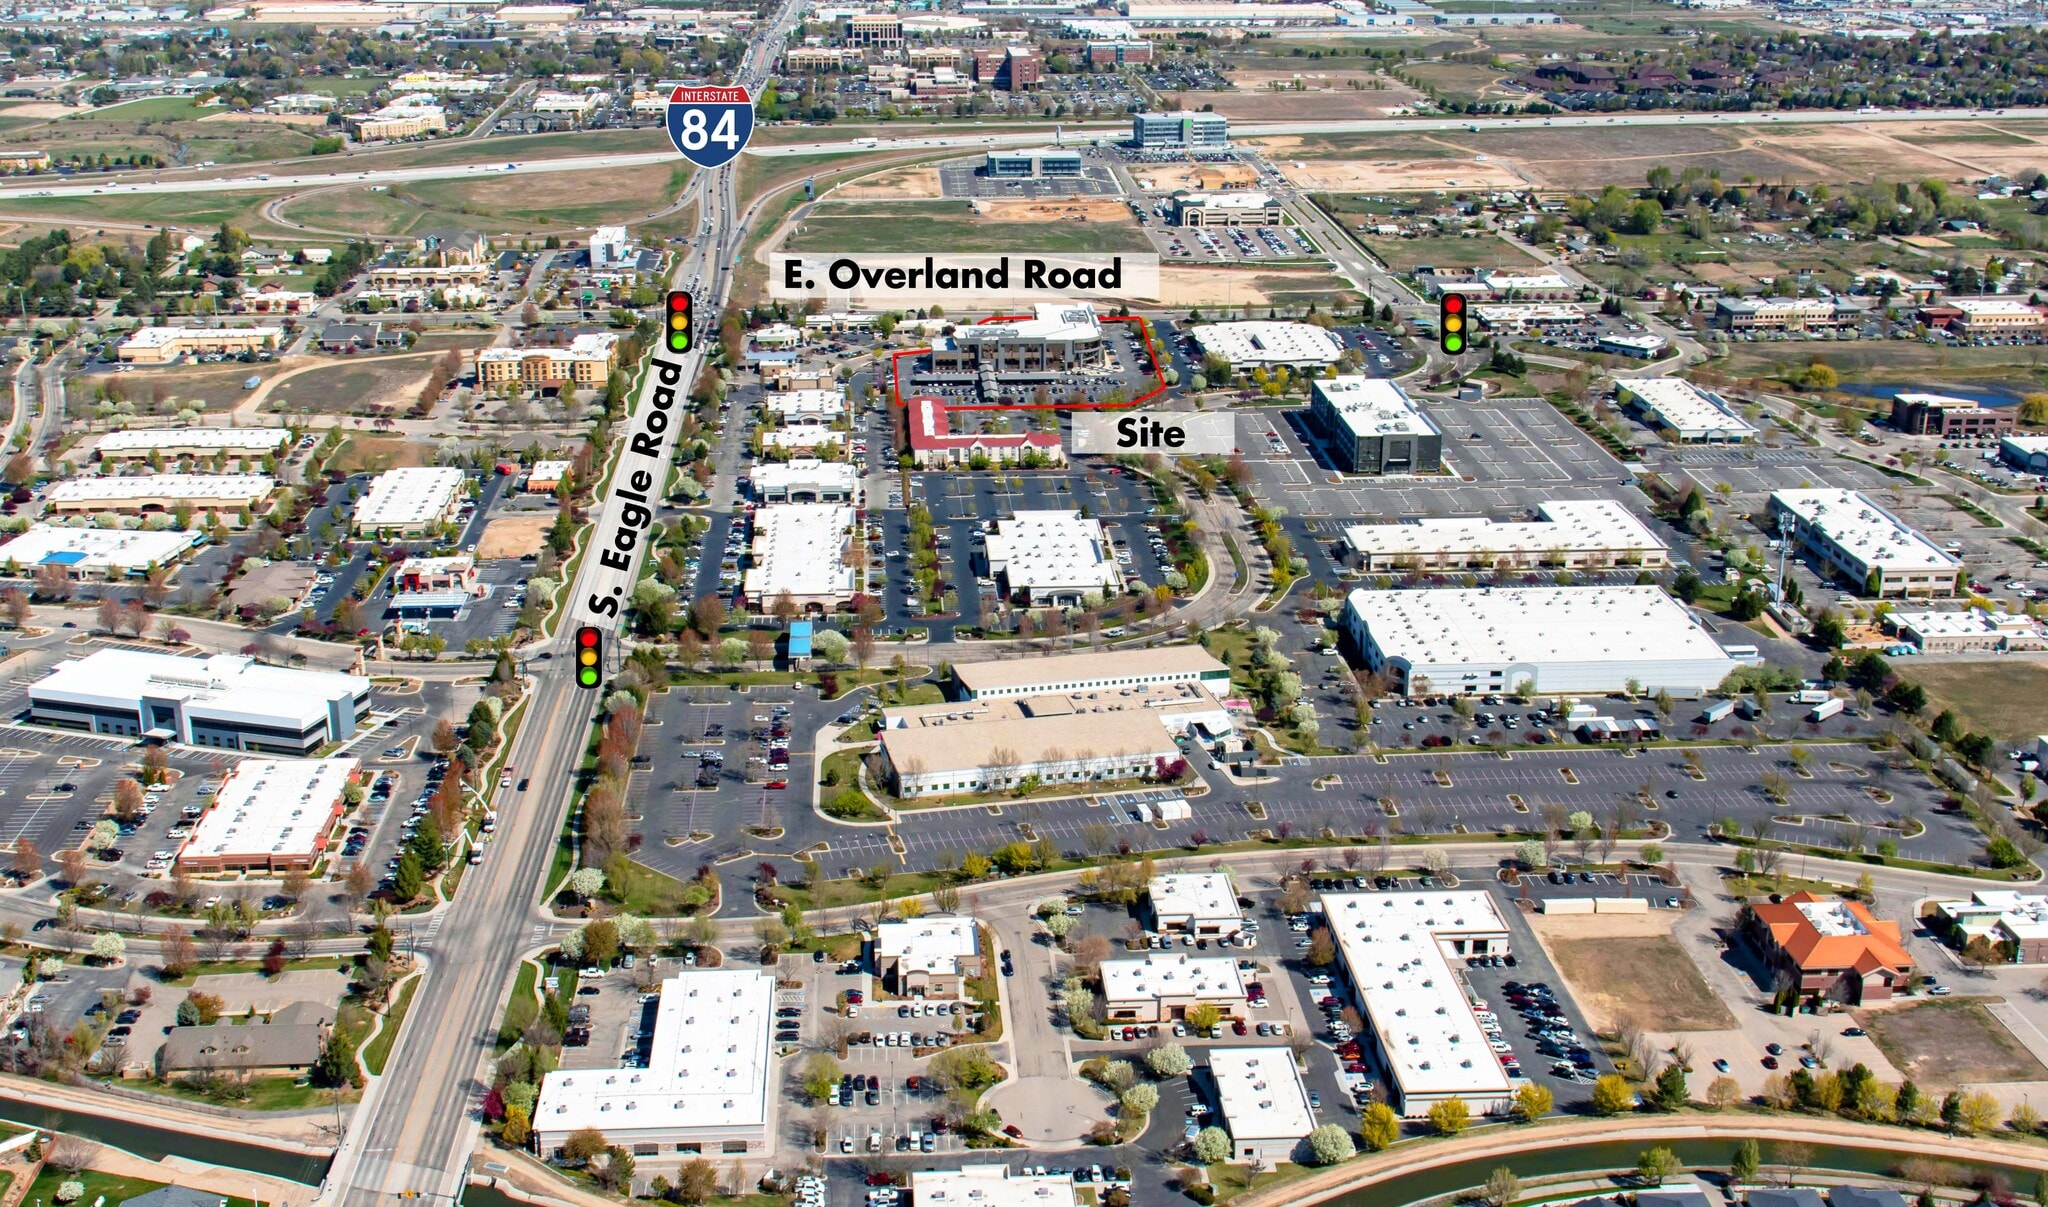

La grande entrée du Silverstone Plaza est mise en valeur par l'utilisation abondante d'acajou, de carreaux de porcelaine à motifs personnalisés, de plafonds en forme de dôme aux accents métalliques et d'une richesse continue dans le reste du bâtiment. Le Silverstone Amenity Center est situé dans le bâtiment, qui est une salle de réunion conçue pour fournir tout le nécessaire pour maintenir la productivité de l'entreprise. Certaines parties des aires de stationnement sont agrémentées de passerelles couvertes et de places de stationnement. Le Silverstone Plaza bénéficie d'un emplacement idéal à proximité de l'échangeur I-84, de nombreux restaurants, d'institutions financières, de cabinets médicaux et dentaires et du Candlewood Suites Extended Stay Hotel. Silverstone Park est un centre d'emploi planifié de 180 acres situé au centre de la vallée de Boise. Il se trouve à 400 mètres de l'Interstate 84 au niveau de l'Eagle Interchange (sortie 46). Plus d'un million de pieds carrés de commodités pour les locataires se trouvent dans les environs immédiats.
Informations sur l’immeuble



Présenté par
Silverstone Plaza at Silverstone Park | 3405 E Overland Rd
Hum, une erreur s’est produite lors de l’envoi de votre message. Veuillez réessayer.
Merci ! Votre message a été envoyé.