Votre e-mail a été envoyé.

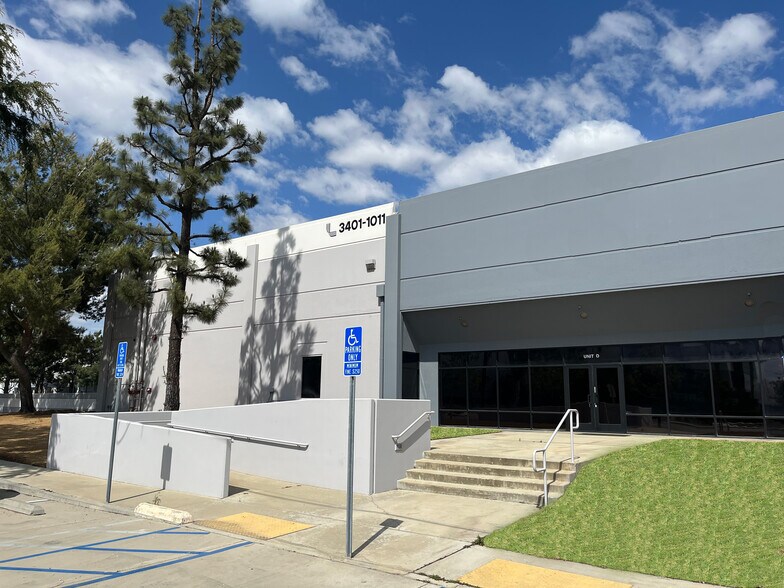
3401 Manitou Ct Industriel/Logistique | 1 951 m² | À louer | Jurupa Valley, CA 91752
Certaines informations ont été traduites automatiquement.
Informations principales sur la sous-location
- 172,800 SF industrial distribution facility strategically positioned in the Inland Empire, one of the nation’s most active logistics corridors.
- 24-foot clear height and 40’ x 60’ column spacing provide efficient racking and material handling capabilities.
- Situated on a spacious 10.45-acre lot with approximately 150 parking spaces, supporting large-scale operations.
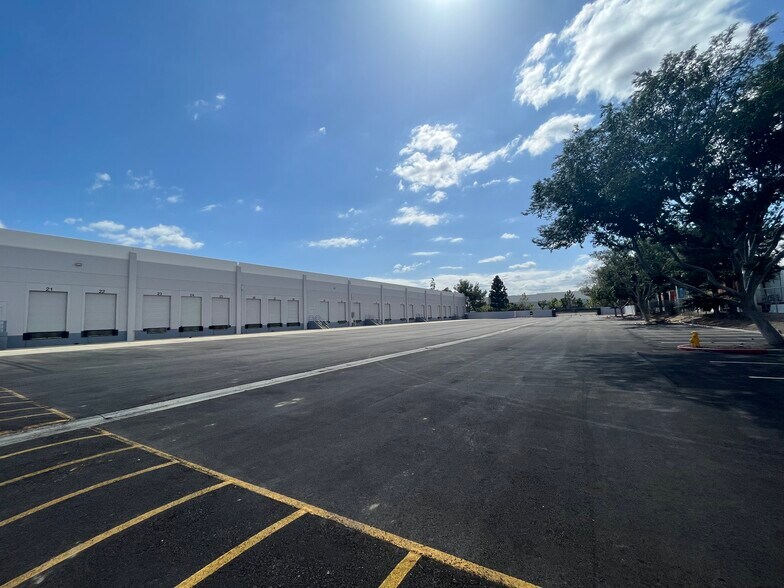
- Features 44 exterior dock doors, 6 drive-in bays, and a cross-dock configuration to optimize freight throughput.
- Equipped with ESFR sprinkler system and 600 amps of power, meeting modern industrial and safety standards.
- Excellent connectivity to major transportation routes and Ontario International Airport, enabling seamless regional and national distribution.
Caractéristiques
Tous les espace disponibles(1)
Afficher les loyers en
- Espace
- Surface
- Durée
- Loyer
- Type de bien
- Aménagement
- Disponible
Current sublease through 11/30/2026, longer term is possible.
- Espace en sous-location disponible auprès de l’occupant actuel
- 2 accès plain-pied
- Toilettes privées
- Fenced Yard
- Comprend 93 m² d’espace de bureau dédié
- 2 quais de chargement
- Cour
| Espace | Surface | Durée | Loyer | Type de bien | Aménagement | Disponible |
| 1er étage – C | 1 951 m² | Négociable | Sur demande Sur demande Sur demande Sur demande | Industriel/Logistique | Construction partielle | Maintenant |
1er étage – C
| Surface |
| 1 951 m² |
| Durée |
| Négociable |
| Loyer |
| Sur demande Sur demande Sur demande Sur demande |
| Type de bien |
| Industriel/Logistique |
| Aménagement |
| Construction partielle |
| Disponible |
| Maintenant |
1er étage – C
| Surface | 1 951 m² |
| Durée | Négociable |
| Loyer | Sur demande |
| Type de bien | Industriel/Logistique |
| Aménagement | Construction partielle |
| Disponible | Maintenant |
Current sublease through 11/30/2026, longer term is possible.
- Espace en sous-location disponible auprès de l’occupant actuel
- Comprend 93 m² d’espace de bureau dédié
- 2 accès plain-pied
- 2 quais de chargement
- Toilettes privées
- Cour
- Fenced Yard
Aperçu du bien
3401 Manitou Court is a large-scale industrial property situated on a 10.45-acre site within Jurupa Valley’s thriving logistics hub in the Inland Empire region. Constructed in 1996, the building encompasses approximately 172,800 square feet and is designed to accommodate high-volume distribution and warehousing operations. This cross-dock facility features ESFR sprinkler systems, a modern infrastructure with 600 amps of power, and municipal utility connectivity. Its strategic location offers excellent access to major freeways such as I-15, I-10, and SR-60, with Ontario International Airport and key intermodal logistics facilities nearby, making it a premier choice for industrial users.
Faits sur l’installation distribution
Occupants
- Étage
- Nom de l’occupant
- Secteur d’activité
- 1er
- Aliquantum International
- Grossiste
- 1er
- American West Worldwide Express
- Transport et entreposage
- 1er
- Awesung Tech Inc.
- Transport et entreposage


Présenté par
3401 Manitou Ct
Hum, une erreur s’est produite lors de l’envoi de votre message. Veuillez réessayer.
Merci ! Votre message a été envoyé.