Connectez-vous/S’inscrire
Votre e-mail a été envoyé.
3401 E 4th Ave
Hutchinson, KS 67501
Industriel/Logistique Bien À vendre
Certaines informations ont été traduites automatiquement.
Informations principales sur l'investissement
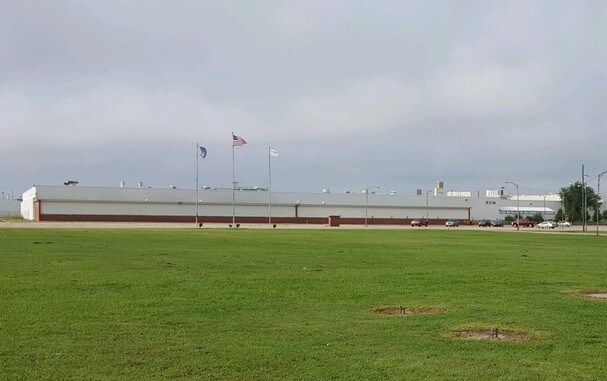
- Approximately 293,435 sf on 37.9 acres
- Ceiling heights - main plant 18'9" to bottom of roof truss; heat treat area 27'6"
- Column spacing 40'x north to south; 60' east to west
- Power expansion to 60 MW possible
- 5 dock high doors and 16 over head doors
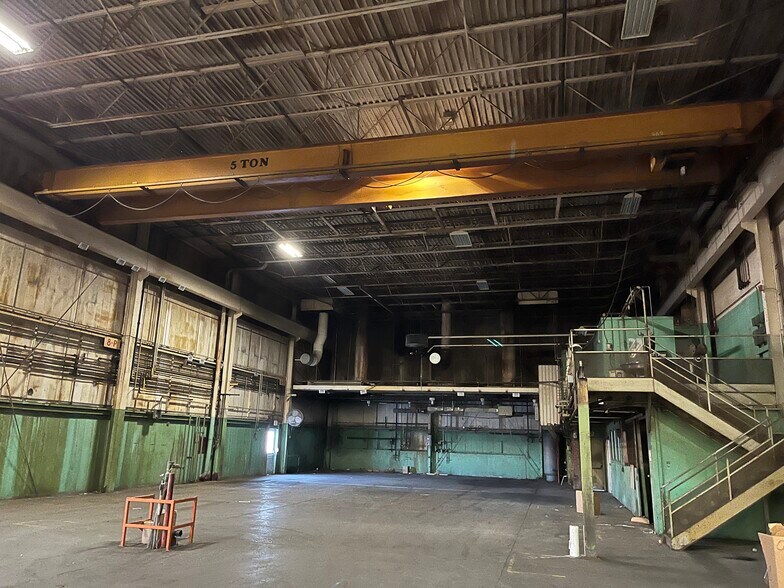
- Cranes - 2 and 5 ton cranes
Résumé analytique
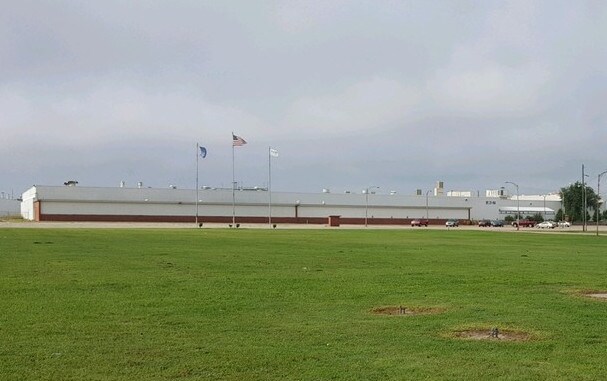
Approximately 293,435 sf manufacturing warehouse (manufacturing/warehouse - 247,407 sf; Office - 37,653 sf; Break room - 3,577 sf; Former cafeteria - 4,798 sf; Mezzanine - 13,450 sf not included in total sf); 37.9 acres; LED lighting with motion sensors; power expansion to 60 MW possible; 5 dock high doors and 16 overhead doors; 302 striped parking spaces with asphalt paved lot; column spacing 40' north to south and 60' east to west; cranes -2 and 5 ton; floor thickness minimum 12" and 36" throughout most of the building; bus bar box infrastructure throughout the building; former BNSF rail spur to rear of facility can be reactivated; roof - flat composition; Zoning I-3 Heavy industrial
Informations sur l’immeuble
| Type de vente | Investissement | Année de construction | 1966 |
| Type de bien | Industriel/Logistique | Occupation | Mono |
| Sous-type de bien | Entrepôt | Ratio de stationnement | 0,1/1 000 m² |
| Classe d’immeuble | C | Hauteur libre du plafond | 5,49 m |
| Surface du lot | 15,34 ha | Nb de portes élevées/de chargement | 5 |
| Surface utile brute | 27 261 m² | Nb d’accès plain-pied/portes niveau du sol | 16 |
| Nb d’étages | 1 | ||
| Zonage | I-3 - Heavy Industrial | ||
| Type de vente | Investissement |
| Type de bien | Industriel/Logistique |
| Sous-type de bien | Entrepôt |
| Classe d’immeuble | C |
| Surface du lot | 15,34 ha |
| Surface utile brute | 27 261 m² |
| Nb d’étages | 1 |
| Année de construction | 1966 |
| Occupation | Mono |
| Ratio de stationnement | 0,1/1 000 m² |
| Hauteur libre du plafond | 5,49 m |
| Nb de portes élevées/de chargement | 5 |
| Nb d’accès plain-pied/portes niveau du sol | 16 |
| Zonage | I-3 - Heavy Industrial |
Services publics
- Éclairage
- Eau
- Égout
- Chauffage
Taxes foncières
| Numéro de parcelle | 135-16-0-10-01-002.00 | Évaluation des aménagements | 160 557 € |
| Évaluation du terrain | 24 635 € | Évaluation totale | 185 192 € |
Taxes foncières
Numéro de parcelle
135-16-0-10-01-002.00
Évaluation du terrain
24 635 €
Évaluation des aménagements
160 557 €
Évaluation totale
185 192 €
1 sur 63
Vidéos
Visite extérieure 3D Matterport
Visite 3D
Photos
Street view
Rue
Carte