Votre e-mail a été envoyé.

3400 NE Columbia Blvd 3400 NE Columbia Blvd Industriel/Logistique | 3 346 m² | À louer | Portland, OR 97211
Certaines informations ont été traduites automatiquement.
Informations principales
- Reinforced concrete tilt construction with modern functionality.
- 24-foot clear height suitable for bulk storage and distribution.
- On-site truck scale and dedicated yard for outdoor storage.
- Fully fenced site with security fencing and electric gates.
- Five dock-high and two grade-level doors for efficient loading.
Caractéristiques
Tous les espace disponibles(1)
Afficher les loyers en
- Espace
- Surface
- Durée
- Loyer
- Type de bien
- Aménagement
- Disponible
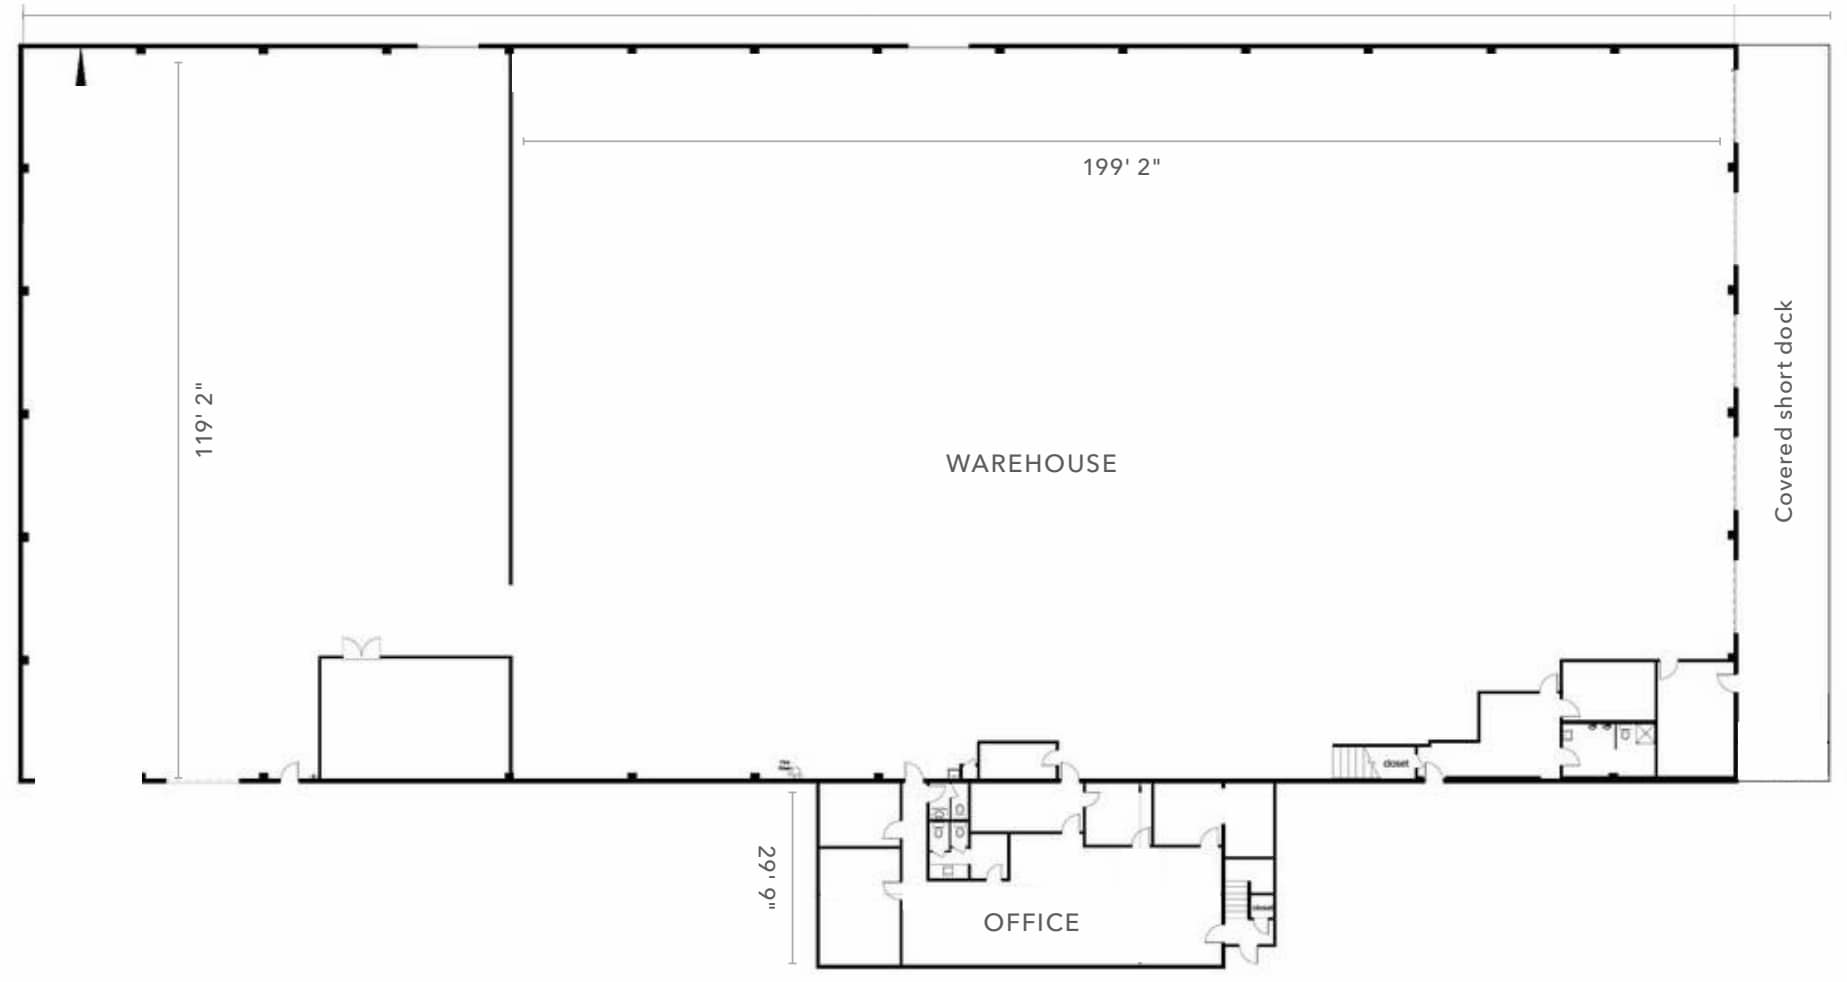
This availability offers ±36,015 SF of warehouse space paired with ±6,111 SF of office space, creating a balanced mix of operational and administrative areas. The warehouse provides 24-foot clear height and is equipped with five dock-high and two grade-level doors for seamless loading. A covered short dock and additional exterior covered areas enhance flexibility, while the secured yard supports truck parking and outdoor storage. Power includes up to 120/240v, supporting a variety of light industrial or manufacturing uses.
- Le loyer ne comprend pas les services publics, les frais immobiliers ou les services de l’immeuble.
- 2 accès plain-pied
- Entreposage sécurisé
- Secured yard with access gates
- Comprend 568 m² d’espace de bureau dédié
- 5 quais de chargement
- 24-foot warehouse clear height
- Five dock-high loading doors
| Espace | Surface | Durée | Loyer | Type de bien | Aménagement | Disponible |
| 1er étage | 3 346 m² | Négociable | 77,85 € /m²/an 6,49 € /m²/mois 260 493 € /an 21 708 € /mois | Industriel/Logistique | Construction achevée | 30 jours |
1er étage
| Surface |
| 3 346 m² |
| Durée |
| Négociable |
| Loyer |
| 77,85 € /m²/an 6,49 € /m²/mois 260 493 € /an 21 708 € /mois |
| Type de bien |
| Industriel/Logistique |
| Aménagement |
| Construction achevée |
| Disponible |
| 30 jours |
1er étage
| Surface | 3 346 m² |
| Durée | Négociable |
| Loyer | 77,85 € /m²/an |
| Type de bien | Industriel/Logistique |
| Aménagement | Construction achevée |
| Disponible | 30 jours |
This availability offers ±36,015 SF of warehouse space paired with ±6,111 SF of office space, creating a balanced mix of operational and administrative areas. The warehouse provides 24-foot clear height and is equipped with five dock-high and two grade-level doors for seamless loading. A covered short dock and additional exterior covered areas enhance flexibility, while the secured yard supports truck parking and outdoor storage. Power includes up to 120/240v, supporting a variety of light industrial or manufacturing uses.
- Le loyer ne comprend pas les services publics, les frais immobiliers ou les services de l’immeuble.
- Comprend 568 m² d’espace de bureau dédié
- 2 accès plain-pied
- 5 quais de chargement
- Entreposage sécurisé
- 24-foot warehouse clear height
- Secured yard with access gates
- Five dock-high loading doors
Aperçu du bien
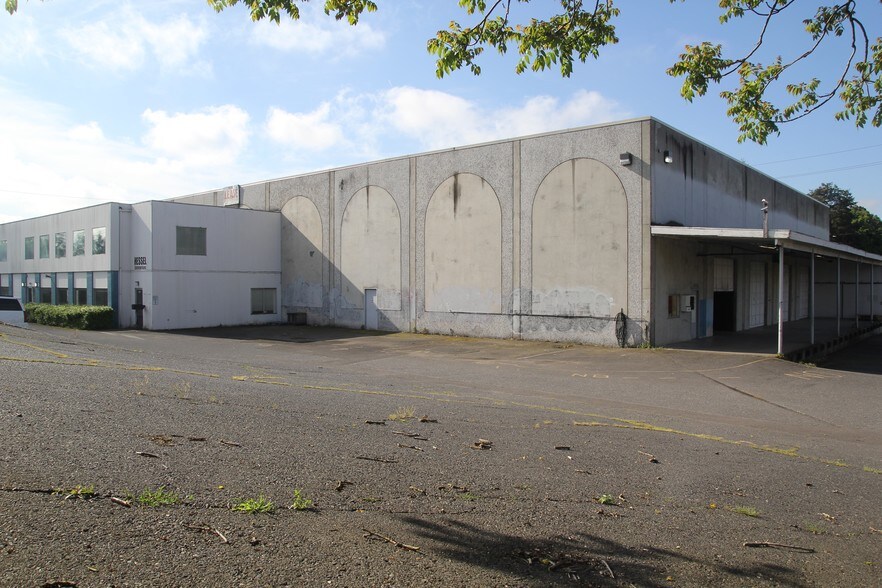
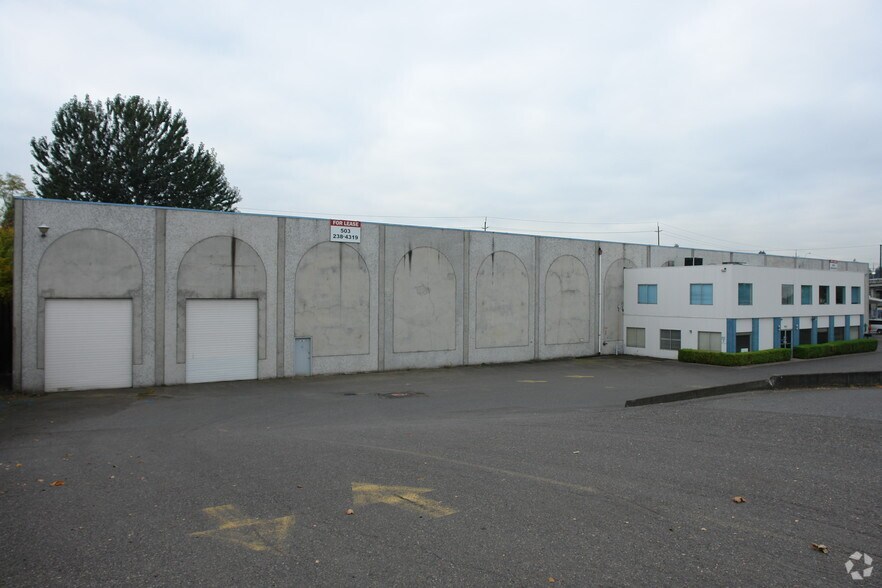
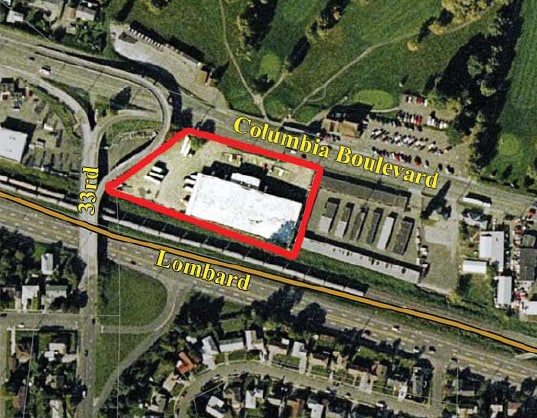
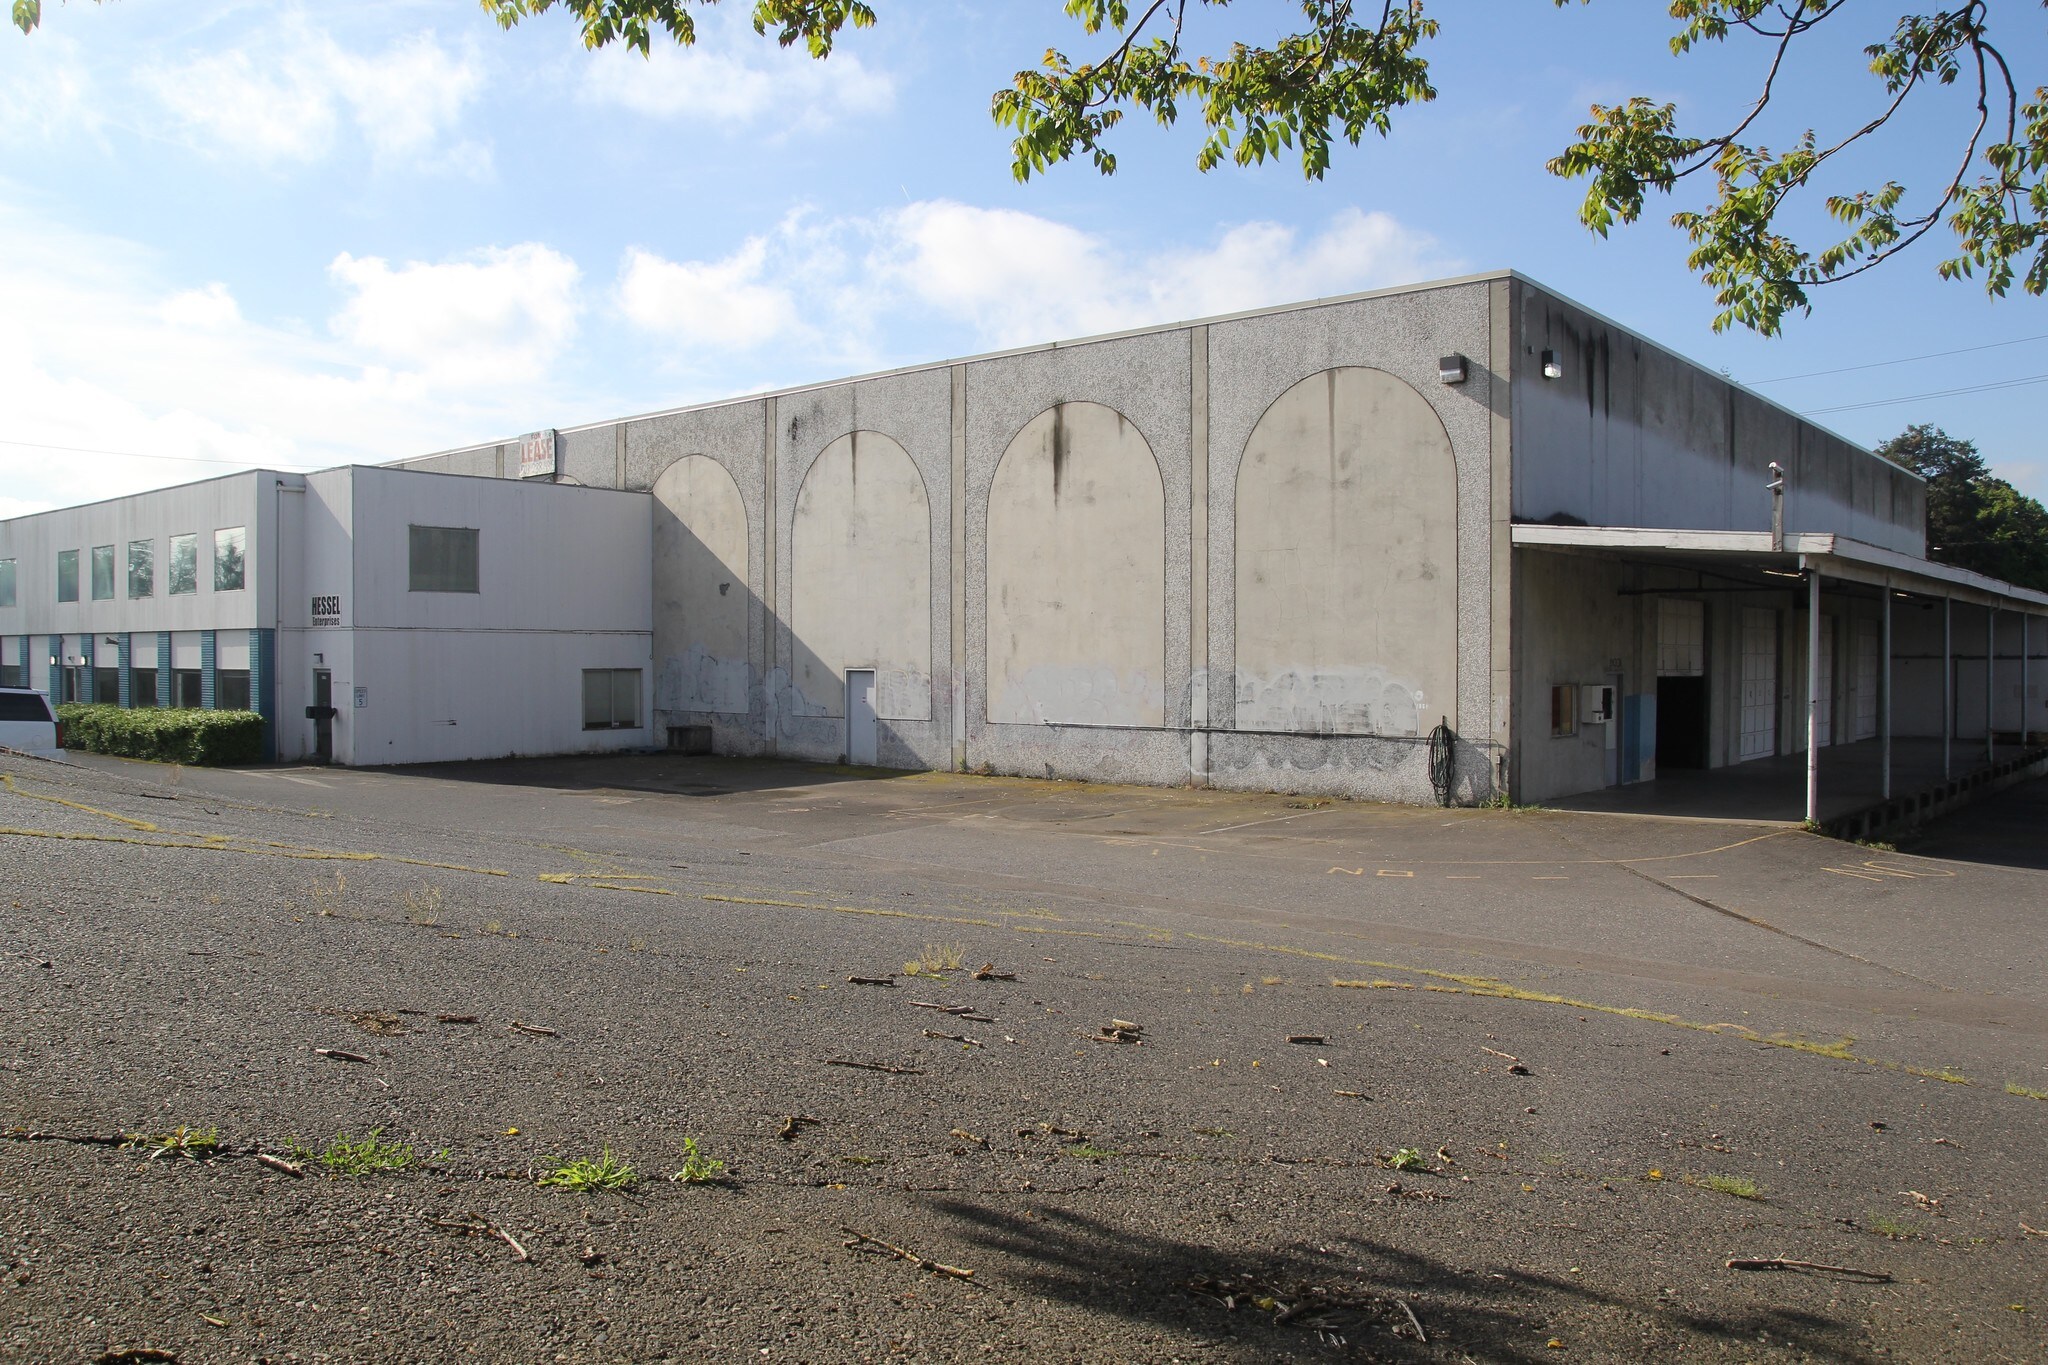
3400 NE Columbia Boulevard offers a versatile industrial property on 2.14 acres in the heart of Portland’s industrial corridor. Built with reinforced concrete tilt construction, this building comprises a total of 39,086 square feet, including a substantial warehouse/manufacturing area and two floors of office space. The site is fully secured with 10,000-volt fencing and dual electric gates, providing enhanced access control and safety. It features a 24-foot clear height suitable for high-pile storage, on-site truck scale, and full sprinkler coverage. The building supports efficient operations with five dock-high and two grade-level doors. Positioned with convenient access to major thoroughfares including I-5, I-205, and Portland International Airport, the property ensures excellent connectivity for distribution and logistics. Additionally, the site includes a dormant rail spur with potential for reactivation, offering multimodal transport opportunities for future users.
Faits sur l’installation entrepôt
Occupants
- Étage
- Nom de l’occupant
- Secteur d’activité
- 1er
- Dj's Electical Inc
- Services professionnels, scientifiques et techniques
- 1er
- Payless Car Rental
- Services de location et de bail
Contacts
-
 Zach Francis
 -
 Karla Hansen
 -
 Chris Dowhaniuk
 -
 Rebecca O'Leary
 -
 Ryan O'Leary
 -
Kidder Mathews


Présenté par
3400 NE Columbia Blvd | 3400 NE Columbia Blvd
Hum, une erreur s’est produite lors de l’envoi de votre message. Veuillez réessayer.
Merci ! Votre message a été envoyé.