Votre e-mail a été envoyé.
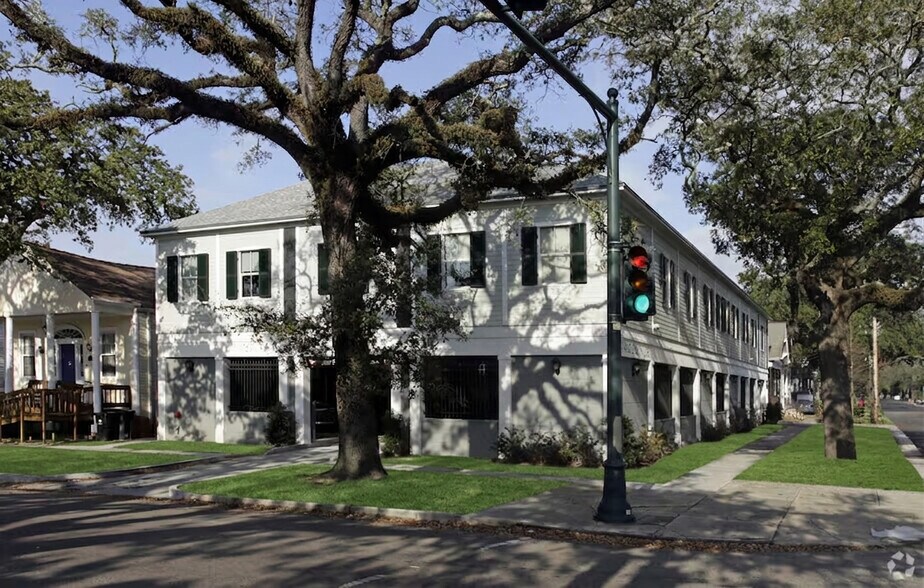
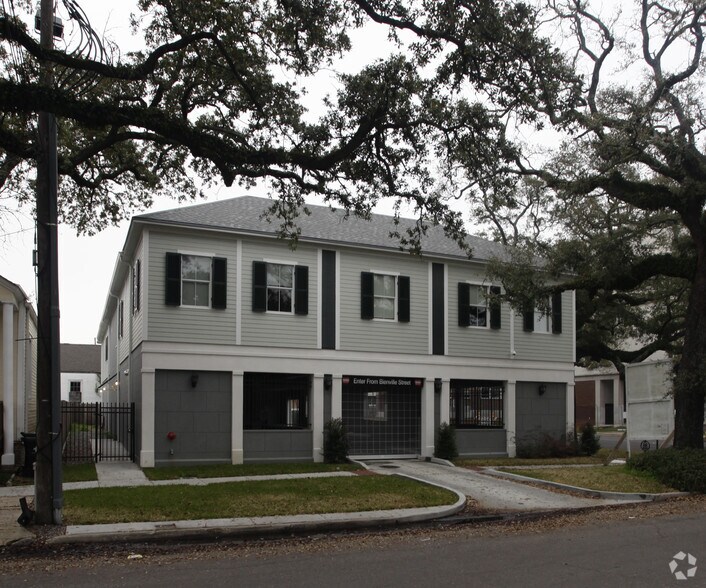
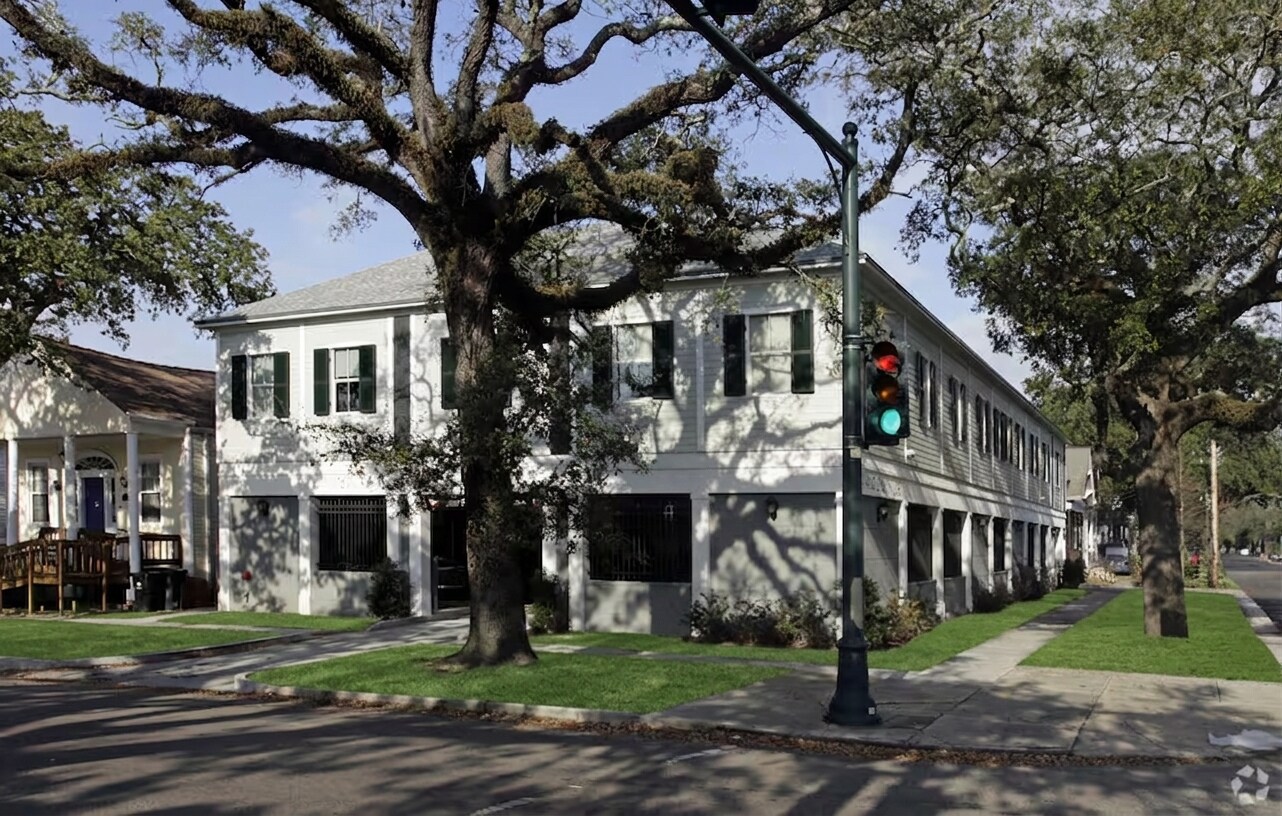
The Bienville Building 3400 Bienville Rd Bureau | 172 m² | À louer | New Orleans, LA 70119
Certaines informations ont été traduites automatiquement.
Informations principales
- Location and Secure parking
Tous les espace disponibles(1)
Afficher les loyers en
- Espace
- Surface
- Durée
- Loyer
- Type de bien
- Aménagement
- Disponible


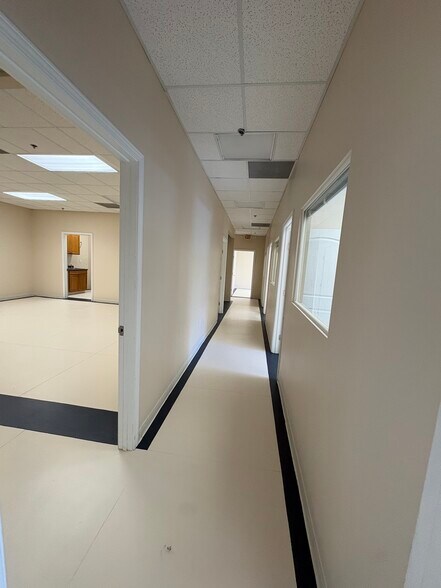
Move-In Ready Multi-Office Suite! Discover an exceptional leasing opportunity with this turnkey commercial suite featuring fresh paint and new flooring throughout. Located on the second floor of a highly desirable, elevator-accessible building at 3400 Bienville Street, this expansive 1,848 rentable square foot space offers an ideal balance of collaborative open areas and private perimeter offices. The thoughtfully designed layout maximizes functionality and flow, featuring a welcoming foyer and reception area immediately adjacent to a dedicated break room with a built-in sink alcove. The suite opens into a spacious conference room and a wide central hallway that creates a seamless, professional work environment. Along the perimeter, you'll find six private offices with doors, providing quiet workspaces with a variety of window exposures. Storage and back-office functionality are enhanced by three dedicated storage and utility rooms, offering ample space for files, supplies, and equipment. Lease Structure & Building Amenities Rent: $3,388 per month Terms: Straight 3- or 5-year lease with predictable 3% annual rent increases and a 60-day renewal notice requirement. Parking & Accessibility: Elevator access, a secure electronic-gated entrance, and two exclusive covered parking spaces. Whether you're looking to establish a medical or wellness practice, a professional office, or a creative headquarters, this pristine, move-in-ready space is designed to accommodate your vision.
- Le loyer ne comprend pas les services publics, les frais immobiliers ou les services de l’immeuble.
- Principalement open space
- Entièrement aménagé comme Bureau standard
- Convient pour 5 à 15 personnes
| Espace | Surface | Durée | Loyer | Type de bien | Aménagement | Disponible |
| 1er étage | 172 m² | 2-5 Ans | 210,58 € /m²/an 17,55 € /m²/mois 36 153 € /an 3 013 € /mois | Bureau | Construction achevée | Maintenant |
1er étage
| Surface |
| 172 m² |
| Durée |
| 2-5 Ans |
| Loyer |
| 210,58 € /m²/an 17,55 € /m²/mois 36 153 € /an 3 013 € /mois |
| Type de bien |
| Bureau |
| Aménagement |
| Construction achevée |
| Disponible |
| Maintenant |
1er étage
| Surface | 172 m² |
| Durée | 2-5 Ans |
| Loyer | 210,58 € /m²/an |
| Type de bien | Bureau |
| Aménagement | Construction achevée |
| Disponible | Maintenant |
Move-In Ready Multi-Office Suite! Discover an exceptional leasing opportunity with this turnkey commercial suite featuring fresh paint and new flooring throughout. Located on the second floor of a highly desirable, elevator-accessible building at 3400 Bienville Street, this expansive 1,848 rentable square foot space offers an ideal balance of collaborative open areas and private perimeter offices. The thoughtfully designed layout maximizes functionality and flow, featuring a welcoming foyer and reception area immediately adjacent to a dedicated break room with a built-in sink alcove. The suite opens into a spacious conference room and a wide central hallway that creates a seamless, professional work environment. Along the perimeter, you'll find six private offices with doors, providing quiet workspaces with a variety of window exposures. Storage and back-office functionality are enhanced by three dedicated storage and utility rooms, offering ample space for files, supplies, and equipment. Lease Structure & Building Amenities Rent: $3,388 per month Terms: Straight 3- or 5-year lease with predictable 3% annual rent increases and a 60-day renewal notice requirement. Parking & Accessibility: Elevator access, a secure electronic-gated entrance, and two exclusive covered parking spaces. Whether you're looking to establish a medical or wellness practice, a professional office, or a creative headquarters, this pristine, move-in-ready space is designed to accommodate your vision.
- Le loyer ne comprend pas les services publics, les frais immobiliers ou les services de l’immeuble.
- Entièrement aménagé comme Bureau standard
- Principalement open space
- Convient pour 5 à 15 personnes
Aperçu du bien
Move-In Ready Multi-Office Suite! Discover an exceptional leasing opportunity with this turnkey commercial suite featuring fresh paint and new flooring throughout. Located on the second floor of a highly desirable, elevator-accessible building at 3400 Bienville Street, this expansive 1,848 rentable square foot space offers an ideal balance of collaborative open areas and private perimeter offices. The thoughtfully designed layout maximizes functionality and flow, featuring a welcoming foyer and reception area immediately adjacent to a dedicated break room with a built-in sink alcove. The suite opens into a spacious conference room and a wide central hallway that creates a seamless, professional work environment. Along the perimeter, you'll find six private offices with doors, providing quiet workspaces with a variety of window exposures. Storage and back-office functionality are enhanced by three dedicated storage and utility rooms, offering ample space for files, supplies, and equipment. Lease Structure & Building Amenities Rent: $3,388 per month Terms: Straight 3- or 5-year lease with predictable 3% annual rent increases and a 60-day renewal notice requirement. Parking & Accessibility: Elevator access, a secure electronic-gated entrance, and two exclusive covered parking spaces. Whether you're looking to establish a medical or wellness practice, a professional office, or a creative headquarters, this pristine, move-in-ready space is designed to accommodate your vision.
- Accès 24 h/24
- Terrain clôturé
- Station de recharge de voitures
- Climatisation
Informations sur l’immeuble
Occupants
- Étage
- Nom de l’occupant
- Secteur d’activité
- 2e
- Americorp
- Finance et assurances
- 1er
- Total Health Clinic
- Santé et assistance sociale


Présenté par
Tammy Mercier
The Bienville Building | 3400 Bienville Rd
Hum, une erreur s’est produite lors de l’envoi de votre message. Veuillez réessayer.
Merci ! Votre message a été envoyé.