Votre e-mail a été envoyé.
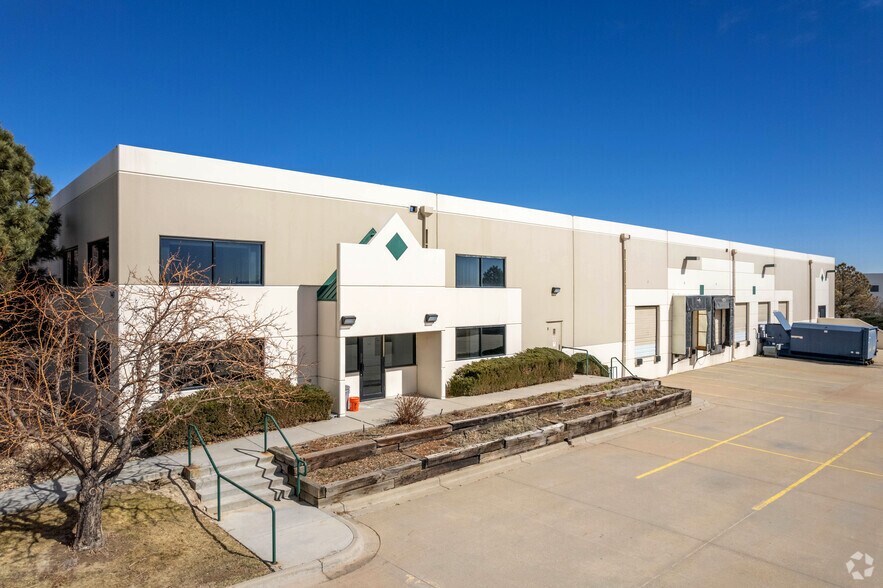
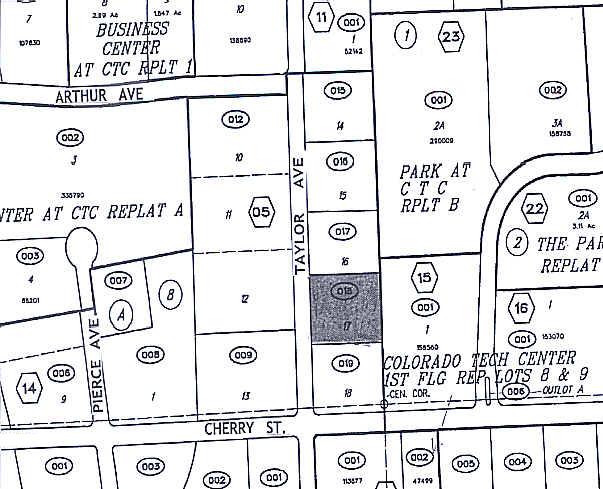
340 S Taylor Ave Industriel/Logistique | 1 654 m² | À louer | Louisville, CO 80027
Certaines informations ont été traduites automatiquement.
Informations principales sur la sous-location
- Located in the Colorado Tech Center
- Updated fire suppression systems (est. 2025 - ESFR)
- HVAC system throughout
- Food facility with existing infrastructure
- Floor drains
- Heavy power
Caractéristiques
Tous les espace disponibles(1)
Afficher les loyers en
- Espace
- Surface
- Durée
- Loyer
- Type de bien
- Aménagement
- Disponible
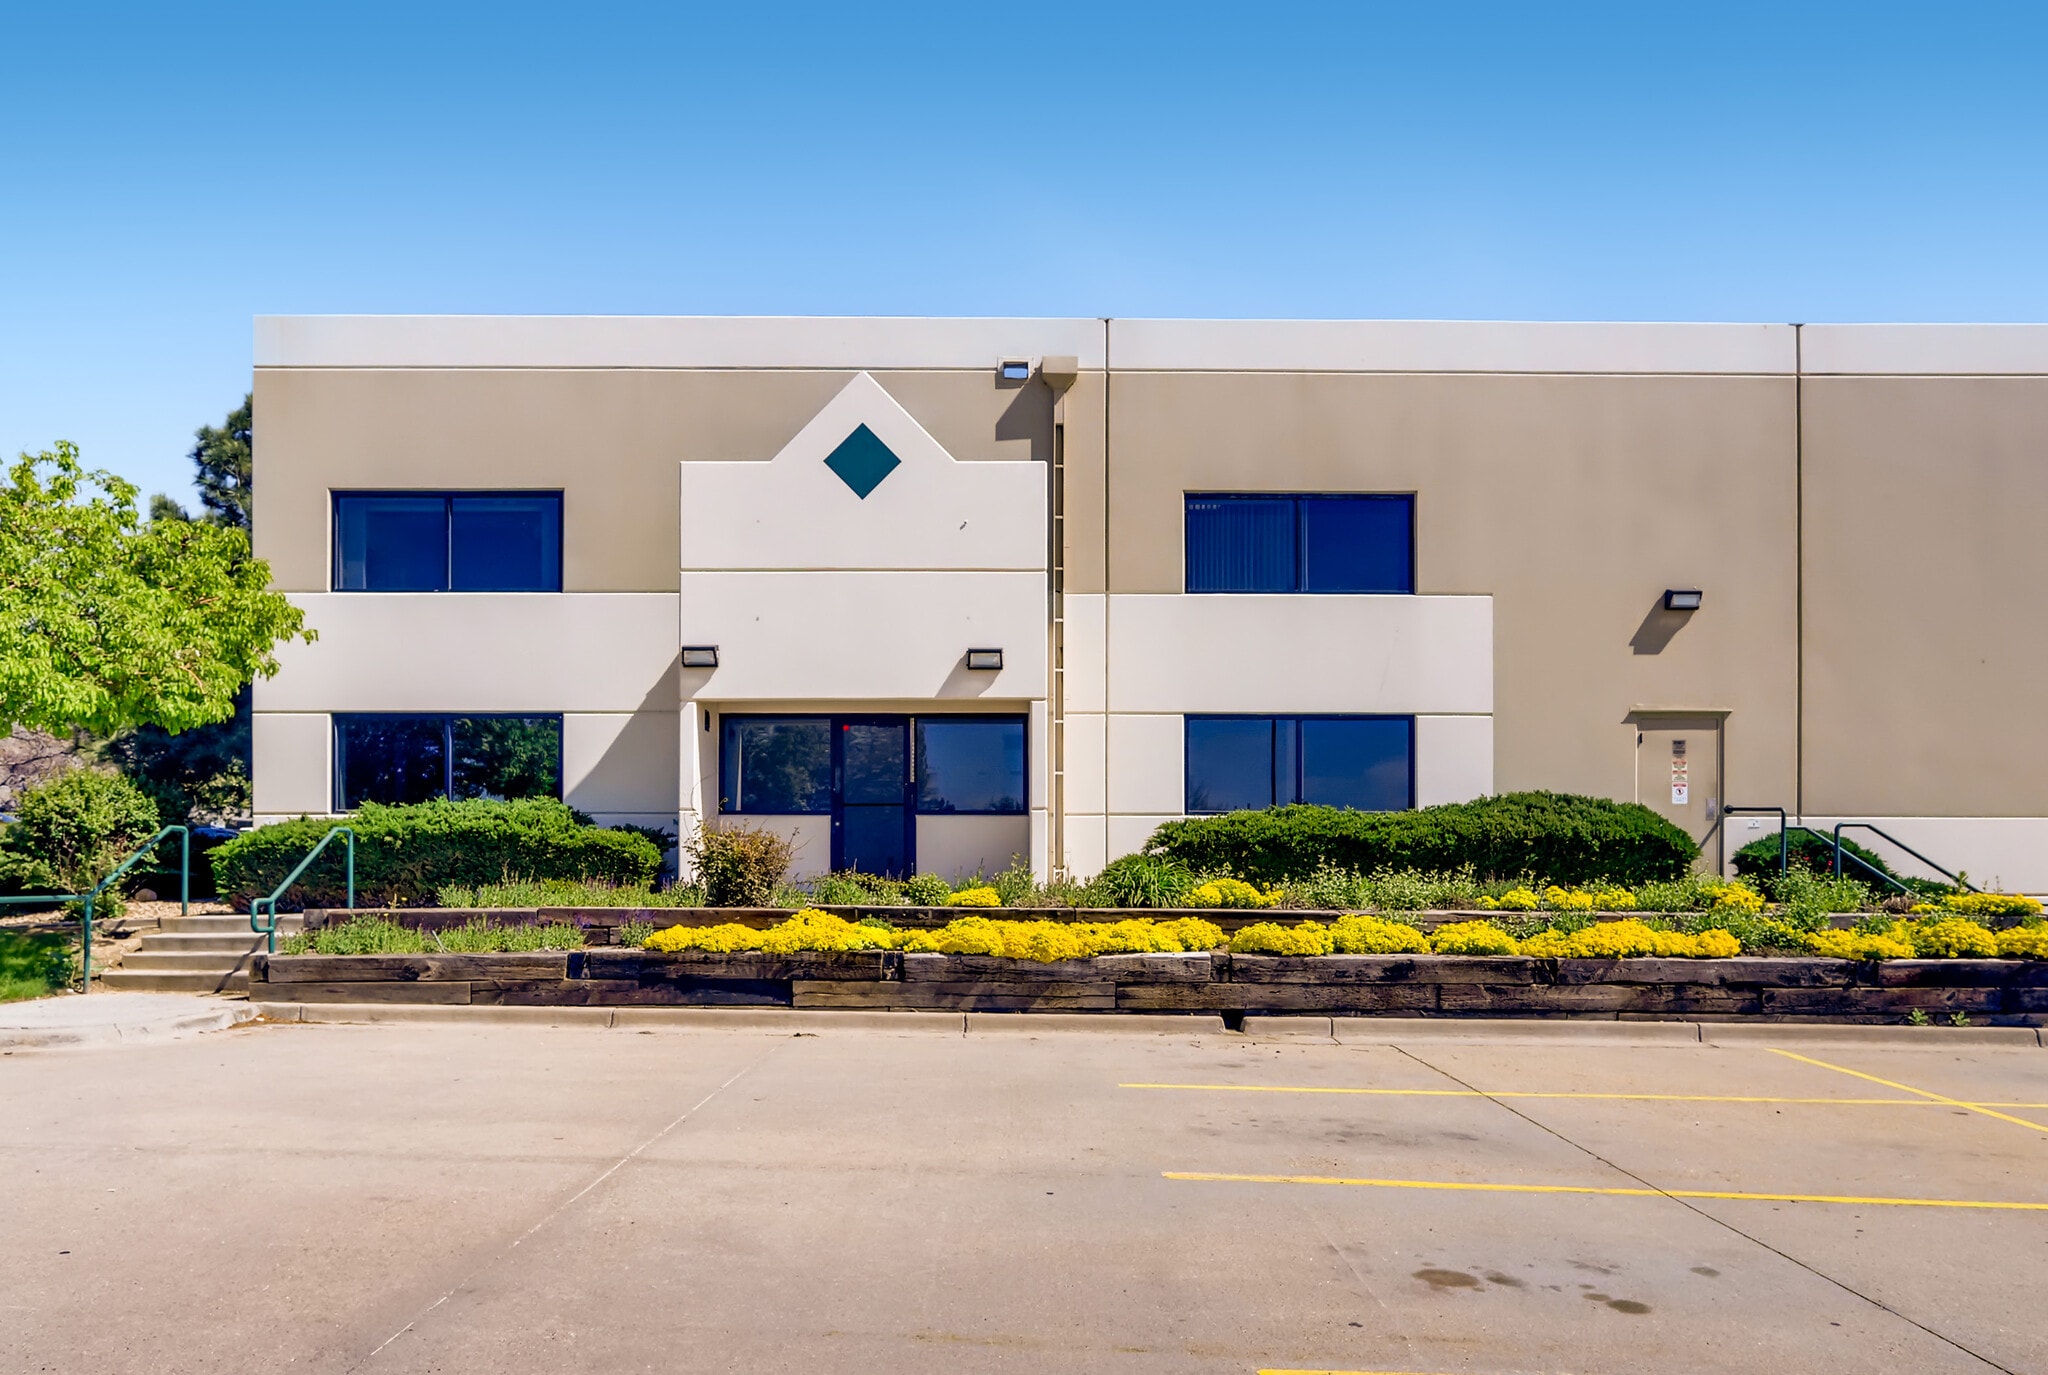


The space includes office areas on two floors, multiple cooler and freezer rooms, food processing and packaging areas, test kitchen facilities, break room space, and dedicated compressor infrastructure supporting temperature-controlled operations.
- Espace en sous-location disponible auprès de l’occupant actuel
- Comprend 149 m² d’espace de bureau dédié
- Climatisation centrale
- Plafonds finis: 5,49 mètres
- Updated fire suppression systems
- HVAC system throughout
- 3" gas lines
- Le loyer ne comprend pas les services publics, les frais immobiliers ou les services de l’immeuble.
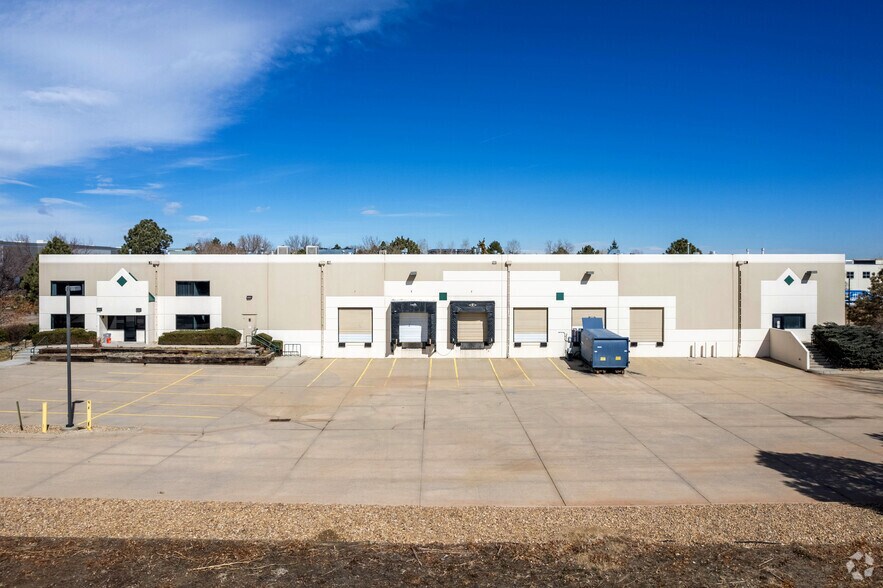
- 6 quais de chargement
- Chambres de congélation
- Food facility with existing infrastructure
- Floor drains
- Heavy power
| Espace | Surface | Durée | Loyer | Type de bien | Aménagement | Disponible |
| 1er étage | 1 654 m² | Mars 2030 | Sur demande Sur demande Sur demande Sur demande | Industriel/Logistique | Construction partielle | 30 jours |
1er étage
| Surface |
| 1 654 m² |
| Durée |
| Mars 2030 |
| Loyer |
| Sur demande Sur demande Sur demande Sur demande |
| Type de bien |
| Industriel/Logistique |
| Aménagement |
| Construction partielle |
| Disponible |
| 30 jours |
1er étage
| Surface | 1 654 m² |
| Durée | Mars 2030 |
| Loyer | Sur demande |
| Type de bien | Industriel/Logistique |
| Aménagement | Construction partielle |
| Disponible | 30 jours |
The space includes office areas on two floors, multiple cooler and freezer rooms, food processing and packaging areas, test kitchen facilities, break room space, and dedicated compressor infrastructure supporting temperature-controlled operations.
- Espace en sous-location disponible auprès de l’occupant actuel
- Le loyer ne comprend pas les services publics, les frais immobiliers ou les services de l’immeuble.
- Comprend 149 m² d’espace de bureau dédié
- 6 quais de chargement
- Climatisation centrale
- Chambres de congélation
- Plafonds finis: 5,49 mètres
- Food facility with existing infrastructure
- Updated fire suppression systems
- Floor drains
- HVAC system throughout
- Heavy power
- 3" gas lines
Aperçu du bien
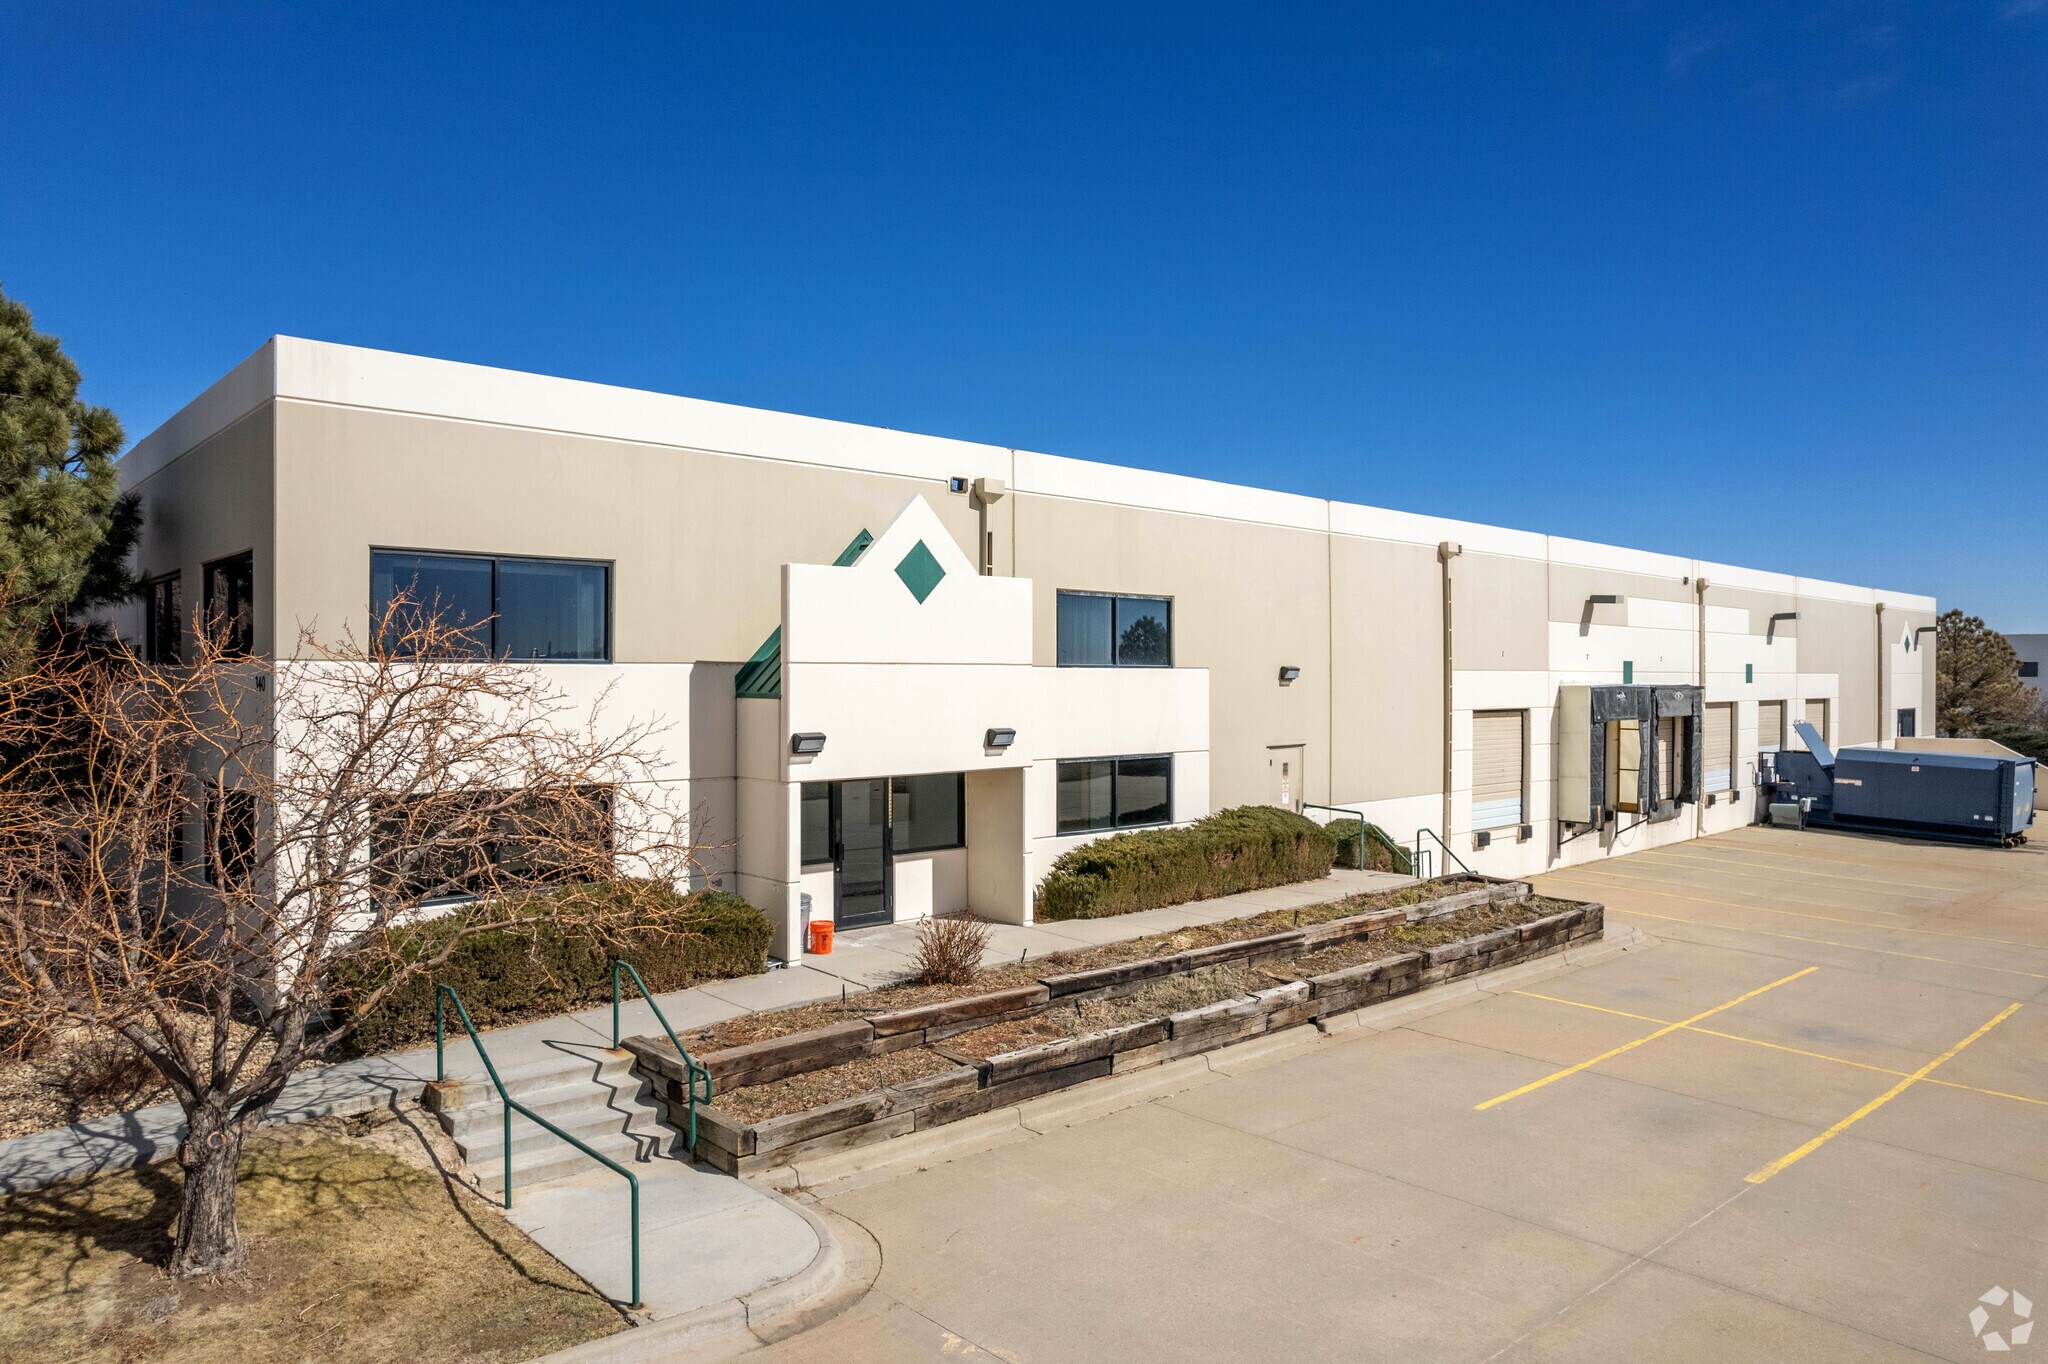
340 S. Taylor Ave offers a specialized industrial sublease opportunity within Louisville's Colorado Tech Center. The facility is configured for food production, processing, cold storage, and distribution operations, featuring existing infrastructure that can support temperature-controlled users seeking a functional operational environment. The building includes approximately 1,600 square feet of office space across two floors and a substantial freezer and cooler component, including dedicated freezer space rated to approximately -30 degrees. Operational efficiency is supported by six dock-high loading doors, two equipped with levelers, an ESFR sprinkler system, heavy power, floor drains, compressor room infrastructure, HVAC throughout the facility, and utility systems that include gas, water, and wastewater pre-treatment components. An 18-foot clear height and ample parking further support a variety of industrial occupiers. The property benefits from convenient regional access via the Northwest Parkway and Highway 36, providing connectivity to Boulder, Denver, Longmont, and Denver International Airport. Its location within the Colorado Tech Center places it among an established employment and business environment, offering accessibility for workforce, logistics, and business operations. The sublease term extends through March 31, 2030, providing an opportunity for occupiers seeking a move-in-ready industrial facility with existing cold storage and food-processing infrastructure.
Faits sur l’installation transformation alimentaire
Occupants
- Étage
- Nom de l’occupant
- Secteur d’activité
- 1er
- Culture Club
- Services professionnels, scientifiques et techniques




Présenté par

340 S Taylor Ave
Hum, une erreur s’est produite lors de l’envoi de votre message. Veuillez réessayer.
Merci ! Votre message a été envoyé.