Votre e-mail a été envoyé.

340 N Juanita Ave Industriel/Logistique | 854 m² | À louer | Los Angeles, CA 90004
Certaines informations ont été traduites automatiquement.
Informations principales
- Freestanding industrial warehouse in the East Hollywood submarket.
- 15-foot clear height accommodates a variety of industrial and storage uses.
- 18 on-site parking spaces enhance employee and visitor convenience.
- Three drive-in loading doors support efficient vehicle access and operations.
- M1 zoning provides flexibility for manufacturing, warehouse, and distribution users.
- Equipped with 400-amp, 240-volt, three-phase power.
Caractéristiques
Tous les espace disponibles(1)
Afficher les loyers en
- Espace
- Surface
- Durée
- Loyer
- Type de bien
- Aménagement
- Disponible
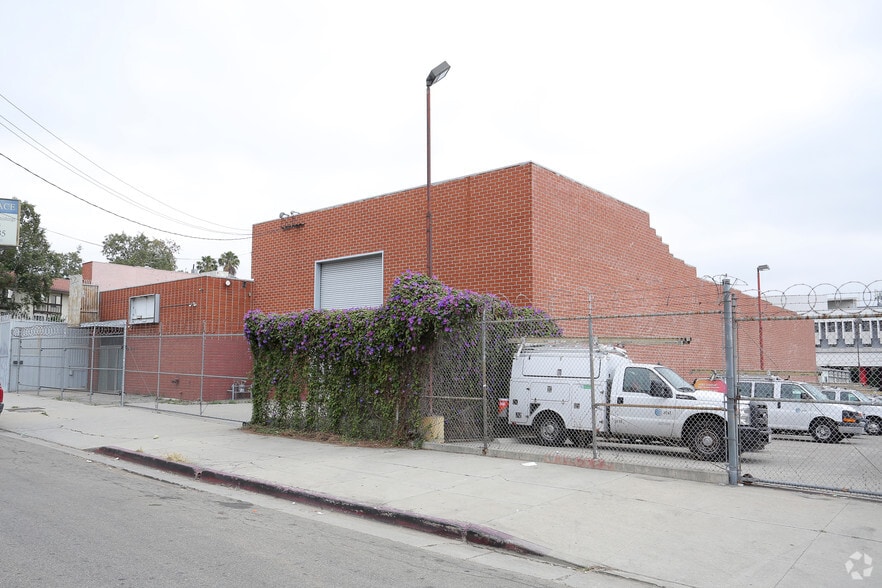
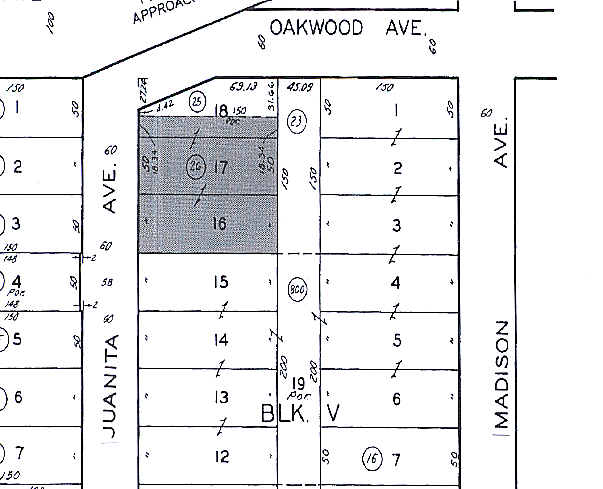
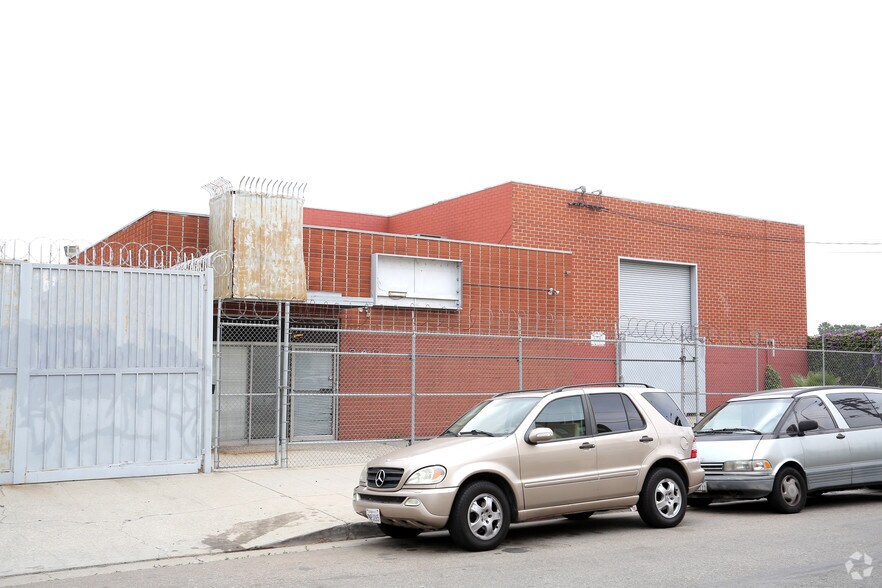
This property is currently build out as a body shop with a paint booth and it has a huge fenced adjacent side lot consisting of approximately 5,850 SF (39' X 150') for parking, easy loading and unloading, or outside work space PLUS 700 SF of covered bonus space. Located one block from Beverly and Vermont, it has excellent freeway access as well as walking distance to Vermont/Beverly (Red Line) Station. The property features abundant and fairly new HVAC throughout the warehouse and office space which is fully alarmed. The 1,195 SF of office has a newly remodeled Kitchen, two private window offices, reception/waiting area and bathroom. There is a second bathroom in the warehouse portion which has 25' ceilings with a 15' clearance and is column free. Special APOC roof installed in 2014. Saves tenant on HVAC costs.
- Il est possible que le loyer annoncé ne comprenne pas certains services publics, services d’immeuble et frais immobiliers.
| Espace | Surface | Durée | Loyer | Type de bien | Aménagement | Disponible |
| 1er étage | 854 m² | Négociable | Sur demande Sur demande Sur demande Sur demande | Industriel/Logistique | Construction achevée | 60 jours |
1er étage
| Surface |
| 854 m² |
| Durée |
| Négociable |
| Loyer |
| Sur demande Sur demande Sur demande Sur demande |
| Type de bien |
| Industriel/Logistique |
| Aménagement |
| Construction achevée |
| Disponible |
| 60 jours |
1er étage
| Surface | 854 m² |
| Durée | Négociable |
| Loyer | Sur demande |
| Type de bien | Industriel/Logistique |
| Aménagement | Construction achevée |
| Disponible | 60 jours |
This property is currently build out as a body shop with a paint booth and it has a huge fenced adjacent side lot consisting of approximately 5,850 SF (39' X 150') for parking, easy loading and unloading, or outside work space PLUS 700 SF of covered bonus space. Located one block from Beverly and Vermont, it has excellent freeway access as well as walking distance to Vermont/Beverly (Red Line) Station. The property features abundant and fairly new HVAC throughout the warehouse and office space which is fully alarmed. The 1,195 SF of office has a newly remodeled Kitchen, two private window offices, reception/waiting area and bathroom. There is a second bathroom in the warehouse portion which has 25' ceilings with a 15' clearance and is column free. Special APOC roof installed in 2014. Saves tenant on HVAC costs.
- Il est possible que le loyer annoncé ne comprenne pas certains services publics, services d’immeuble et frais immobiliers.
Aperçu du bien
340 N Juanita Ave is an industrial property located in Los Angeles, California. The building was constructed in 1963 and contains approximately 9,196 square feet on a 0.41-acre site. The property includes three drive-in loading doors, 15-foot clear height, 18 parking spaces, and 400-amp, 240-volt, three-phase electrical service. The site is zoned M1 for industrial use.
Faits sur l’installation entrepôt
Occupants
- Étage
- Nom de l’occupant
- Secteur d’activité
- Inconnu
- Kazanchian Jambartsoum
- -
- 1er
- MZ Collision Center
- Services


Présenté par
340 N Juanita Ave
Hum, une erreur s’est produite lors de l’envoi de votre message. Veuillez réessayer.
Merci ! Votre message a été envoyé.