Votre e-mail a été envoyé.

34 Upper High St Bureau | 238 m² | À louer | Thame OX9 2DN
Certaines informations ont été traduites automatiquement.
Informations principales
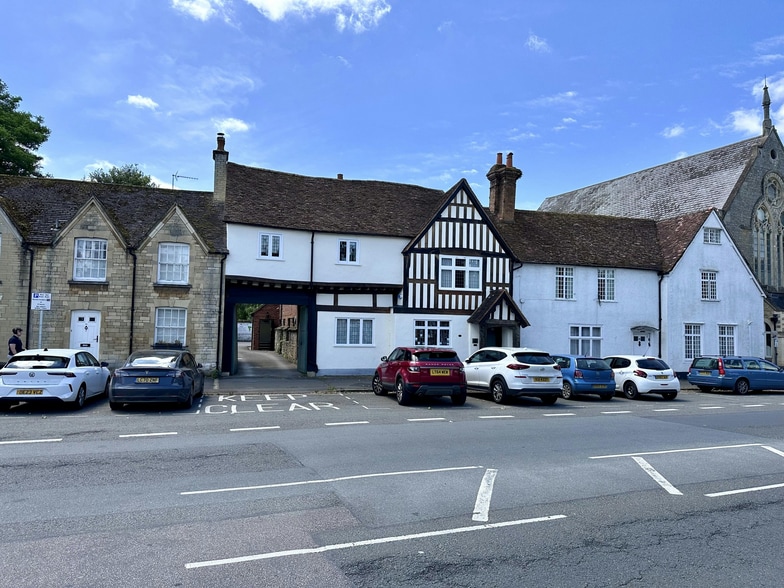
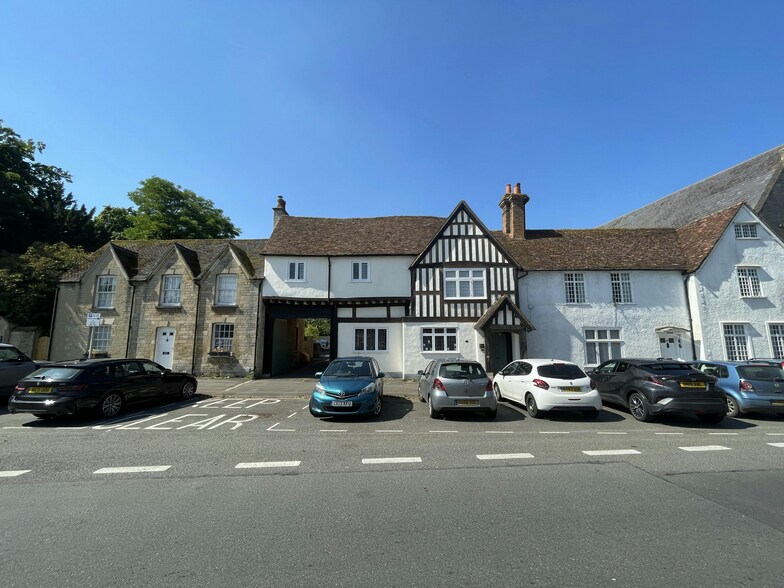
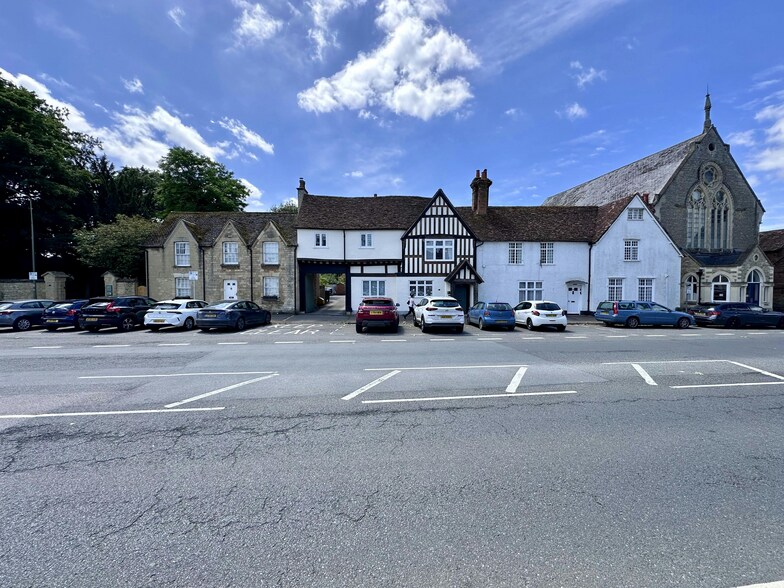
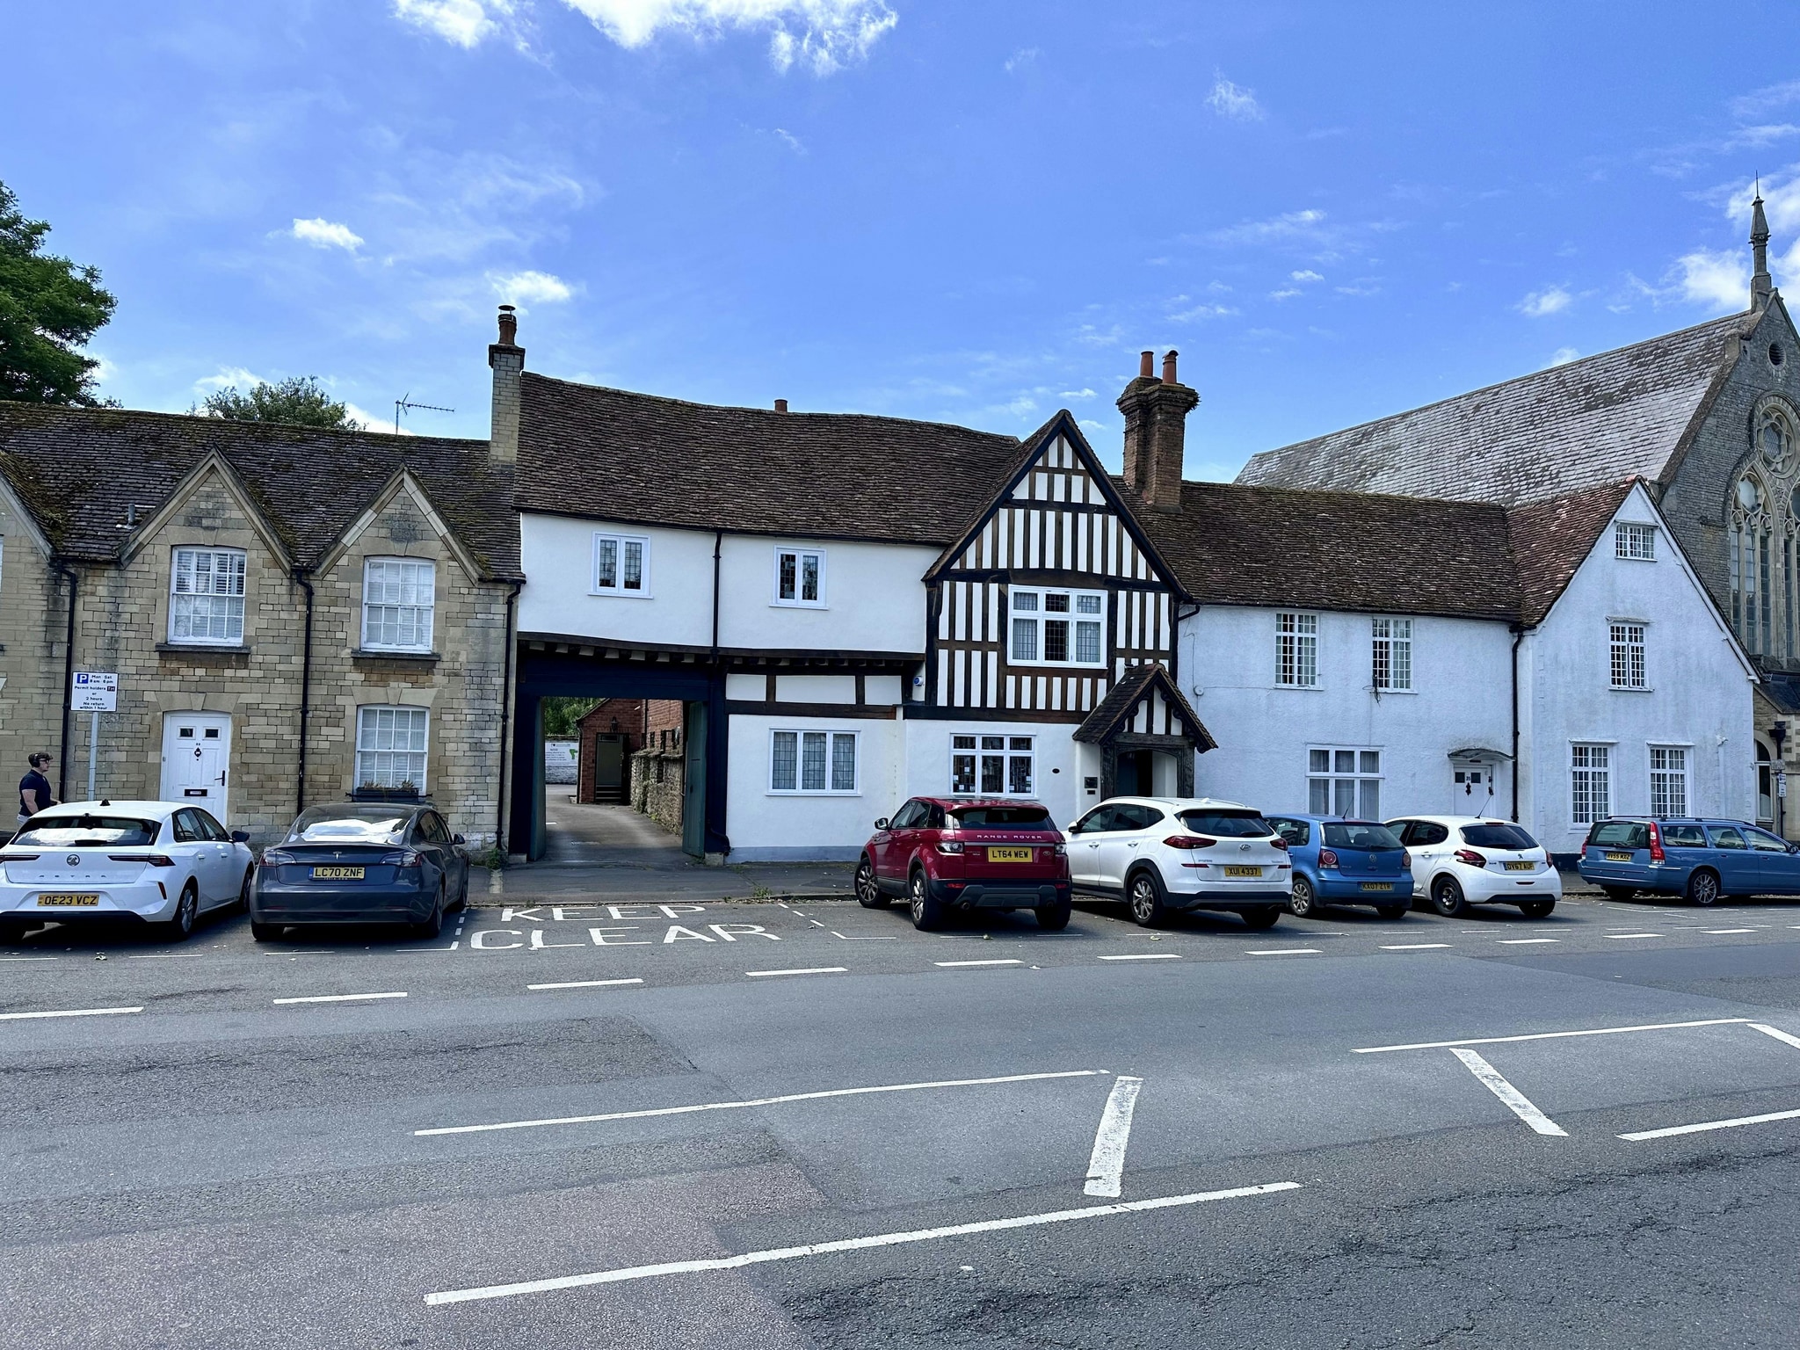
- Handsome Office Building Approx. 2,500 Sq ft aranged over ground and first floors.
- 5 car parking spaces with space to tandem park.
- Planning permission granted for extension, and conversion of part to residential.
- Mix of open plan and private offices with period features.
- Scope for alternative uses within Class E.
Tous les espace disponibles(1)
Afficher les loyers en
- Espace
- Surface
- Durée
- Loyer
- Type de bien
- Aménagement
- Disponible
Les espaces 2 de cet immeuble doivent être loués ensemble, pour un total de 238 m² (Surface contiguë):
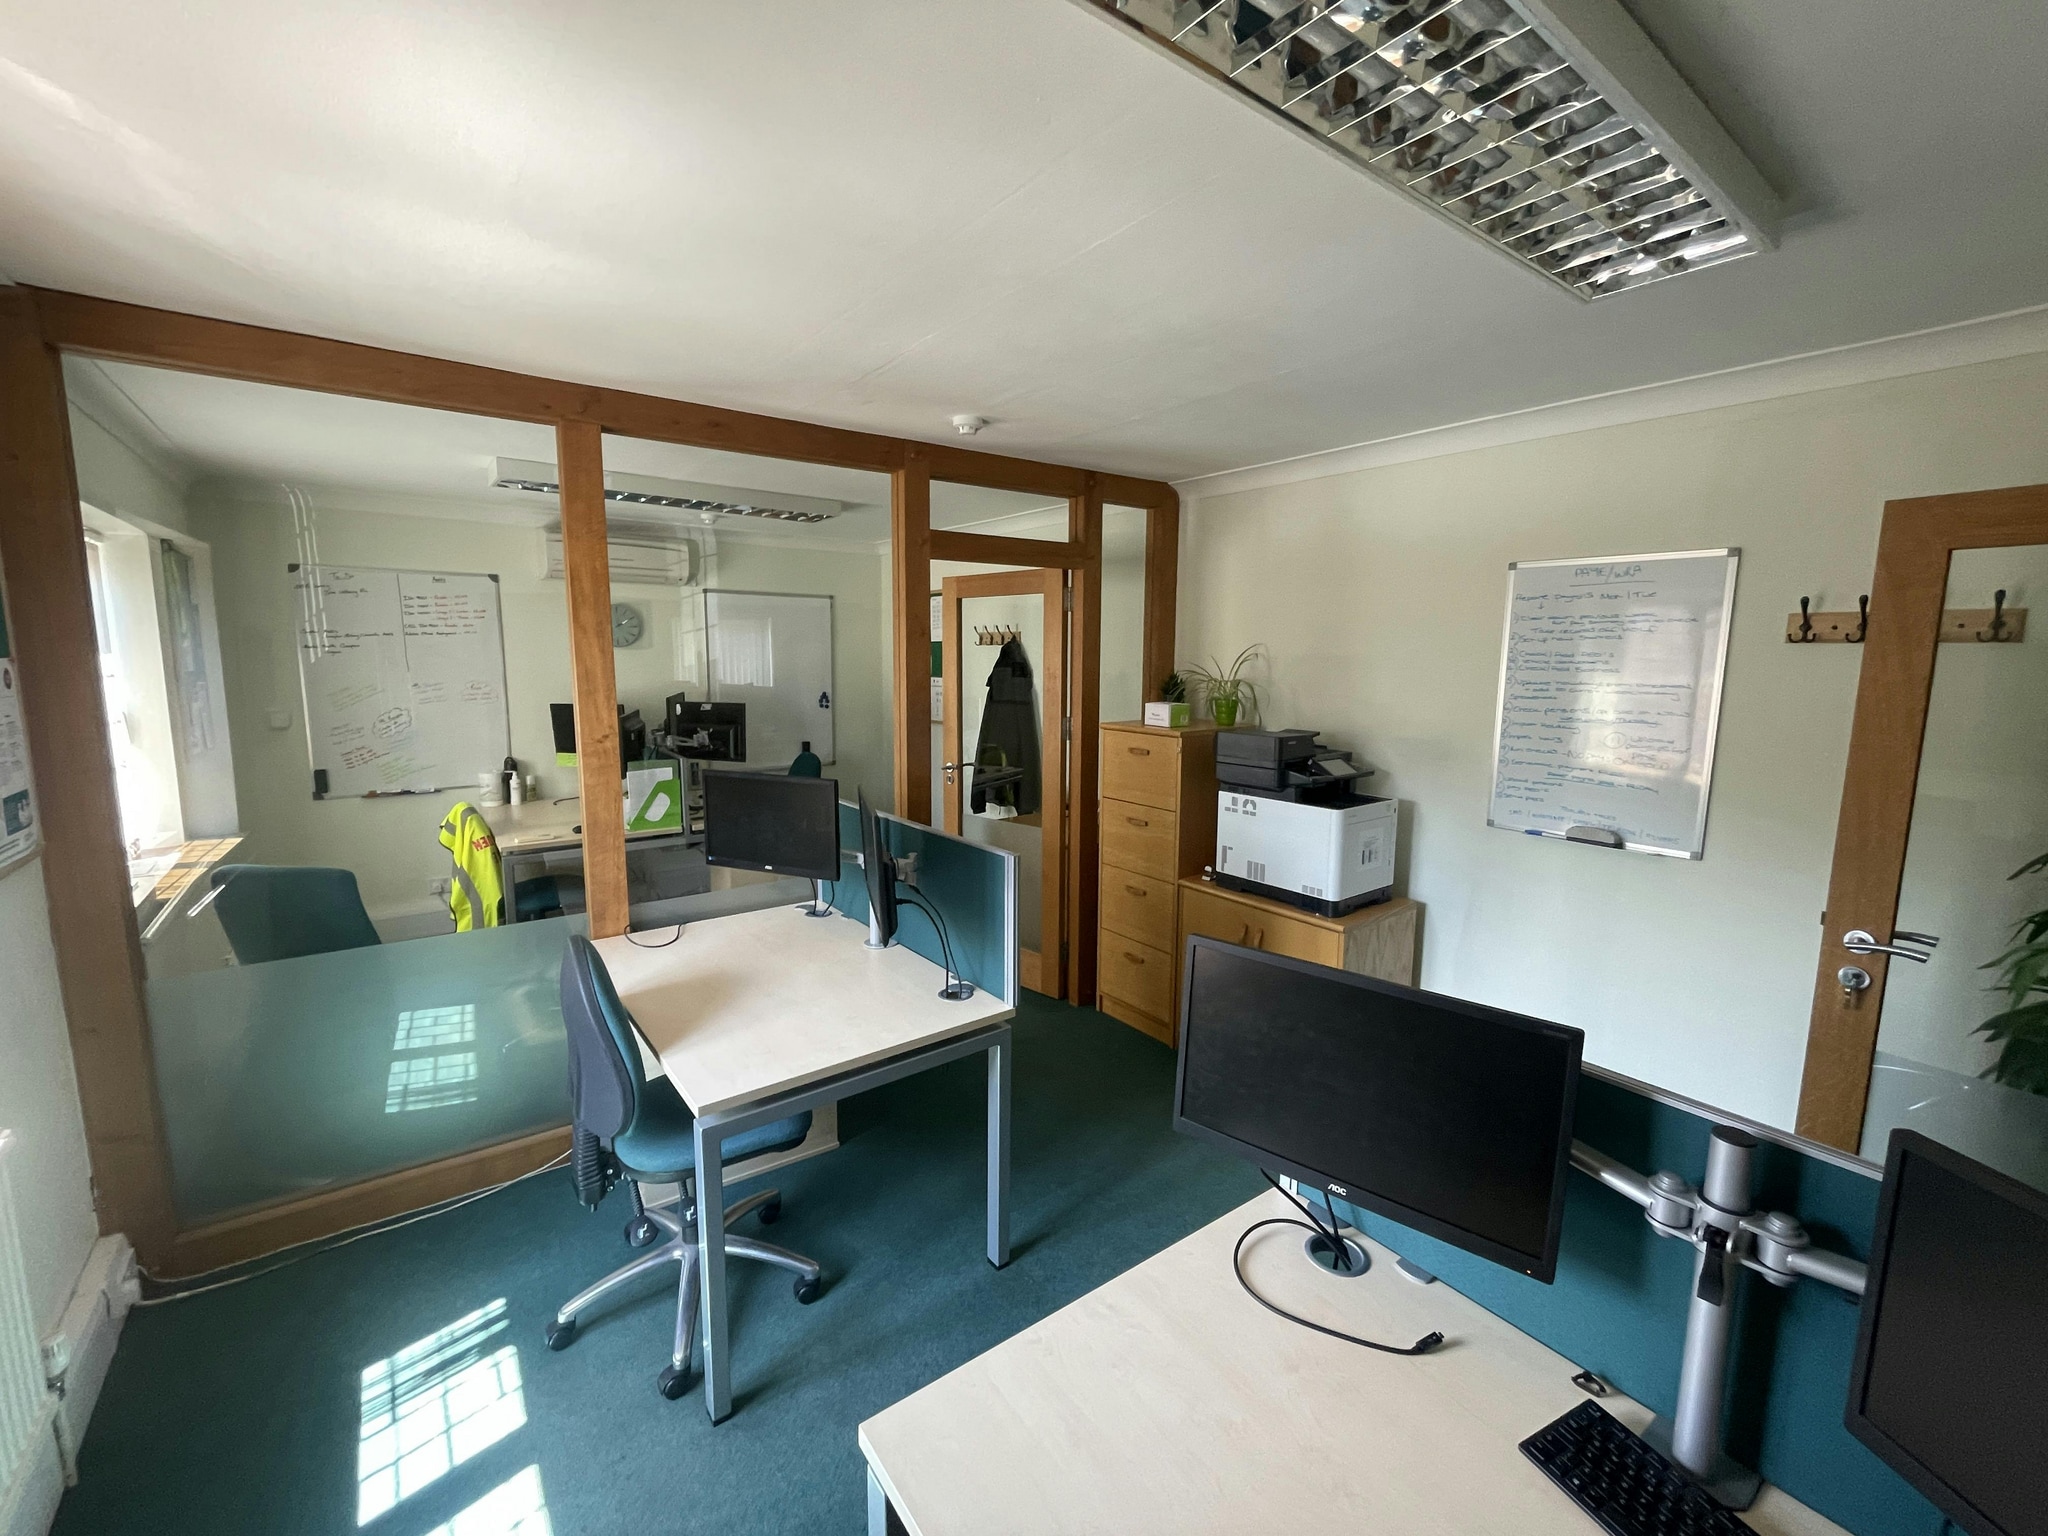


A prominent period building boasting period features throughout with accommodation split over ground and first floors. The ground floor measures approximately 1,183 Sq ft including a mixture of open plan office space and smaller offices and meeting rooms, W/C's and kitchenette. The first floor measures approximately 1,382 Sq ft with a large open plan office, as well as a board room, smaller meeting rooms, kitchen and W/C. The property has the use of 5 car parking spaces with scope to tandem park.
- Classe d’utilisation : E
- Convient pour 3 à 10 personnes
- Lumière naturelle
- 5 car parking spaces with space to tandem park
- Convient pour 4 à 12 personnes
- Principalement open space
- Espace en excellent état
- Mix of open plan and private offices
- W/C's and kitchenette
| Espace | Surface | Durée | Loyer | Type de bien | Aménagement | Disponible |
| RDC, 1er étage | 238 m² | Négociable | 219,77 € /m²/an 18,31 € /m²/mois 52 369 € /an 4 364 € /mois | Bureau | - | Maintenant |
RDC, 1er étage
Les espaces 2 de cet immeuble doivent être loués ensemble, pour un total de 238 m² (Surface contiguë):
| Surface |
|
RDC - 110 m²
1er étage - 128 m²
|
| Durée |
| Négociable |
| Loyer |
| 219,77 € /m²/an 18,31 € /m²/mois 52 369 € /an 4 364 € /mois |
| Type de bien |
| Bureau |
| Aménagement |
| - |
| Disponible |
| Maintenant |
RDC, 1er étage
| Surface |
RDC - 110 m²
1er étage - 128 m²
|
| Durée | Négociable |
| Loyer | 219,77 € /m²/an |
| Type de bien | Bureau |
| Aménagement | - |
| Disponible | Maintenant |
A prominent period building boasting period features throughout with accommodation split over ground and first floors. The ground floor measures approximately 1,183 Sq ft including a mixture of open plan office space and smaller offices and meeting rooms, W/C's and kitchenette. The first floor measures approximately 1,382 Sq ft with a large open plan office, as well as a board room, smaller meeting rooms, kitchen and W/C. The property has the use of 5 car parking spaces with scope to tandem park.
- Classe d’utilisation : E
- Principalement open space
- Convient pour 3 à 10 personnes
- Espace en excellent état
- Lumière naturelle
- Mix of open plan and private offices
- 5 car parking spaces with space to tandem park
- W/C's and kitchenette
- Convient pour 4 à 12 personnes
Aperçu du bien
The property is prominently situated on Upper High Street. Thame is a thriving historic market town in the heart of Oxfordshire, and well-connected to Birmingham, Oxford and London via the M40, and is 3 miles from Haddenham and Thame Parkway, with links to London, Bicester, Oxford and Birmingham.
- Détecteur de fumée
Informations sur l’immeuble


Présenté par
34 Upper High St
Hum, une erreur s’est produite lors de l’envoi de votre message. Veuillez réessayer.
Merci ! Votre message a été envoyé.