Connectez-vous/S’inscrire
Votre e-mail a été envoyé.
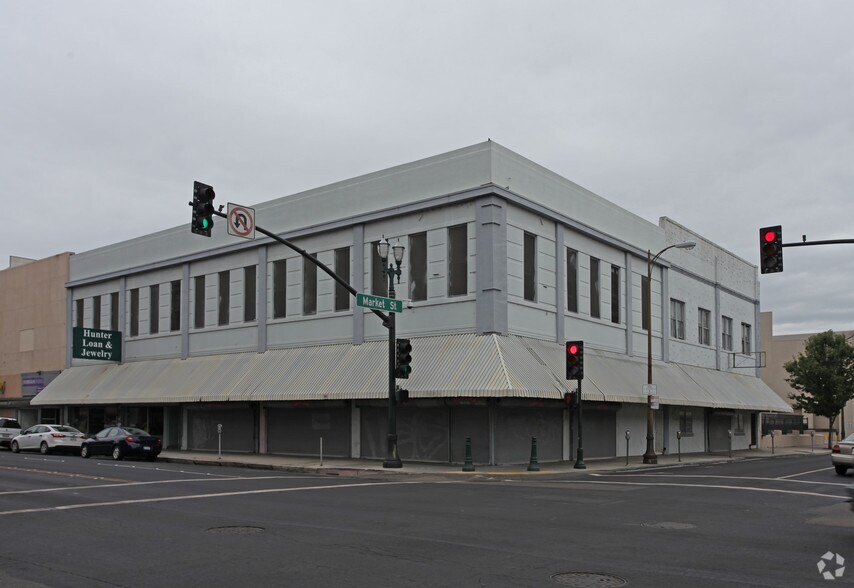
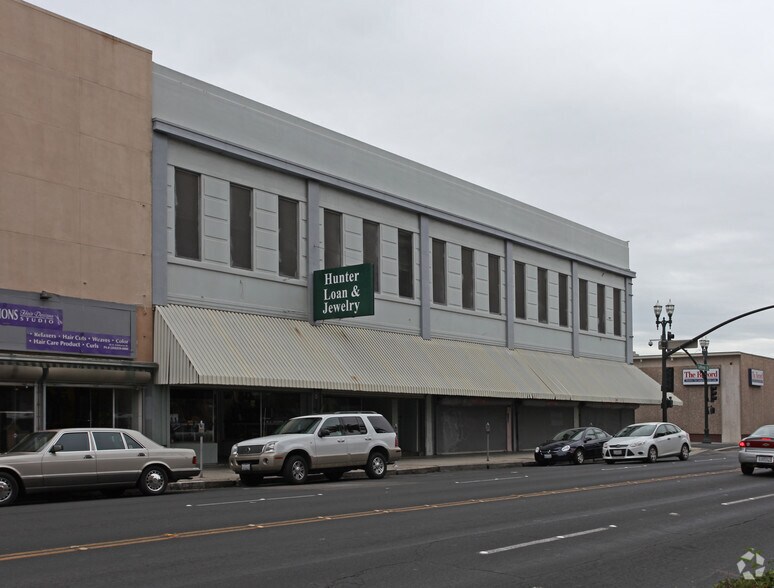
34 S California St
Stockton, CA 95202
Local commercial Bien À vendre
Certaines informations ont été traduites automatiquement.
Résumé analytique
Property Highlights:
32,000 SF of Total Space.
10,000 SF Basement space could be converted into self storage units for the tenants to rent, along with a shared laundry area for additional income.
10,000 SF First Floor space is planned for Retail or Office Space, but could be converted into Residential Space.
2,000 SF Mezzanine Floor space could be Residential Apartments, Common Area, Retail or Office Space
10,000 Second Floor is planned for 14 Residential Apartments
Conveniently located near the San Joaquin Regional Transit District (RTD) Downtown Main Bus Station, Parking Structures and other City/County Services & Buildings
Property is located across the street from the Stockton Collegiate International High School and a block from the Team Charter Elementary & Middle School
32,000 SF of Total Space.
10,000 SF Basement space could be converted into self storage units for the tenants to rent, along with a shared laundry area for additional income.
10,000 SF First Floor space is planned for Retail or Office Space, but could be converted into Residential Space.
2,000 SF Mezzanine Floor space could be Residential Apartments, Common Area, Retail or Office Space
10,000 Second Floor is planned for 14 Residential Apartments
Conveniently located near the San Joaquin Regional Transit District (RTD) Downtown Main Bus Station, Parking Structures and other City/County Services & Buildings
Property is located across the street from the Stockton Collegiate International High School and a block from the Team Charter Elementary & Middle School
Informations sur l’immeuble
Type de vente
Investissement ou propriétaire occupant
Type de bien
Local commercial
Sous-type de bien
Bien à usage mixte
Surface de l’immeuble
1 766 m²
Classe d’immeuble
C
Année de construction
1900
Prix
657 165 €
Prix par m²
372,22 €
Pourcentage loué
100 %
Occupation
Multi
Hauteur du bâtiment
2 étages
Dalle à dalle
3,05 m
Coefficient d’occupation des sols de l’immeuble
1,90
Surface du lot
0,09 ha
Zone de développement économique [USA]
Oui
Zonage
CD - COMMERICAL DOWNTOWN - Usage mixte
Façade
Caractéristiques
- Ligne d’autobus
- Terrain d’angle
- Mezzanine
Taxes foncières
| Numéro de parcelle | 149-150-21 | Évaluation des aménagements | 176 332 € |
| Évaluation du terrain | 155 587 € | Évaluation totale | 331 919 € |
Taxes foncières
Numéro de parcelle
149-150-21
Évaluation du terrain
155 587 €
Évaluation des aménagements
176 332 €
Évaluation totale
331 919 €
1 sur 14
Vidéos
Visite extérieure 3D Matterport
Visite 3D
Photos
Street view
Rue
Carte