Votre e-mail a été envoyé.

339 Hemingway Ave Bureaux/Médical | 262 m² | À louer | East Haven, CT 06512
Certaines informations ont été traduites automatiquement.
Tous les espace disponibles(1)
Afficher les loyers en
- Espace
- Surface
- Durée
- Loyer
- Type de bien
- Aménagement
- Disponible
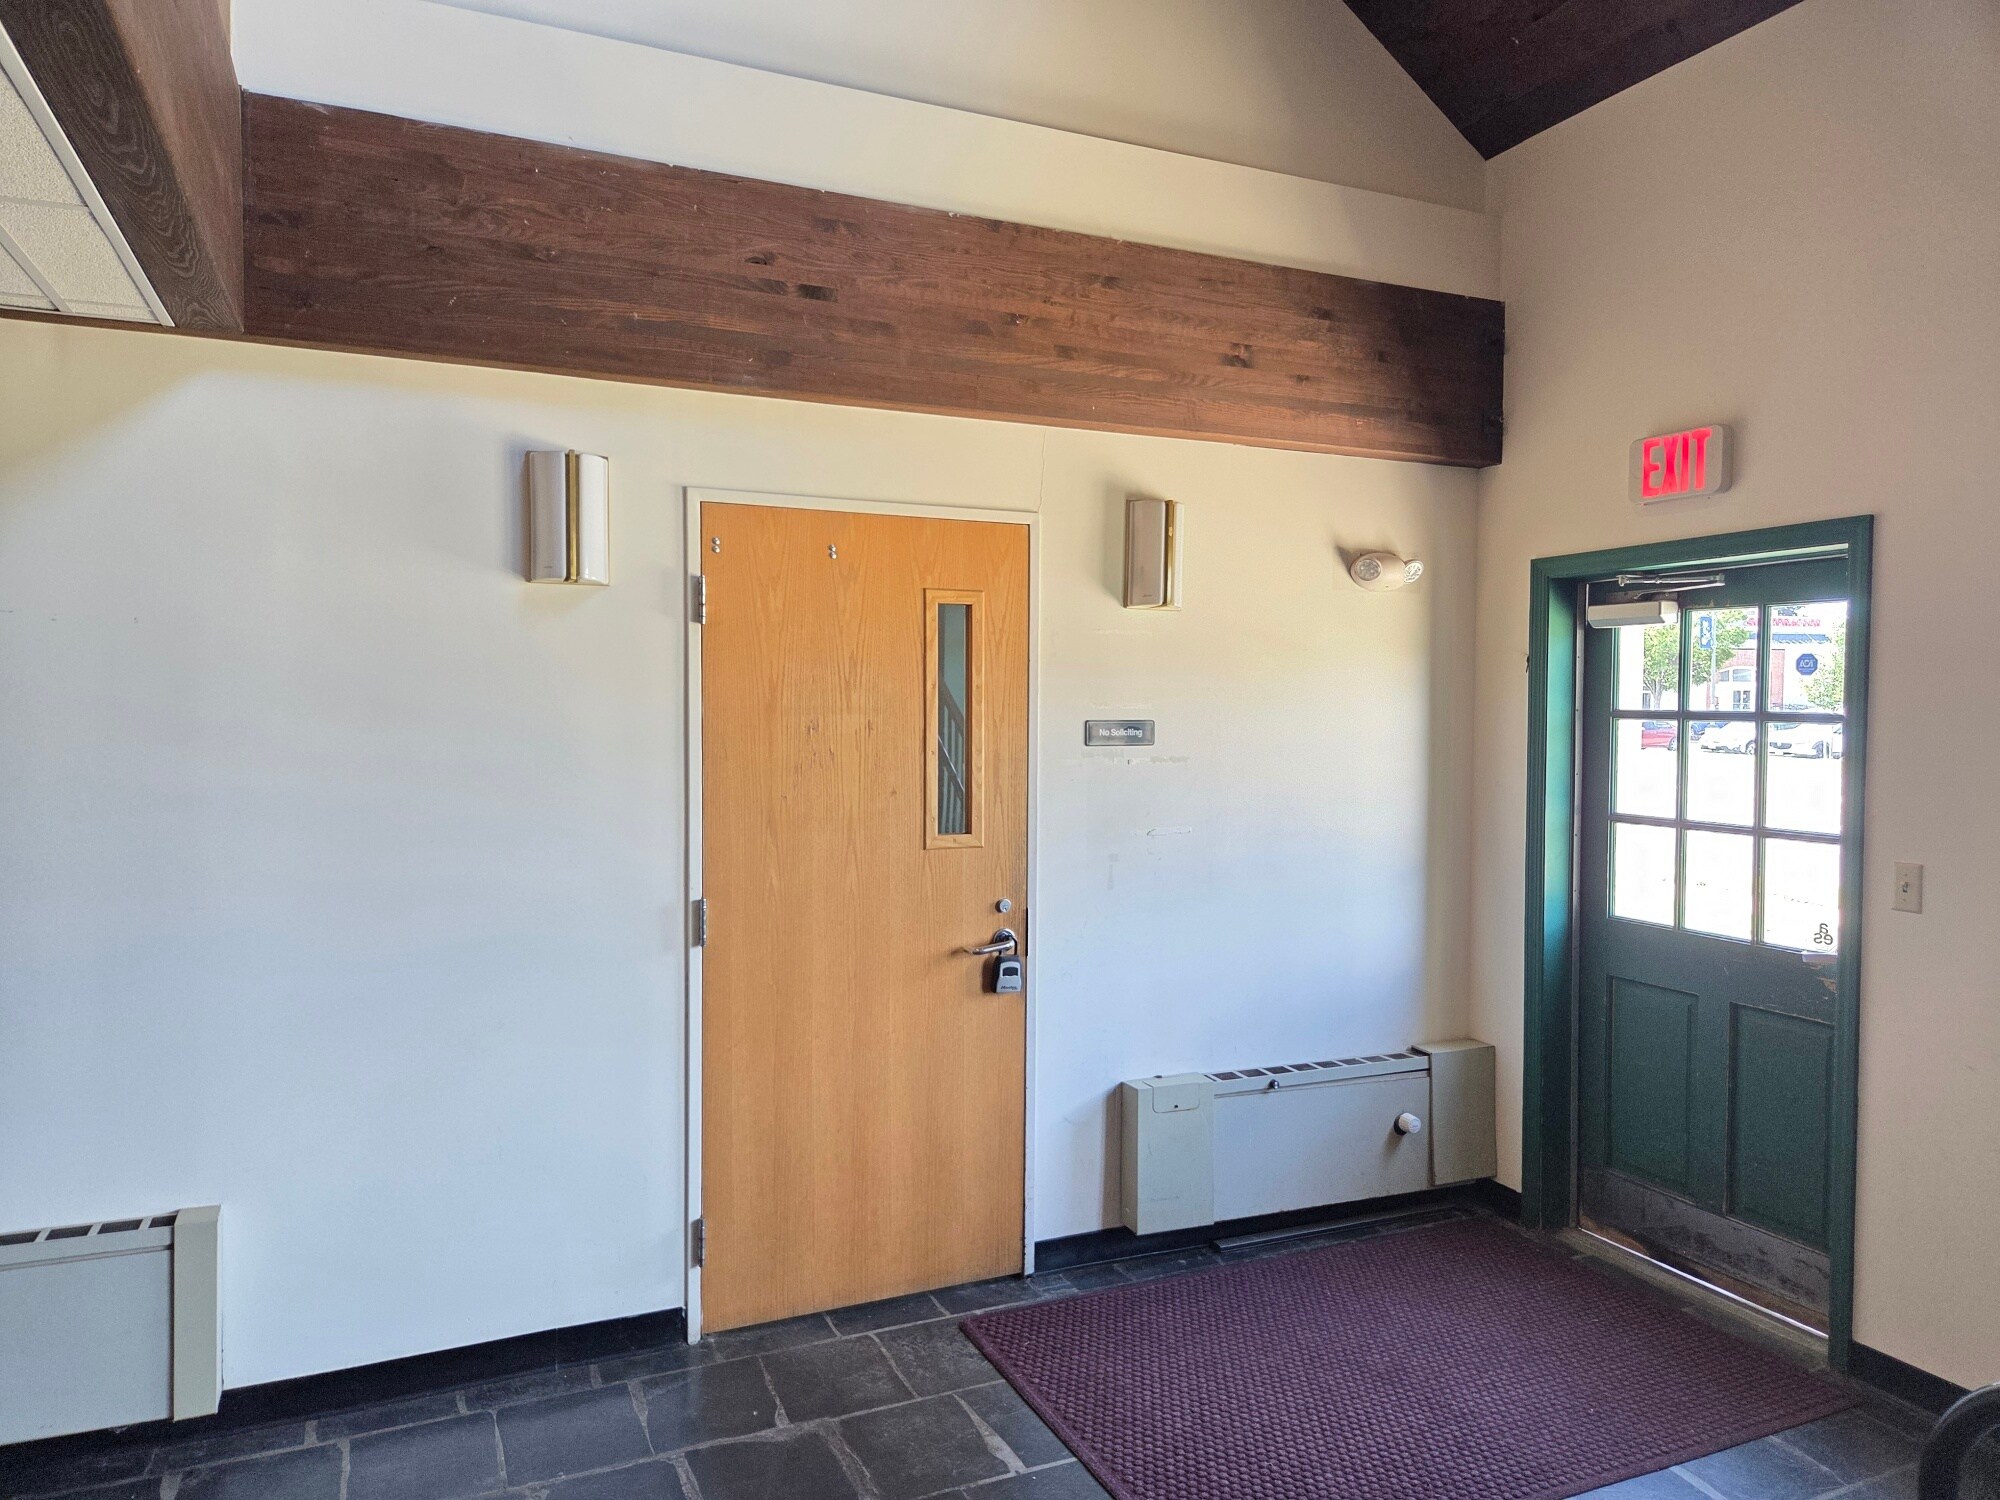


First floor medical space available now. 2,818 square feet. The space consists of 6 exam rooms, 4 offices, an additional staff work area, 2 handicap accessible bathrooms, reception and waiting area, break room/kitchenette, and a storage/utility room. The front entrance to the space is through the main lobby. There is a rear private entrance for staff next to the rear parking area.
- Le loyer ne comprend pas les services publics, les frais immobiliers ou les services de l’immeuble.
- Plan d’étage avec bureaux fermés
- Entièrement aménagé comme Cabinet médical standard
| Espace | Surface | Durée | Loyer | Type de bien | Aménagement | Disponible |
| 1er étage | 262 m² | 5-10 Ans | 148,29 € /m²/an 12,36 € /m²/mois 38 823 € /an 3 235 € /mois | Bureaux/Médical | Construction achevée | Maintenant |
1er étage
| Surface |
| 262 m² |
| Durée |
| 5-10 Ans |
| Loyer |
| 148,29 € /m²/an 12,36 € /m²/mois 38 823 € /an 3 235 € /mois |
| Type de bien |
| Bureaux/Médical |
| Aménagement |
| Construction achevée |
| Disponible |
| Maintenant |
1er étage
| Surface | 262 m² |
| Durée | 5-10 Ans |
| Loyer | 148,29 € /m²/an |
| Type de bien | Bureaux/Médical |
| Aménagement | Construction achevée |
| Disponible | Maintenant |
First floor medical space available now. 2,818 square feet. The space consists of 6 exam rooms, 4 offices, an additional staff work area, 2 handicap accessible bathrooms, reception and waiting area, break room/kitchenette, and a storage/utility room. The front entrance to the space is through the main lobby. There is a rear private entrance for staff next to the rear parking area.
- Le loyer ne comprend pas les services publics, les frais immobiliers ou les services de l’immeuble.
- Entièrement aménagé comme Cabinet médical standard
- Plan d’étage avec bureaux fermés
Aperçu du bien
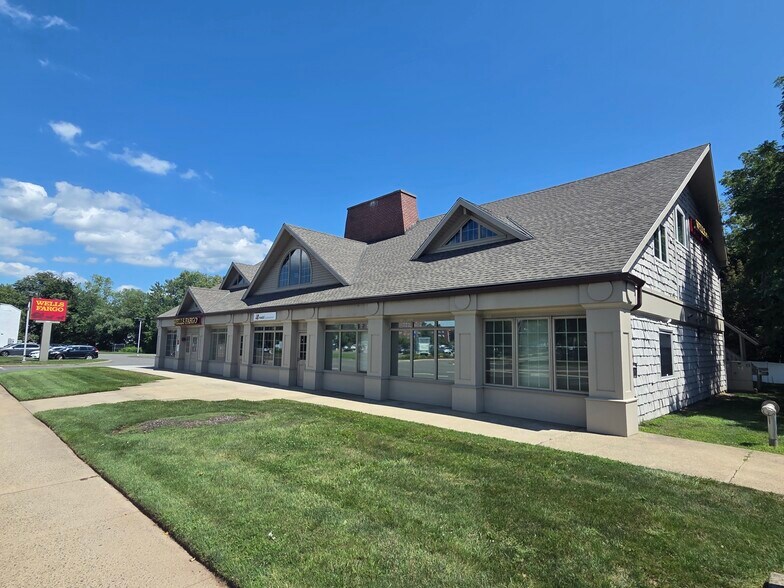
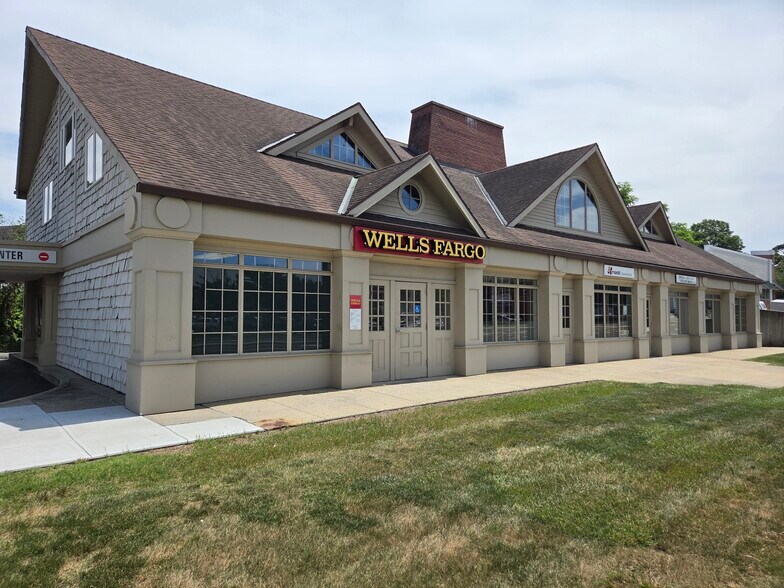
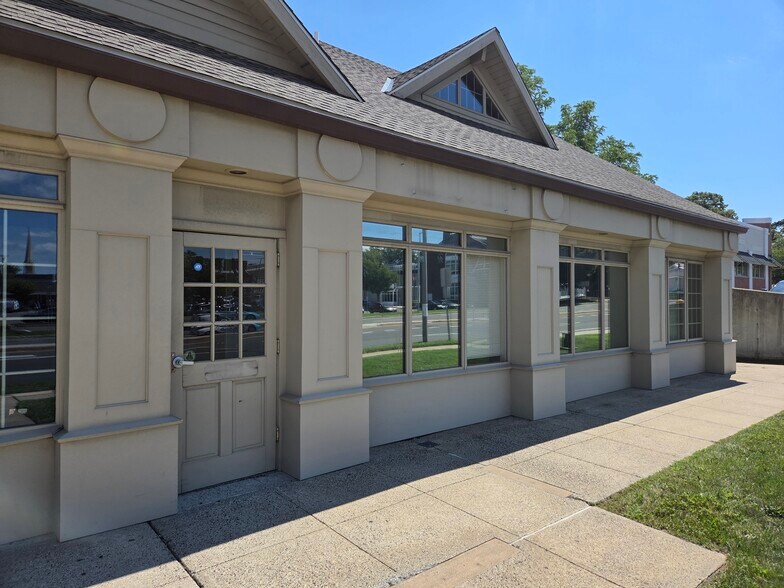
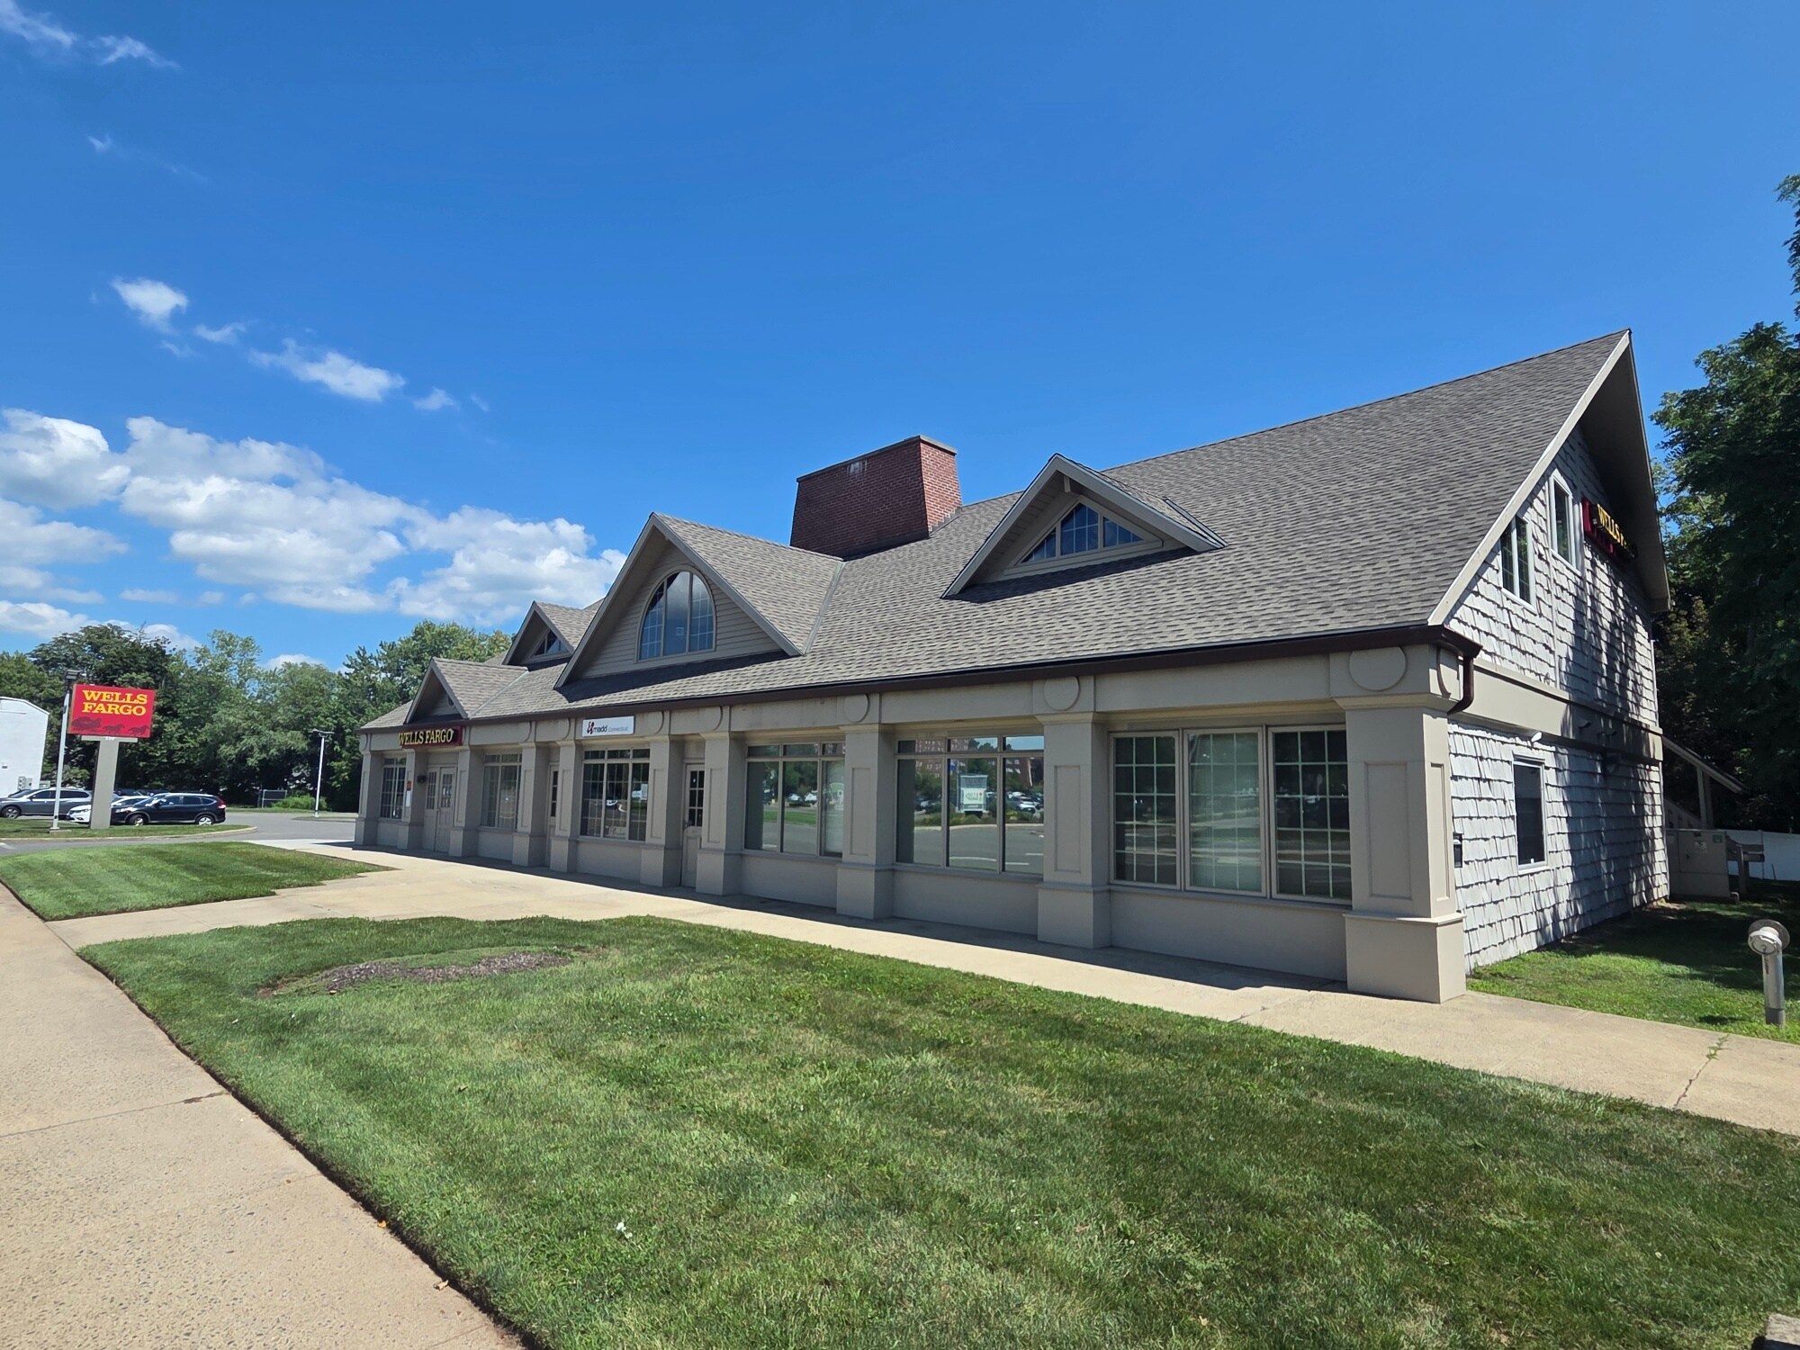
Multi-tenanted office and medical building with a Wells Fargo retail bank. Conveniently located minutes off of Route 15 and 4 miles from downtown New Haven. The property boasts an ample private parking lot to the side and rear of the building.
- Banque
- Signalisation
Informations sur l’immeuble
Occupants
- Étage
- Nom de l’occupant
- Secteur d’activité
- 2e
- Mothers Against Drunk Driving
- Services
- 1er
- Wells Fargo Bank
- Finance et assurances


Présenté par
339 Hemingway Ave
Hum, une erreur s’est produite lors de l’envoi de votre message. Veuillez réessayer.
Merci ! Votre message a été envoyé.