Votre e-mail a été envoyé.
33733 King Rd Industriel/Logistique | 451 m² | 964 260 € | À vendre | Abbotsford, BC V2S 7M9
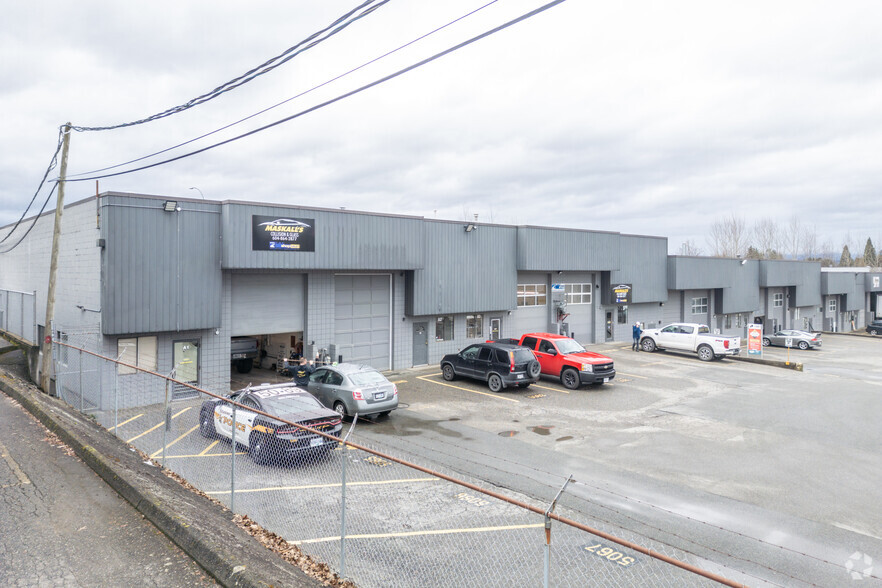
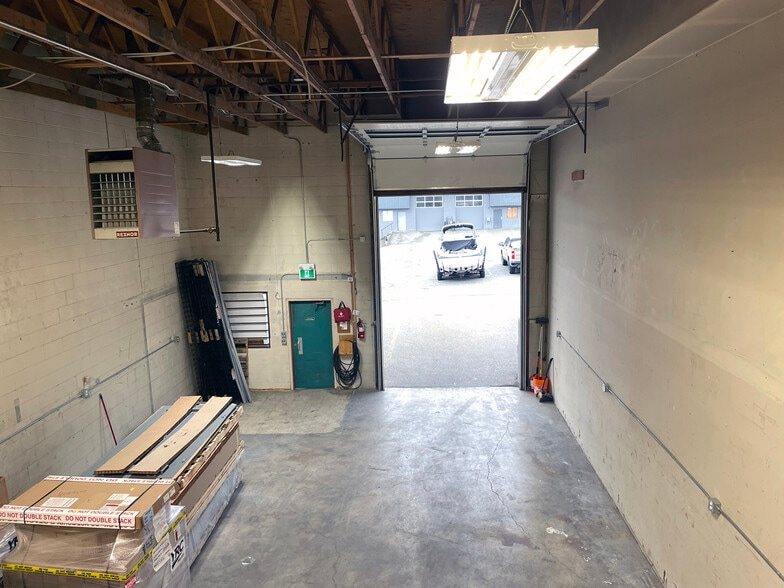
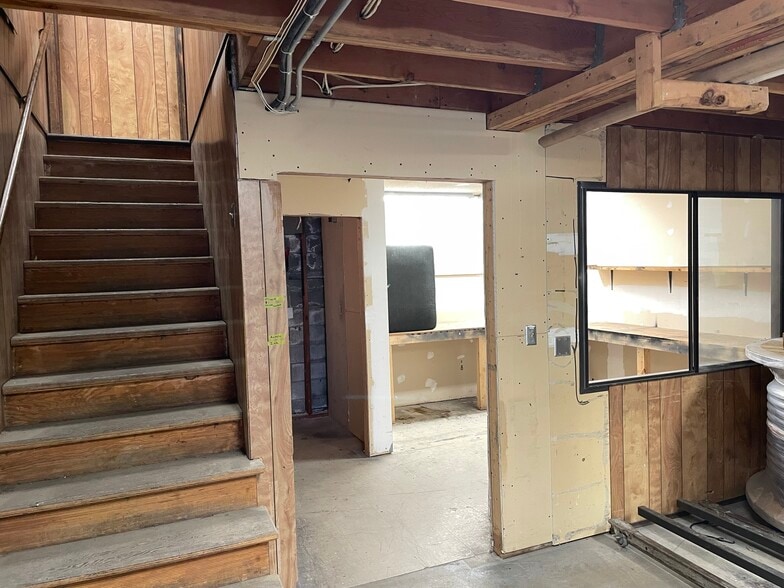
Certaines informations ont été traduites automatiquement.
Informations principales sur l'investissement
- Two bay doors for efficient loading and unloading
- Dedicated reception and office space for client-facing operations
- Flexible possession timeline for seamless occupancy
- Mezzanine level with office and lunchroom amenities

- Eight reserved parking spaces for staff and visitors
Résumé analytique
Discover a versatile warehouse solution tailored for growing businesses. This property combines expansive open space with thoughtfully integrated office and break areas, creating an environment that supports productivity and employee well-being. The dual bay doors streamline logistics, making it perfect for distribution, light manufacturing, or storage operations. Its strategic design includes a mezzanine level for additional office functionality, ensuring your team has the space to collaborate and recharge. Located in a business-friendly area with ample parking, this site offers convenience for clients and staff alike. Flexible possession terms allow for a smooth transition, giving you the time needed to plan your move. Restrictions on automotive repair ensure a clean, professional setting for diverse industrial uses.
1 Lot disponible
- Lot
- Surface du lot
- Usage du lot en coprop.
- Prix
- RNE
| Type de vente | Investissement ou propriétaire occupant | Référence cadastrale/ID de parcelle | 018-333-478, 018-333-460 |
| Type de vente | Investissement ou propriétaire occupant |
| Référence cadastrale/ID de parcelle | 018-333-478, 018-333-460 |
| Lot | Surface du lot | Usage du lot en coprop. | Prix | RNE |
| Lot 9B&10B | 451 m² | Industriel/Logistique | 964 260 € (2 140,04 €/m²) | - |
Lot 9B&10B
| Surface du lot |
| 451 m² |
| Usage du lot en coprop. |
| Industriel/Logistique |
| Prix |
| 964 260 € (2 140,04 €/m²) |
| RNE |
| - |
Lot 9B&10B
| Surface du lot | 451 m² |
| Usage du lot en coprop. | Industriel/Logistique |
| Prix | 964 260 € (2 140,04 €/m²) |
| RNE | - |
| Type de vente | Investissement ou propriétaire occupant |
| Référence cadastrale/ID de parcelle | 018-333-478, 018-333-460 |
| Description | |
| This well-positioned industrial property offers a functional layout designed for operational efficiency and staff comfort. Featuring a generous open warehouse area complemented by a mezzanine level with office and lunchroom facilities, the space is ideal for businesses seeking flexibility and convenience. Two bay doors provide easy loading and unloading, while the combined reception and office area ensures a professional front for client interactions. With eight dedicated parking spaces, accessibility for both staff and customers is assured. Possession is negotiable, with the current occupant requesting approximately 60 days for relocation. Please note: automotive repair and body shop uses are restricted.</li></ul> | |
| Notes sur la vente | |
| Contact listing agents for additional inforamtion.</li></ul> |
Informations sur l’immeuble
| Surface totale de l’immeuble | 2 465 m² | Étages | 1 |
| Type de bien | Industriel/Logistique (Lot en copropriété) | Surface type par étage | 2 465 m² |
| Sous-type de bien | Entrepôt | Année de construction | 1977 |
| Classe d’immeuble | C | Surface du lot | 1,09 ha |
| Zonage | I2 - Zone Industrielle Générale | ||
| Surface totale de l’immeuble | 2 465 m² |
| Type de bien | Industriel/Logistique (Lot en copropriété) |
| Sous-type de bien | Entrepôt |
| Classe d’immeuble | C |
| Étages | 1 |
| Surface type par étage | 2 465 m² |
| Année de construction | 1977 |
| Surface du lot | 1,09 ha |
| Zonage | I2 - Zone Industrielle Générale |



Présenté par

33733 King Rd
Hum, une erreur s’est produite lors de l’envoi de votre message. Veuillez réessayer.
Merci ! Votre message a été envoyé.