Connectez-vous/S’inscrire
Votre e-mail a été envoyé.

337 N Peterboro St Bureau 263 m² À vendre Canastota, NY 13032 319 733 € (1 214,39 €/m²)
Certaines informations ont été traduites automatiquement.
Informations principales sur l'investissement
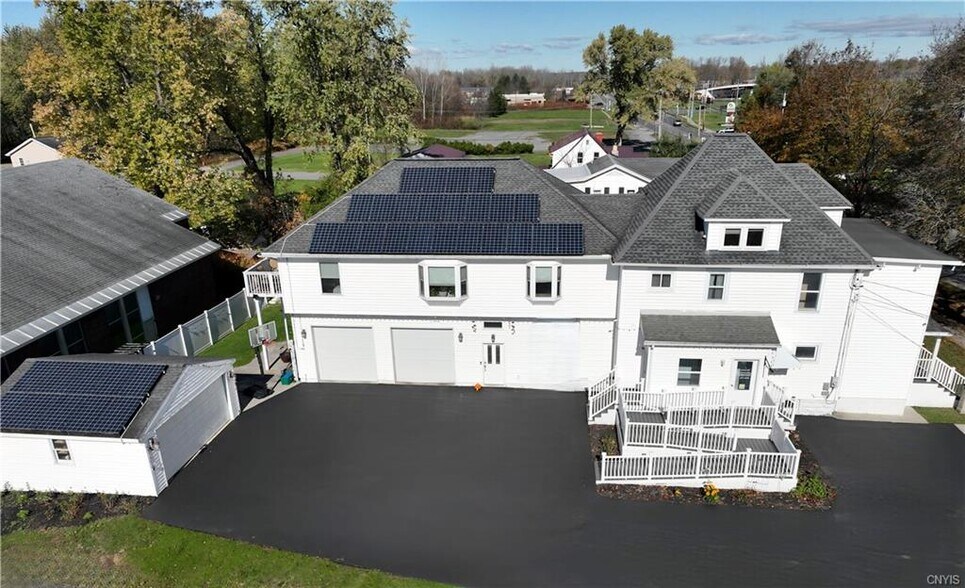
- Remodeled commercial space with advanced electrical and plumbing.
- Accessibility features include ramps, sinks, and backup mini-splits.
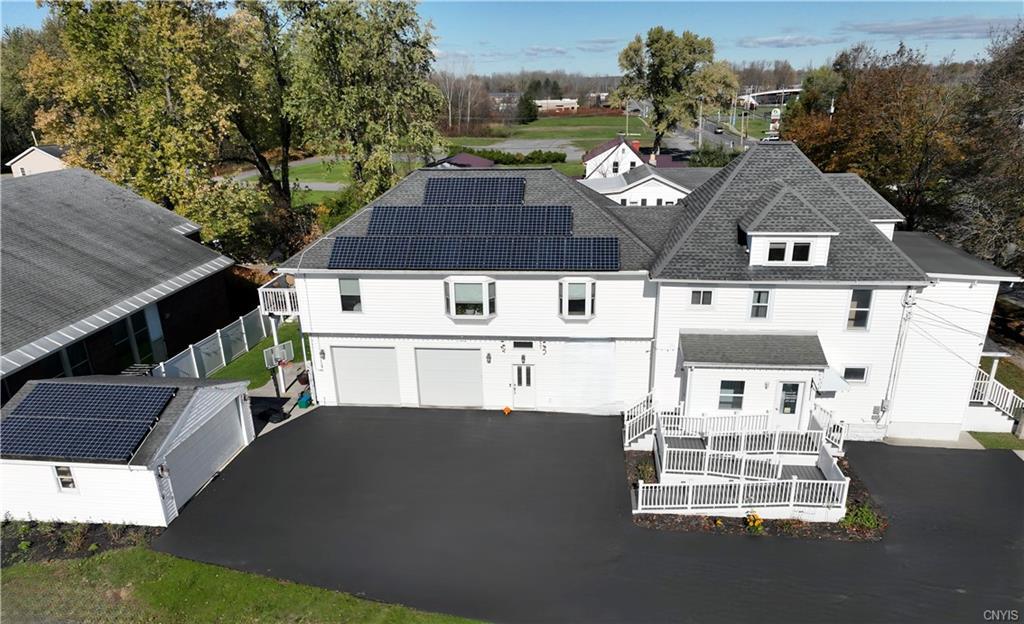
- Solar panels, attached/detached garages, and finished attic room.
- Four operatory rooms plus reception, lab, and sterilization areas.
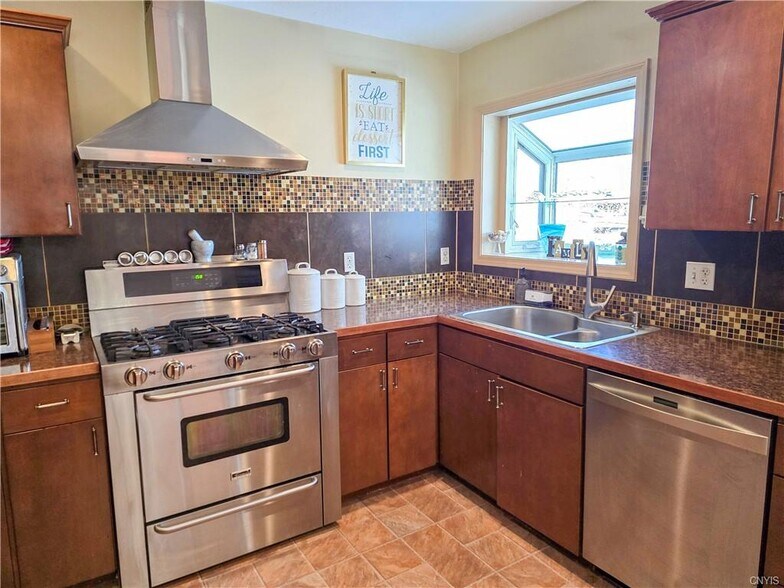
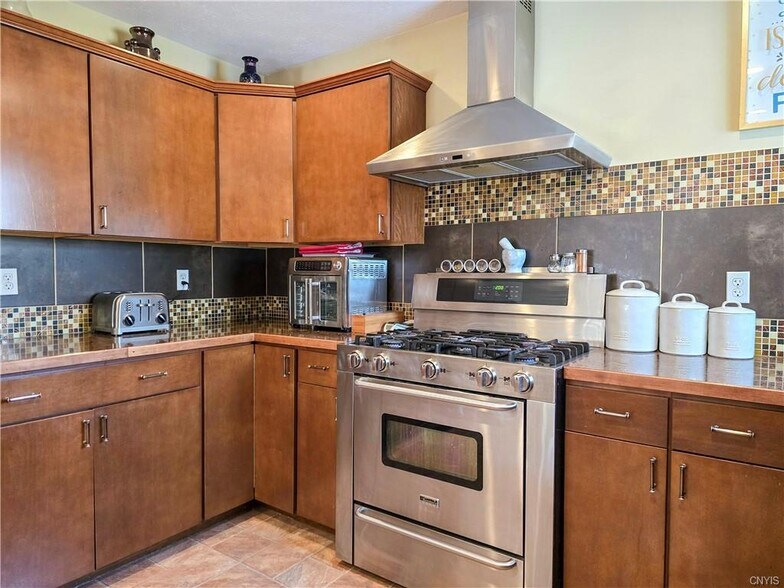
- Upstairs includes 5–6 bedrooms, 3 baths, and upgraded kitchen.
- Full property security system and integrated Bose sound system.
Résumé analytique
MOTIVATED SELLER! Opportunity knocks at this versatile property featuring a fully remodeled commercial space previously used as a state-of-the-art dental office and beautifully remodeled residential space with 5-6 bedrooms and 3 full bathrooms- A large addition was added making this building over 3,000 sqft with attached and detached garages, the original home was thoughtfully converted for professional use, featuring re-supported floors for heavy equipment, extensive electrical and plumbing upgrades, advanced lighting, medical exhaust systems, and a UV light air purification system. Inside the commercial space you'll find 4 operatory rooms, a reception and waiting area, laboratory area, sterilization center, panoramic imaging area, break room, mud room, and half bath, all designed for efficient workflow. The space includes multiple sinks and suction lines, central heating and air, three backup mini-splits, and Trex ramps and decking for easy accessibility, no expense was spared here. With the dental equipment removed, this space is now a blank slate ready to become whatever you envision. The entire upstairs is a beautiful, open-layout home featuring a grand entry, 5-6 bedrooms, 3 full baths, an upgraded kitchen and bathrooms and a finished attic game room. The master suite boasts its own private deck while the main level and grounds feature a huge attached garage, an additional detached garage, a stamped concrete patio, vinyl fencing, paved driveway, solar panels for efficient heating and full security system and Bose sound system. With so many features and upgrades it's truly too much to list it all-you just have to see it in person! Square footage was measured by realtor. Also listed as a commercial property under MLS #S1682099.
Informations sur l’immeuble
Type de vente
Propriétaire occupant
Type de bien
Bureau
Sous-type de bien
Bureau résidentiel
Surface de l’immeuble
263 m²
Classe d’immeuble
B
Année de construction
1900
Prix
319 733 €
Prix par m²
1 214,39 €
Occupation
Mono
Hauteur du bâtiment
2 étages
Surface type par étage
142 m²
Coefficient d’occupation des sols de l’immeuble
0,31
Surface du lot
0,08 ha
Zonage
R2
Caractéristiques
- Système de sécurité
- Accessible fauteuils roulants
- Réception
- Espace d’entreposage
- Détecteur de fumée
- Solar Panels
1 1
Plutôt praticable à pied
30/100
Exceptionnellement adapté aux voitures
100/100
Plutôt praticable en vélo
40/100
Taxes foncières
| Numéro de parcelle | 253601-036-038-0001-028-000-0000 | Évaluation des aménagements | 247 182 € |
| Évaluation du terrain | 9 551 € | Évaluation totale | 256 732 € |
Taxes foncières
Numéro de parcelle
253601-036-038-0001-028-000-0000
Évaluation du terrain
9 551 €
Évaluation des aménagements
247 182 €
Évaluation totale
256 732 €


1 sur 37
Vidéos
Visite extérieure 3D Matterport
Visite 3D
Photos
Street view
Rue
Carte
1 sur 1

Présenté par
337 N Peterboro St
Vous êtes déjà membre ? Connectez-vous
Hum, une erreur s’est produite lors de l’envoi de votre message. Veuillez réessayer.
Merci ! Votre message a été envoyé.