Votre e-mail a été envoyé.
Southeastern Ohio Spec Building 3351 OH-850 Industriel/Logistique | 4 645 m² | À louer | Bidwell, OH 45614
Certaines informations ont été traduites automatiquement.
Informations principales
- Strategic Southern Ohio industrial park site near Nucor’s $4B steel mill, offering expansion potential and major tax incentives.
- Strategically positioned 1 mile from US-35 with access to I-64, I-79, I-77, regional airports, and the Port of South Point for efficient logistics.
- Located at the center of $62B+ in industrial development, the building offers a 15-year tax abatement to help reduce occupancy costs.
- Supported by 60 acres of expansion land, the property presents a rare opportunity to scale operations while creating a customized facility solution.
Caractéristiques
Tous les espace disponibles(1)
Afficher les loyers en
- Espace
- Surface
- Durée
- Loyer
- Type de bien
- Aménagement
- Disponible
This building is expandable. During construction, build-to-suit elements can be incorporated into the final product.
- 2 accès plain-pied
- 4 quais de chargement
- 32' Clear Height Ceilings
- Espace en excellent état
- New Construction
- Expandable Building
| Espace | Surface | Durée | Loyer | Type de bien | Aménagement | Disponible |
| 1er étage | 4 645 m² | 10 Ans | 64,33 € /m²/an 5,36 € /m²/mois 298 822 € /an 24 902 € /mois | Industriel/Logistique | - | Maintenant |
1er étage
| Surface |
| 4 645 m² |
| Durée |
| 10 Ans |
| Loyer |
| 64,33 € /m²/an 5,36 € /m²/mois 298 822 € /an 24 902 € /mois |
| Type de bien |
| Industriel/Logistique |
| Aménagement |
| - |
| Disponible |
| Maintenant |
1er étage
| Surface | 4 645 m² |
| Durée | 10 Ans |
| Loyer | 64,33 € /m²/an |
| Type de bien | Industriel/Logistique |
| Aménagement | - |
| Disponible | Maintenant |
This building is expandable. During construction, build-to-suit elements can be incorporated into the final product.
- 2 accès plain-pied
- Espace en excellent état
- 4 quais de chargement
- New Construction
- 32' Clear Height Ceilings
- Expandable Building
Aperçu du bien
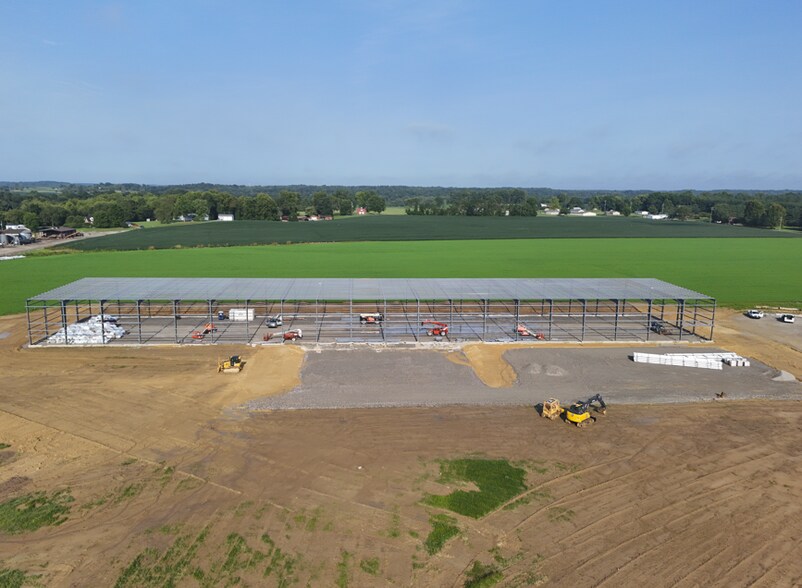
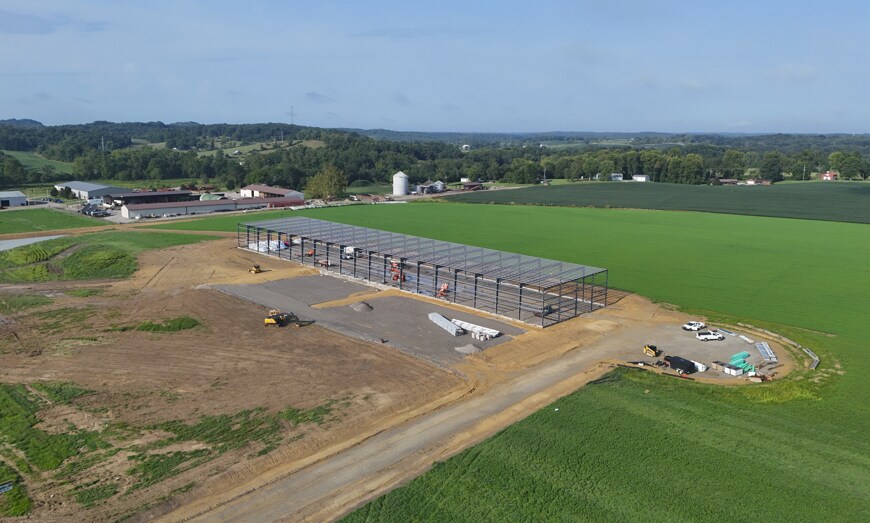
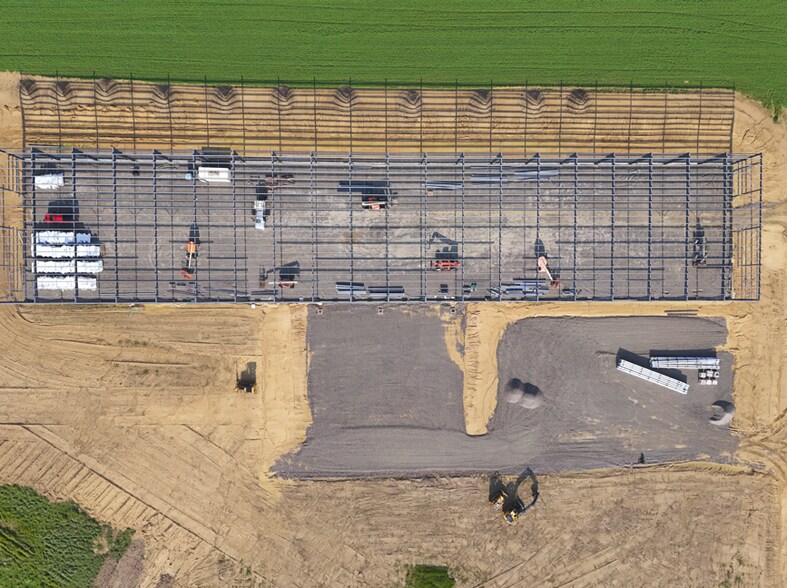
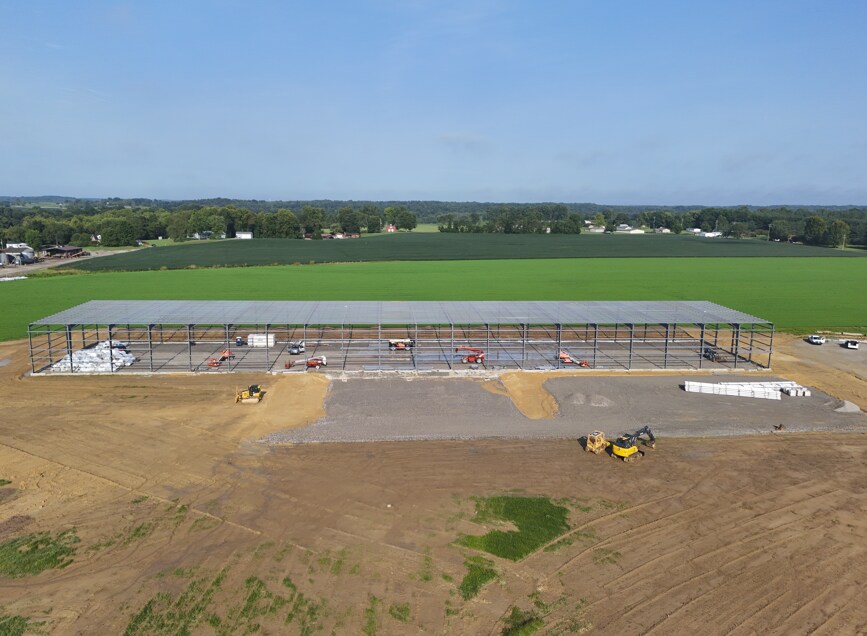
The Dan Evans Industrial Park in Southern Ohio is an under-construction 50,000-square-foot industrial facility that offers a strategic opportunity for manufacturers, distributors, and logistics users seeking long-term scalability in one of the region’s fastest-growing industrial corridors. Located just 1 mile north of the US Highway 35/State Route 850 interchange, the site provides immediate access to a four-lane highway network connecting businesses to major markets throughout Ohio, Kentucky, and West Virginia. The property sits near Nucor’s $4 billion steel mill and is surrounded by about $62 billion+ in announced industrial investments, creating a powerful ecosystem of manufacturing, automotive, food production, and emerging energy users. Designed with operational flexibility in mind, the new-construction facility will feature clear-span construction, eliminating interior columns and maximizing usable floor area. The building will have 28- to 32-foot clear heights, up to eight dock doors, two drive-in doors, and a 6-inch floor slab capable of supporting specialized isolated foundations for heavier industrial applications. Users may be able to incorporate build-to-suit elements during construction, and the building can expand beyond its initial 50,000-square-foot footprint to accommodate future growth. Additional dock positions can be added as the facility expands, allowing it to evolve alongside changing operational requirements. Beyond its physical advantages, the property delivers a compelling financial and workforce environment. Tenants can benefit from a 100% property tax abatement during the first five years of operations, followed by significant phased reductions for the next 10 years. The 10-acre Opportunity Zone site also offers access to a rare combination of federal incentive programs, including New Markets Tax Credits, Justice40, and Energy Community benefits. Supported by a steady pipeline of skilled labor from nearby educational institutions and situated in a region poised to create nearly 5,000 new jobs, this development presents an exceptional opportunity for industrial users seeking efficiency, expansion potential, and a competitive operating environment.
Faits sur l’installation distribution
Brochure marketing
Données démographiques
Accessibilité régionale
À proximité
Local commercial |
||
|---|---|---|
| Ohio Valley Trackwork Inc | Matériel | 4 min. à pied |
Hôtels |
|
|---|---|
| Travelodge |
45 chambres
9 min en voiture
|
| Quality Inn |
100 chambres
14 min en voiture
|
| Super 8 |
85 chambres
15 min en voiture
|
| Hampton by Hilton |
68 chambres
15 min en voiture
|
Contact
-
 Taylor Stepp
 - Gallia County Economic Development

Présenté par
Gallia County Economic Development
Southeastern Ohio Spec Building | 3351 OH-850
Hum, une erreur s’est produite lors de l’envoi de votre message. Veuillez réessayer.
Merci ! Votre message a été envoyé.