Connectez-vous/S’inscrire
Votre e-mail a été envoyé.

335-345 Perkins St Immeuble residentiel 6 lots 1 614 488 € (269 081 €/Lot) Taux de capitalisation 6 % Oakland, CA 94610
Certaines informations ont été traduites automatiquement.
Informations principales sur l'investissement
- (6) detached, extensively updated Craftsman cottages
- Initial post-renovation rents $3250-3350
- (2) long term tenants offer significant upside
Résumé analytique
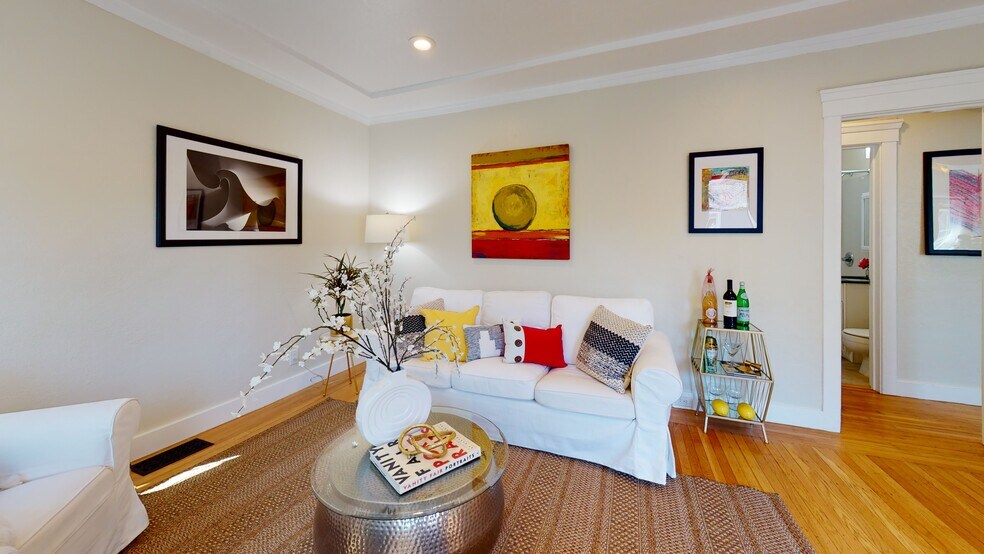
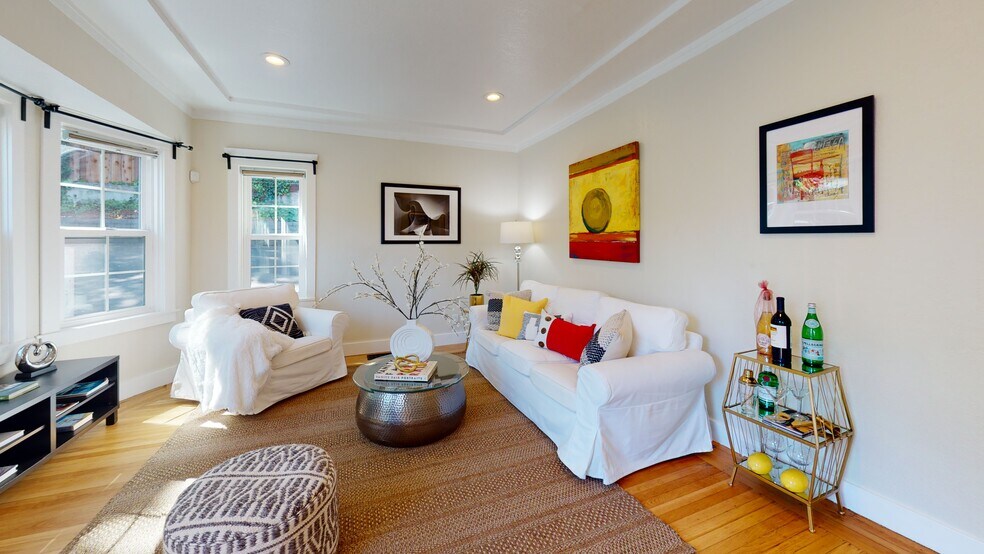
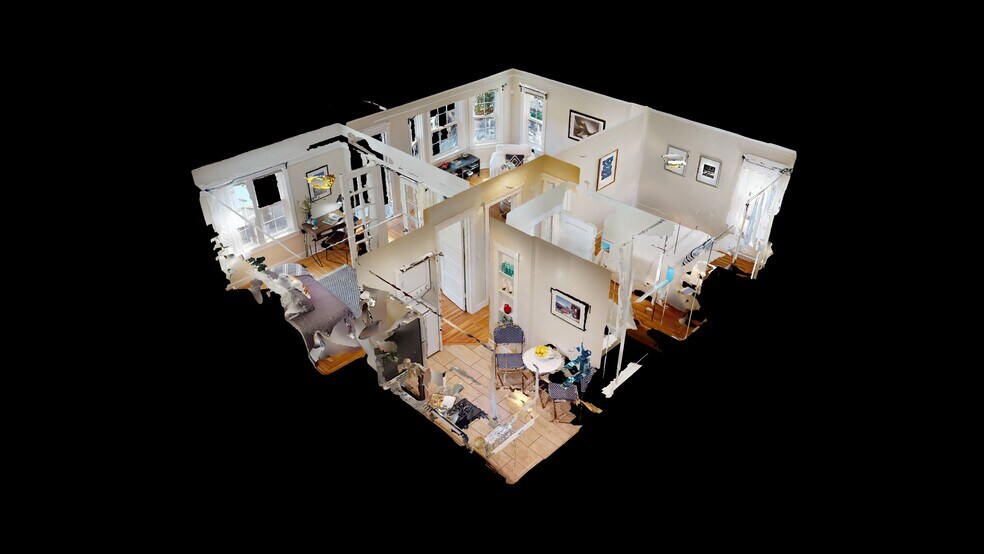
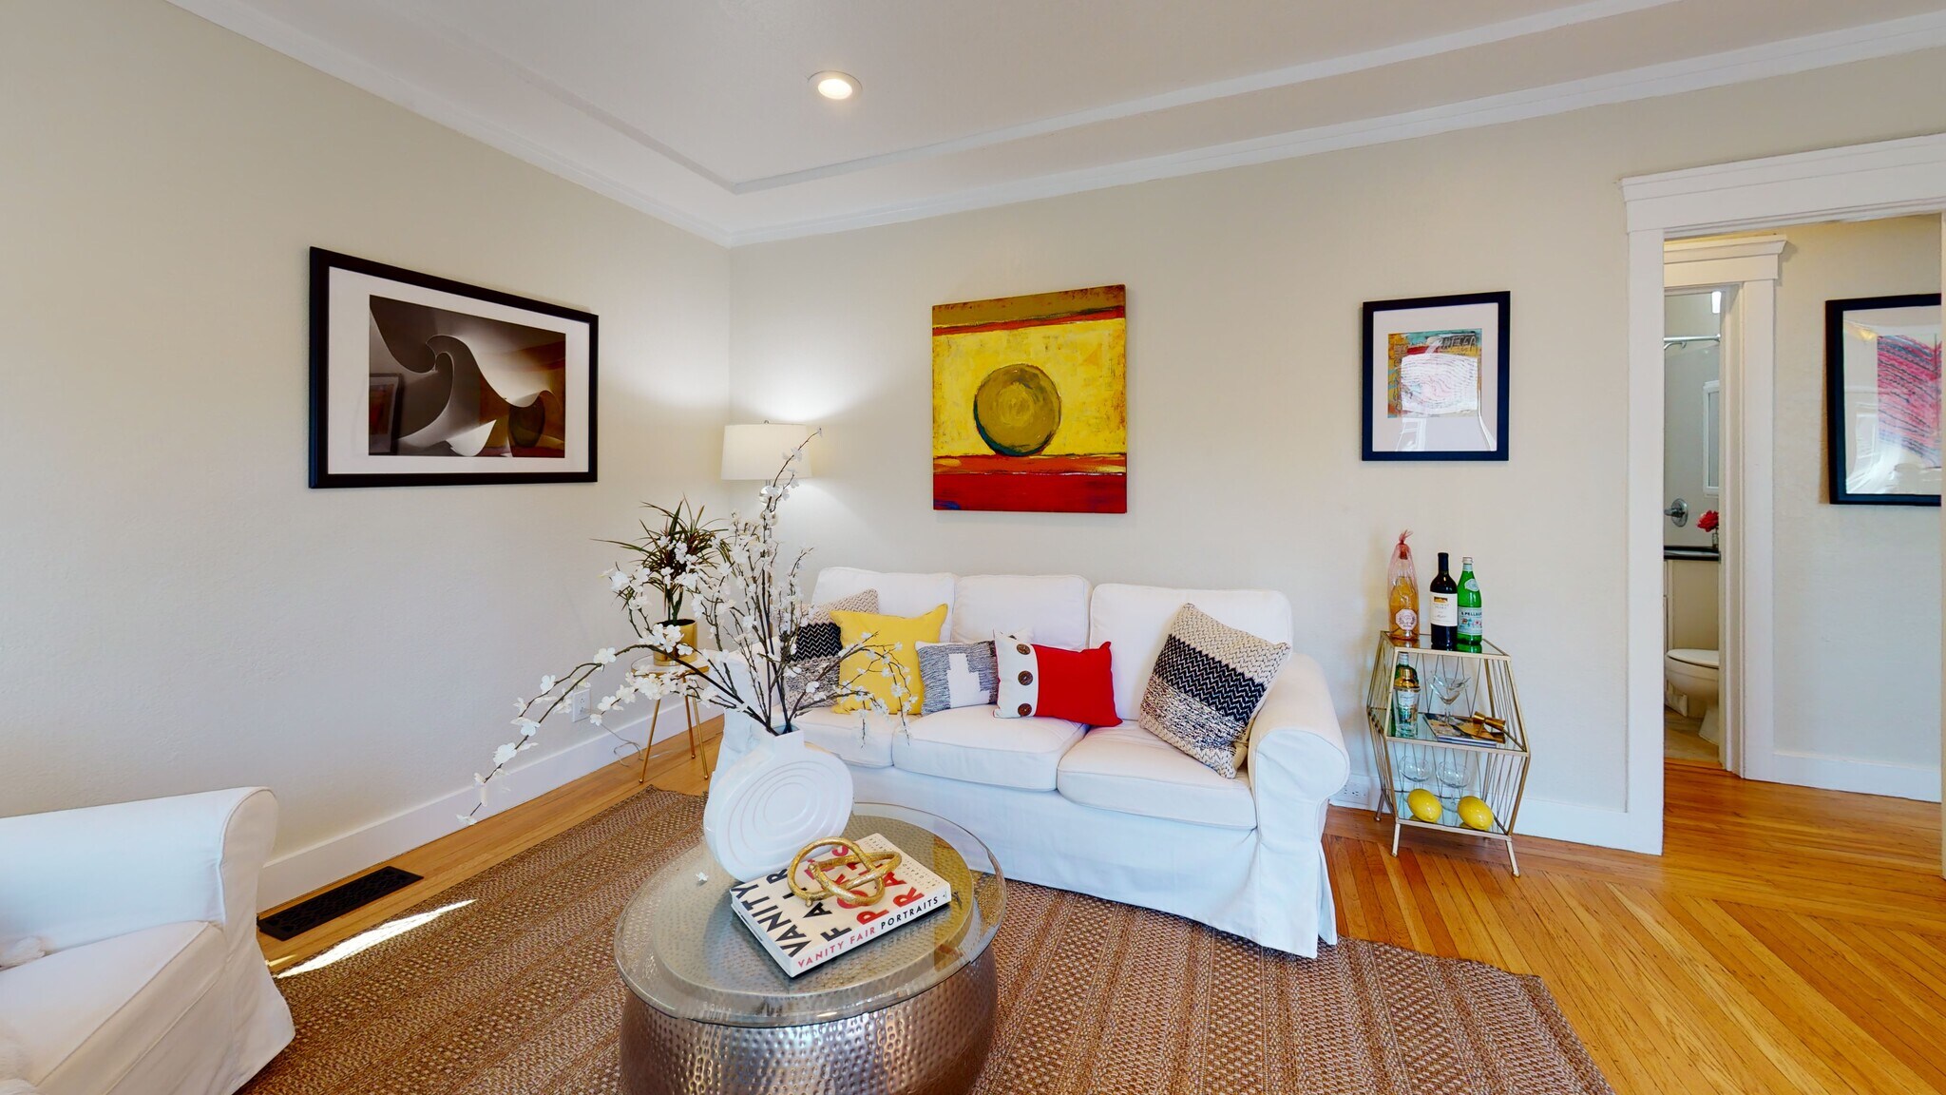
Truly unique (6 unit) pride of ownership property within 2 blocks of Grand Ave & Lake Merritt. Comprised of (6) completely detached single-story cottage units-(4) 2-bedrooms & (2) 1-bedroom (may be converted to 2s). Property was carefully renovated in 2016-17 to modernize every facet of the structures & systems, while preserving original craftsman charm&character. Improvements at that time included new sewer lateral,drainage,concrete driveway,repaved parking lot, foundations, retaining walls, plumbing & electrical systems, windows, doors, roofs, stucco, water heaters, furnaces, sub-water meters, appliances & more. Kitchens & baths thoroughly renovated in (5) of the (6) units. Hardwood floors & upgraded tile throughout, wood-burning fireplaces in most units, in-unit laundry in (4)of(6) units, ind. submeters for water, central heating, ample storage beneath each unit, low maint. landscaping & mgmt. With SF rents heating up, history shows Adams Point & Lake Merritt will benefit. Fully leased. Initial leaseups post renovation in 2017 were $3250-$3350. Ideal for 1031
Bilan financier (Réel - 2026) |
Annuel | Annuel par m² |
|---|---|---|
| Revenu de location brut |
142 252 €

|
408,32 €
|
| Autres revenus |
-
|
-
|
| Perte due à la vacance |
-
|
-
|
| Revenu brut effectif |
142 252 €
|
408,32 €
|
| Taxes |
25 474 €
|
73,12 €
|
| Frais d’exploitation |
20 002 €
|
57,41 €
|
| Total des frais |
45 476 €
|
130,53 €
|
| Résultat net d’exploitation |
96 776 €
|
277,78 €
|
Bilan financier (Réel - 2026)
| Revenu de location brut | |
|---|---|
| Annuel | 142 252 € |
| Annuel par m² | 408,32 € |
| Autres revenus | |
|---|---|
| Annuel | - |
| Annuel par m² | - |
| Perte due à la vacance | |
|---|---|
| Annuel | - |
| Annuel par m² | - |
| Revenu brut effectif | |
|---|---|
| Annuel | 142 252 € |
| Annuel par m² | 408,32 € |
| Taxes | |
|---|---|
| Annuel | 25 474 € |
| Annuel par m² | 73,12 € |
| Frais d’exploitation | |
|---|---|
| Annuel | 20 002 € |
| Annuel par m² | 57,41 € |
| Total des frais | |
|---|---|
| Annuel | 45 476 € |
| Annuel par m² | 130,53 € |
| Résultat net d’exploitation | |
|---|---|
| Annuel | 96 776 € |
| Annuel par m² | 277,78 € |
Informations sur l’immeuble
| Prix | 1 614 488 € | Style d’appartement | Avec jardin |
| Prix par lot | 269 081 € | Classe d’immeuble | C |
| Type de vente | Investissement | Surface du lot | 0,1 ha |
| Taux de capitalisation | 6 % | Surface de l’immeuble | 348 m² |
| Multiplicateur du loyer brut | 11.3 | Occupation moyenne | 100% |
| Nb de lots | 6 | Nb d’étages | 1 |
| Type de bien | Immeuble residentiel | Année de construction/rénovation | 1930/2017 |
| Sous-type de bien | Appartement | Ratio de stationnement | 0,3/1 000 m² |
| Zonage | R-70, Oakland - (6) Detached Extensively renovated Craftsman style cottages | ||
| Prix | 1 614 488 € |
| Prix par lot | 269 081 € |
| Type de vente | Investissement |
| Taux de capitalisation | 6 % |
| Multiplicateur du loyer brut | 11.3 |
| Nb de lots | 6 |
| Type de bien | Immeuble residentiel |
| Sous-type de bien | Appartement |
| Style d’appartement | Avec jardin |
| Classe d’immeuble | C |
| Surface du lot | 0,1 ha |
| Surface de l’immeuble | 348 m² |
| Occupation moyenne | 100% |
| Nb d’étages | 1 |
| Année de construction/rénovation | 1930/2017 |
| Ratio de stationnement | 0,3/1 000 m² |
| Zonage | R-70, Oakland - (6) Detached Extensively renovated Craftsman style cottages |
Caractéristiques
Caractéristiques du lot
- Lave-vaisselle
- Cheminée
- Espace d’entreposage
- Machine à laver/sèche-linge
- Chauffage
- Baie vitrée
- Sols carrelés
- Moulures
- Cuisine avec coin repas
- Cuisine
- Plans de travail en granit
- Planchers en bois
- Réfrigérateur
- Électroménager en acier inoxydable
- Cuisinière
- Baignoire/Douche
- Grenier
- Coin repas
- Fenêtres à double vitrage
- Salle de séjour
- Porche
Caractéristiques du site
- Terrain clôturé
- Cuisinière à gaz
- Sans tabac
- Collecte d’ordures – Sur rue
- Détecteur de fumée
Lot informations sur la combinaison
| Description | Nb de lots | Moy. loyer/mois | m² |
|---|---|---|---|
| 1+1 | 1 | 1 138 € | 65 |
| 2+1 | 5 | 2 368 € | 65 |
1 1
Très praticable à pied
80/100
Très bien adapté aux voitures
80/100
Bons transports en commun
70/100
Moyennement praticable en vélo
70/100
Taxes foncières
| Numéro de parcelle | 010-0774-015-00 | Évaluation totale | 1 446 581 € |
| Évaluation du terrain | 430 530 € | Impôts annuels | 25 474 € (73,12 €/m²) |
| Évaluation des aménagements | 1 016 051 € | Année d’imposition | 2026 |
Taxes foncières
Numéro de parcelle
010-0774-015-00
Évaluation du terrain
430 530 €
Évaluation des aménagements
1 016 051 €
Évaluation totale
1 446 581 €
Impôts annuels
25 474 € (73,12 €/m²)
Année d’imposition
2026

1 sur 67
Vidéos
Visite extérieure 3D Matterport
Visite 3D
Photos
Street view
Rue
Carte
1 sur 1

Présenté par
335-345 Perkins St
Vous êtes déjà membre ? Connectez-vous
Hum, une erreur s’est produite lors de l’envoi de votre message. Veuillez réessayer.
Merci ! Votre message a été envoyé.