Connectez-vous/S’inscrire
Votre e-mail a été envoyé.
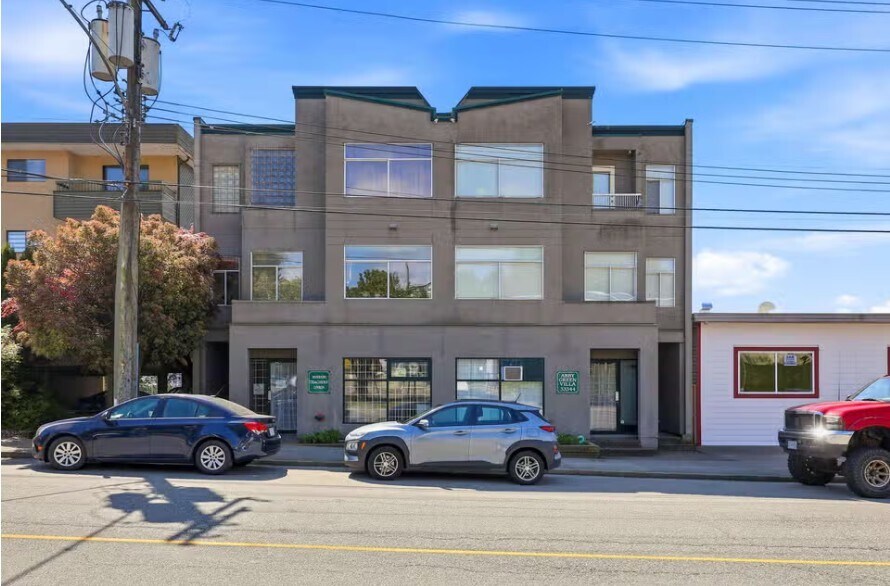
33344 2nd Av Bureaux/Local commercial | 207 m² | 622 370 € | À vendre | Mission, BC V2V 1K3
Certaines informations ont été traduites automatiquement.
Informations principales sur l'investissement
- Entire first floor comprising three strata units
- DT1 zoning with broad permitted uses
- Functional mix of offices, reception, and boardrooms
- 2,230 SF configured as one continuous space
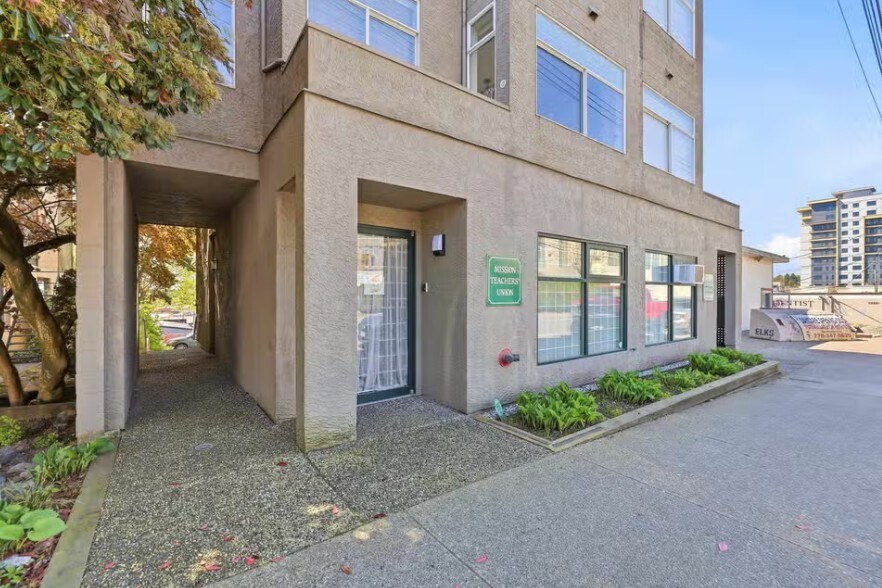
- Street-facing access and on-site front parking
- Executive office with private washroom
Résumé analytique
Located at 33344 2nd Avenue in Mission, BC, Units 100A & B and 101 offer a rare opportunity to acquire or occupy the entire main floor of the building as a single, fully integrated office space totaling 2,230 square feet. The property benefits from DT1 zoning, allowing for a wide range of commercial uses. Front units provide street-level access and parking directly outside, while interior and rear areas include boardrooms and lounge spaces with sweeping southern views of the valley.
1 Lot disponible
- Lot
- Surface du lot
- Usage du lot en coprop.
- Prix
- RNE
| Type de vente | Investissement ou propriétaire occupant |
| Type de vente | Investissement ou propriétaire occupant |
Description
3 conjoined strata units which comprises the entire 1st floor of the building, all being used as 1 continuous 2,230 sqft Office space. DT1 zoning allows for Retail, Medical office, General office use, Salon, Education and many more options, see the list in pics. Front units have street level access with parking Infront (perfect for mobility issues or quick stops). Currently laid out as a mix of Reception area, Office spaces and Board rooms, with an Executive office having its own washroom, for a total of 3 washrooms. Kitchen area and another coffee/snack bar area. Boardroom and lounge areas in the back have sweeping southern views of the valley. Don’t miss this ultra rare opportunity for your business!!
Notes sur la vente
3 conjoined strata units which comprises the entire 1st floor of the building, all being used as 1 continuous 2,230 sqft Office space. DT1 zoning allows for Retail, Medical office, General office use, Salon, Education and many more options, see the list in pics. Front units have street level access with parking Infront (perfect for mobility issues or quick stops). Currently laid out as a mix of Reception area, Office spaces and Board rooms, with an Executive office having its own washroom, for a total of 3 washrooms. Kitchen area and another coffee/snack bar area. Boardroom and lounge areas in the back have sweeping southern views of the valley. Don’t miss this ultra rare opportunity for your business!!
| Lot | Surface du lot | Usage du lot en coprop. | Prix | RNE |
| Lot 100AB 101 | 207 m² | Bureaux/Local commercial | 622 370 € (3 004,10 €/m²) | - |
Lot 100AB 101
| Surface du lot |
| 207 m² |
| Usage du lot en coprop. |
| Bureaux/Local commercial |
| Prix |
| 622 370 € (3 004,10 €/m²) |
| RNE |
| - |
1 sur 0
Vidéos
Visite extérieure 3D Matterport
Visite 3D
Photos
Street view
Rue
Carte
Lot 100AB 101
| Surface du lot | 207 m² |
| Usage du lot en coprop. | Bureaux/Local commercial |
| Prix | 622 370 € (3 004,10 €/m²) |
| RNE | - |
| Type de vente | Investissement ou propriétaire occupant |
| Description | |
| 3 conjoined strata units which comprises the entire 1st floor of the building, all being used as 1 continuous 2,230 sqft Office space. DT1 zoning allows for Retail, Medical office, General office use, Salon, Education and many more options, see the list in pics. Front units have street level access with parking Infront (perfect for mobility issues or quick stops). Currently laid out as a mix of Reception area, Office spaces and Board rooms, with an Executive office having its own washroom, for a total of 3 washrooms. Kitchen area and another coffee/snack bar area. Boardroom and lounge areas in the back have sweeping southern views of the valley. Don’t miss this ultra rare opportunity for your business!! | |
| Notes sur la vente | |
| 3 conjoined strata units which comprises the entire 1st floor of the building, all being used as 1 continuous 2,230 sqft Office space. DT1 zoning allows for Retail, Medical office, General office use, Salon, Education and many more options, see the list in pics. Front units have street level access with parking Infront (perfect for mobility issues or quick stops). Currently laid out as a mix of Reception area, Office spaces and Board rooms, with an Executive office having its own washroom, for a total of 3 washrooms. Kitchen area and another coffee/snack bar area. Boardroom and lounge areas in the back have sweeping southern views of the valley. Don’t miss this ultra rare opportunity for your business!! |
Informations sur l’immeuble
Les informations ci-dessous concernent l’ensemble de l’immeuble. Les caractéristiques propres à chaque lot peuvent varier et sont précisées dans la description du lot présenté ci-dessus.
| Surface totale de l’immeuble | 208 m² | Surface type par étage | 208 m² |
| Type de bien | Bureau (Lot en copropriété) | Année de construction | 1993 |
| Classe d’immeuble | C | Surface du lot | 0,06 ha |
| Étages | 2 | ||
| Zonage | DT1 - DT1 | ||
| Surface totale de l’immeuble | 208 m² |
| Type de bien | Bureau (Lot en copropriété) |
| Classe d’immeuble | C |
| Étages | 2 |
| Surface type par étage | 208 m² |
| Année de construction | 1993 |
| Surface du lot | 0,06 ha |
| Zonage | DT1 - DT1 |
1 1
Moyennement praticable à pied
60/100
Moyennement adapté aux voitures
70/100
Bons transports en commun
60/100
Plutôt praticable en vélo
50/100

1 sur 3
Vidéos
Visite extérieure 3D Matterport
Visite 3D
Photos
Street view
Rue
Carte
1 sur 1

Présenté par

33344 2nd Av
Vous êtes déjà membre ? Connectez-vous
Hum, une erreur s’est produite lors de l’envoi de votre message. Veuillez réessayer.
Merci ! Votre message a été envoyé.