Votre e-mail a été envoyé.

3334 S La Cienega Pl Industriel/Logistique | 1 512 m² | À louer | Los Angeles, CA 90016
Certaines informations ont été traduites automatiquement.
Informations principales
- Bow truss
- Secure yard
- Office and warehouse restrooms
Caractéristiques
Tous les espace disponibles(1)
Afficher les loyers en
- Espace
- Surface
- Durée
- Loyer
- Type de bien
- Aménagement
- Disponible


Contact agent for more information
- Le loyer n’inclut pas certains frais immobiliers.
- Climatisation centrale
- Cour
- Comprend 351 m² d’espace de bureau dédié
- Toilettes privées
| Espace | Surface | Durée | Loyer | Type de bien | Aménagement | Disponible |
| 1er étage | 1 512 m² | Négociable | 255,81 € /m²/an 21,32 € /m²/mois 386 898 € /an 32 242 € /mois | Industriel/Logistique | Construction partielle | Maintenant |
1er étage
| Surface |
| 1 512 m² |
| Durée |
| Négociable |
| Loyer |
| 255,81 € /m²/an 21,32 € /m²/mois 386 898 € /an 32 242 € /mois |
| Type de bien |
| Industriel/Logistique |
| Aménagement |
| Construction partielle |
| Disponible |
| Maintenant |
1er étage
| Surface | 1 512 m² |
| Durée | Négociable |
| Loyer | 255,81 € /m²/an |
| Type de bien | Industriel/Logistique |
| Aménagement | Construction partielle |
| Disponible | Maintenant |
Contact agent for more information
- Le loyer n’inclut pas certains frais immobiliers.
- Comprend 351 m² d’espace de bureau dédié
- Climatisation centrale
- Toilettes privées
- Cour
Aperçu du bien
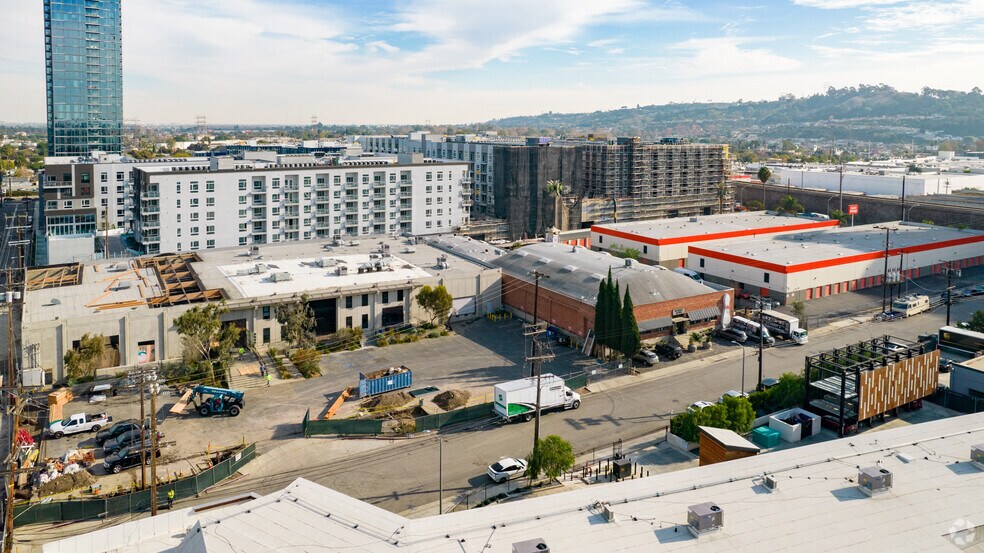
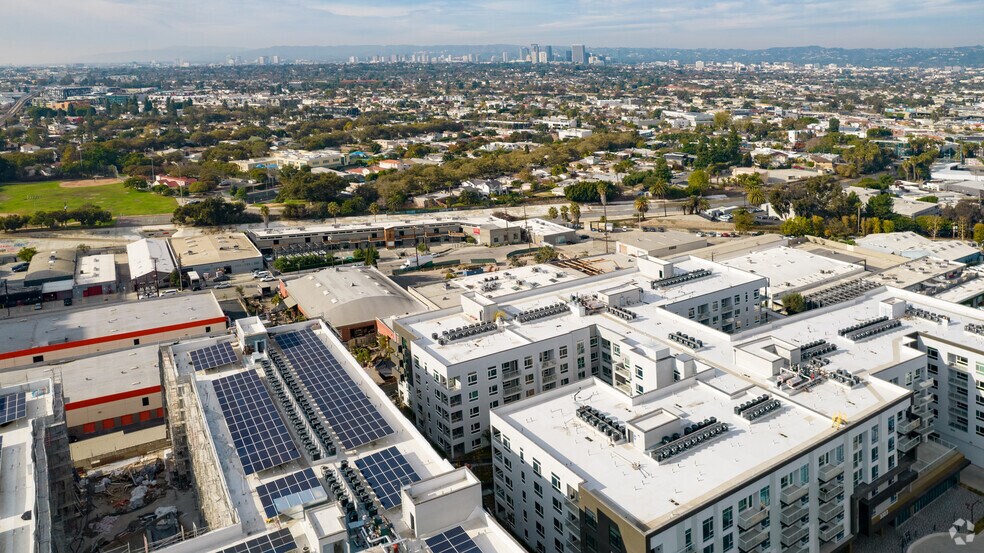
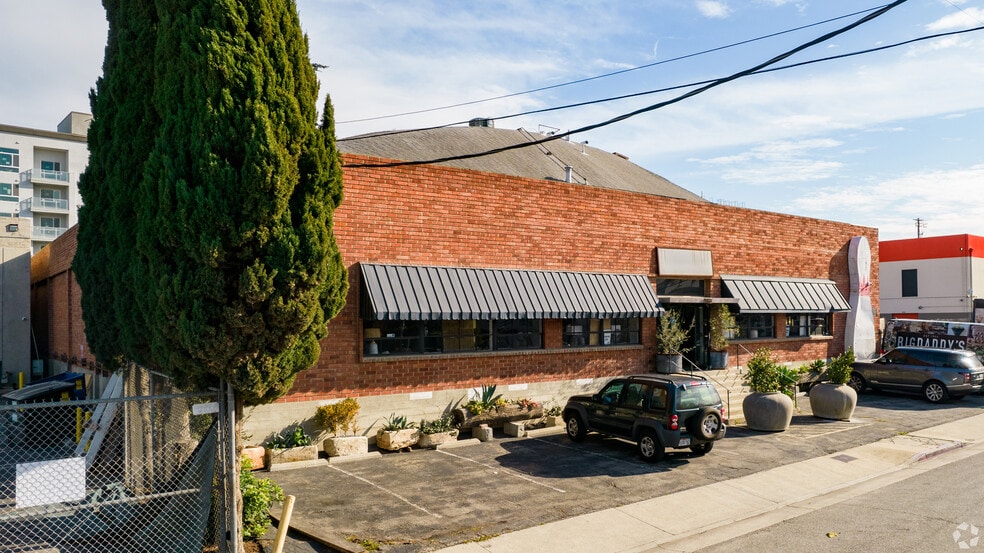
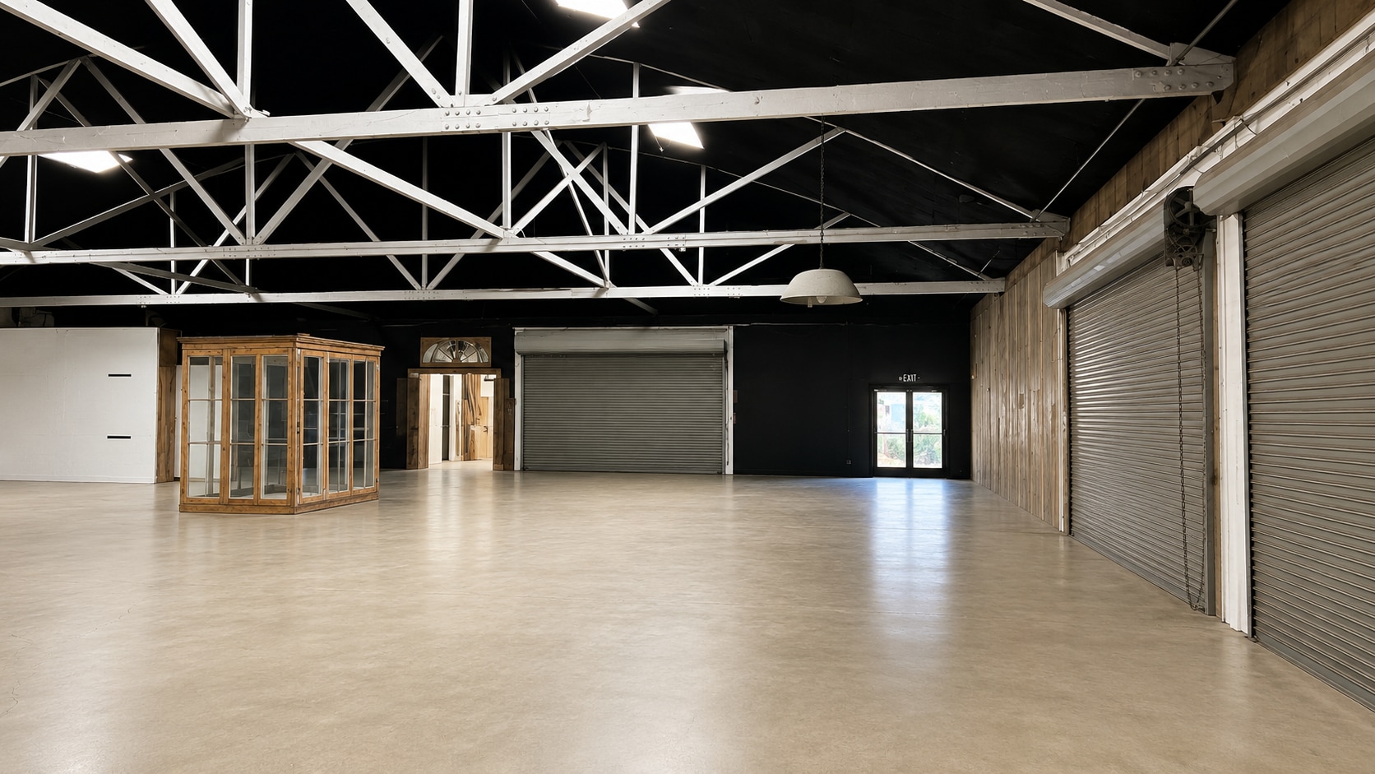
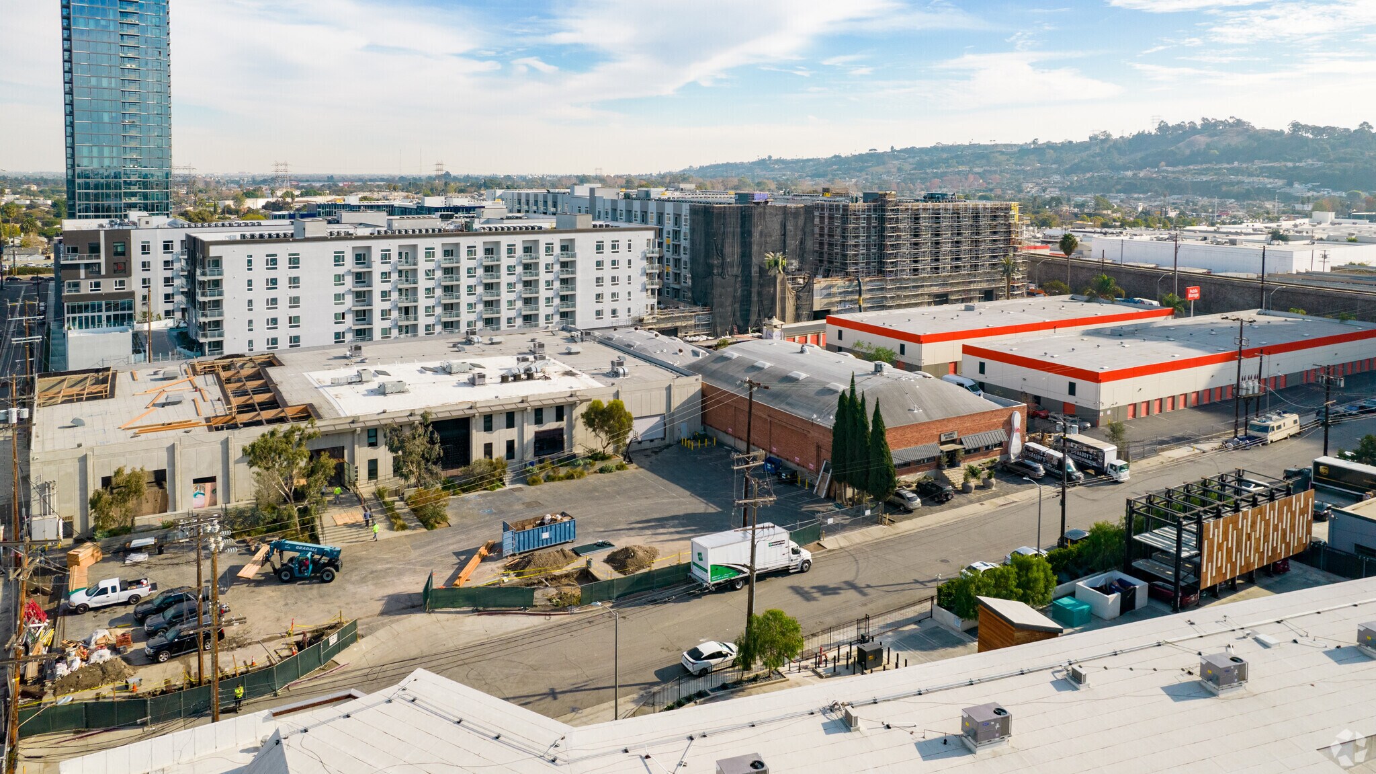
Raw bow truss building with 13' clear height to the bottom of the truss and up to 23' clear height in between. Approximately 3,780 +/- sf of air conditioned showroom/offices with two restrooms. Approximately 12,500 +/- sf of bow truss warehouse with 4 dock high and 1 ground level ramp. Warehouse has separate restrooms. ADA access ramp. Large gated yard for loading and unloading and parking for approximately 25 cars.
Faits sur l’installation entrepôt
Occupants
- Étage
- Nom de l’occupant
- 1er
- Big Daddy's Antiques
Contacts
-
 Douglas Marshall, SIOR
 -
 Ian Ameche
 -
 Alex Rivera
 -
Lee & Associates, Los Angeles West, Inc


Présenté par
3334 S La Cienega Pl
Hum, une erreur s’est produite lors de l’envoi de votre message. Veuillez réessayer.
Merci ! Votre message a été envoyé.