Votre e-mail a été envoyé.

Building 1 3333 N University Dr Local commercial | 595 m² | À louer | Hollywood, FL 33024
Certaines informations ont été traduites automatiquement.
Disponibilité de l’espace (1)
Afficher le tarif en
- Espace
- Surface
- Durée
- Loyer
- Type de loyer


| Espace | Surface | Durée | Loyer | Type de loyer | ||
| 1er étage, bureau A | 595 m² | 7 Ans | 199,64 € /m²/an 16,64 € /m²/mois 118 702 € /an 9 892 € /mois | Brut modifié |
1er étage, bureau A
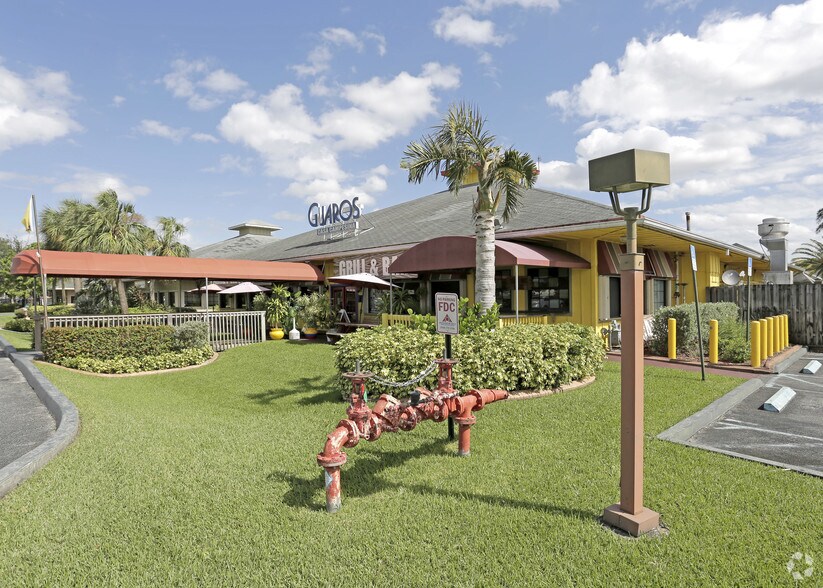
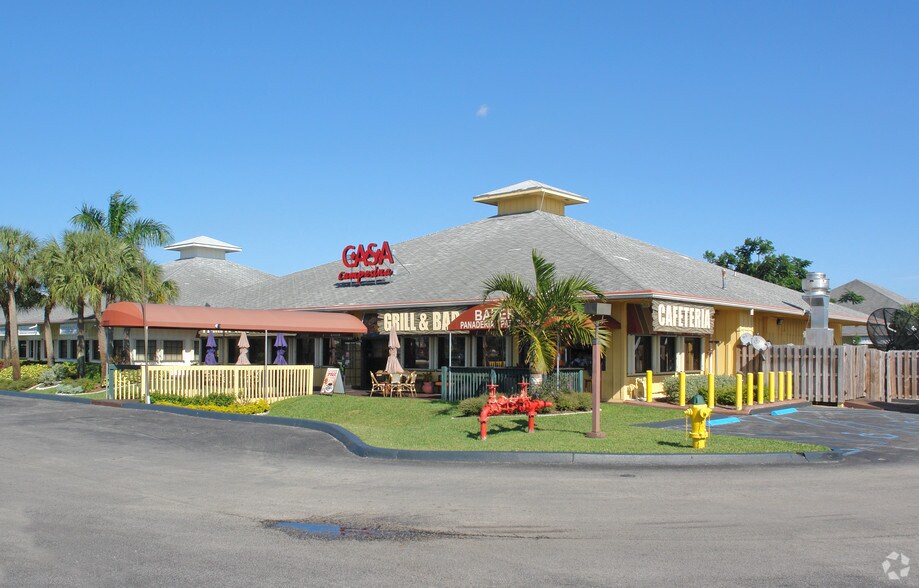
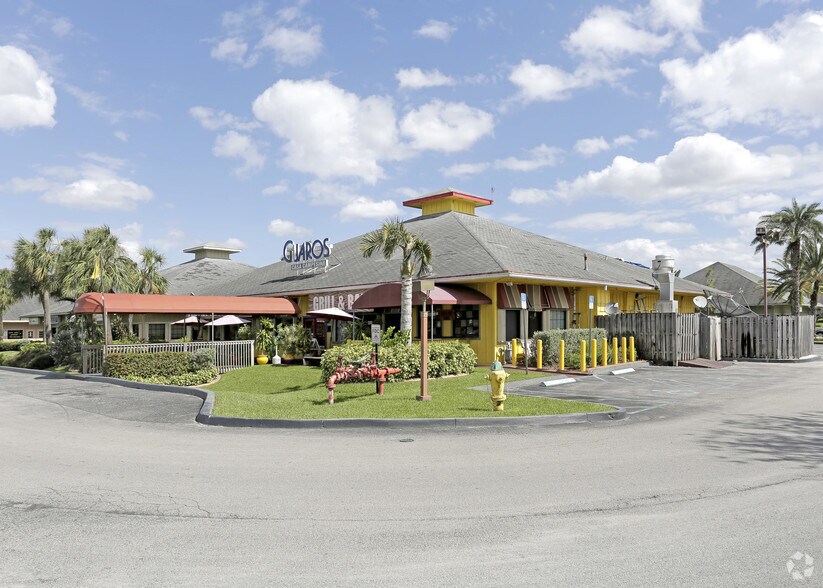
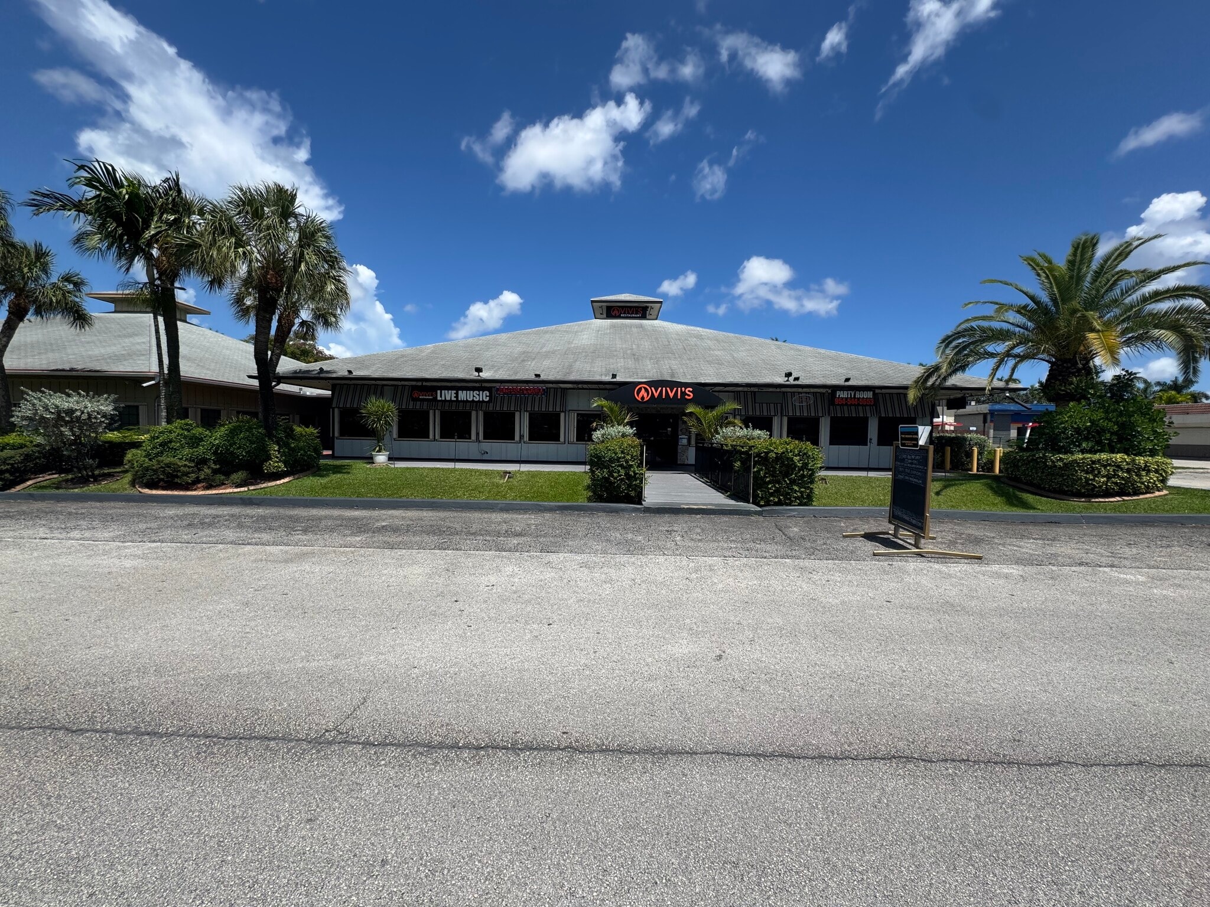
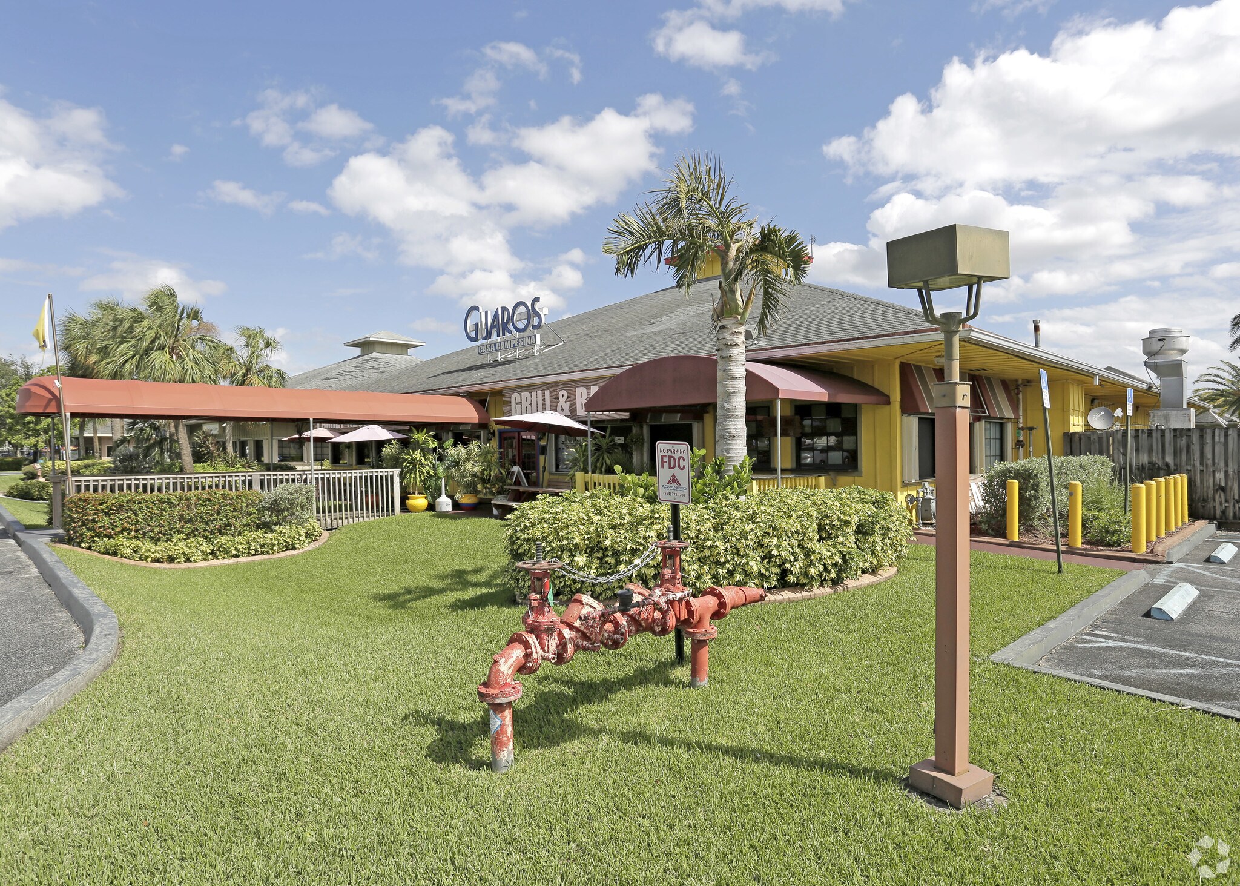
Gorgeous, fully built-out 258-seat restaurant offering approximately 6,961 square feet of versatile hospitality space, featuring two bars, two distinct dining areas, and a separate speakeasy-style lounge. The restaurant features a welcoming front dining room designed for traditional lunch and dinner service, along with a spacious back dining and event room accommodating approximately 150 guests. The back dining room includes a dedicated stage for live music and entertainment and also provides an excellent setting for private dining, corporate functions, networking events, birthdays, anniversaries, wedding celebrations, community gatherings, and other special events. The property also features a distinctive speakeasy-style lounge with its own private bar, intimate seating, custom lighting, and a cozy, upscale atmosphere. Accessible through a concealed bookshelf-style entrance, the lounge can operate during regular restaurant hours as an additional guest experience or be reserved independently for private gatherings and special events. The site includes four guest restrooms, with two conveniently serving the front dining and lounge areas and two located within the rear dining and event space. The approximately 6,961-square-foot facility also offers convenient complimentary parking in both the front and rear of the property. Located directly along University Drive, the restaurant is positioned within an active and continuing-growth corridor surrounded by residential communities, businesses, healthcare, higher education, and expanding retail and dining development. The versatility of the operation provides multiple potential revenue channels, including lunch and dinner service, private dining, catered events, corporate and community functions, live music/entertainment, and private lounge reservations. This is a unique opportunity for a new operator to acquire an established restaurant with an extensive existing build-out while retaining the flexibility to continue the current concept or introduce a new vision. About the Business Years in Operation: Approximately 3½ years Employees: Approximately 20 employees, consisting of a combination of full-time and part-time staff. Franchise: No. Independently owned and operated family restaurant. Facilities & Assets The restaurant features an extensive commercial food-and-beverage infrastructure designed to accommodate both traditional restaurant operations and private events. The full commercial kitchen includes approximately 20 feet of hood space, two fryers, two grills, a walk-in cooler, and freezer, along with dedicated locked liquor storage and secured dry-storage and inventory areas. The facility is also equipped with a comprehensive security camera system, professional sound system, DJ station, custom lighting, stage, and entertainment infrastructure. One of the property’s most distinctive features is its separate speakeasy-style lounge, accessed through a concealed bookshelf-style entrance. The lounge features its own private bar, intimate seating, atmospheric lighting, and an upscale setting inspired by the character and exclusivity of the Prohibition or sleek modern era. The lounge can complement normal restaurant operations or function independently for private gatherings and special events. Combined, the main restaurant, rear dining and event space, commercial kitchen, two bars, entertainment infrastructure, and private lounge provide a future operator with considerable flexibility to create multiple guest experiences and revenue opportunities within one facility. Market Outlook / Competition The restaurant occupies a highly visible location along the University Drive corridor in an area experiencing continued residential, commercial, healthcare, educational, retail, and dining development. The property is positioned near established and developing residential communities, major employment centers, Nova Southeastern University, Broward College, HCA Florida University Hospital, Memorial Hospital, and a growing collection of surrounding restaurants, retailers, and businesses. This combination creates a diverse built-in audience consisting of local residents, families, professionals, healthcare employees, university personnel and students, nearby businesses, and visitors to the area. The surrounding corridor continues to attract investment and development, strengthening consumer traffic and the area’s long-term potential. The restaurant’s versatility further distinguishes the operation by offering several hospitality experiences under one roof: traditional restaurant dining, private dining, live music/entertainment, corporate and community functions, catered special events, and an intimate speakeasy-style lounge. Opportunities for Continued Growth The business provides substantial opportunities for a new owner to build upon the existing operation and infrastructure. Continued residential and commercial development throughout the surrounding University Drive corridor is bringing additional families, professionals, businesses, healthcare employees, university-related traffic, and consumers into the immediate market. The restaurant is well positioned to serve both lunch and dinner crowds, including employees from surrounding businesses and institutions as well as residents from nearby communities. A new operator can further capitalize on the property’s multiple revenue-producing spaces by developing private dining, corporate events, community and networking functions, catered events, wedding and anniversary celebrations, live music/entertainment, and private speakeasy lounge reservations, while continuing to grow traditional restaurant operations. With an established commercial kitchen, two bars, multiple dining and event spaces, entertainment infrastructure, parking, and a distinctive private lounge already in place, the property provides a substantial foundation for continued growth under new ownership.
- Il est possible que le loyer annoncé ne comprenne pas certains services publics, services d’immeuble et frais immobiliers.
- Entièrement aménagé comme un espace de restaurant ou café
- Espace en extrémité très recherché
- Espace en excellent état
- Espace pour occupant principal
- Ventilation et chauffage centraux
- Toilettes privées
- Chambres de congélation
- Connectivité Wi-Fi
- Système de sécurité
- Vidéosurveillance
- Espace d’angle
- Toilettes incluses dans le bail
- Détecteur de fumée
- Accessible fauteuils roulants
- Directly on University Dr
- Gorgeous Stand Alone Building
- Chefs Dream kitchen with 20 Ft Hood.
- Ample Parking
Types de loyers
Le montant et le type de loyer que l’occupant (locataire) est tenu de payer au propriétaire (bailleur) sur la durée du bail sont négociés avant la signature du bail par les deux parties. Le type de loyer varie selon les services fournis. Par exemple, le prix d’un loyer triple net est habituellement inférieur à celui d’un bail à service complet puisque l’occupant est tenu d’assumer des dépenses supplémentaires par rapport au loyer de base. Contacter le broker chargé de l’annonce pour bien comprendre les coûts associés ou les dépenses supplémentaires pour chaque type de loyer.
1. Service complet: Un loyer qui comprend des services d’immeuble standards normaux fournis par le propriétaire dans le cadre d’une location annuelle de base.
2. Double net (NN): L’occupant paie seulement deux des frais de l’immeuble. Le propriétaire et l’occupant déterminent ces frais spécifiques avant la signature du bail.
3. Triple net (NNN): Un bail selon lequel l’occupant est responsable de tous les frais liés à sa part proportionnelle d’occupation de l’immeuble.
4. Brut modifié: Le brut modifié est un type général de bail dans lequel l’occupant est en général responsable de sa part proportionnelle d’une ou de plusieurs dépenses. C’est le propriétaire qui paie les frais restants. Consultez la liste ci-dessous pour connaître les structures de loyers bruts modifiés les plus courantes : 4. Plus services publics: Un type de bail brut modifié, où l’occupant est responsable à hauteur de sa part proportionnelle des services publics en plus du loyer. 4. Plus nettoyage: Un type de bail brut modifié, où l’occupant est responsable à hauteur de sa part proportionnelle du nettoyage en plus du loyer. 4. Plus électricité: Un type de bail brut modifié, où l’occupant est responsable à hauteur de sa part proportionnelle du coût de la consommation électrique en plus du loyer. 4. Plus électricité et nettoyage: Un type de bail brut modifié, où l’occupant est responsable à hauteur de sa part proportionnelle du coût de la consommation électrique et du nettoyage en plus du loyer. 4. Plus services publics et charges: Un type de bail brut modifié où l’occupant est responsable à hauteur de sa part proportionnelle des services publics et du coût de nettoyage en plus du loyer. 4. Bail industriel brut: Un type de bail brut modifié dans lequel l’occupant paie un ou plusieurs des frais en plus du loyer. Le propriétaire et l’occupant déterminent ces frais spécifiques avant la signature du bail.
5. Électricité à la charge de l’occupant: Le propriétaire paie pour tous les services et l’occupant est responsable de sa propre utilisation de l’éclairage et des prises électriques dans l’espace qu’il occupe.
6. Négociable ou sur demande: Cette option est utilisée lorsque le contact de location n’indique pas le type de loyer ou de service.
7. À déterminer: À déterminer : utilisé pour les immeubles dont le type de services ou de loyer n’est pas connu, souvent quand l’immeuble n’est pas encore construit.
Sélectionner des occupants à Building 1
- Girabaldis
Informations sur l’immeuble
| Espace total disponible | 595 m² | Surface commerciale utile | 595 m² |
| Type de bien | Local commercial | Année de construction | 2000 |
| Sous-type de bien | Restaurant | Ratio de stationnement | 0,35/1 000 m² |
| Espace total disponible | 595 m² |
| Type de bien | Local commercial |
| Sous-type de bien | Restaurant |
| Surface commerciale utile | 595 m² |
| Année de construction | 2000 |
| Ratio de stationnement | 0,35/1 000 m² |
À propos du bien
Gorgeous, fully built-out 258-seat restaurant offering approximately 6,961 square feet of versatile hospitality space, featuring two bars, two distinct dining areas, and a separate speakeasy-style lounge. The restaurant features a welcoming front dining room designed for traditional lunch and dinner service, along with a spacious back dining and event room accommodating approximately 150 guests. The back dining room includes a dedicated stage for live music and entertainment and also provides an excellent setting for private dining, corporate functions, networking events, birthdays, anniversaries, wedding celebrations, community gatherings, and other special events. The property also features a distinctive speakeasy-style lounge with its own private bar, intimate seating, custom lighting, and a cozy, upscale atmosphere. Accessible through a concealed bookshelf-style entrance, the lounge can operate during regular restaurant hours as an additional guest experience or be reserved independently for private gatherings and special events. The site includes four guest restrooms, with two conveniently serving the front dining and lounge areas and two located within the rear dining and event space. The approximately 6,961-square-foot facility also offers convenient complimentary parking in both the front and rear of the property. Located directly along University Drive, the restaurant is positioned within an active and continuing-growth corridor surrounded by residential communities, businesses, healthcare, higher education, and expanding retail and dining development. The versatility of the operation provides multiple potential revenue channels, including lunch and dinner service, private dining, catered events, corporate and community functions, live music/entertainment, and private lounge reservations. This is a unique opportunity for a new operator to acquire an established restaurant with an extensive existing build-out while retaining the flexibility to continue the current concept or introduce a new vision. About the Business Years in Operation: Approximately 3½ years Employees: Approximately 20 employees, consisting of a combination of full-time and part-time staff. Franchise: No. Independently owned and operated family restaurant. Facilities & Assets The restaurant features an extensive commercial food-and-beverage infrastructure designed to accommodate both traditional restaurant operations and private events. The full commercial kitchen includes approximately 20 feet of hood space, two fryers, two grills, a walk-in cooler, and freezer, along with dedicated locked liquor storage and secured dry-storage and inventory areas. The facility is also equipped with a comprehensive security camera system, professional sound system, DJ station, custom lighting, stage, and entertainment infrastructure. One of the property’s most distinctive features is its separate speakeasy-style lounge, accessed through a concealed bookshelf-style entrance. The lounge features its own private bar, intimate seating, atmospheric lighting, and an upscale setting inspired by the character and exclusivity of the Prohibition or sleek modern era. The lounge can complement normal restaurant operations or function independently for private gatherings and special events. Combined, the main restaurant, rear dining and event space, commercial kitchen, two bars, entertainment infrastructure, and private lounge provide a future operator with considerable flexibility to create multiple guest experiences and revenue opportunities within one facility. Market Outlook / Competition The restaurant occupies a highly visible location along the University Drive corridor in an area experiencing continued residential, commercial, healthcare, educational, retail, and dining development. The property is positioned near established and developing residential communities, major employment centers, Nova Southeastern University, Broward College, HCA Florida University Hospital, Memorial Hospital, and a growing collection of surrounding restaurants, retailers, and businesses. This combination creates a diverse built-in audience consisting of local residents, families, professionals, healthcare employees, university personnel and students, nearby businesses, and visitors to the area. The surrounding corridor continues to attract investment and development, strengthening consumer traffic and the area’s long-term potential. The restaurant’s versatility further distinguishes the operation by offering several hospitality experiences under one roof: traditional restaurant dining, private dining, live music/entertainment, corporate and community functions, catered special events, and an intimate speakeasy-style lounge. Opportunities for Continued Growth The business provides substantial opportunities for a new owner to build upon the existing operation and infrastructure. Continued residential and commercial development throughout the surrounding University Drive corridor is bringing additional families, professionals, businesses, healthcare employees, university-related traffic, and consumers into the immediate market. The restaurant is well positioned to serve both lunch and dinner crowds, including employees from surrounding businesses and institutions as well as residents from nearby communities. A new operator can further capitalize on the property’s multiple revenue-producing spaces by developing private dining, corporate events, community and networking functions, catered events, wedding and anniversary celebrations, live music/entertainment, and private speakeasy lounge reservations, while continuing to grow traditional restaurant operations. With an established commercial kitchen, two bars, multiple dining and event spaces, entertainment infrastructure, parking, and a distinctive private lounge already in place, the property provides a substantial foundation for continued growth under new ownership.
- Voie de virage exclusive
Principaux commerces à proximité











Présenté par
Building 1 | 3333 N University Dr
Hum, une erreur s’est produite lors de l’envoi de votre message. Veuillez réessayer.
Merci ! Votre message a été envoyé.