Votre e-mail a été envoyé.

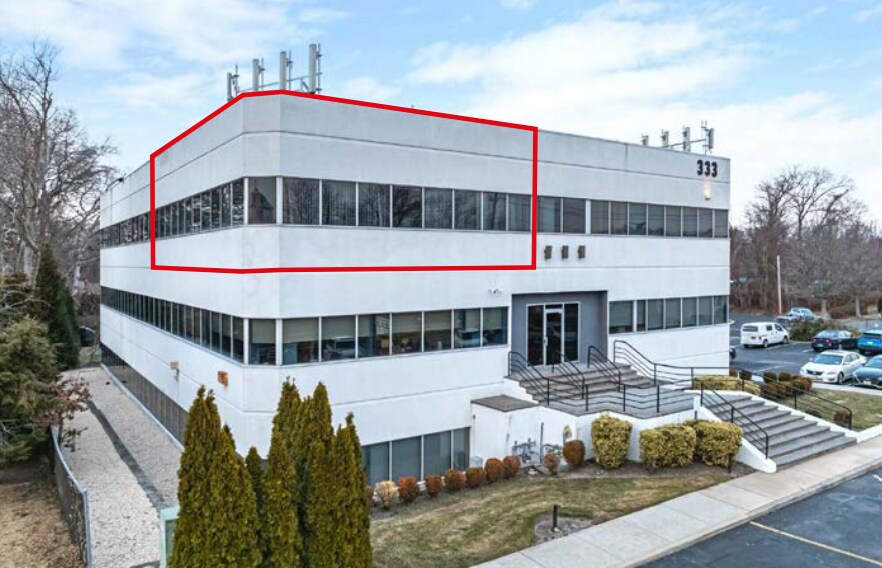
Tides Off Bldg 333 Route 25A Médical | 300 m² | À louer | Rocky Point, NY 11778
Certaines informations ont été traduites automatiquement.
Informations principales
- Abundant on-site parking with 74 total spaces (1.85 spaces per 1,000 SF).
- Excellent visibility and direct access from Route 25A, ensuring convenience for both patients and staff.
- Tenant-controlled HVAC for individualized comfort and operational efficiency.
- Strategically located with close proximity to William Floyd Parkway and Patchogue–Mount Sinai Road, offering convenient regional access.
Tous les espace disponibles(1)
Afficher les loyers en
- Espace
- Surface
- Durée
- Loyer
- Type de bien
- Aménagement
- Disponible
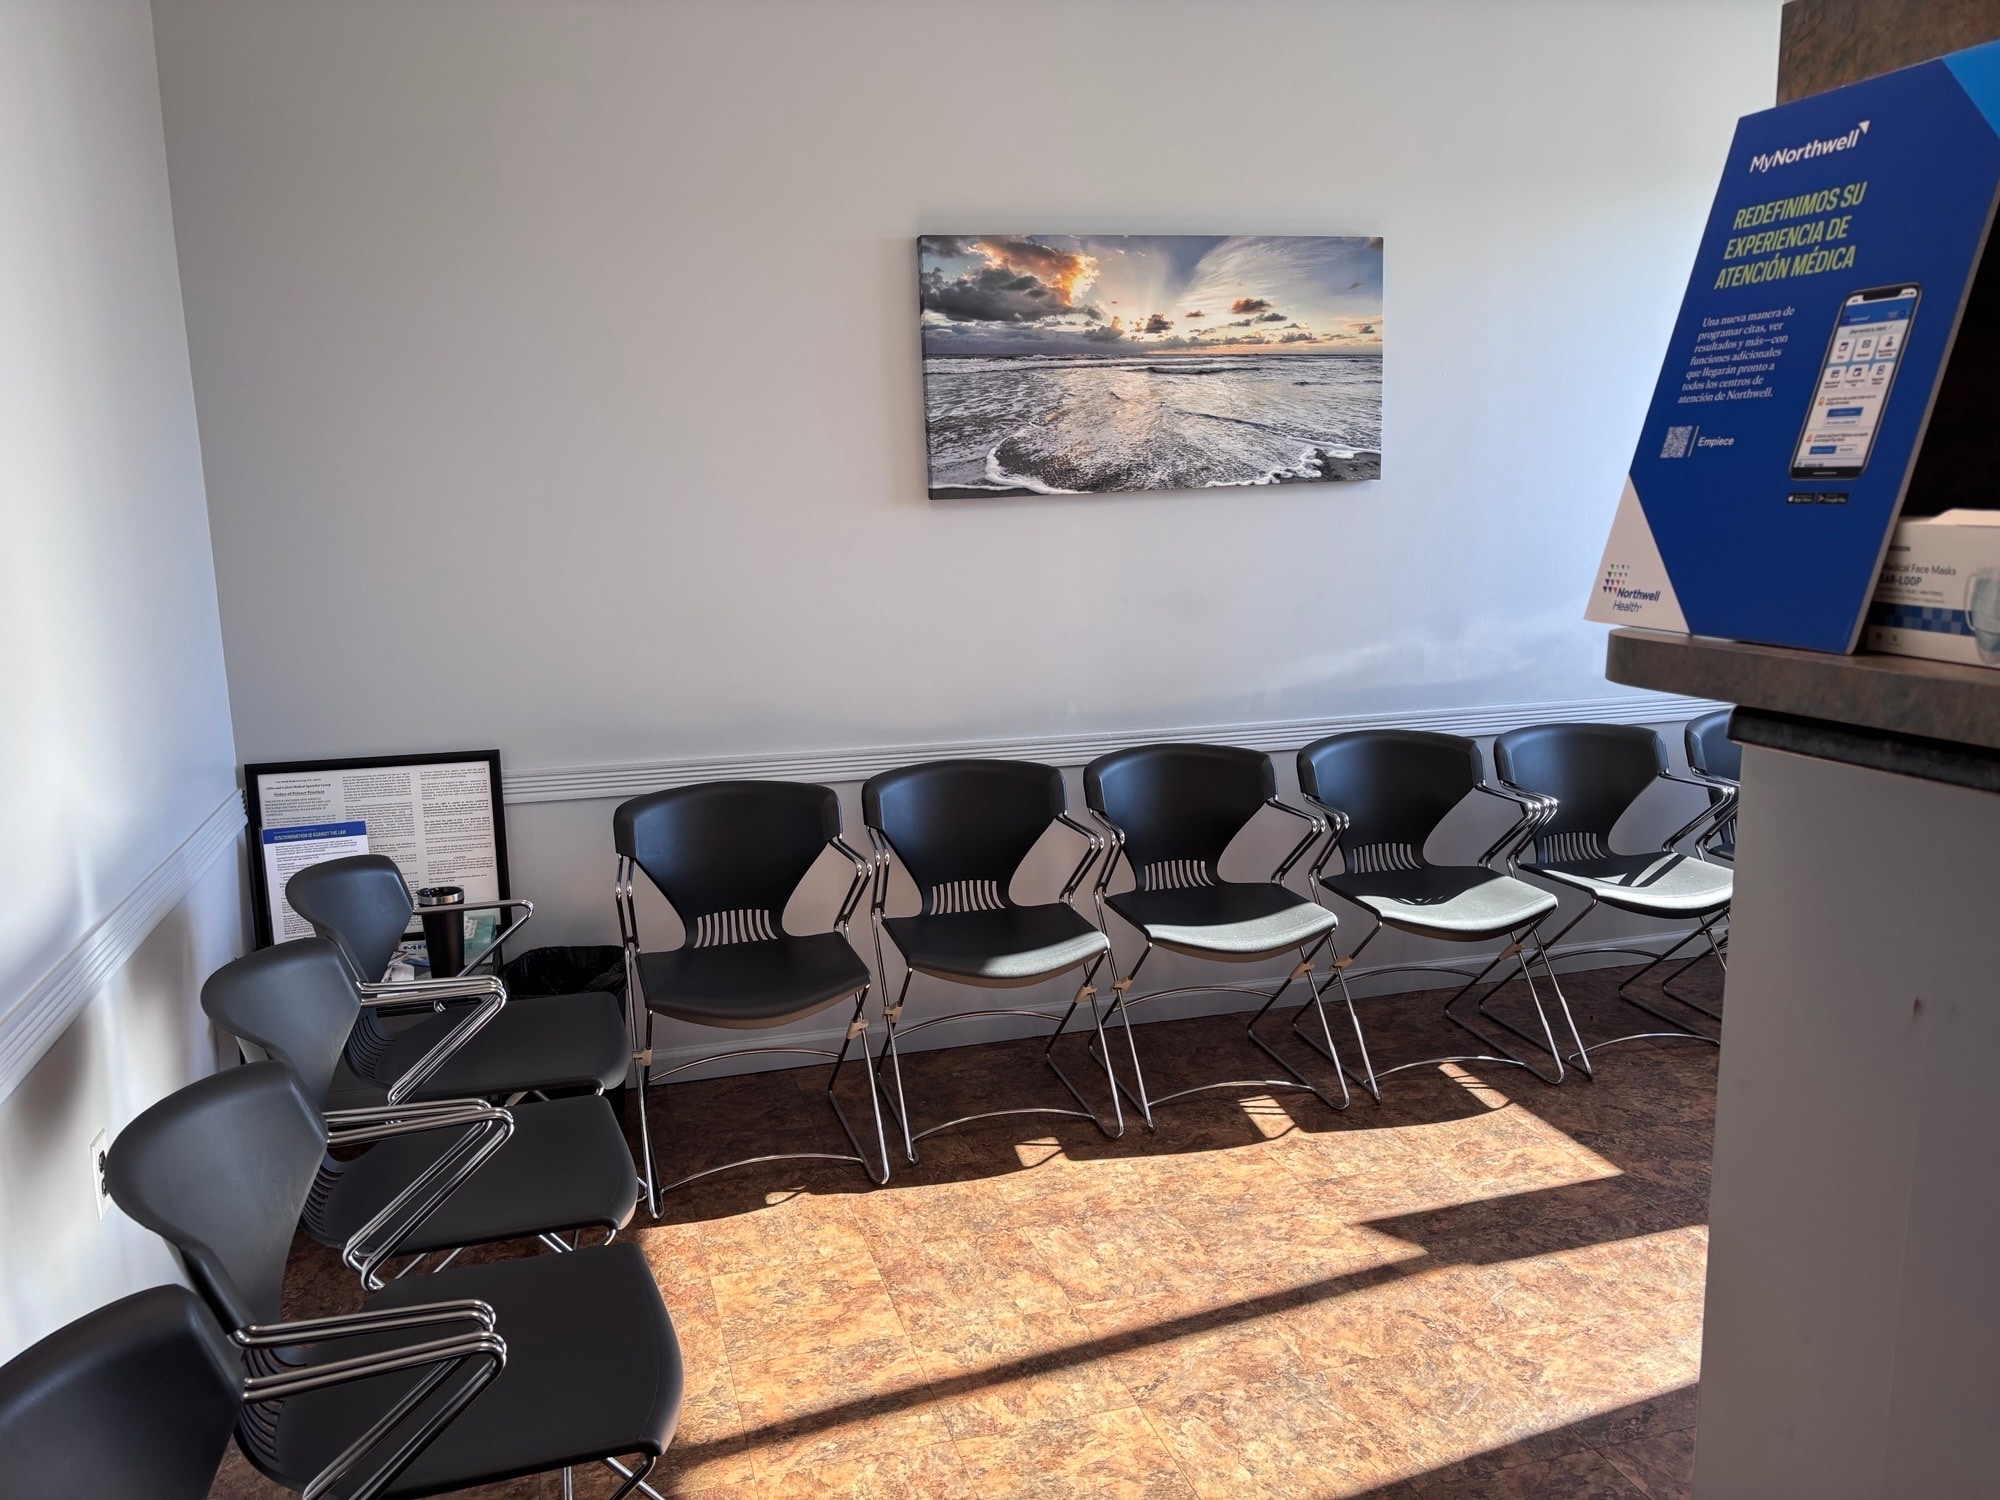


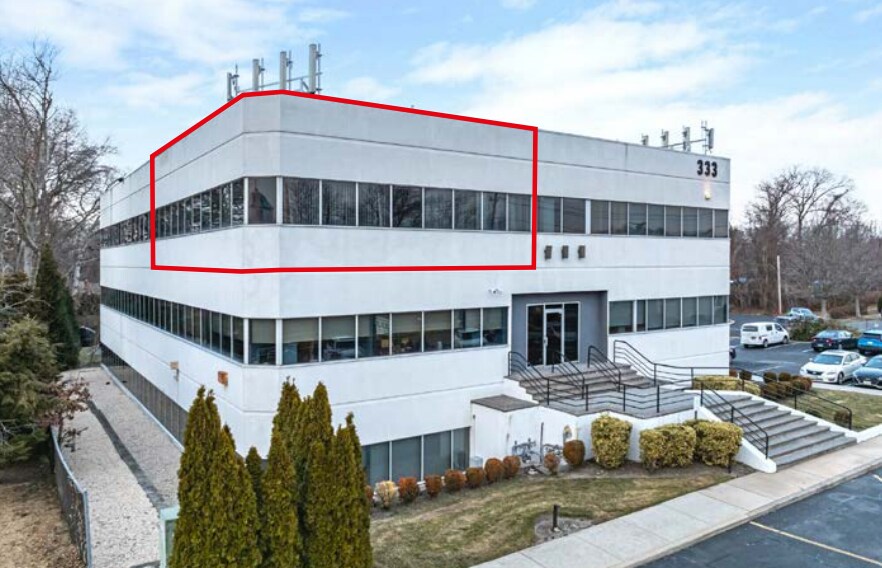
Prominent corner suite featuring expansive window lines and abundant natural light. Existing physical therapy build-out with a thoughtfully designed, patient-forward floor plan. Dedicated, formal reception area with multiple private offices suitable for providers, administration, or consult rooms. Large 75’ x 28’ open floor plan, ideal for physical rehabilitation stations, training, or flexible clinical use. Available June 2026, allowing for near-term planning.
- Il est possible que le loyer annoncé ne comprenne pas certains services publics, services d’immeuble et frais immobiliers.
- Principalement open space
- Entièrement aménagé comme Espace pour physiothérapie
- Espace en excellent état
| Espace | Surface | Durée | Loyer | Type de bien | Aménagement | Disponible |
| 2e étage, bureau 240 | 300 m² | Négociable | 278,05 € /m²/an 23,17 € /m²/mois 83 514 € /an 6 960 € /mois | Médical | Construction achevée | Maintenant |
2e étage, bureau 240
| Surface |
| 300 m² |
| Durée |
| Négociable |
| Loyer |
| 278,05 € /m²/an 23,17 € /m²/mois 83 514 € /an 6 960 € /mois |
| Type de bien |
| Médical |
| Aménagement |
| Construction achevée |
| Disponible |
| Maintenant |
2e étage, bureau 240
| Surface | 300 m² |
| Durée | Négociable |
| Loyer | 278,05 € /m²/an |
| Type de bien | Médical |
| Aménagement | Construction achevée |
| Disponible | Maintenant |
Prominent corner suite featuring expansive window lines and abundant natural light. Existing physical therapy build-out with a thoughtfully designed, patient-forward floor plan. Dedicated, formal reception area with multiple private offices suitable for providers, administration, or consult rooms. Large 75’ x 28’ open floor plan, ideal for physical rehabilitation stations, training, or flexible clinical use. Available June 2026, allowing for near-term planning.
- Il est possible que le loyer annoncé ne comprenne pas certains services publics, services d’immeuble et frais immobiliers.
- Entièrement aménagé comme Espace pour physiothérapie
- Principalement open space
- Espace en excellent état
Caractéristiques
- Accès contrôlé
- Signalisation
- Entièrement moquetté
- Hauts plafonds
- Bureaux cloisonnés
- Climatisation
Informations sur l’immeuble
Occupants
- Étage
- Nom de l’occupant
- Secteur d’activité
- 1er
- Christena M. Ward, ESQ.
- Services professionnels, scientifiques et techniques
- 1er
- Heller-Clausen Grievance Group
- Services professionnels, scientifiques et techniques
- 2e
- Intergrated Healthcare Management LLC
- Santé et assistance sociale
- Niveau inf.
- John Gil Md
- -
- 1er
- L I Shore To Shore Realty Inc
- Immobilier
- Inconnu
- New York Health
- Santé et assistance sociale
- Inconnu
- Old Orchard Estates
- Immobilier
- 2e
- Orlin & Cohen Orthopedic Group
- Santé et assistance sociale
- Multi
- Stony Brook Medicine
- Santé et assistance sociale
- 1er
- The Clausen Agency, Inc.
- Immobilier



Présenté par
Tides Off Bldg | 333 Route 25A
Hum, une erreur s’est produite lors de l’envoi de votre message. Veuillez réessayer.
Merci ! Votre message a été envoyé.