Votre e-mail a été envoyé.

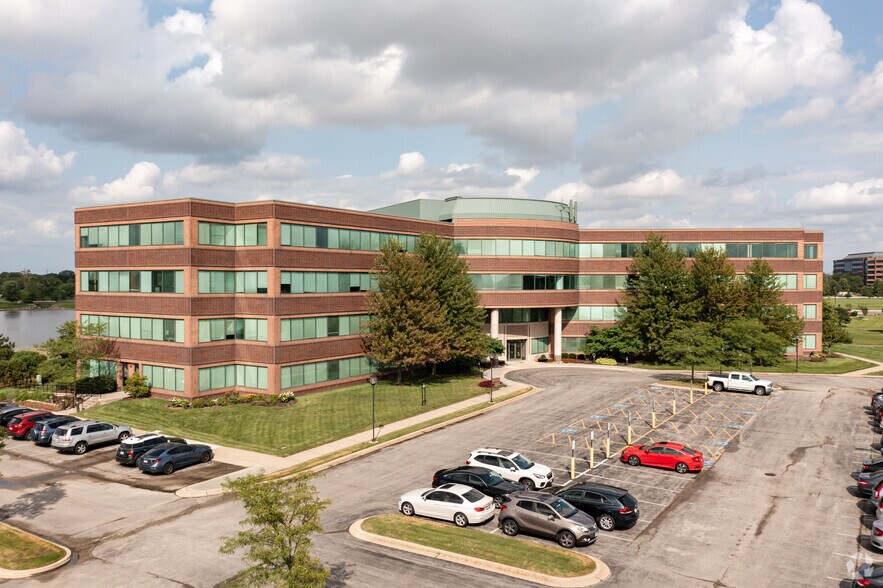
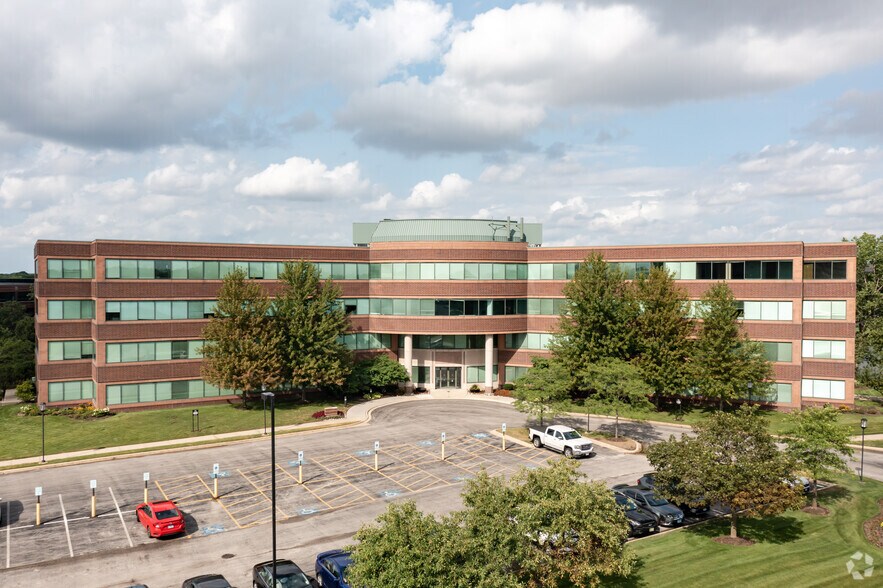
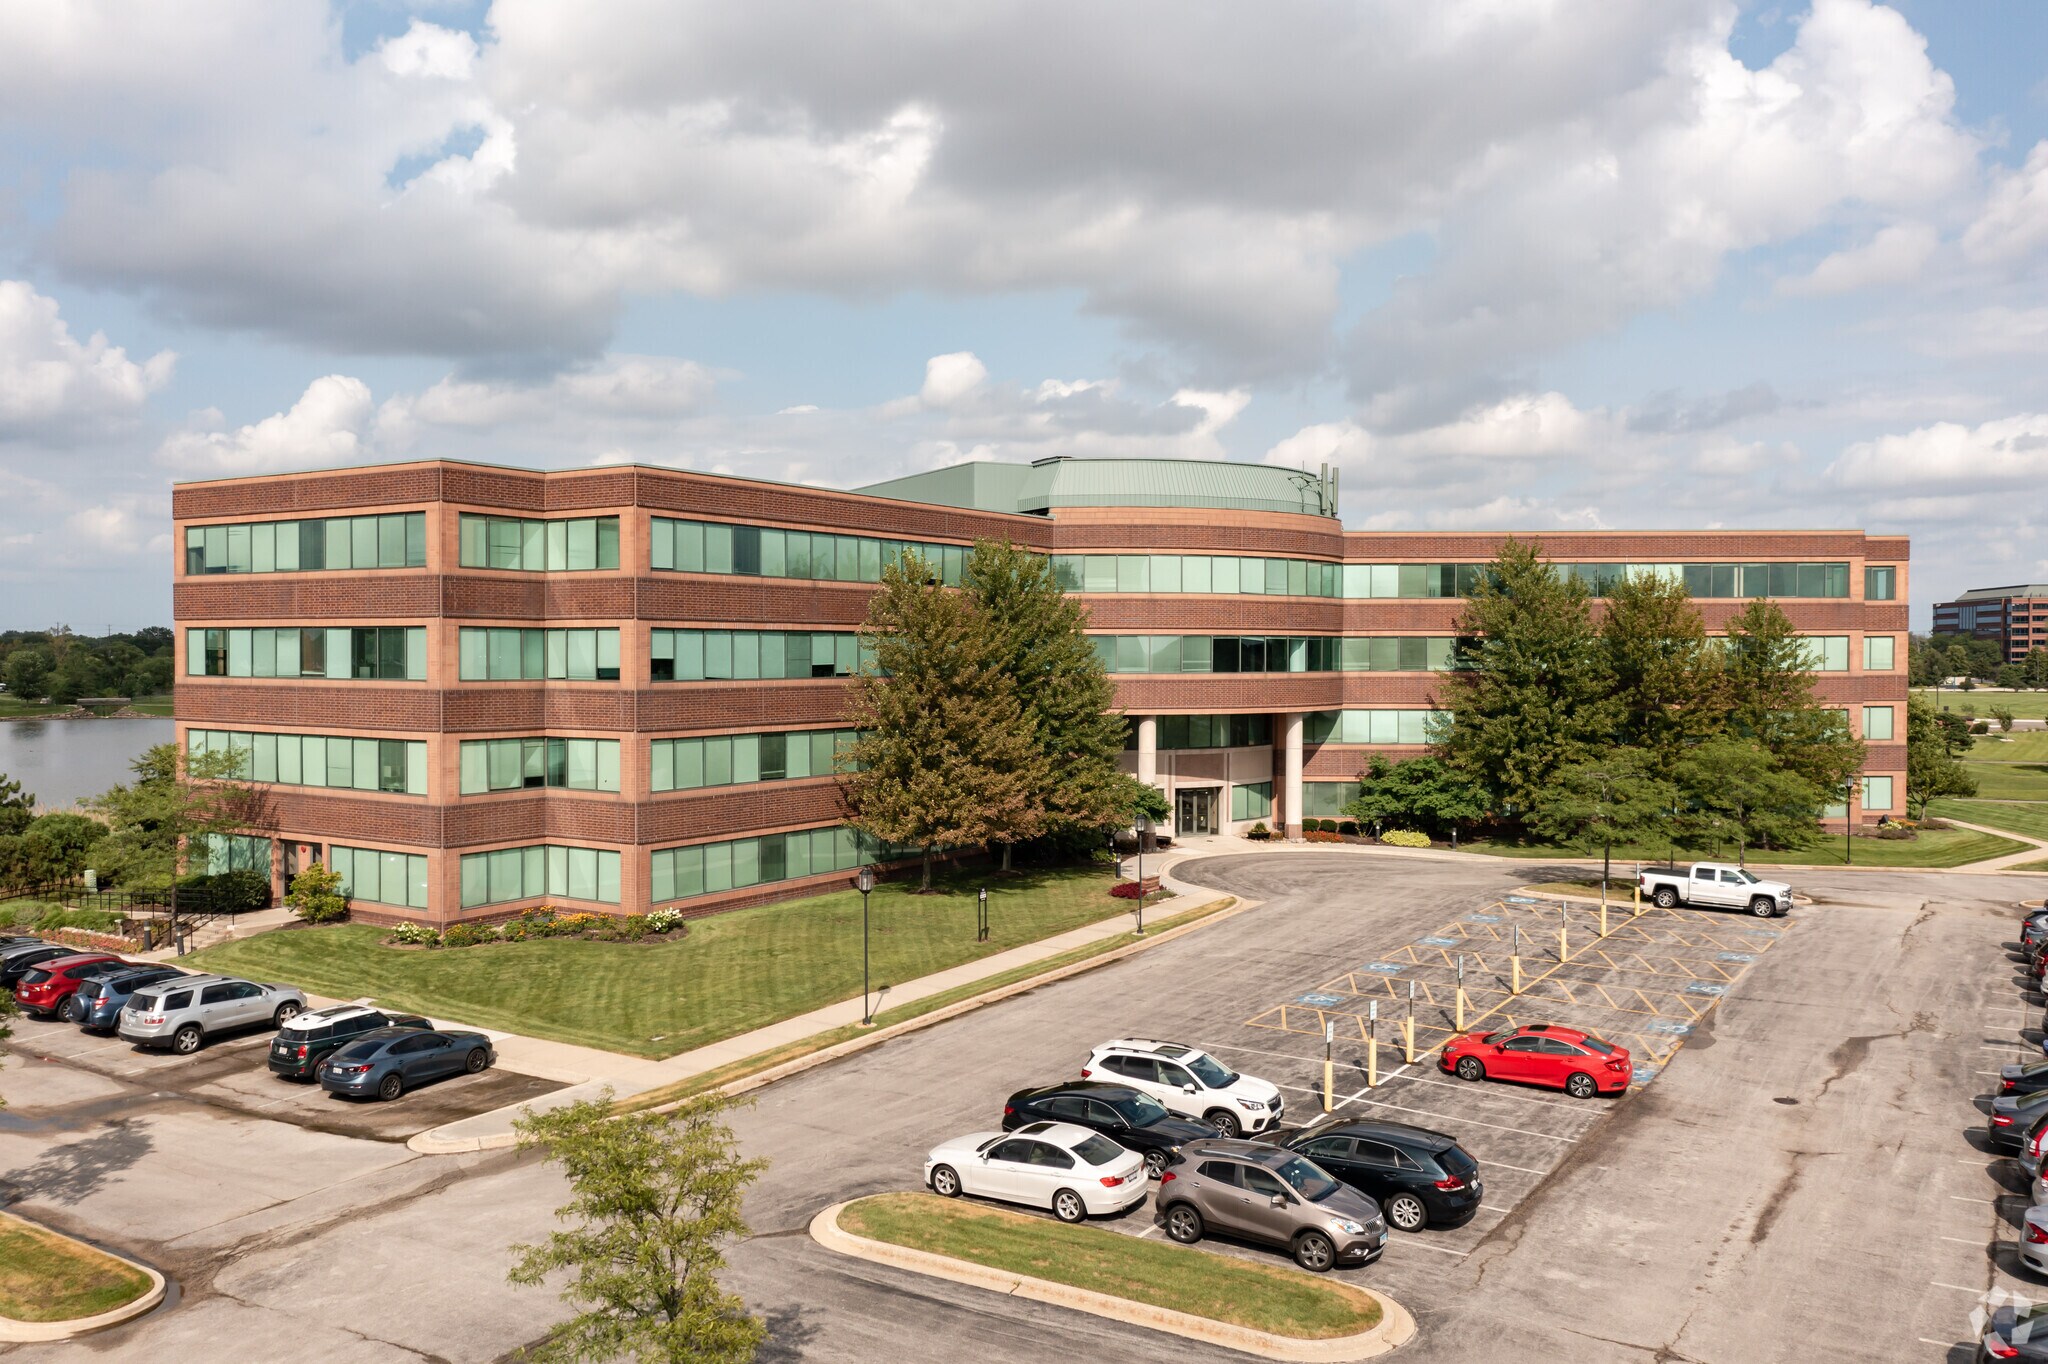
Hamilton Lakes 333 Pierce Rd Bureau | 160–4 957 m² | À louer | Itasca, IL 60143
Certaines informations ont été traduites automatiquement.
Informations principales
- Master-planned development of approximately three and one-half million square feet of office space
- Beautiful indoor and outdoor public spaces are well established
- 15 minutes from O'Hare and only 30 minutes from downtown
- Amenities include; a fitness center, daycare center, full service restaurants, and many more!
Tous les espaces disponibles(5)
Afficher les loyers en
- Espace
- Surface
- Durée
- Loyer
- Type de bien
- Aménagement
- Disponible
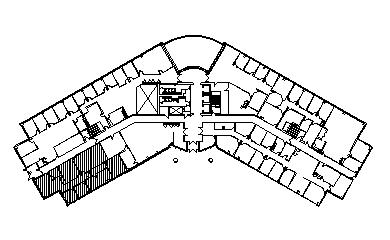

• 4 Story Class "A" Building • WiFi Lounge • Building Conference Room • Restaurants, Hotels & Health Club Nearby • Great Access to O'Hare and Chicago
- Le loyer n’inclut pas certains frais immobiliers.
- Principalement open space
- Partiellement aménagé comme Bureau standard
- Ventilation et chauffage centraux
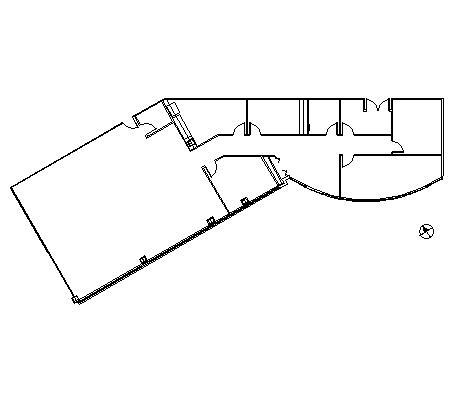


• Kitchen • Private Offices • Open Office Area • Conference Room • 4 Story Class "A" Building • WiFi Lounge • Building Conference Room • Restaurants, Hotels & Health Club Nearby • Great Access to O'Hare and Chicago • Energy Star Certified
- Le loyer n’inclut pas certains frais immobiliers.
- Principalement open space
- Partiellement aménagé comme Bureau standard
- Ventilation et chauffage centraux
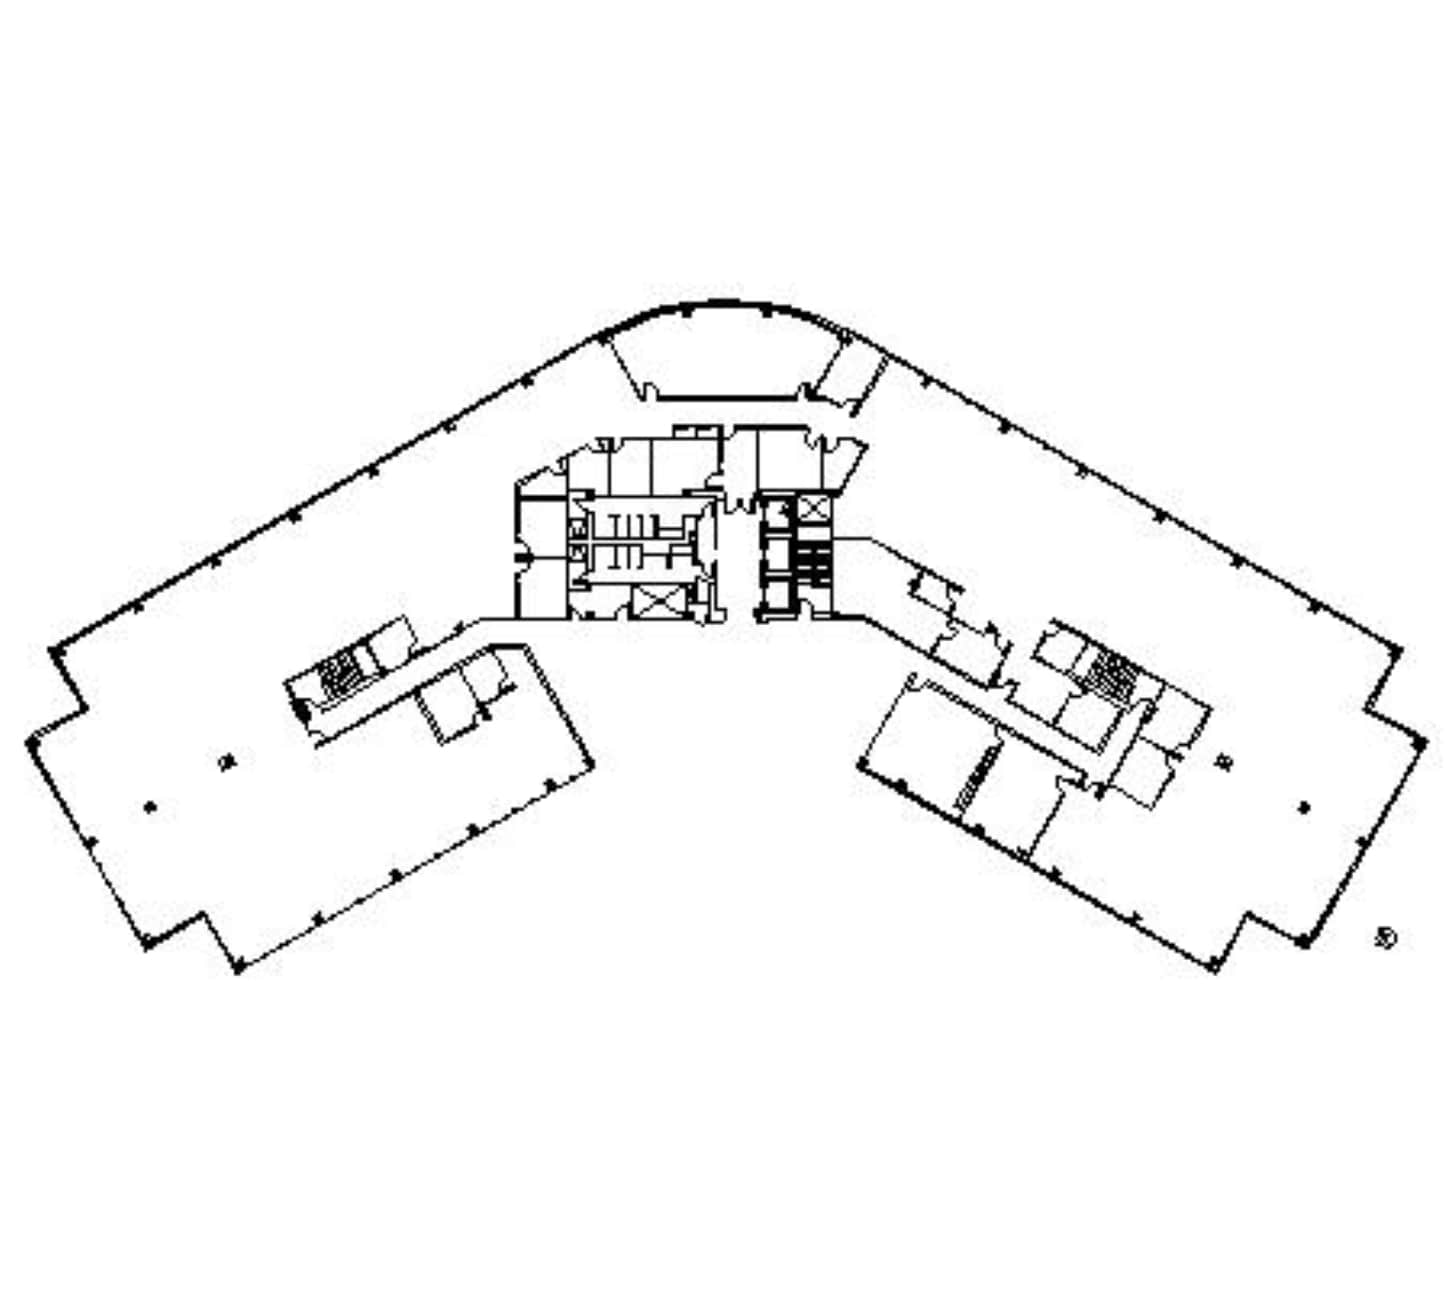


• Available September 2026 • 4 Story Class "A" Building • WiFi Lounge • Building Conference Room • Restaurants • Hotels & Health Club Nearby • Great Access to O'Hare and Chicago • Energy Star Certified
- Le loyer n’inclut pas certains frais immobiliers.
- Principalement open space
- Partiellement aménagé comme Bureau standard
- Ventilation et chauffage centraux
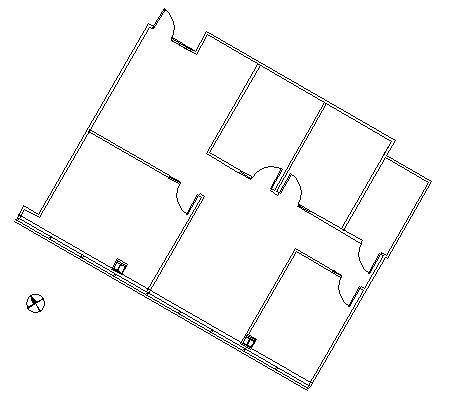


• 4 Story Class "A" Building • WiFi Lounge • Building Conference Room • Restaurants • Hotels & Health Club Nearby • Great Access to O'Hare and Chicago • Energy Star Certified
- Le loyer n’inclut pas certains frais immobiliers.
- Principalement open space
- Partiellement aménagé comme Bureau standard
- Ventilation et chauffage centraux
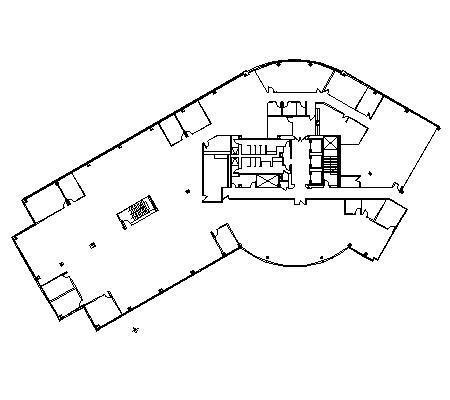


• 4 Story Class "A" Building • WiFi Lounge • Building Conference Room • Restaurants • Hotels & Health Club Nearby • Great Access to O'Hare and Chicago • Energy Star Certified
- Le loyer n’inclut pas certains frais immobiliers.
- Principalement open space
- Partiellement aménagé comme Bureau standard
- Ventilation et chauffage centraux
| Espace | Surface | Durée | Loyer | Type de bien | Aménagement | Disponible |
| 1er étage, bureau 120 | 235 m² | Négociable | 111,22 € /m²/an 9,27 € /m²/mois 26 111 € /an 2 176 € /mois | Bureau | Construction partielle | Maintenant |
| 2e étage, bureau 225 | 341 m² | Négociable | 111,22 € /m²/an 9,27 € /m²/mois 37 973 € /an 3 164 € /mois | Bureau | Construction partielle | Maintenant |
| 3e étage, bureau 300 | 2 336 m² | Négociable | 115,85 € /m²/an 9,65 € /m²/mois 270 663 € /an 22 555 € /mois | Bureau | Construction partielle | Maintenant |
| 4e étage, bureau 400 | 160 m² | Négociable | 111,22 € /m²/an 9,27 € /m²/mois 17 834 € /an 1 486 € /mois | Bureau | Construction partielle | Maintenant |
| 4e étage, bureau 415 | 1 885 m² | Négociable | 111,22 € /m²/an 9,27 € /m²/mois 209 620 € /an 17 468 € /mois | Bureau | Construction partielle | Maintenant |
1er étage, bureau 120
| Surface |
| 235 m² |
| Durée |
| Négociable |
| Loyer |
| 111,22 € /m²/an 9,27 € /m²/mois 26 111 € /an 2 176 € /mois |
| Type de bien |
| Bureau |
| Aménagement |
| Construction partielle |
| Disponible |
| Maintenant |
2e étage, bureau 225
| Surface |
| 341 m² |
| Durée |
| Négociable |
| Loyer |
| 111,22 € /m²/an 9,27 € /m²/mois 37 973 € /an 3 164 € /mois |
| Type de bien |
| Bureau |
| Aménagement |
| Construction partielle |
| Disponible |
| Maintenant |
3e étage, bureau 300
| Surface |
| 2 336 m² |
| Durée |
| Négociable |
| Loyer |
| 115,85 € /m²/an 9,65 € /m²/mois 270 663 € /an 22 555 € /mois |
| Type de bien |
| Bureau |
| Aménagement |
| Construction partielle |
| Disponible |
| Maintenant |
4e étage, bureau 400
| Surface |
| 160 m² |
| Durée |
| Négociable |
| Loyer |
| 111,22 € /m²/an 9,27 € /m²/mois 17 834 € /an 1 486 € /mois |
| Type de bien |
| Bureau |
| Aménagement |
| Construction partielle |
| Disponible |
| Maintenant |
4e étage, bureau 415
| Surface |
| 1 885 m² |
| Durée |
| Négociable |
| Loyer |
| 111,22 € /m²/an 9,27 € /m²/mois 209 620 € /an 17 468 € /mois |
| Type de bien |
| Bureau |
| Aménagement |
| Construction partielle |
| Disponible |
| Maintenant |
1er étage, bureau 120
| Surface | 235 m² |
| Durée | Négociable |
| Loyer | 111,22 € /m²/an |
| Type de bien | Bureau |
| Aménagement | Construction partielle |
| Disponible | Maintenant |
• 4 Story Class "A" Building • WiFi Lounge • Building Conference Room • Restaurants, Hotels & Health Club Nearby • Great Access to O'Hare and Chicago
- Le loyer n’inclut pas certains frais immobiliers.
- Partiellement aménagé comme Bureau standard
- Principalement open space
- Ventilation et chauffage centraux
2e étage, bureau 225
| Surface | 341 m² |
| Durée | Négociable |
| Loyer | 111,22 € /m²/an |
| Type de bien | Bureau |
| Aménagement | Construction partielle |
| Disponible | Maintenant |
• Kitchen • Private Offices • Open Office Area • Conference Room • 4 Story Class "A" Building • WiFi Lounge • Building Conference Room • Restaurants, Hotels & Health Club Nearby • Great Access to O'Hare and Chicago • Energy Star Certified
- Le loyer n’inclut pas certains frais immobiliers.
- Partiellement aménagé comme Bureau standard
- Principalement open space
- Ventilation et chauffage centraux
3e étage, bureau 300
| Surface | 2 336 m² |
| Durée | Négociable |
| Loyer | 115,85 € /m²/an |
| Type de bien | Bureau |
| Aménagement | Construction partielle |
| Disponible | Maintenant |
• Available September 2026 • 4 Story Class "A" Building • WiFi Lounge • Building Conference Room • Restaurants • Hotels & Health Club Nearby • Great Access to O'Hare and Chicago • Energy Star Certified
- Le loyer n’inclut pas certains frais immobiliers.
- Partiellement aménagé comme Bureau standard
- Principalement open space
- Ventilation et chauffage centraux
4e étage, bureau 400
| Surface | 160 m² |
| Durée | Négociable |
| Loyer | 111,22 € /m²/an |
| Type de bien | Bureau |
| Aménagement | Construction partielle |
| Disponible | Maintenant |
• 4 Story Class "A" Building • WiFi Lounge • Building Conference Room • Restaurants • Hotels & Health Club Nearby • Great Access to O'Hare and Chicago • Energy Star Certified
- Le loyer n’inclut pas certains frais immobiliers.
- Partiellement aménagé comme Bureau standard
- Principalement open space
- Ventilation et chauffage centraux
4e étage, bureau 415
| Surface | 1 885 m² |
| Durée | Négociable |
| Loyer | 111,22 € /m²/an |
| Type de bien | Bureau |
| Aménagement | Construction partielle |
| Disponible | Maintenant |
• 4 Story Class "A" Building • WiFi Lounge • Building Conference Room • Restaurants • Hotels & Health Club Nearby • Great Access to O'Hare and Chicago • Energy Star Certified
- Le loyer n’inclut pas certains frais immobiliers.
- Partiellement aménagé comme Bureau standard
- Principalement open space
- Ventilation et chauffage centraux
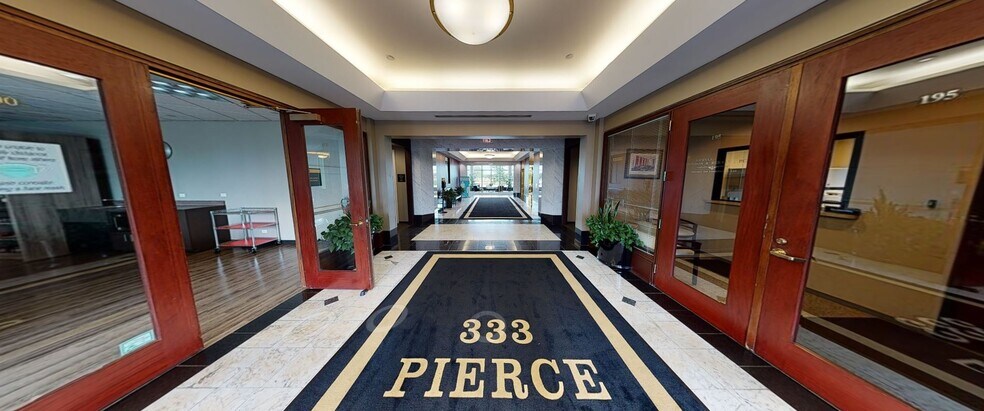
Visite 3D Matterport
Aperçu du bien
Full amenities package within park. 15 minutes from O'Hare. 30 minutes from downtown Chicago Hamilton Lakes Business Park is located at the intersection of Thorndale Avenue and I-355. The Park is located just inside DuPage County, which translates into much lower taxes for our tenants. This is a master-planned development of approximately three and one-half million square feet of office space and 80 additional acres of development land. Within the Park, one will find first-class hospitality in the Westin Hotel. Beautiful indoor and outdoor public spaces are well established. Additional amenities include; a fitness center, daycare center, full service restaurants, delicatessens, and a florist. Design at Hamilton Lakes conveys sophistication through the use of granite, reflective glass, lighted metal roofs and rich interior detailing throughout.
- Installations de conférences
- Garderie
- Étang
- Wi-Fi
Informations sur l’immeuble
Occupants
- Étage
- Nom de l’occupant
- Secteur d’activité
- 2e
- Bollinger Lach & Assoc
- Services professionnels, scientifiques et techniques
- 1er
- Camelot Care Centers
- Santé et assistance sociale
- 1er
- Engineered Efficiency Inc
- Services professionnels, scientifiques et techniques
- 1er
- Hervas, Condon & Bersani, P.C.
- Services professionnels, scientifiques et techniques
- 1er
- Microchip Technology Inc.
- Manufacture
- 1er
- SCL
- Information
- Multi
- The Hanover Insurance Group, Inc.
- -
Durabilité

Durabilité
ENERGY STAR® Géré par l’U.S. Environmental Protection Agency (EPA, Agence des États-Unis pour la protection de l’environnement) et le Département américain de l’énergie (DOE), le programme Energy Star encourage l’efficacité énergétique et fournit des informations simples, crédibles et objectives sur lesquels les consommateurs et les entreprises peuvent s’appuyer pour prendre des décisions informées. Des milliers d’organisations industrielles, commerciales, gouvernementales, locales et de services publics travaillent en partenariat avec l’EPA afin de fournir des solutions d’efficacité énergétique économiques qui protègent le climat et la santé publique tout en améliorant la qualité de l’air. Le score Energy Star compare la performance énergétique d’un immeuble à celle d’immeubles similaires à l’échelle nationale et tient compte des différences dans les conditions d’exploitation, des données météorologiques régionales et d’autres facteurs importants. La certification étant renouvelée annuellement, chaque immeuble doit maintenir des performances élevées pour conserver sa certification. Pour être admissible à la certification Energy Star, un immeuble doit obtenir un score de 75 ou plus sur l’échelle de l’EPA de 1 à 100, indiquant que ses performances sont supérieures à au moins 75 % des immeubles comparables à l’échelle nationale. Ce score Energy Star de 1 à 100 est basé sur la consommation d’énergie réelle mesurée d’un immeuble et il est calculé au moyen de l’outil Energy Star Portfolio Manager de l’EPA.





Présenté par
Hamilton Lakes | 333 Pierce Rd
Hum, une erreur s’est produite lors de l’envoi de votre message. Veuillez réessayer.
Merci ! Votre message a été envoyé.