Votre e-mail a été envoyé.

Vistamark Downtown Hinsdale 333 Chestnut St Bureaux/Médical | 124–1 490 m² | À louer | Hinsdale, IL 60521
Certaines informations ont été traduites automatiquement.
Informations principales
- Located in the Heart of affluent Downtown Hinsdale
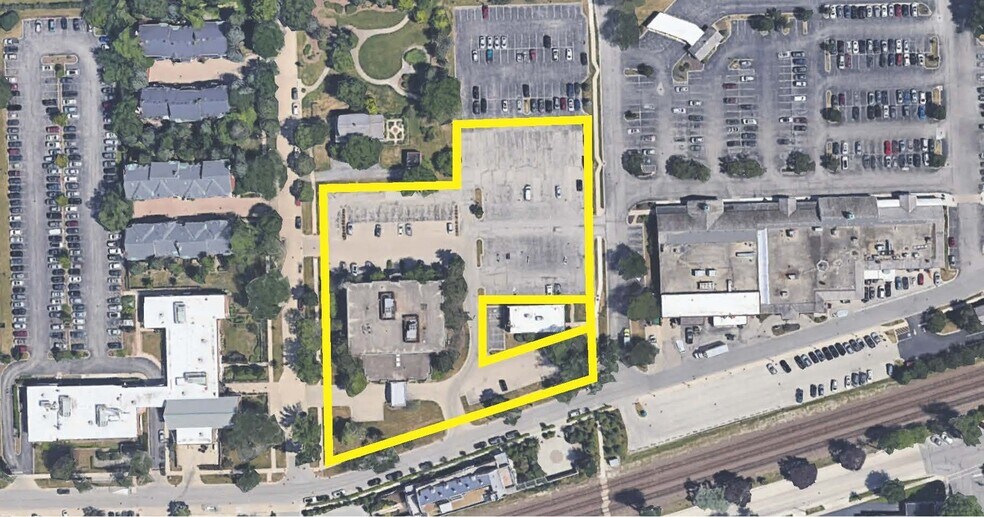
- Walgreens & Duly Medical Campus next door, 3 mins to Hinsdale Hospital, 6 mins to Hinsdale Surgical Center
- Abundant parking; 250 parking spaces
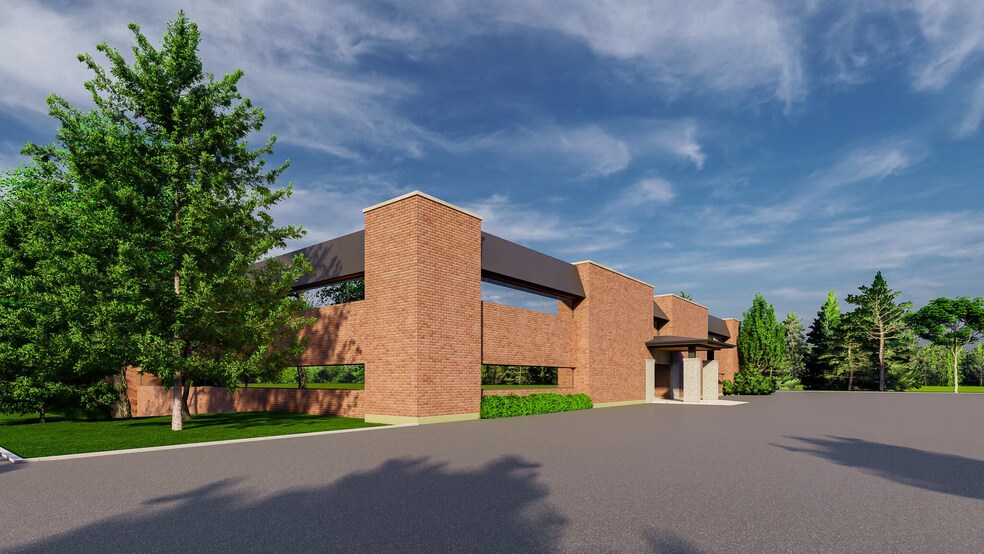
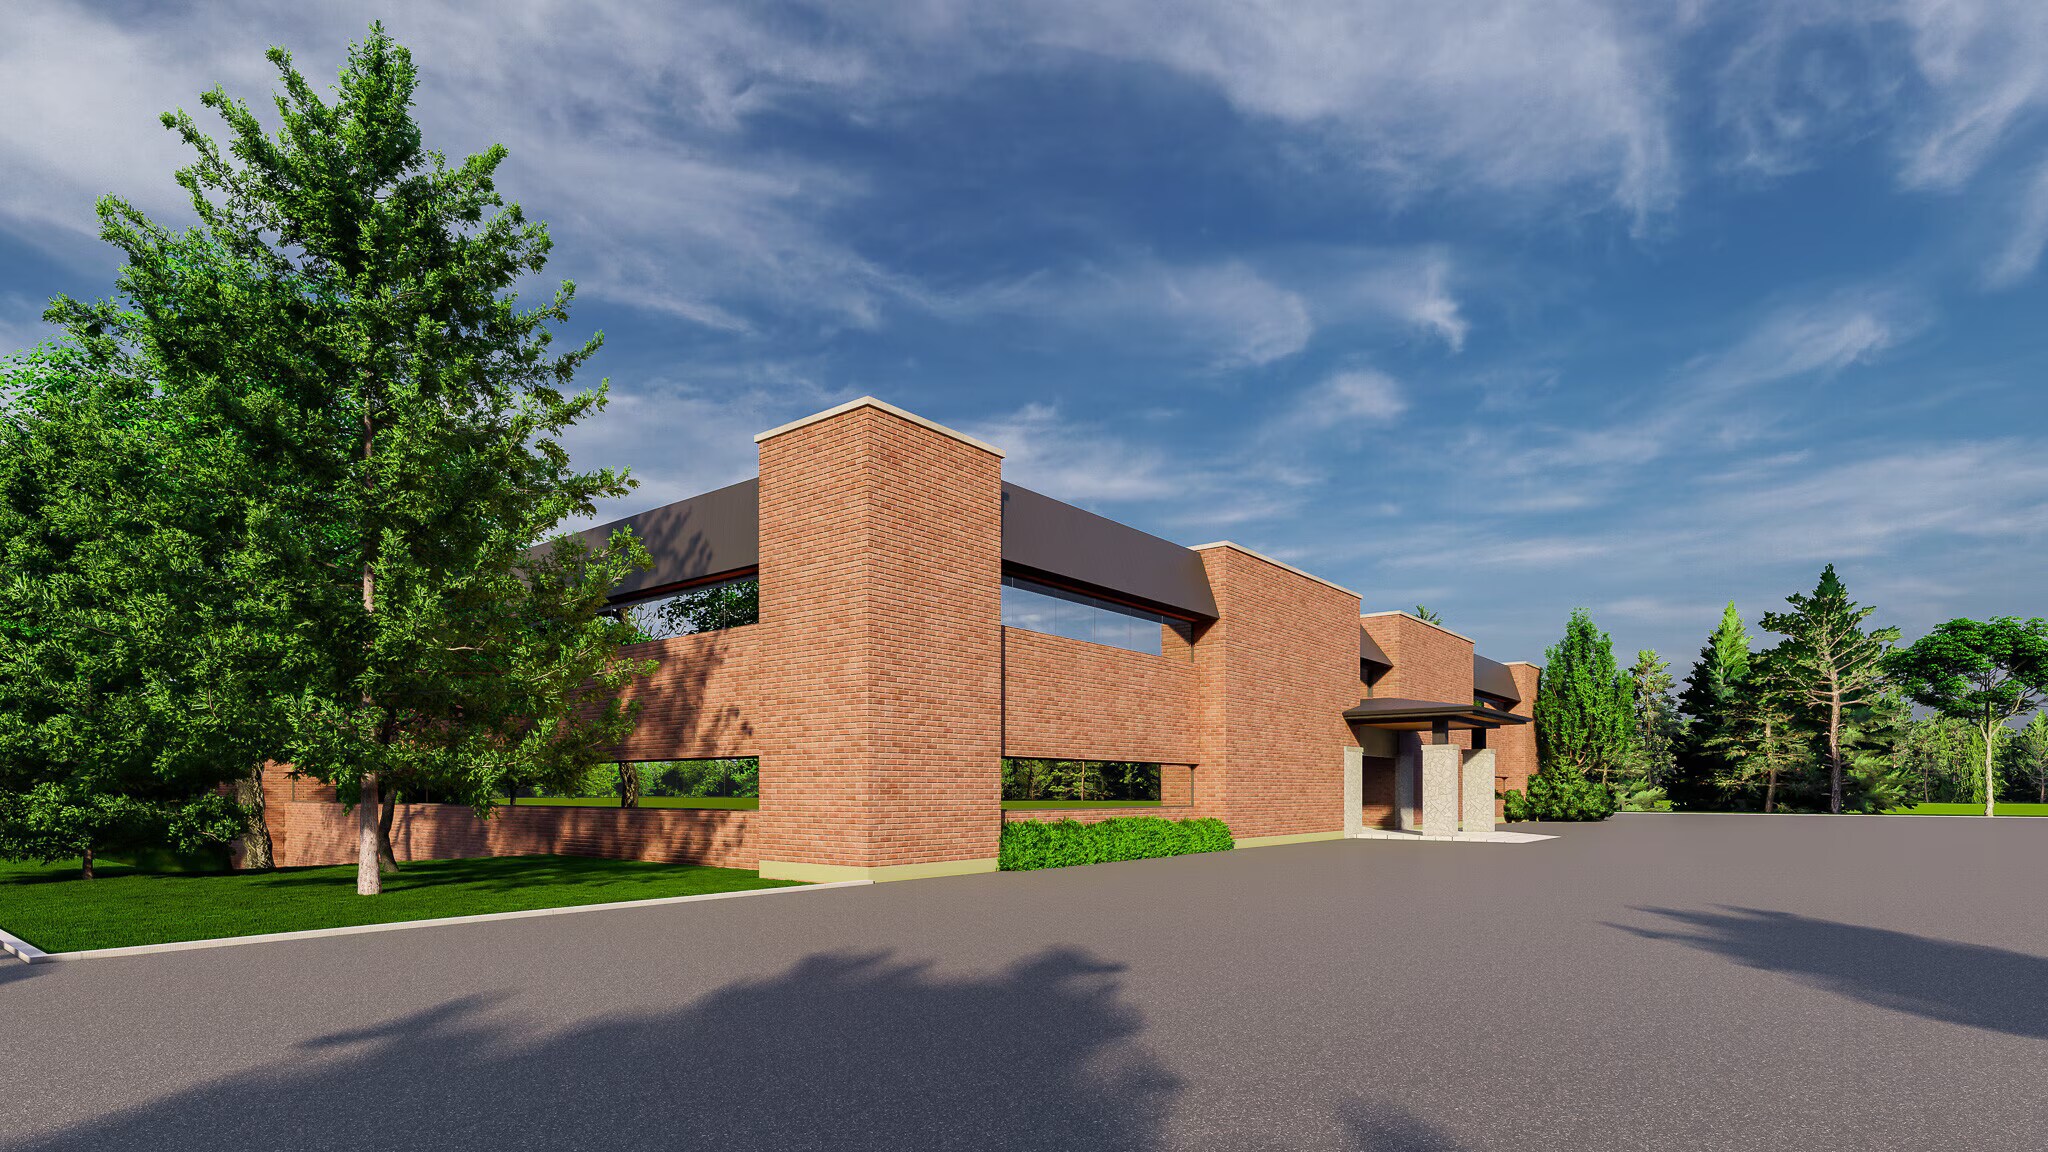
- Two-Story Brick Building | 37,626+ SF Divisible
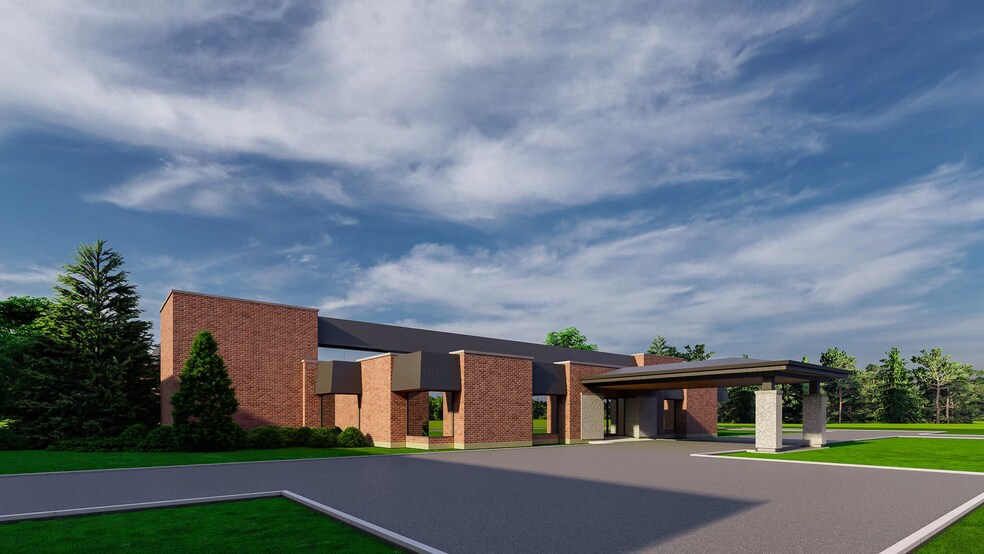
- Canopied Visitor & Patient Drop-off
- Strategically located near Retail & Dining Options, Hinsdale Metra Stations & near Major Highways for quick access to Chicago & airports; I-88 & I-294
Tous les espaces disponibles(6)
Afficher les loyers en
- Espace
- Surface
- Durée
- Loyer
- Type de bien
- Aménagement
- Disponible
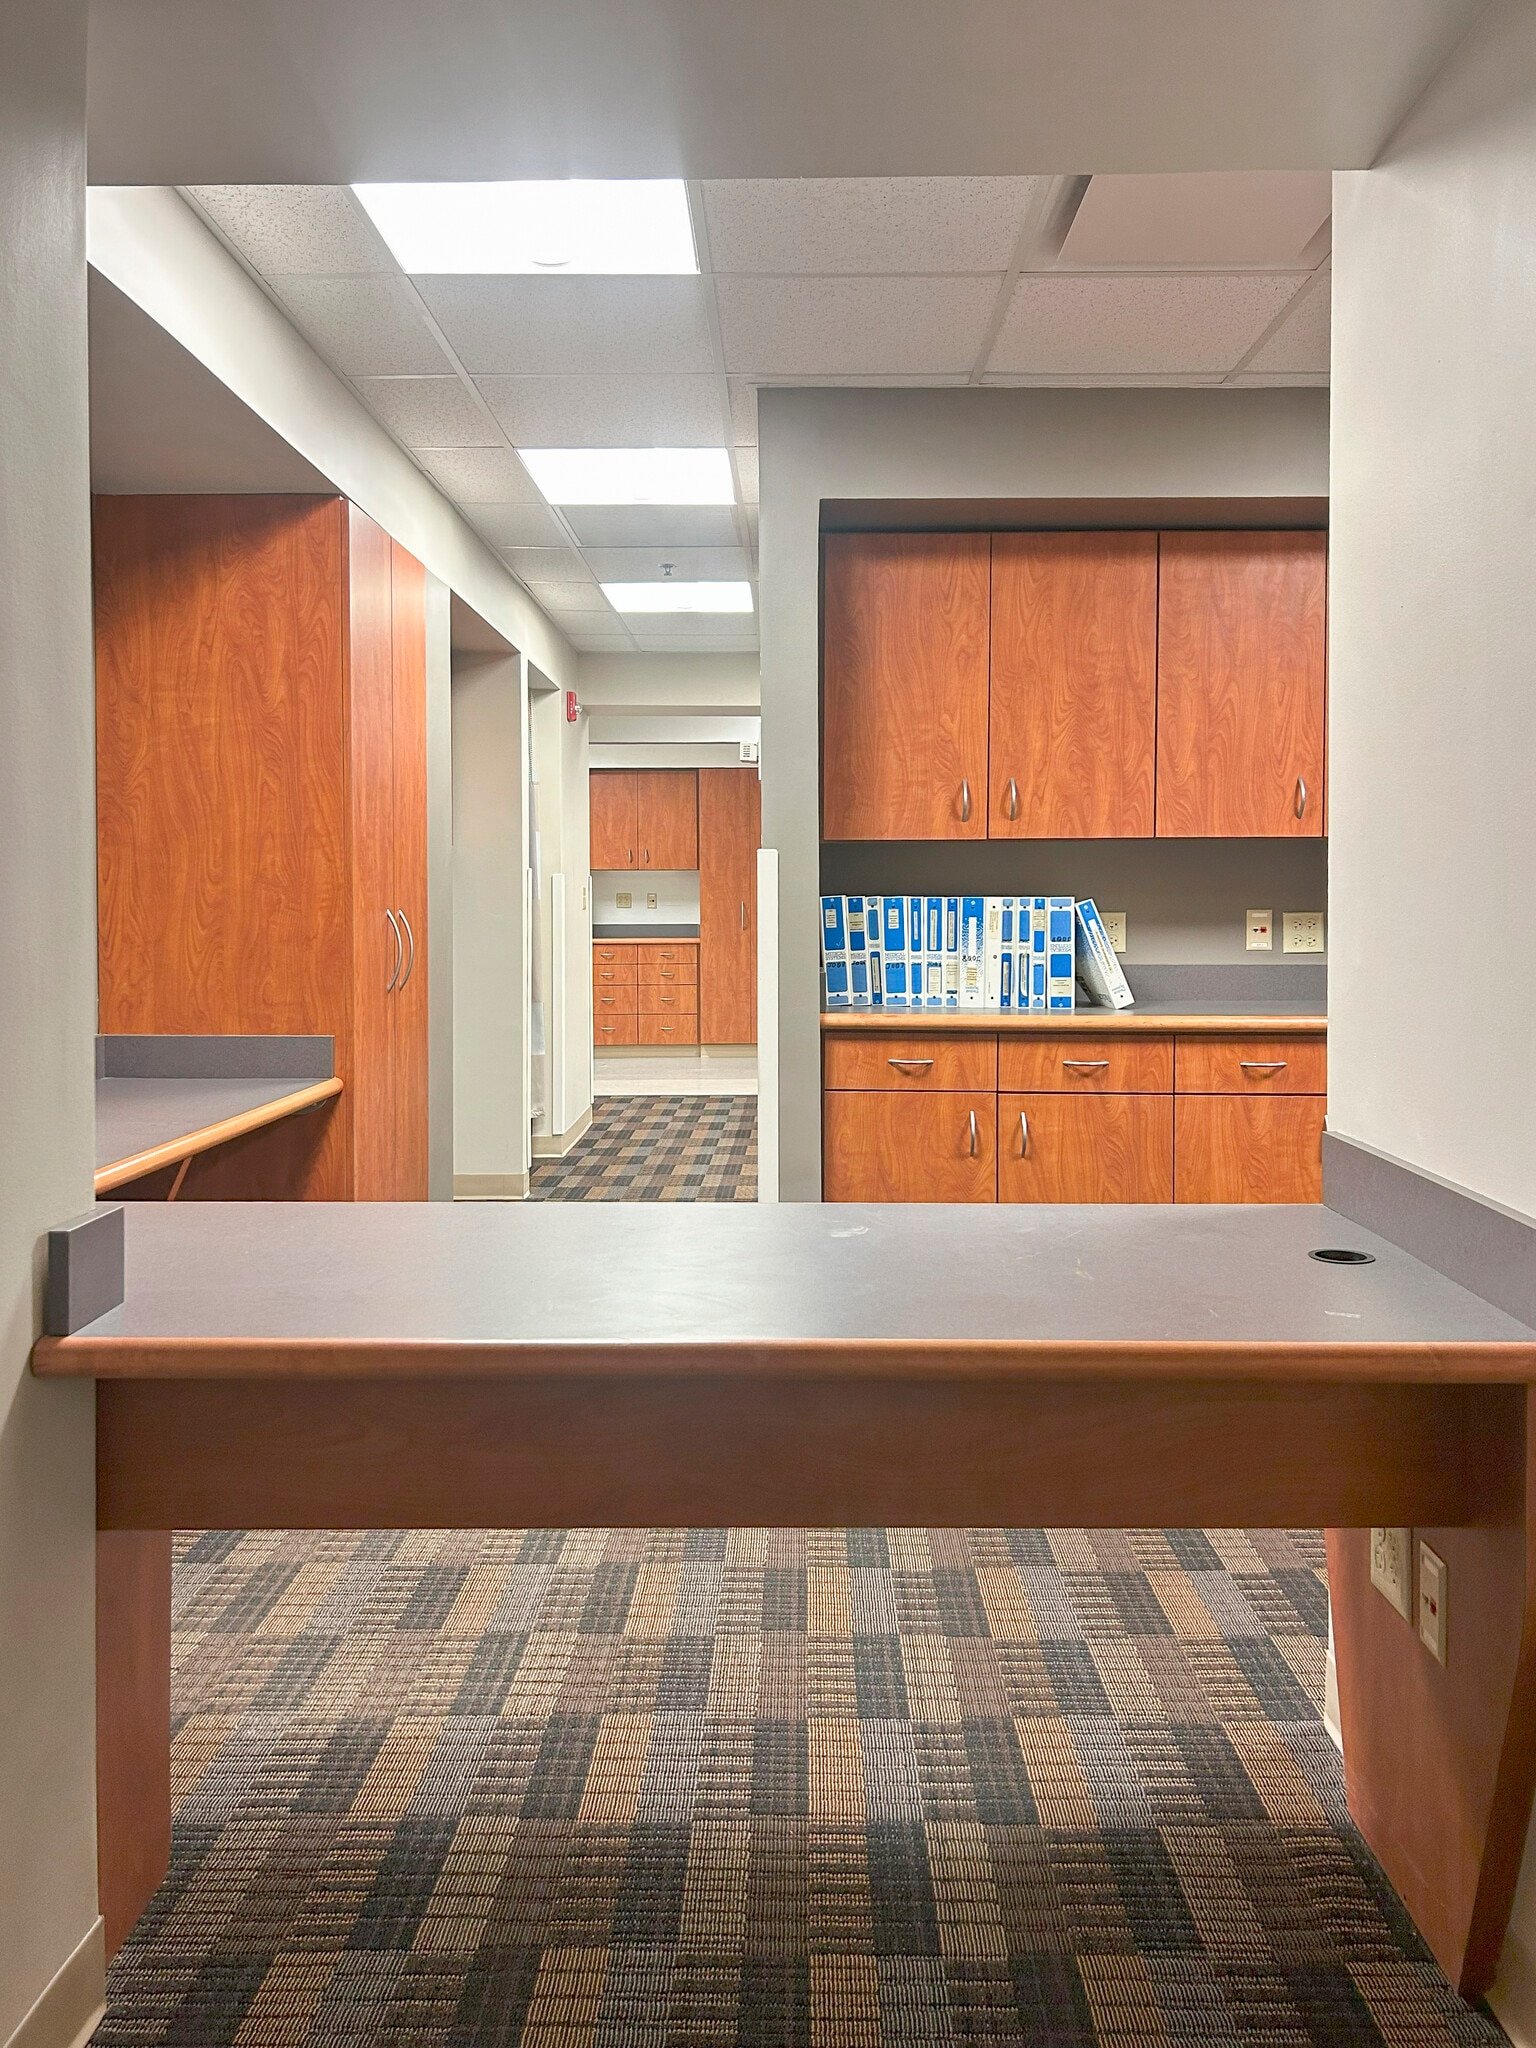


Available now & move-in ready! Previous tenant was Grant Square Radiologist. Imaging rooms, lead walls & power already there. Existing build-out has beautiful top-of-the-line cherry wood cabinet millwork and corian countertops. Suite is in excellent condition. Location can't be beat to recruit top talent, operate in affluent downtown Hinsdale, Walgreens literally right next door!
- Entièrement aménagé comme Cabinet médical standard
- Espace en excellent état
- Ventilation et chauffage centraux
- Plan d’étage avec bureaux fermés
- Peut être associé à un ou plusieurs espaces supplémentaires pour obtenir jusqu’à 1 490 m² d’espace adjacent.
- Great space for a medical company.
- Entièrement aménagé comme Cabinet médical standard
- Espace en excellent état
- Ventilation et chauffage centraux
- Plan d’étage avec bureaux fermés
- Peut être associé à un ou plusieurs espaces supplémentaires pour obtenir jusqu’à 1 490 m² d’espace adjacent.
- Entièrement aménagé comme Cabinet médical standard
- Espace en excellent état
- Plan d’étage avec bureaux fermés
- Peut être associé à un ou plusieurs espaces supplémentaires pour obtenir jusqu’à 1 490 m² d’espace adjacent.
- Entièrement aménagé comme Cabinet médical standard
- Espace en excellent état
- Plan d’étage avec bureaux fermés
- Peut être associé à un ou plusieurs espaces supplémentaires pour obtenir jusqu’à 1 490 m² d’espace adjacent.
- Entièrement aménagé comme Cabinet médical standard
- Espace en excellent état
- Plan d’étage avec bureaux fermés
- Peut être associé à un ou plusieurs espaces supplémentaires pour obtenir jusqu’à 1 490 m² d’espace adjacent.
- Entièrement aménagé comme Cabinet médical standard
- Espace en excellent état
- Plan d’étage avec bureaux fermés
- Peut être associé à un ou plusieurs espaces supplémentaires pour obtenir jusqu’à 1 490 m² d’espace adjacent.
| Espace | Surface | Durée | Loyer | Type de bien | Aménagement | Disponible |
| Niveau inférieur, bureau L01 | 186 – 611 m² | Négociable | Sur demande Sur demande Sur demande Sur demande | Bureaux/Médical | Construction achevée | 30 jours |
| Niveau inférieur, bureau L06 | 303 m² | Négociable | Sur demande Sur demande Sur demande Sur demande | Bureaux/Médical | Construction achevée | 30 jours |
| 2e étage, bureau 204 | 127 m² | Négociable | Sur demande Sur demande Sur demande Sur demande | Bureaux/Médical | Construction achevée | 30 jours |
| 2e étage, bureau 205 | 124 m² | Négociable | Sur demande Sur demande Sur demande Sur demande | Bureaux/Médical | Construction achevée | 30 jours |
| 2e étage, bureau 206 | 133 m² | Négociable | Sur demande Sur demande Sur demande Sur demande | Bureaux/Médical | Construction achevée | 30 jours |
| 2e étage, bureau 207 | 191 m² | Négociable | Sur demande Sur demande Sur demande Sur demande | Bureaux/Médical | Construction achevée | 30 jours |
Niveau inférieur, bureau L01
| Surface |
| 186 – 611 m² |
| Durée |
| Négociable |
| Loyer |
| Sur demande Sur demande Sur demande Sur demande |
| Type de bien |
| Bureaux/Médical |
| Aménagement |
| Construction achevée |
| Disponible |
| 30 jours |
Niveau inférieur, bureau L06
| Surface |
| 303 m² |
| Durée |
| Négociable |
| Loyer |
| Sur demande Sur demande Sur demande Sur demande |
| Type de bien |
| Bureaux/Médical |
| Aménagement |
| Construction achevée |
| Disponible |
| 30 jours |
2e étage, bureau 204
| Surface |
| 127 m² |
| Durée |
| Négociable |
| Loyer |
| Sur demande Sur demande Sur demande Sur demande |
| Type de bien |
| Bureaux/Médical |
| Aménagement |
| Construction achevée |
| Disponible |
| 30 jours |
2e étage, bureau 205
| Surface |
| 124 m² |
| Durée |
| Négociable |
| Loyer |
| Sur demande Sur demande Sur demande Sur demande |
| Type de bien |
| Bureaux/Médical |
| Aménagement |
| Construction achevée |
| Disponible |
| 30 jours |
2e étage, bureau 206
| Surface |
| 133 m² |
| Durée |
| Négociable |
| Loyer |
| Sur demande Sur demande Sur demande Sur demande |
| Type de bien |
| Bureaux/Médical |
| Aménagement |
| Construction achevée |
| Disponible |
| 30 jours |
2e étage, bureau 207
| Surface |
| 191 m² |
| Durée |
| Négociable |
| Loyer |
| Sur demande Sur demande Sur demande Sur demande |
| Type de bien |
| Bureaux/Médical |
| Aménagement |
| Construction achevée |
| Disponible |
| 30 jours |
Niveau inférieur, bureau L01
| Surface | 186 – 611 m² |
| Durée | Négociable |
| Loyer | Sur demande |
| Type de bien | Bureaux/Médical |
| Aménagement | Construction achevée |
| Disponible | 30 jours |
Available now & move-in ready! Previous tenant was Grant Square Radiologist. Imaging rooms, lead walls & power already there. Existing build-out has beautiful top-of-the-line cherry wood cabinet millwork and corian countertops. Suite is in excellent condition. Location can't be beat to recruit top talent, operate in affluent downtown Hinsdale, Walgreens literally right next door!
- Entièrement aménagé comme Cabinet médical standard
- Plan d’étage avec bureaux fermés
- Espace en excellent état
- Peut être associé à un ou plusieurs espaces supplémentaires pour obtenir jusqu’à 1 490 m² d’espace adjacent.
- Ventilation et chauffage centraux
- Great space for a medical company.
Niveau inférieur, bureau L06
| Surface | 303 m² |
| Durée | Négociable |
| Loyer | Sur demande |
| Type de bien | Bureaux/Médical |
| Aménagement | Construction achevée |
| Disponible | 30 jours |
- Entièrement aménagé comme Cabinet médical standard
- Plan d’étage avec bureaux fermés
- Espace en excellent état
- Peut être associé à un ou plusieurs espaces supplémentaires pour obtenir jusqu’à 1 490 m² d’espace adjacent.
- Ventilation et chauffage centraux
2e étage, bureau 204
| Surface | 127 m² |
| Durée | Négociable |
| Loyer | Sur demande |
| Type de bien | Bureaux/Médical |
| Aménagement | Construction achevée |
| Disponible | 30 jours |
- Entièrement aménagé comme Cabinet médical standard
- Plan d’étage avec bureaux fermés
- Espace en excellent état
- Peut être associé à un ou plusieurs espaces supplémentaires pour obtenir jusqu’à 1 490 m² d’espace adjacent.
2e étage, bureau 205
| Surface | 124 m² |
| Durée | Négociable |
| Loyer | Sur demande |
| Type de bien | Bureaux/Médical |
| Aménagement | Construction achevée |
| Disponible | 30 jours |
- Entièrement aménagé comme Cabinet médical standard
- Plan d’étage avec bureaux fermés
- Espace en excellent état
- Peut être associé à un ou plusieurs espaces supplémentaires pour obtenir jusqu’à 1 490 m² d’espace adjacent.
2e étage, bureau 206
| Surface | 133 m² |
| Durée | Négociable |
| Loyer | Sur demande |
| Type de bien | Bureaux/Médical |
| Aménagement | Construction achevée |
| Disponible | 30 jours |
- Entièrement aménagé comme Cabinet médical standard
- Plan d’étage avec bureaux fermés
- Espace en excellent état
- Peut être associé à un ou plusieurs espaces supplémentaires pour obtenir jusqu’à 1 490 m² d’espace adjacent.
2e étage, bureau 207
| Surface | 191 m² |
| Durée | Négociable |
| Loyer | Sur demande |
| Type de bien | Bureaux/Médical |
| Aménagement | Construction achevée |
| Disponible | 30 jours |
- Entièrement aménagé comme Cabinet médical standard
- Plan d’étage avec bureaux fermés
- Espace en excellent état
- Peut être associé à un ou plusieurs espaces supplémentaires pour obtenir jusqu’à 1 490 m² d’espace adjacent.
Aperçu du bien
VistaMark Center is located in the heart of affluent Downtown Hinsdale, at 333 Chestnut Street, Hinsdale, Illinois. New ownership is implementing extensive renovations to provide a first-class experience, offering a modern and welcoming environment to suit the needs of medical or professional tenants and their clients, Tesla Superchargers being installed, and a complete Exterior renovation almost complete. The building features flexible floor plans, ample parking, and the infrastructure to accommodate high-tech medical and professional office requirements. Existing floor plans are available for office or medical use. The building offers spaces ranging from 1,000 to 37,626+ square feet, featuring well-equipped medical spaces with sinks and a good mix of offices and open space.
- Property Manager sur place
- Signalisation
Informations sur l’immeuble
Occupants
- Étage
- Nom de l’occupant
- Secteur d’activité
- 1er
- Authentic Growth Wellness Group
- Santé et assistance sociale
- 2e
- Komal Koya D.O.
- Santé et assistance sociale
- Multi
- Midwest Cardiovascular Institute
- Santé et assistance sociale
- 2e
- Vistamark Investments
- Finance et assurances
- 2e
- Women's Clinic USA
- Santé et assistance sociale


Présenté par
Vistamark Downtown Hinsdale | 333 Chestnut St
Hum, une erreur s’est produite lors de l’envoi de votre message. Veuillez réessayer.
Merci ! Votre message a été envoyé.