Votre e-mail a été envoyé.

333 Atlas Ave Industriel/Logistique | 139–1 057 m² | À louer | Madison, WI 53714
Certaines informations ont été traduites automatiquement.
Caractéristiques
Tous les espace disponibles(1)
Afficher les loyers en
- Espace
- Surface
- Durée
- Loyer
- Type de bien
- Aménagement
- Disponible
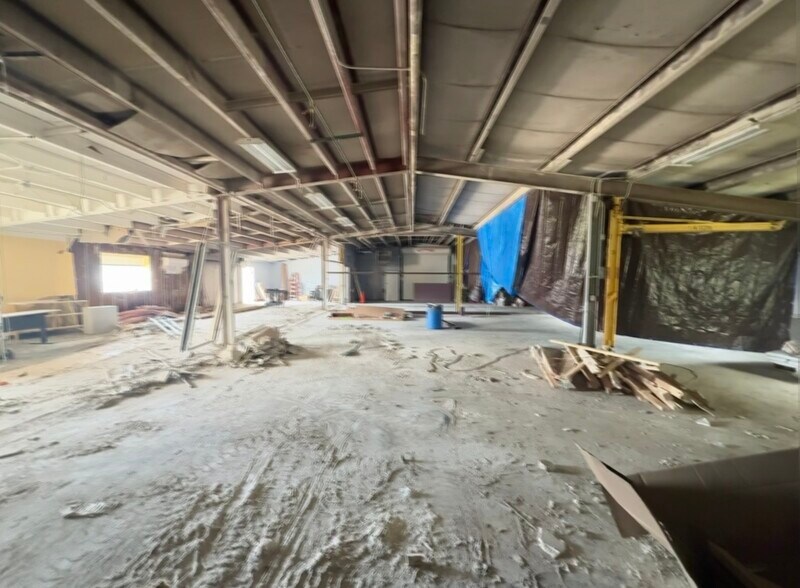
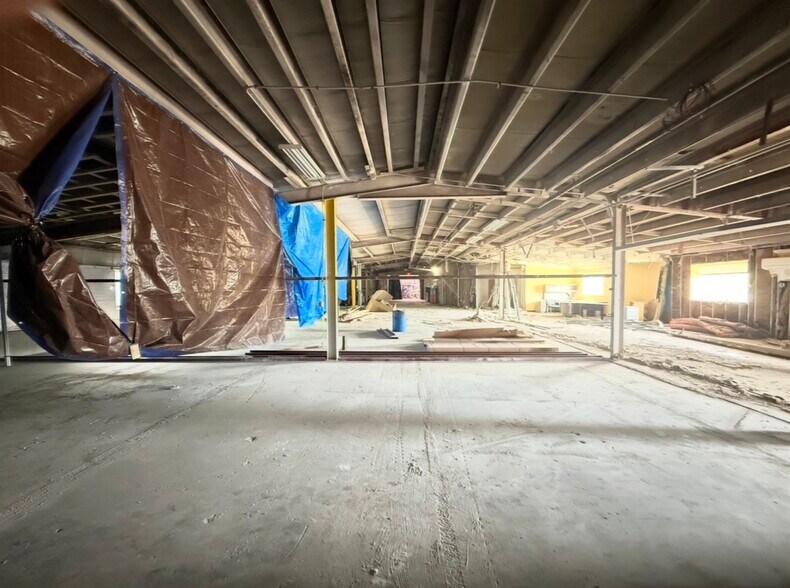
3 buildings totaling up to 11,376sf with 1,500sf-7,500sf suite sizes. Building #1 is a 1,500sf (30' x 50') standalone office building with an open work area, 3 offices, conference room, and restrooms. Building #2 is a 2,376sf (33' X 72' / 30' X 72' clear span) suite with (2) 16' overhead doors, floor drains, and 32'-34' ceilings. Building #3 is 7,500sf (125' x 60') divisible to 1,500sf-7,500sf (25' x 60') suites with 9'-13' ceilings and 8' overhead doors can be added. 1/2 of the building is office/flex space and can be kept or taken out. Outdoor parking and storage can be included. Ample power available. Lots of possibilities here.
- 4 accès plain-pied
| Espace | Surface | Durée | Loyer | Type de bien | Aménagement | Disponible |
| 1er étage | 139 – 1 057 m² | Négociable | Sur demande Sur demande Sur demande Sur demande | Industriel/Logistique | - | Maintenant |
1er étage
| Surface |
| 139 – 1 057 m² |
| Durée |
| Négociable |
| Loyer |
| Sur demande Sur demande Sur demande Sur demande |
| Type de bien |
| Industriel/Logistique |
| Aménagement |
| - |
| Disponible |
| Maintenant |
1er étage
| Surface | 139 – 1 057 m² |
| Durée | Négociable |
| Loyer | Sur demande |
| Type de bien | Industriel/Logistique |
| Aménagement | - |
| Disponible | Maintenant |
3 buildings totaling up to 11,376sf with 1,500sf-7,500sf suite sizes. Building #1 is a 1,500sf (30' x 50') standalone office building with an open work area, 3 offices, conference room, and restrooms. Building #2 is a 2,376sf (33' X 72' / 30' X 72' clear span) suite with (2) 16' overhead doors, floor drains, and 32'-34' ceilings. Building #3 is 7,500sf (125' x 60') divisible to 1,500sf-7,500sf (25' x 60') suites with 9'-13' ceilings and 8' overhead doors can be added. 1/2 of the building is office/flex space and can be kept or taken out. Outdoor parking and storage can be included. Ample power available. Lots of possibilities here.
- 4 accès plain-pied
Aperçu du bien
1 building suite totaling up to 4,500sf and can be divisible.? There are 9'-13' ceilings and 8' overhead doors can be added.? Shared bathroom and break room.? Outdoor parking and storage can be included.? Ample power available.? Lots of possibilities here.?
Faits sur l’installation entrepôt



Présenté par
333 Atlas Ave
Hum, une erreur s’est produite lors de l’envoi de votre message. Veuillez réessayer.
Merci ! Votre message a été envoyé.