Connectez-vous/S’inscrire
Votre e-mail a été envoyé.
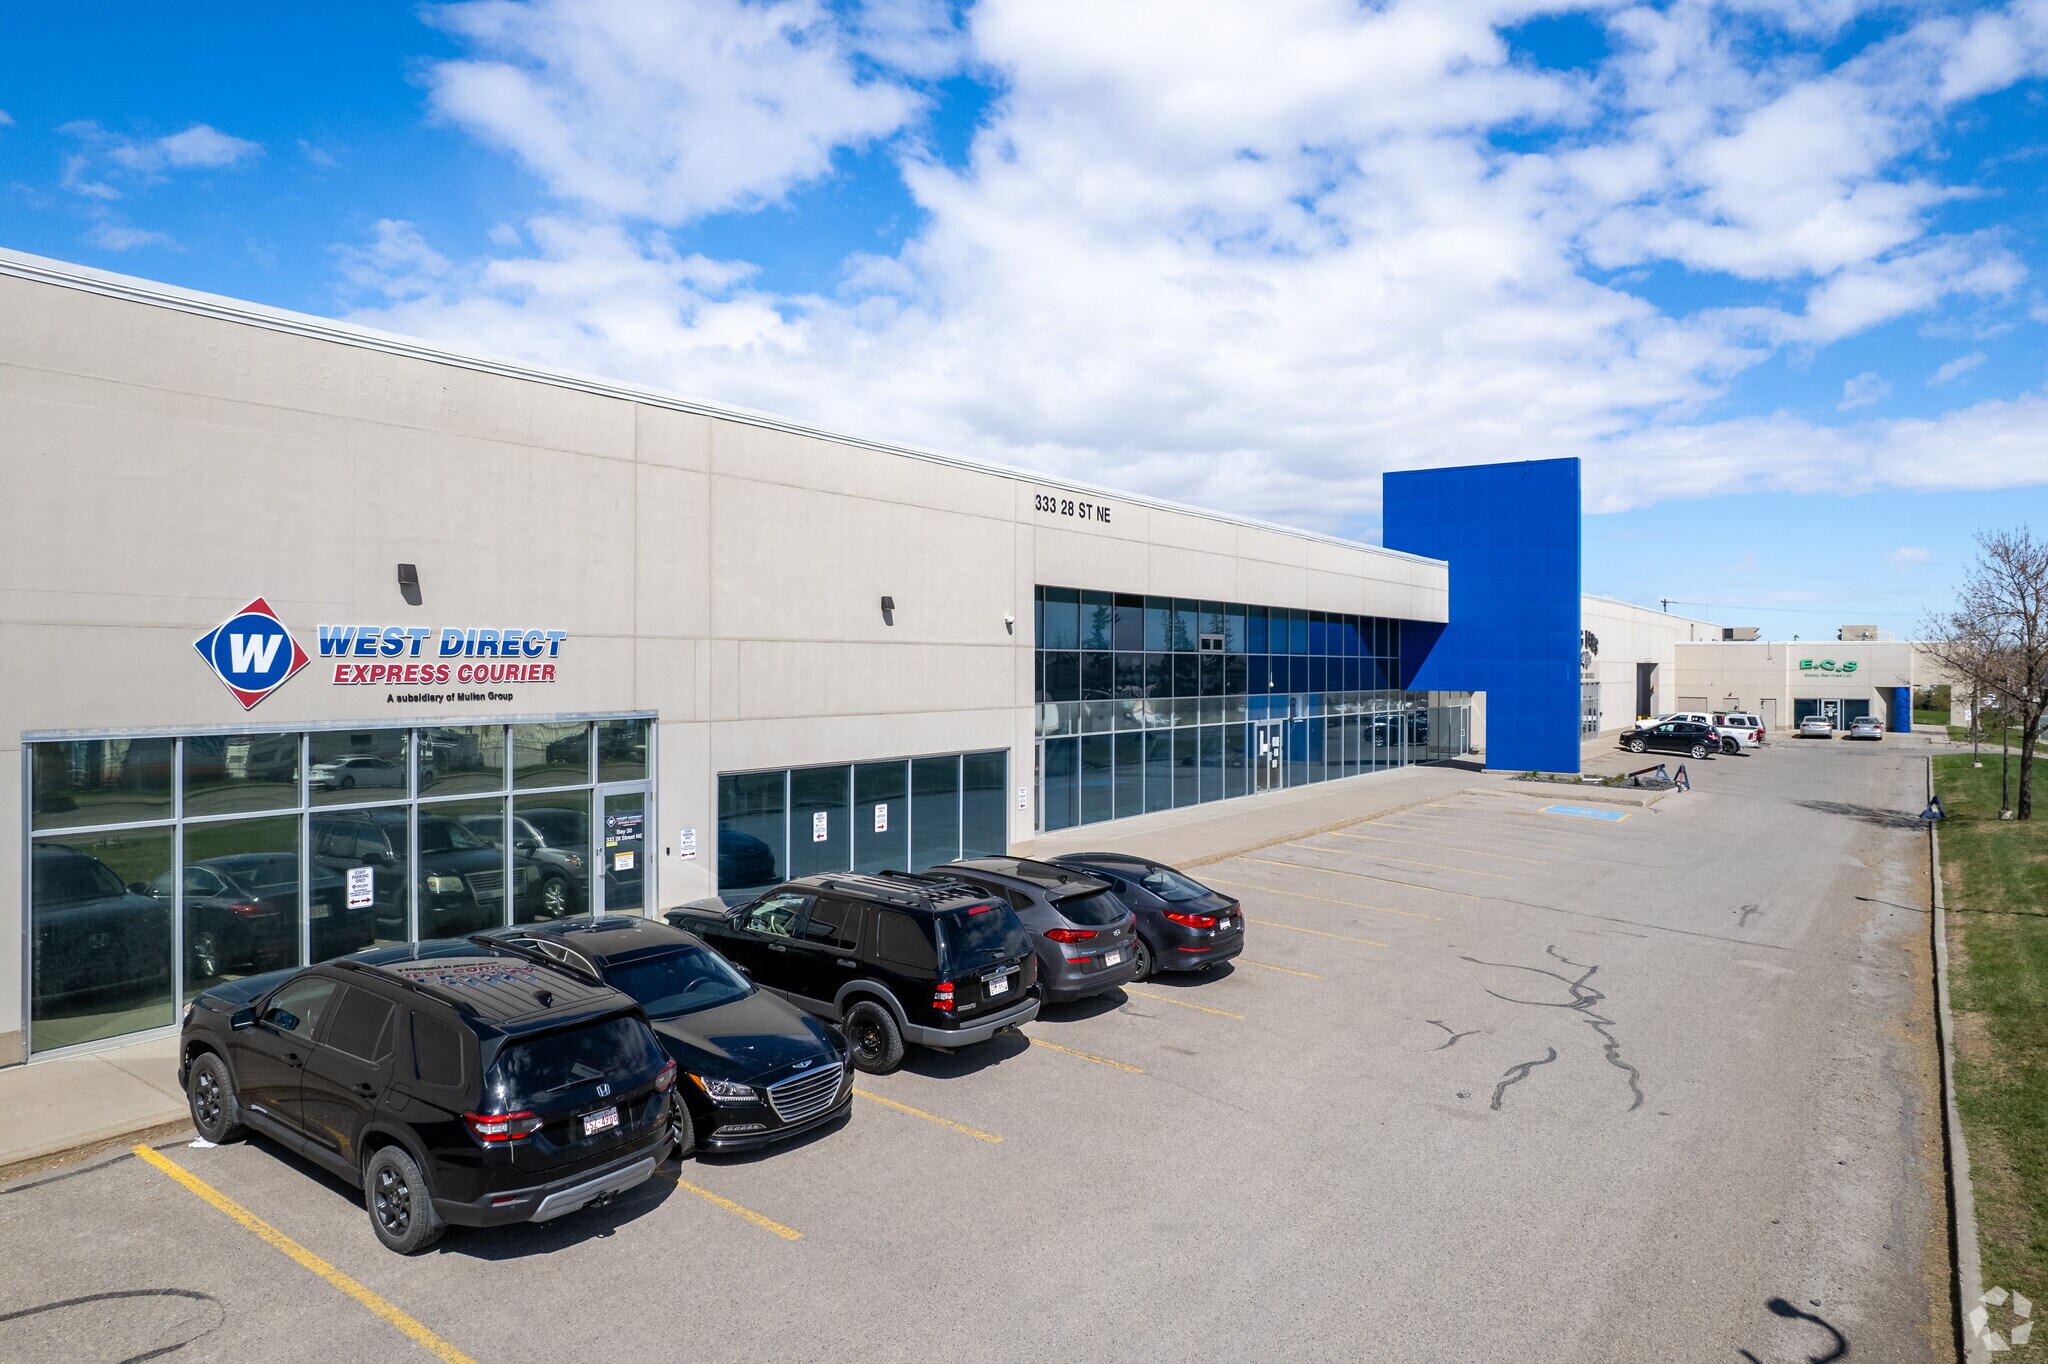
333 28th St NE - Building B Industriel/Logistique | 1 159 m² | 1 836 029 € | À vendre | Calgary, AB T2A 2L3
Certaines informations ont été traduites automatiquement.
1 Lot disponible
- Lot
- Surface du lot
- Usage du lot en coprop.
- Prix
- RNE
| Type de vente | Propriétaire occupant |
| Type de vente | Propriétaire occupant |
Description
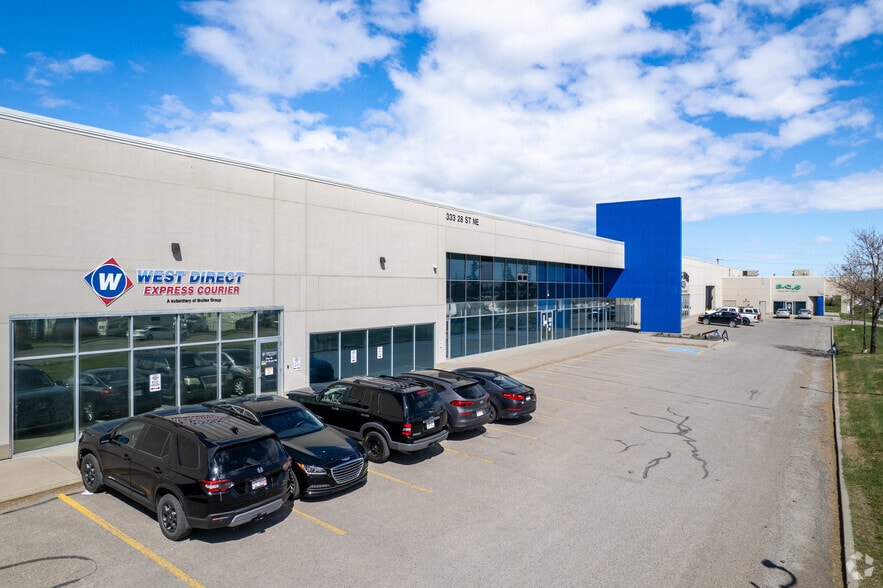
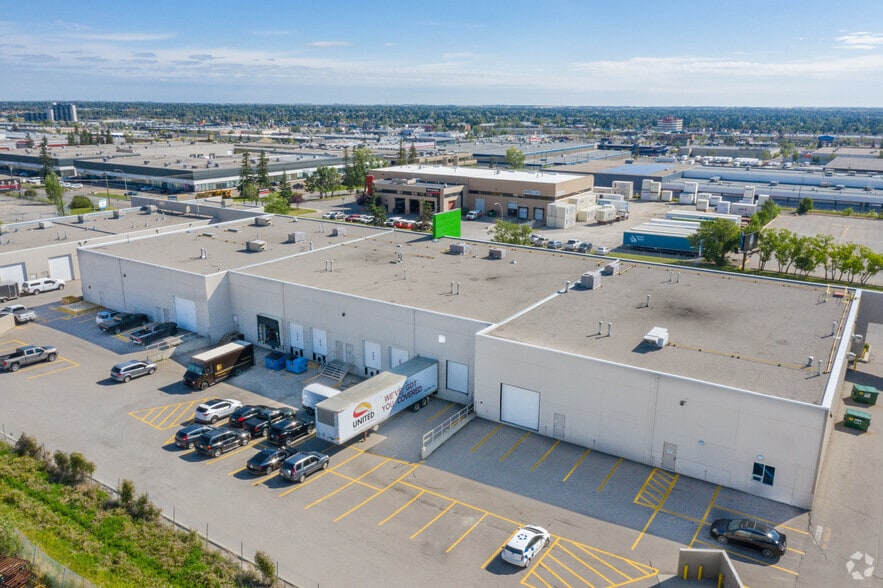
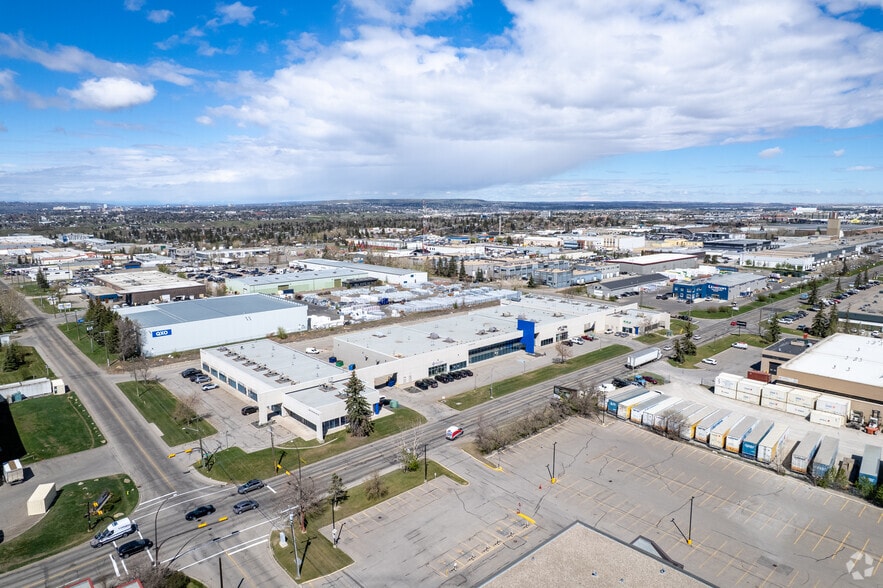
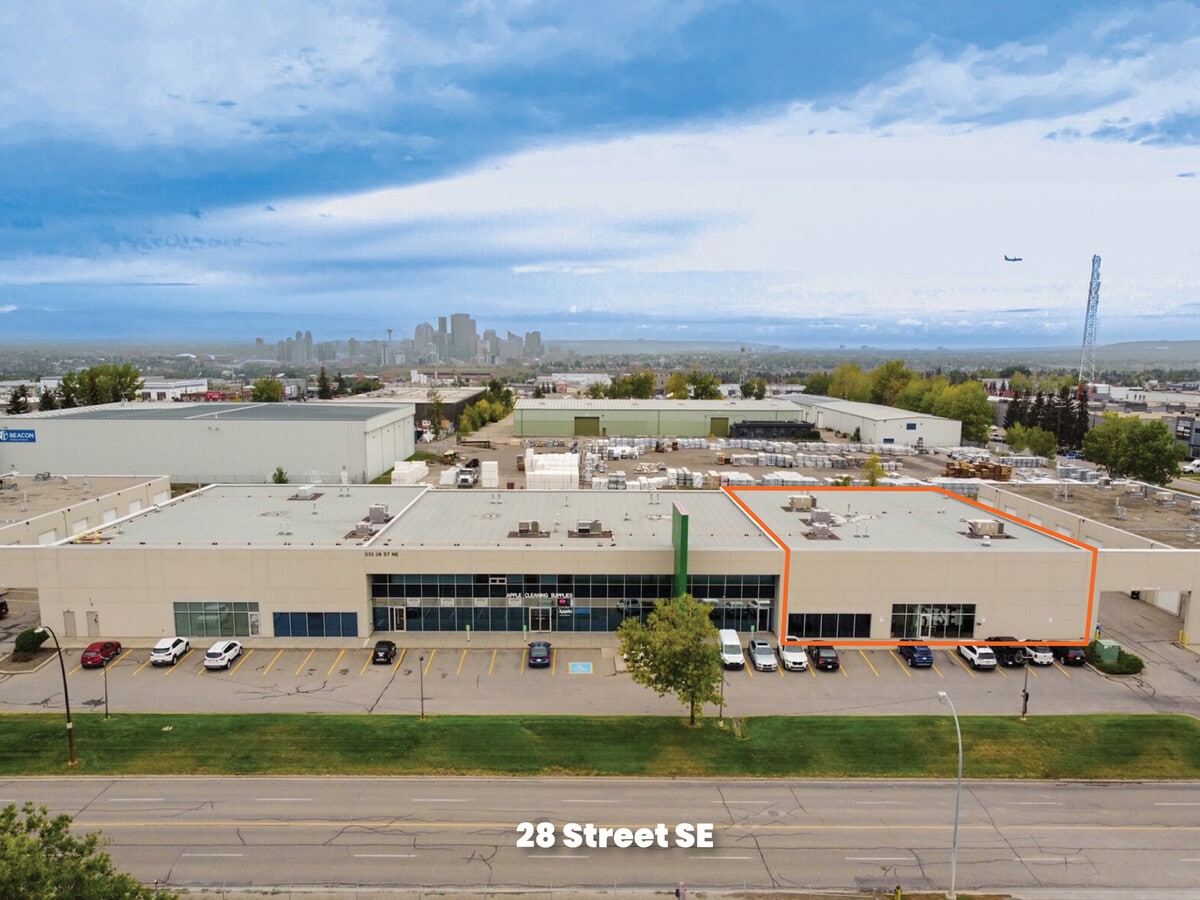
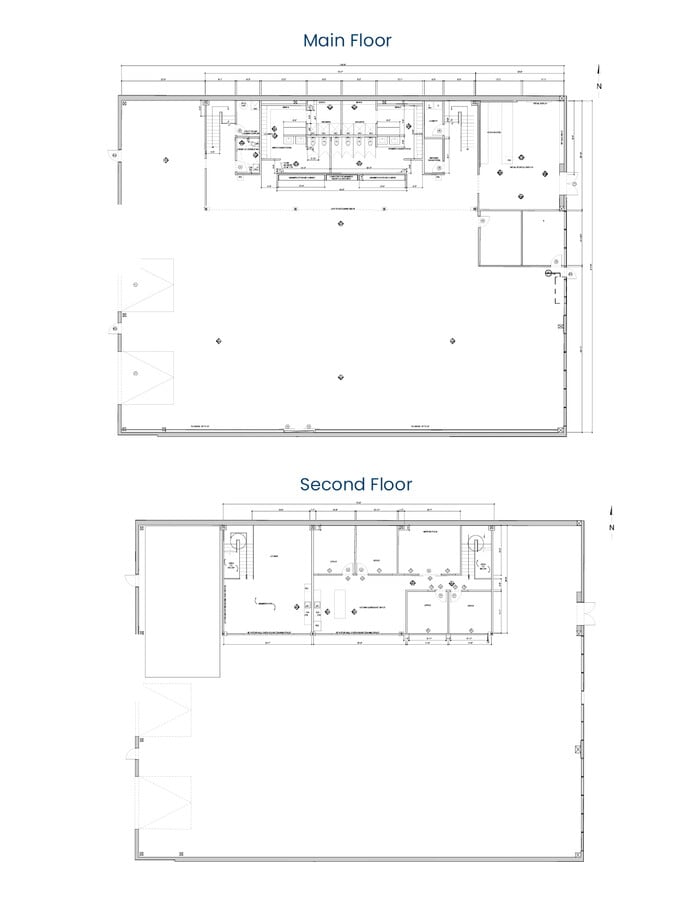
Centrally located 12,474 SF end-unit industrial condominium with direct exposure to 28 Street NE. The total square footage includes 1,582 SF of main-floor office, 2,050 SF of second-floor office, and 8,842 SF of warehouse space. The space is currently configured as a quality gym and includes ample washrooms, change rooms, showers, an infrared sauna, steam room, make-up air system, 22’ clear height, and one drive-in door measuring 12’ W x 14’ H. The unit also features substantial power capacity of 600 amps at 208 volts (to be confirmed), along with ample parking at both the front and rear of the unit. Conveniently located approximately 10 minutes from downtown Calgary, with easy access to Memorial Drive, Barlow Trail, and Deerfoot Trail NE. Availability is negotiable.
| Lot | Surface du lot | Usage du lot en coprop. | Prix | RNE |
| Lot 10 | 1 159 m² | Industriel/Logistique | 1 836 029 € (1 584,32 €/m²) | - |
Lot 10
| Surface du lot |
| 1 159 m² |
| Usage du lot en coprop. |
| Industriel/Logistique |
| Prix |
| 1 836 029 € (1 584,32 €/m²) |
| RNE |
| - |
1 sur 14
Vidéos
Visite extérieure 3D Matterport
Visite 3D
Photos
Street view
Rue
Carte
Lot 10
| Surface du lot | 1 159 m² |
| Usage du lot en coprop. | Industriel/Logistique |
| Prix | 1 836 029 € (1 584,32 €/m²) |
| RNE | - |
| Type de vente | Propriétaire occupant |
| Description | |
| Centrally located 12,474 SF end-unit industrial condominium with direct exposure to 28 Street NE. The total square footage includes 1,582 SF of main-floor office, 2,050 SF of second-floor office, and 8,842 SF of warehouse space. The space is currently configured as a quality gym and includes ample washrooms, change rooms, showers, an infrared sauna, steam room, make-up air system, 22’ clear height, and one drive-in door measuring 12’ W x 14’ H. The unit also features substantial power capacity of 600 amps at 208 volts (to be confirmed), along with ample parking at both the front and rear of the unit. Conveniently located approximately 10 minutes from downtown Calgary, with easy access to Memorial Drive, Barlow Trail, and Deerfoot Trail NE. Availability is negotiable. |
Informations sur l’immeuble
Les informations ci-dessous concernent l’ensemble de l’immeuble. Les caractéristiques propres à chaque lot peuvent varier et sont précisées dans la description du lot présenté ci-dessus.
| Surface totale de l’immeuble | 3 160 m² | Surface type par étage | 3 160 m² |
| Type de bien | Industriel/Logistique (Lot en copropriété) | Année de construction | 1990 |
| Sous-type de bien | Entrepôt | Surface du lot | 1,74 ha |
| Classe d’immeuble | B | Ratio de stationnement | 0,6/1 000 m² |
| Étages | 1 | ||
| Zonage | IG - Industriel Général | ||
| Surface totale de l’immeuble | 3 160 m² |
| Type de bien | Industriel/Logistique (Lot en copropriété) |
| Sous-type de bien | Entrepôt |
| Classe d’immeuble | B |
| Étages | 1 |
| Surface type par étage | 3 160 m² |
| Année de construction | 1990 |
| Surface du lot | 1,74 ha |
| Ratio de stationnement | 0,6/1 000 m² |
| Zonage | IG - Industriel Général |
Caractéristiques
- Ligne d’autobus
- Signalisation
1 1
Assez praticable à pied
50/100
Exceptionnellement adapté aux voitures
100/100
Transports en commun relativement accessibles
50/100
Moyennement praticable en vélo
60/100

1 sur 4
Vidéos
Visite extérieure 3D Matterport
Visite 3D
Photos
Street view
Rue
Carte
1 sur 1


Présenté par

333 28th St NE - Building B
Vous êtes déjà membre ? Connectez-vous
Hum, une erreur s’est produite lors de l’envoi de votre message. Veuillez réessayer.
Merci ! Votre message a été envoyé.