Votre e-mail a été envoyé.

Building 6 3325 W Sunset Rd Industriel/Logistique | 3 252–12 751 m² | 4 étoiles | À louer | Las Vegas, NV 89118
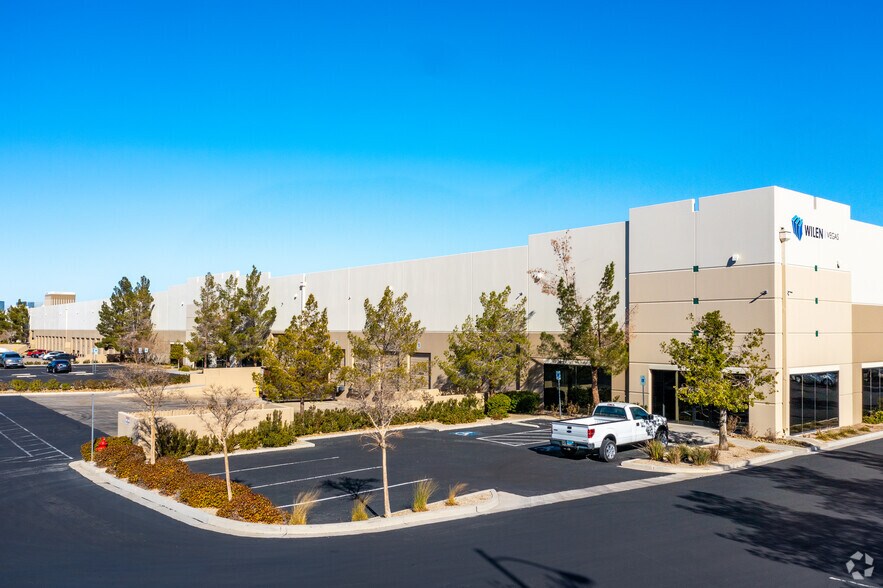
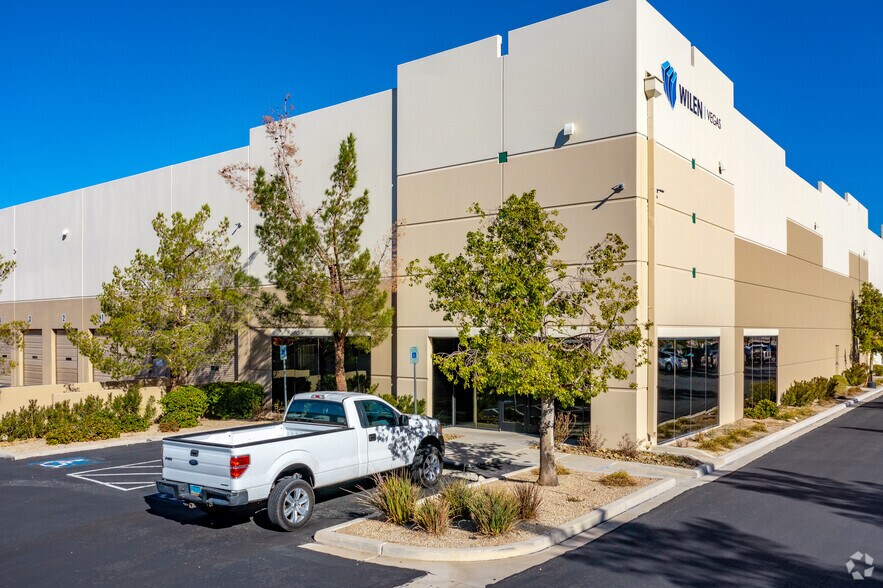
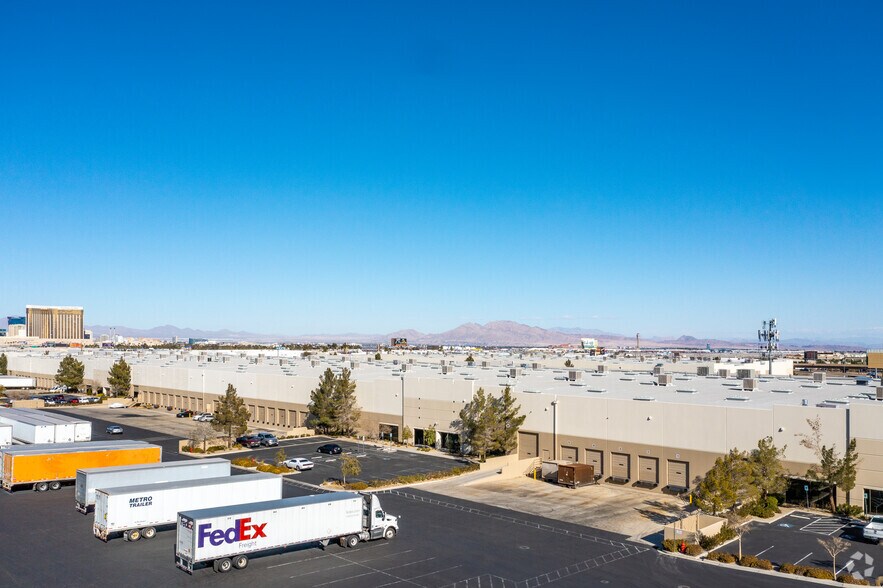
Certaines informations ont été traduites automatiquement.
Informations principales
- Located within an 80-acre master-planned business park in Las Vegas.
- Offers expandable 1,900-amp, 277/480-volt, three-phase power service.
- Benefits from Sunset Road frontage and quick freeway access.
- Features ESFR fire sprinklers and a minimum 28-foot clear height.
- Provides efficient 50' x 50' typical column spacing for operations.
- Conveniently Located Near Las Vegas Blvd., ("The Strip"), Convention Facilities, and Harry Reid International Airport
Caractéristiques
Tous les espaces disponibles(3)
Afficher les loyers en
- Espace
- Surface
- Durée
- Loyer
- Type de bien
- Aménagement
- Disponible
Suites A & B offer a functional warehouse layout with 14 dock-high loading doors, 2 ground-level ramp doors, ESFR sprinklers, 28-foot minimum clear height, expandable 600-amp 277/480V 3-phase power, and office areas within each suite. The space features a recessed storefront entry and typical 50' x 50' column spacing. Contact broker for rental rate for the entire combined 137,250 square foot offering.
- Le loyer ne comprend pas les services publics, les frais immobiliers ou les services de l’immeuble.
- 2 accès plain-pied
- Peut être associé à un ou plusieurs espaces supplémentaires pour obtenir jusqu’à 12 751 m² d’espace adjacent.
- 14 Dock-High Loading Doors
- Expandable 600-Amp Power
- Comprend 1 724 m² d’espace de bureau dédié
- Espace en excellent état
- 14 quais de chargement
- 28' Minimum Clear Height
Suites C & D offer a functional warehouse layout with six dock-high loading doors, two ground-level ramps, ESFR sprinklers, and 28-foot minimum clear height. The space includes dedicated office buildout in both suites, expandable 300-amp, 277/480-volt three-phase power, and efficient 50' x 50' column spacing to support a variety of distribution and operational users. Contact broker for rental rate for the entire combined 137,250 square foot offering.
- Le loyer ne comprend pas les services publics, les frais immobiliers ou les services de l’immeuble.
- 2 accès plain-pied
- Peut être associé à un ou plusieurs espaces supplémentaires pour obtenir jusqu’à 12 751 m² d’espace adjacent.
- Six dock-high loading doors
- Expandable three-phase power service
- Comprend 397 m² d’espace de bureau dédié
- Espace en excellent état
- 6 quais de chargement
- 28-foot clear warehouse height
Suites G & H feature a combined office component with private administrative space and direct access to a warehouse configuration served by 15 dock-high doors and 2 grade-level ramps. The space includes expandable 1,000-amp, 277/480-volt, 3-phase power and ESFR sprinkler protection, supporting a variety of distribution and operational users. Contact broker for rental rate for the entire combined 137,250 square foot offering.
- Le loyer ne comprend pas les services publics, les frais immobiliers ou les services de l’immeuble.
- 2 accès plain-pied
- Peut être associé à un ou plusieurs espaces supplémentaires pour obtenir jusqu’à 12 751 m² d’espace adjacent.
- Office And Warehouse Combination
- Expandable Heavy Power Capacity
- Comprend 408 m² d’espace de bureau dédié
- Espace en excellent état
- 15 quais de chargement
- Fifteen Dock-High Loading Doors
| Espace | Surface | Durée | Loyer | Type de bien | Aménagement | Disponible |
| 1er étage – A-B | 4 750 m² | Négociable | 144,59 € /m²/an 12,05 € /m²/mois 686 738 € /an 57 228 € /mois | Industriel/Logistique | Construction achevée | 01/01/2027 |
| 1er étage – C-D | 3 252 m² | Négociable | 139,03 € /m²/an 11,59 € /m²/mois 452 057 € /an 37 671 € /mois | Industriel/Logistique | Construction achevée | 01/01/2027 |
| 1er étage – G-H | 4 750 m² | Négociable | 139,03 € /m²/an 11,59 € /m²/mois 660 325 € /an 55 027 € /mois | Industriel/Logistique | Construction achevée | 01/01/2027 |
1er étage – A-B
| Surface |
| 4 750 m² |
| Durée |
| Négociable |
| Loyer |
| 144,59 € /m²/an 12,05 € /m²/mois 686 738 € /an 57 228 € /mois |
| Type de bien |
| Industriel/Logistique |
| Aménagement |
| Construction achevée |
| Disponible |
| 01/01/2027 |
1er étage – C-D
| Surface |
| 3 252 m² |
| Durée |
| Négociable |
| Loyer |
| 139,03 € /m²/an 11,59 € /m²/mois 452 057 € /an 37 671 € /mois |
| Type de bien |
| Industriel/Logistique |
| Aménagement |
| Construction achevée |
| Disponible |
| 01/01/2027 |
1er étage – G-H
| Surface |
| 4 750 m² |
| Durée |
| Négociable |
| Loyer |
| 139,03 € /m²/an 11,59 € /m²/mois 660 325 € /an 55 027 € /mois |
| Type de bien |
| Industriel/Logistique |
| Aménagement |
| Construction achevée |
| Disponible |
| 01/01/2027 |
1er étage – A-B
| Surface | 4 750 m² |
| Durée | Négociable |
| Loyer | 144,59 € /m²/an |
| Type de bien | Industriel/Logistique |
| Aménagement | Construction achevée |
| Disponible | 01/01/2027 |
Suites A & B offer a functional warehouse layout with 14 dock-high loading doors, 2 ground-level ramp doors, ESFR sprinklers, 28-foot minimum clear height, expandable 600-amp 277/480V 3-phase power, and office areas within each suite. The space features a recessed storefront entry and typical 50' x 50' column spacing. Contact broker for rental rate for the entire combined 137,250 square foot offering.
- Le loyer ne comprend pas les services publics, les frais immobiliers ou les services de l’immeuble.
- Comprend 1 724 m² d’espace de bureau dédié
- 2 accès plain-pied
- Espace en excellent état
- Peut être associé à un ou plusieurs espaces supplémentaires pour obtenir jusqu’à 12 751 m² d’espace adjacent.
- 14 quais de chargement
- 14 Dock-High Loading Doors
- 28' Minimum Clear Height
- Expandable 600-Amp Power
1er étage – C-D
| Surface | 3 252 m² |
| Durée | Négociable |
| Loyer | 139,03 € /m²/an |
| Type de bien | Industriel/Logistique |
| Aménagement | Construction achevée |
| Disponible | 01/01/2027 |
Suites C & D offer a functional warehouse layout with six dock-high loading doors, two ground-level ramps, ESFR sprinklers, and 28-foot minimum clear height. The space includes dedicated office buildout in both suites, expandable 300-amp, 277/480-volt three-phase power, and efficient 50' x 50' column spacing to support a variety of distribution and operational users. Contact broker for rental rate for the entire combined 137,250 square foot offering.
- Le loyer ne comprend pas les services publics, les frais immobiliers ou les services de l’immeuble.
- Comprend 397 m² d’espace de bureau dédié
- 2 accès plain-pied
- Espace en excellent état
- Peut être associé à un ou plusieurs espaces supplémentaires pour obtenir jusqu’à 12 751 m² d’espace adjacent.
- 6 quais de chargement
- Six dock-high loading doors
- 28-foot clear warehouse height
- Expandable three-phase power service
1er étage – G-H
| Surface | 4 750 m² |
| Durée | Négociable |
| Loyer | 139,03 € /m²/an |
| Type de bien | Industriel/Logistique |
| Aménagement | Construction achevée |
| Disponible | 01/01/2027 |
Suites G & H feature a combined office component with private administrative space and direct access to a warehouse configuration served by 15 dock-high doors and 2 grade-level ramps. The space includes expandable 1,000-amp, 277/480-volt, 3-phase power and ESFR sprinkler protection, supporting a variety of distribution and operational users. Contact broker for rental rate for the entire combined 137,250 square foot offering.
- Le loyer ne comprend pas les services publics, les frais immobiliers ou les services de l’immeuble.
- Comprend 408 m² d’espace de bureau dédié
- 2 accès plain-pied
- Espace en excellent état
- Peut être associé à un ou plusieurs espaces supplémentaires pour obtenir jusqu’à 12 751 m² d’espace adjacent.
- 15 quais de chargement
- Office And Warehouse Combination
- Fifteen Dock-High Loading Doors
- Expandable Heavy Power Capacity
Aperçu du bien
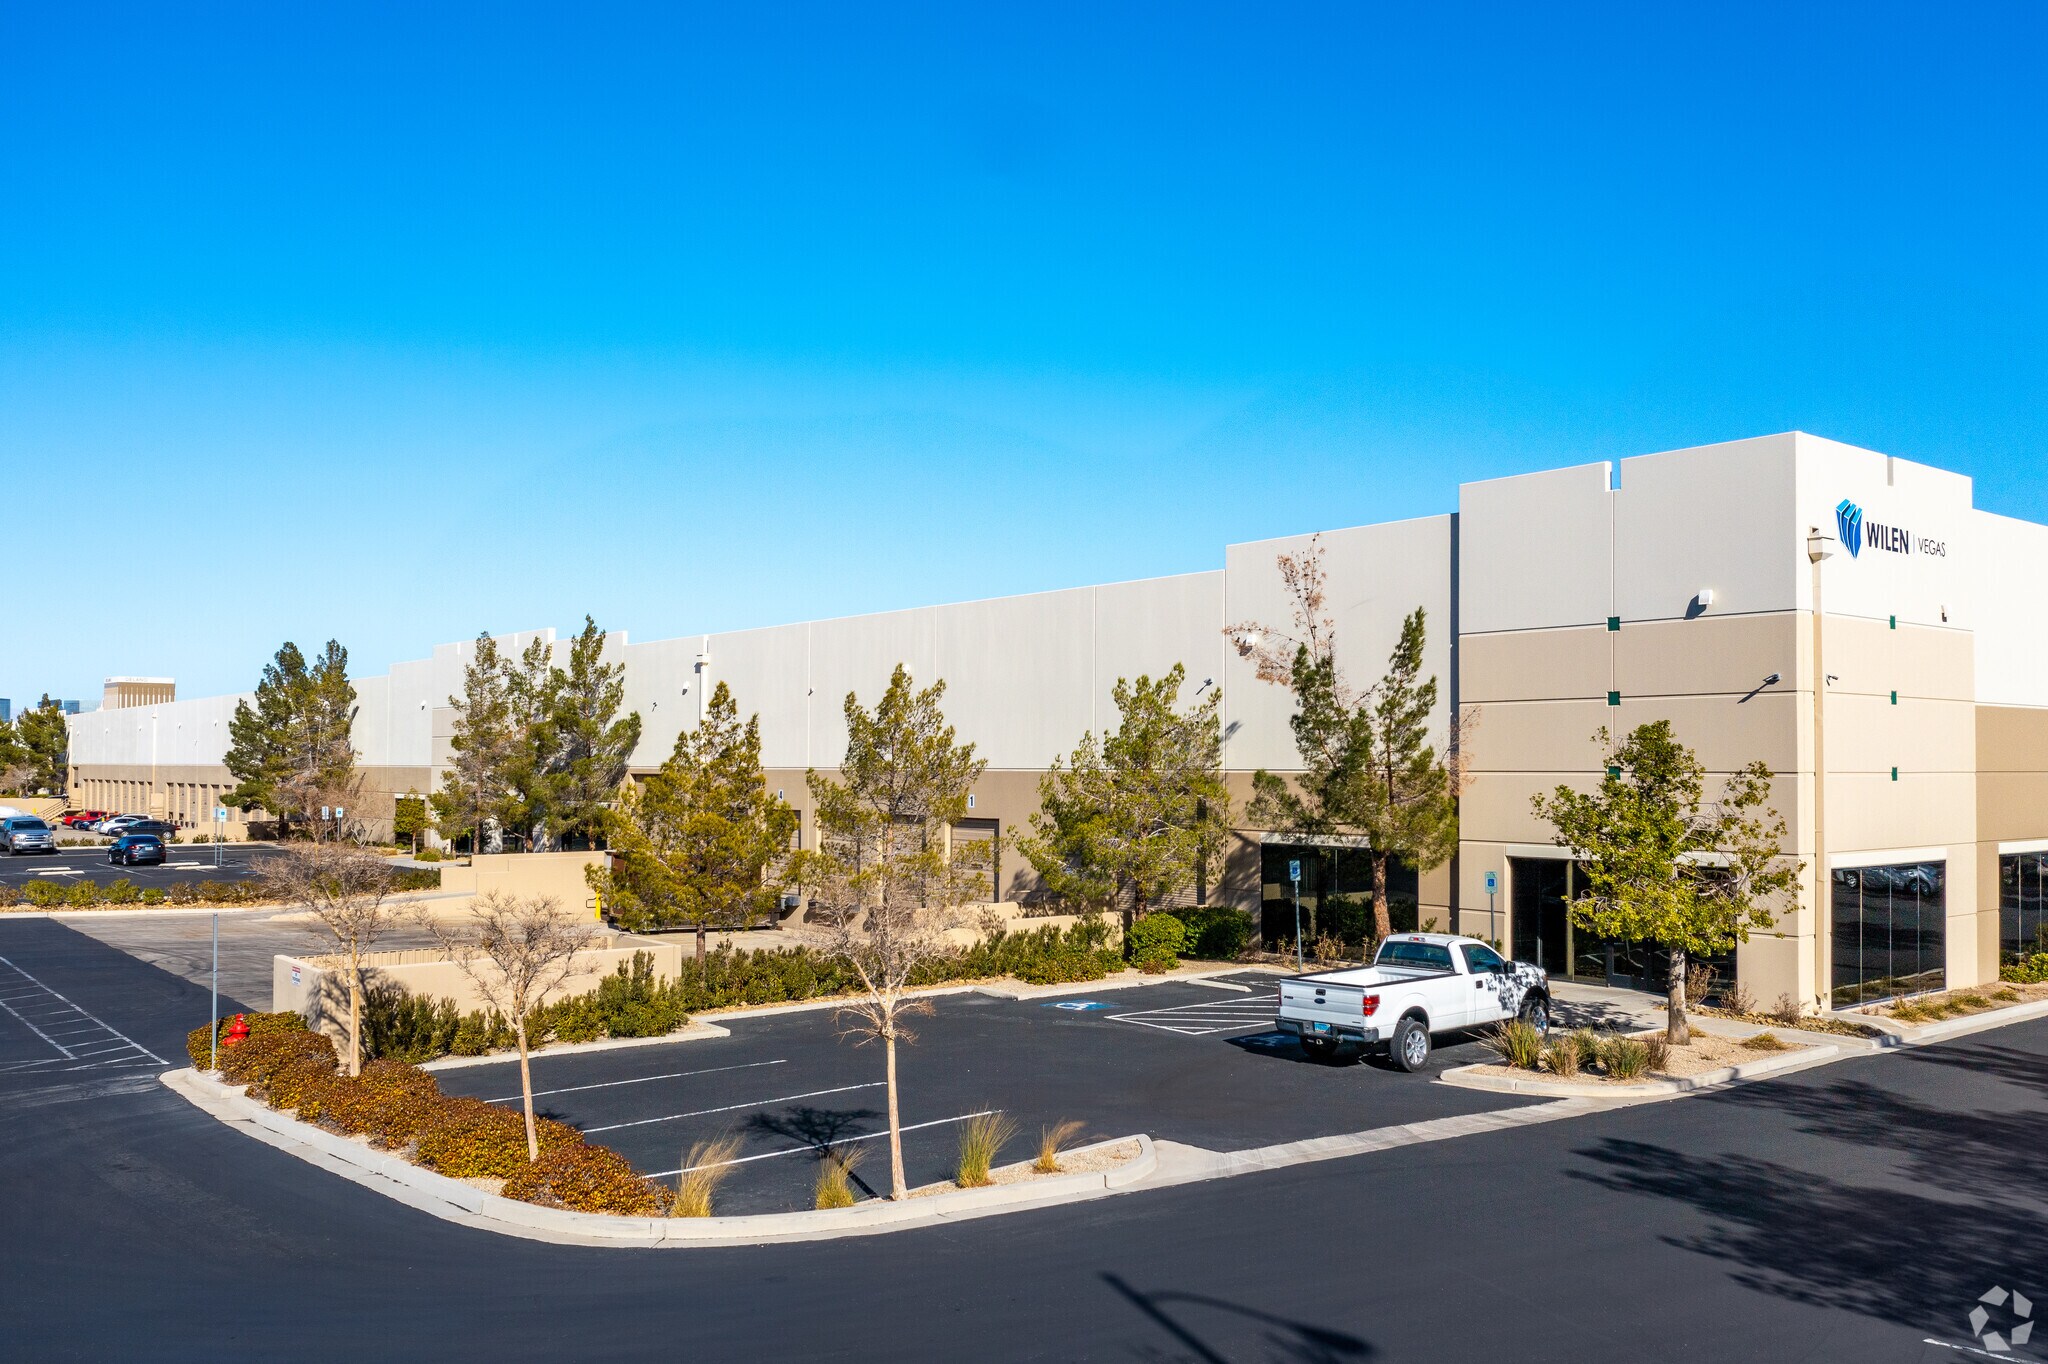
Located within an 80-acre master-planned business park in Las Vegas, Building 6 offers a modern industrial environment designed to support a wide range of distribution, logistics, and operational users. The building features ESFR fire sprinklers, a minimum 28-foot clear height at the first column, and substantial power capacity with 1,900 amps, 277/480-volt, three-phase service that can be expanded to meet future requirements. Efficient loading capabilities include 35 dock-high doors and six grade-level ramps, complemented by a functional 50' x 50' typical column spacing designed to accommodate warehouse operations and material handling. The property also features a recessed storefront entry with architectural accents and ample on-site parking. Positioned along Sunset Road, the building benefits from convenient access to Interstate 15 and Interstate 215 within approximately one mile. Its central Las Vegas location provides connectivity to Harry Reid International Airport, the Las Vegas Strip, convention facilities, and major regional transportation routes, making it well suited for businesses seeking operational efficiency and regional accessibility.
Faits sur l’installation entrepôt
Occupants
- Étage
- Nom de l’occupant
- Secteur d’activité
- 1er
- Stage Rigging
- Arts, divertissement et loisirs
- 1er
- Wilen Vegas
- Manufacture



Présenté par
Building 6 | 3325 W Sunset Rd
Hum, une erreur s’est produite lors de l’envoi de votre message. Veuillez réessayer.
Merci ! Votre message a été envoyé.