Votre e-mail a été envoyé.

3320 Perimeter Hill Dr Local d’activités | 585 m² | À louer | Nashville, TN 37211
Certaines informations ont été traduites automatiquement.
Informations principales
- Close to Major Highways, Downtown and Nashville Airport
- Open Floor plan with multiple offices
- Versatile use
Tous les espace disponibles(1)
Afficher les loyers en
- Espace
- Surface
- Durée
- Loyer
- Type de bien
- Aménagement
- Disponible
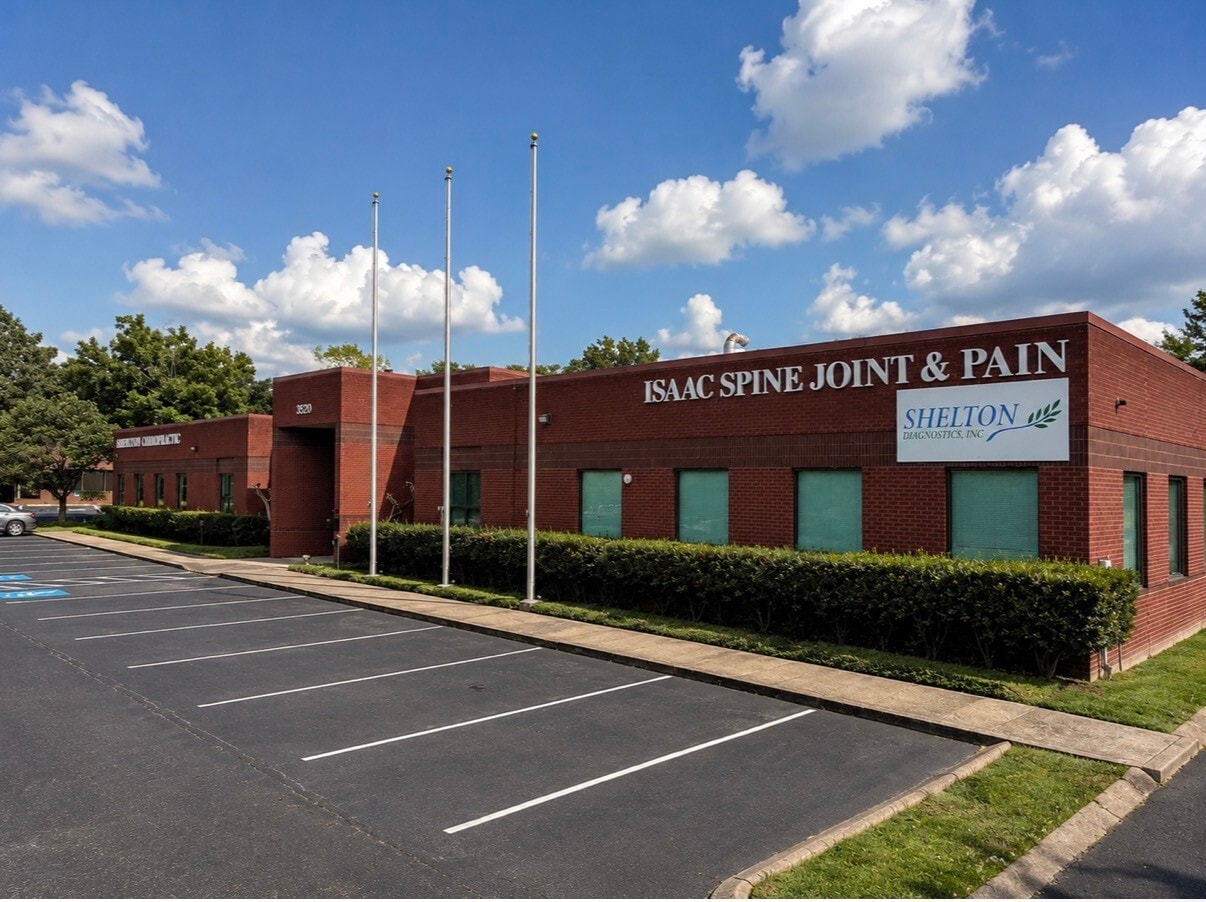


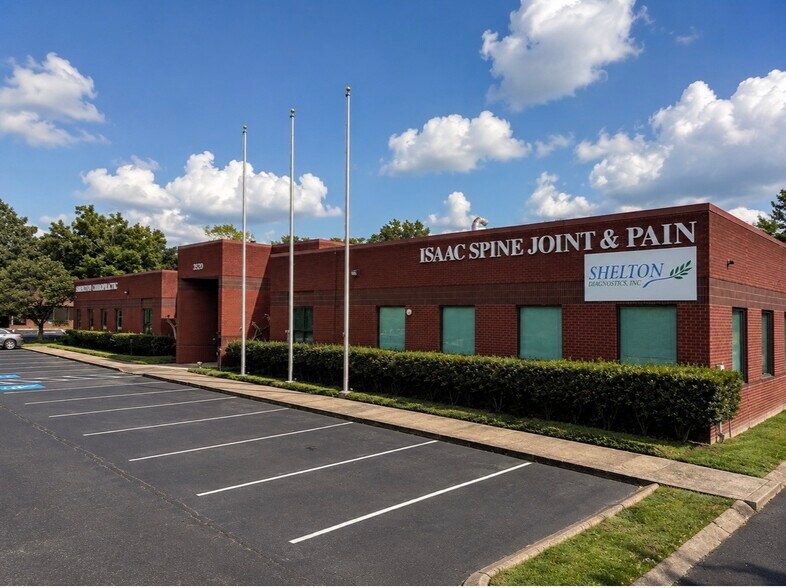
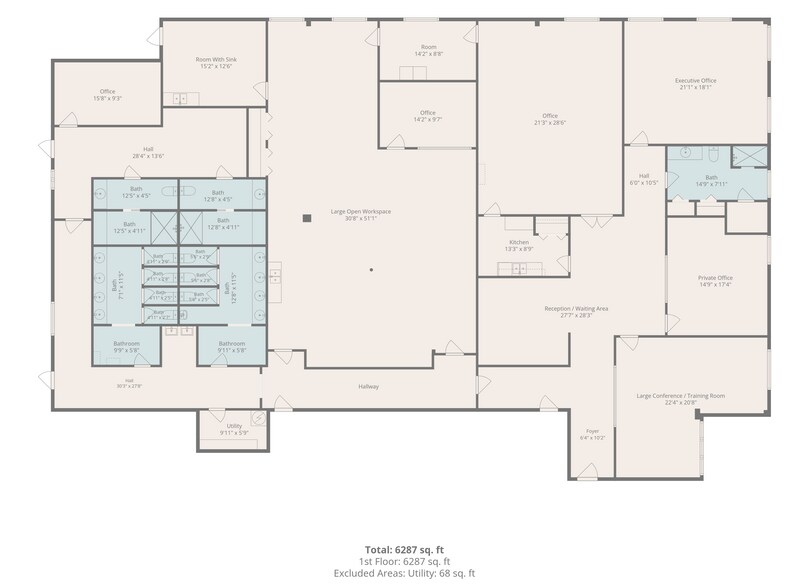
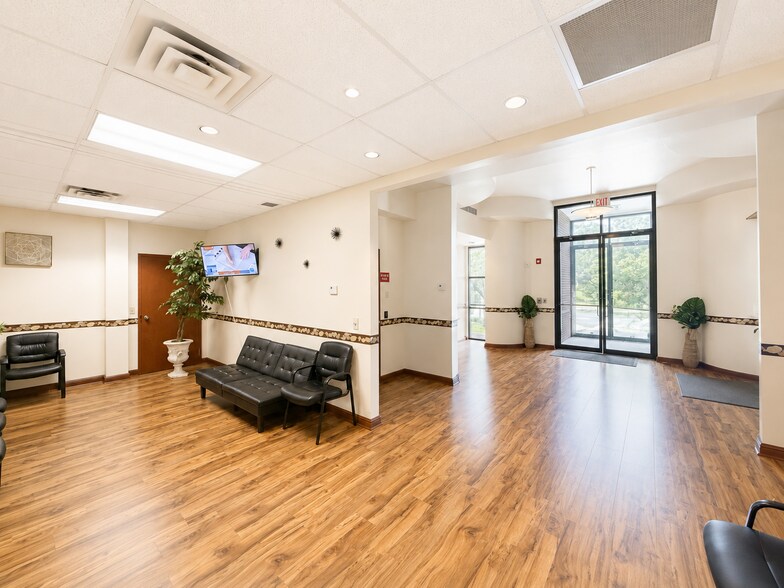
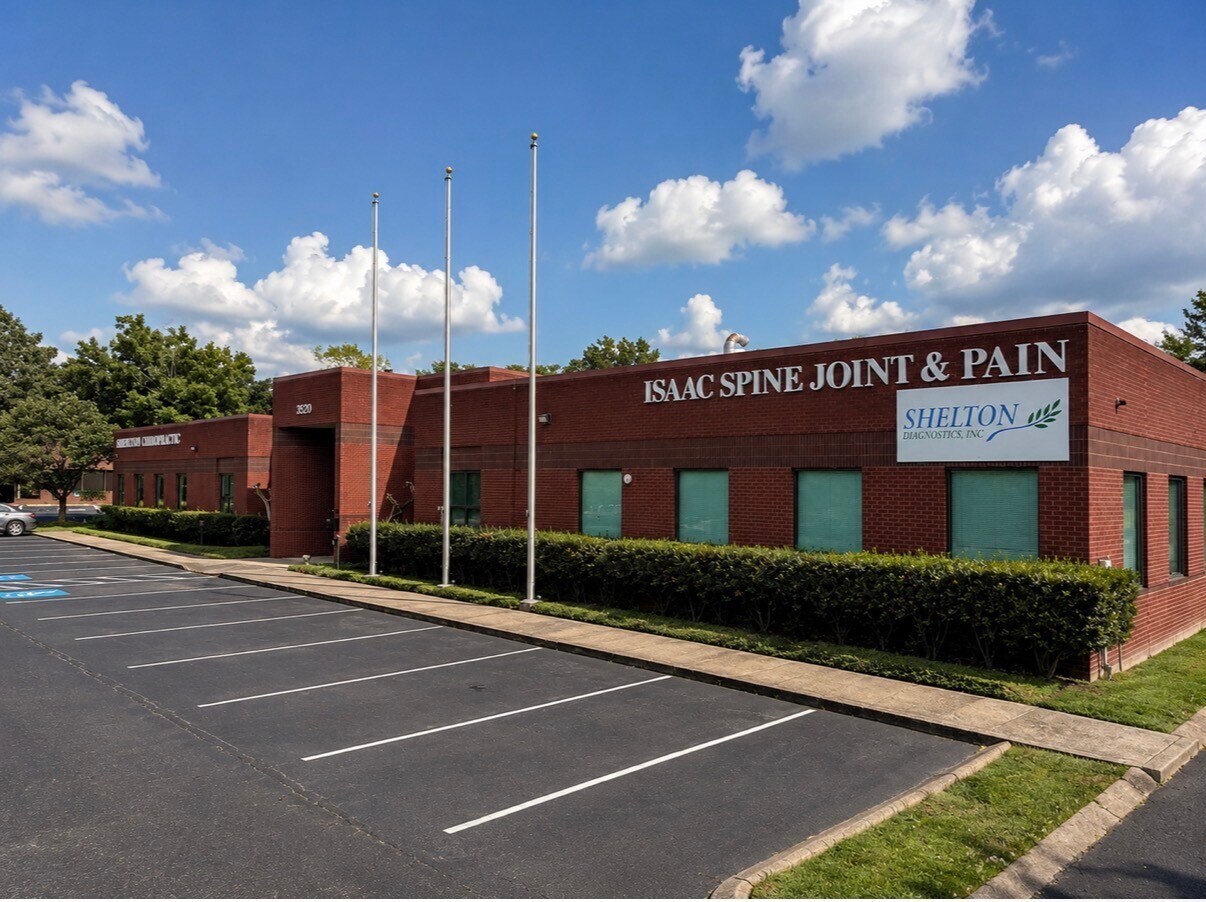
Approximately 6,300 SF commercial space available in Suite B. Convenient Nashville location with easy access to Downtown Nashville, Nashville International Airport (BNA), and major transportation corridors. Existing buildout includes multiple private offices and workrooms, open work/multipurpose areas, conference/training space, kitchenette/break area, storage, multiple restrooms, shower facilities, and multiple sink/plumbing locations. Large windows provide natural light throughout portions of the space, with updated LVP flooring in several areas. Ample on-site parking for employees, clients, and visitors. Flexible layout may accommodate professional office, medical/healthcare-related, therapy/counseling, educational/training, nonprofit, administrative, or other service-oriented uses, subject to zoning and applicable approvals. Lease rate is $20/SF. Tenant to pay an agreed-upon portion of utilities.
- Loyer annoncé plus part proportionnelle des services publics
- Bureaux cloisonnés
- Toilettes privées
- Connectivité Wi-Fi
- Système de sécurité
- Plug & Play
- Toilettes incluses dans le bail
- Salles de conférence
- Détecteur de fumée
- Close to Nashville Airport and Downtown
- Ventilation et chauffage centraux
- Aire de réception
- Laboratoire
- Salle d’impression/photocopie
- Entreposage sécurisé
- Douches
- CVC disponible en-dehors des heures ouvrables
- Espace d’angle
- Accessible fauteuils roulants
| Espace | Surface | Durée | Loyer | Type de bien | Aménagement | Disponible |
| 1er étage – B | 585 m² | Négociable | 185,37 € /m²/an 15,45 € /m²/mois 108 494 € /an 9 041 € /mois | Local d’activités | - | Maintenant |
1er étage – B
| Surface |
| 585 m² |
| Durée |
| Négociable |
| Loyer |
| 185,37 € /m²/an 15,45 € /m²/mois 108 494 € /an 9 041 € /mois |
| Type de bien |
| Local d’activités |
| Aménagement |
| - |
| Disponible |
| Maintenant |
1er étage – B
| Surface | 585 m² |
| Durée | Négociable |
| Loyer | 185,37 € /m²/an |
| Type de bien | Local d’activités |
| Aménagement | - |
| Disponible | Maintenant |
Approximately 6,300 SF commercial space available in Suite B. Convenient Nashville location with easy access to Downtown Nashville, Nashville International Airport (BNA), and major transportation corridors. Existing buildout includes multiple private offices and workrooms, open work/multipurpose areas, conference/training space, kitchenette/break area, storage, multiple restrooms, shower facilities, and multiple sink/plumbing locations. Large windows provide natural light throughout portions of the space, with updated LVP flooring in several areas. Ample on-site parking for employees, clients, and visitors. Flexible layout may accommodate professional office, medical/healthcare-related, therapy/counseling, educational/training, nonprofit, administrative, or other service-oriented uses, subject to zoning and applicable approvals. Lease rate is $20/SF. Tenant to pay an agreed-upon portion of utilities.
- Loyer annoncé plus part proportionnelle des services publics
- Ventilation et chauffage centraux
- Bureaux cloisonnés
- Aire de réception
- Toilettes privées
- Laboratoire
- Connectivité Wi-Fi
- Salle d’impression/photocopie
- Système de sécurité
- Entreposage sécurisé
- Plug & Play
- Douches
- Toilettes incluses dans le bail
- CVC disponible en-dehors des heures ouvrables
- Salles de conférence
- Espace d’angle
- Détecteur de fumée
- Accessible fauteuils roulants
- Close to Nashville Airport and Downtown
Aperçu du bien
Approximately 6,300 SF commercial space available in Suite B. Convenient Nashville location with easy access to Downtown Nashville, Nashville International Airport (BNA), and major transportation corridors. Existing buildout includes multiple private offices and workrooms, open work/multipurpose areas, conference/training space, kitchenette/break area, storage, multiple restrooms, shower facilities, and multiple sink/plumbing locations. Large windows provide natural light throughout portions of the space, with updated LVP flooring in several areas. Ample on-site parking for employees, clients, and visitors. Flexible layout may accommodate professional office, medical/healthcare-related, therapy/counseling, educational/training, nonprofit, administrative, or other service-oriented uses, subject to zoning and applicable approvals. Lease rate is $20/SF. Tenant to pay an agreed-upon portion of utilities.
- Accès 24 h/24
- Accès contrôlé
- Installations de conférences
- Accessible fauteuils roulants
- Espace d’entreposage
- Climatisation
- Détecteur de fumée
- Shower Facilities
Informations sur l’immeuble
Occupants
- Étage
- Nom de l’occupant
- Secteur d’activité
- 1er
- Isaac Spine, Joint & Pain Institute
- Santé et assistance sociale
- 1er
- Shelton Diagnostics Inc
- Santé et assistance sociale


Présenté par
3320 Perimeter Hill Dr
Hum, une erreur s’est produite lors de l’envoi de votre message. Veuillez réessayer.
Merci ! Votre message a été envoyé.