Votre e-mail a été envoyé.

Building A-B-C-D & 2 Sheds l 30,000 sq ft 3308 Cyclone Ct Industriel/Logistique | 2 788 m² | À louer | Cottonwood, CA 96022
Certaines informations ont été traduites automatiquement.
Informations principales
- Entrepôt de fabrication industrielle
- Cabanon ouvert couvert également disponible pour 1 000$ par mois
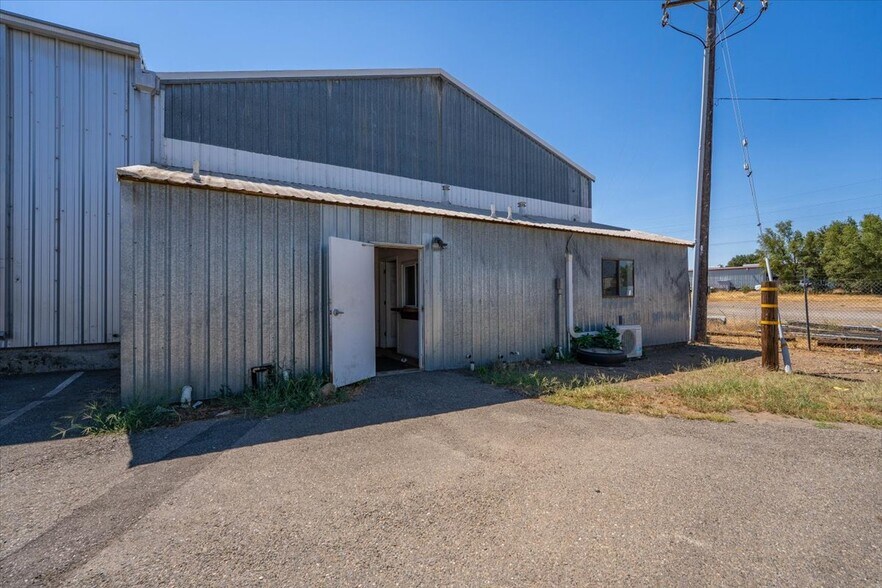
- 3 bureaux avec toilettes privées avec douche
Tous les espace disponibles(1)
Afficher les loyers en
- Espace
- Surface
- Durée
- Loyer
- Type de bien
- Aménagement
- Disponible
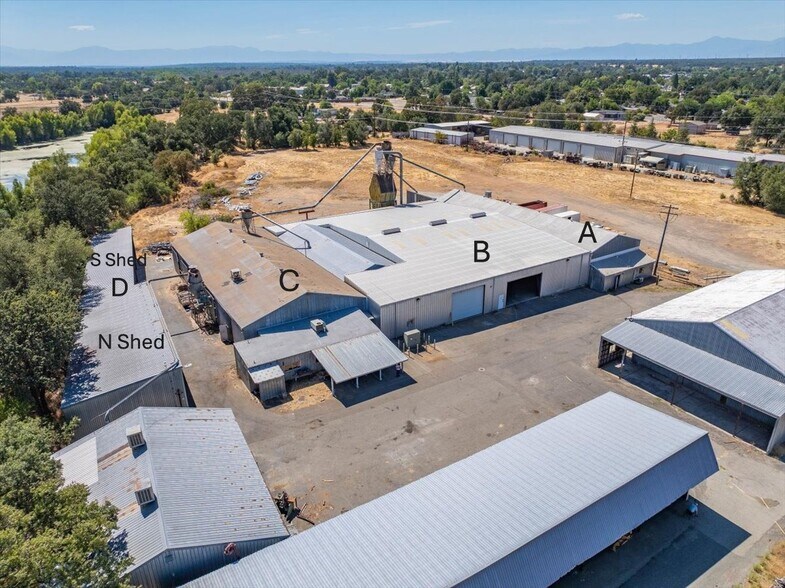
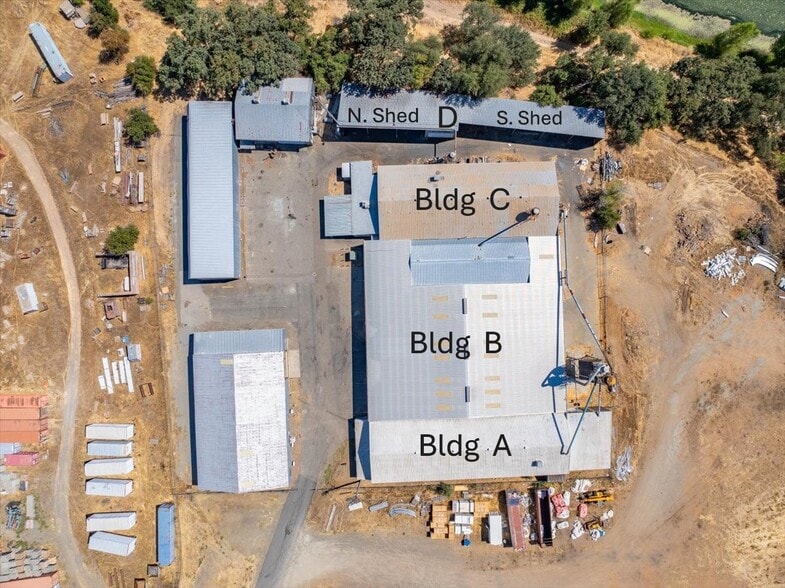
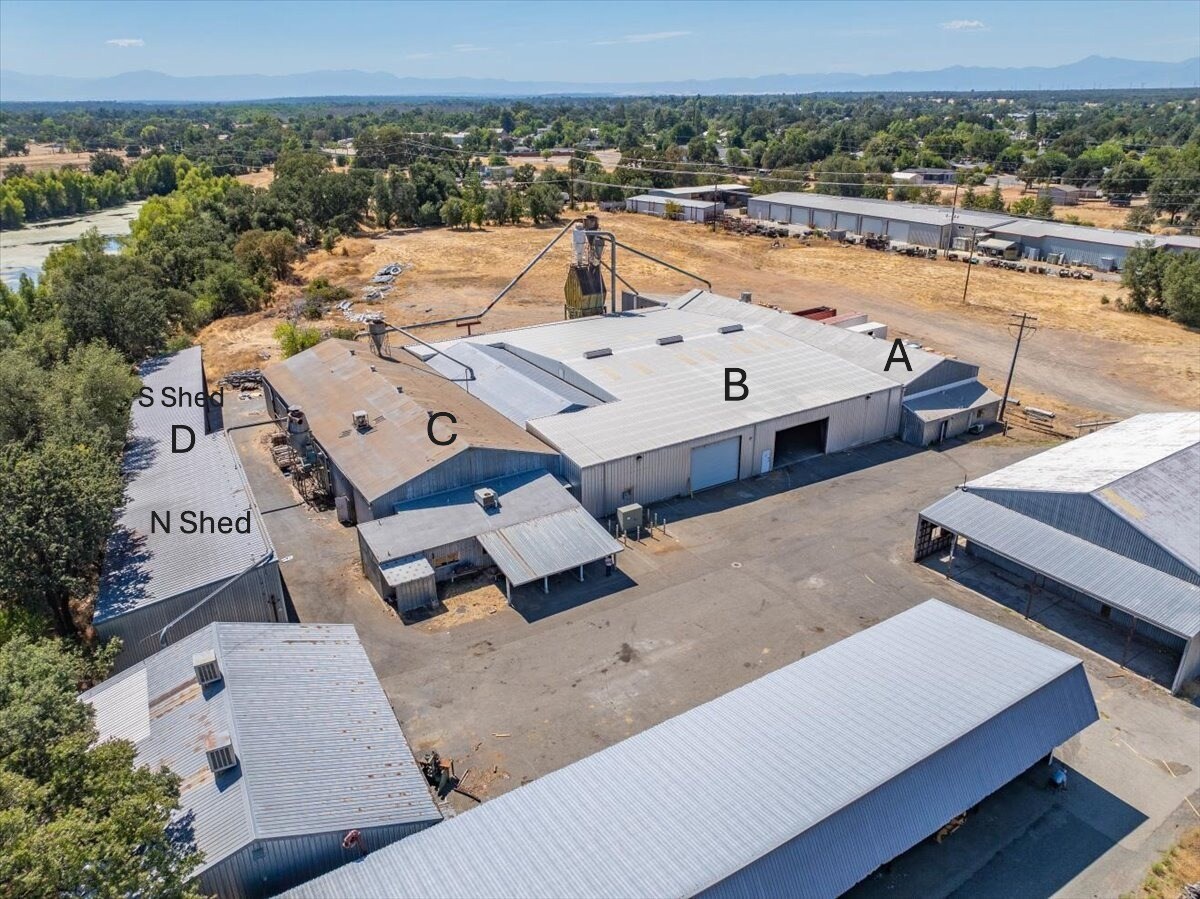
Industrial Manufacturing Warehouse offices and two outdoor open sheds. Buildings A, B, and C total approximately 29459 sf and Bldg D is approximately 546 sf. North and South sheds, one is about 1920 sf the other just under 2000 sf. There are air conditioned offices in Bldgs A and C. The total complex is 7 acres and is fenced with a gated entry.
- Il est possible que le loyer annoncé ne comprenne pas certains services publics, services d’immeuble et frais immobiliers.
- Fence
- Climatisation centrale
| Espace | Surface | Durée | Loyer | Type de bien | Aménagement | Disponible |
| 1er étage – Bldgs A,B,C,D 2 shed | 2 788 m² | Négociable | Sur demande Sur demande Sur demande Sur demande | Industriel/Logistique | Construction achevée | Maintenant |
1er étage – Bldgs A,B,C,D 2 shed
| Surface |
| 2 788 m² |
| Durée |
| Négociable |
| Loyer |
| Sur demande Sur demande Sur demande Sur demande |
| Type de bien |
| Industriel/Logistique |
| Aménagement |
| Construction achevée |
| Disponible |
| Maintenant |
1er étage – Bldgs A,B,C,D 2 shed
| Surface | 2 788 m² |
| Durée | Négociable |
| Loyer | Sur demande |
| Type de bien | Industriel/Logistique |
| Aménagement | Construction achevée |
| Disponible | Maintenant |
Industrial Manufacturing Warehouse offices and two outdoor open sheds. Buildings A, B, and C total approximately 29459 sf and Bldg D is approximately 546 sf. North and South sheds, one is about 1920 sf the other just under 2000 sf. There are air conditioned offices in Bldgs A and C. The total complex is 7 acres and is fenced with a gated entry.
- Il est possible que le loyer annoncé ne comprenne pas certains services publics, services d’immeuble et frais immobiliers.
- Climatisation centrale
- Fence
Aperçu du bien
Entrepôt de fabrication industrielle. Le bâtiment « F » est un entrepôt de 6383 pieds carrés avec trois bureaux et une salle de bain complète avec douche. Voir les empreintes des bâtiments dans l'onglet photo. Un cabanon couvert ouvert est également disponible à la location moyennant des frais mensuels supplémentaires.
Faits sur l’installation entrepôt



Présenté par
Building A-B-C-D & 2 Sheds l 30,000 sq ft | 3308 Cyclone Ct
Hum, une erreur s’est produite lors de l’envoi de votre message. Veuillez réessayer.
Merci ! Votre message a été envoyé.