Votre e-mail a été envoyé.

3301 S Dort Hwy Industriel/Logistique | 700–8 253 m² | À louer | Flint, MI 48507
Certaines informations ont été traduites automatiquement.
Informations principales
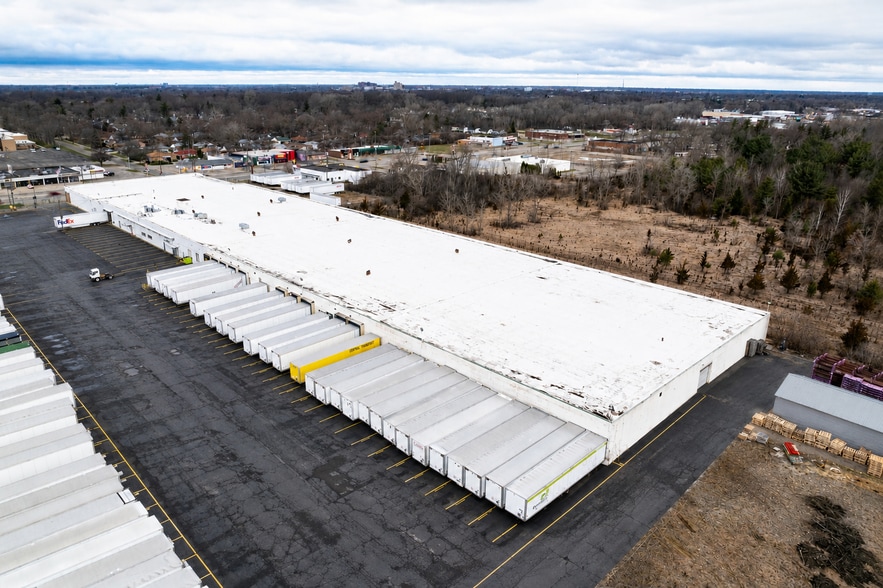
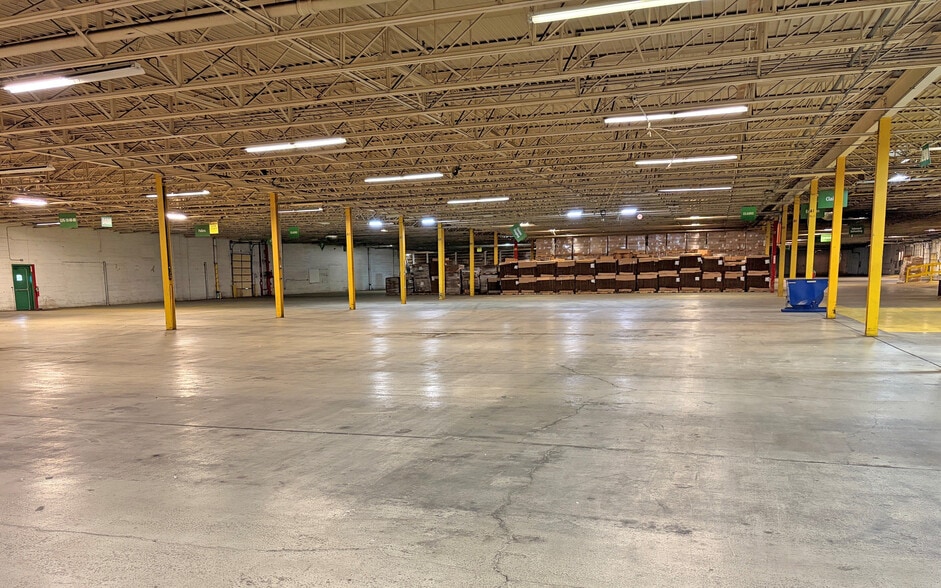
- Up to 90,000 SF of warehouse/office space available for lease
- 15,316 SF of office space can also be leased separately
- Full-service inventory management available
- Warehouse can be divided to accommodate 20,000 - 73,514 SF user
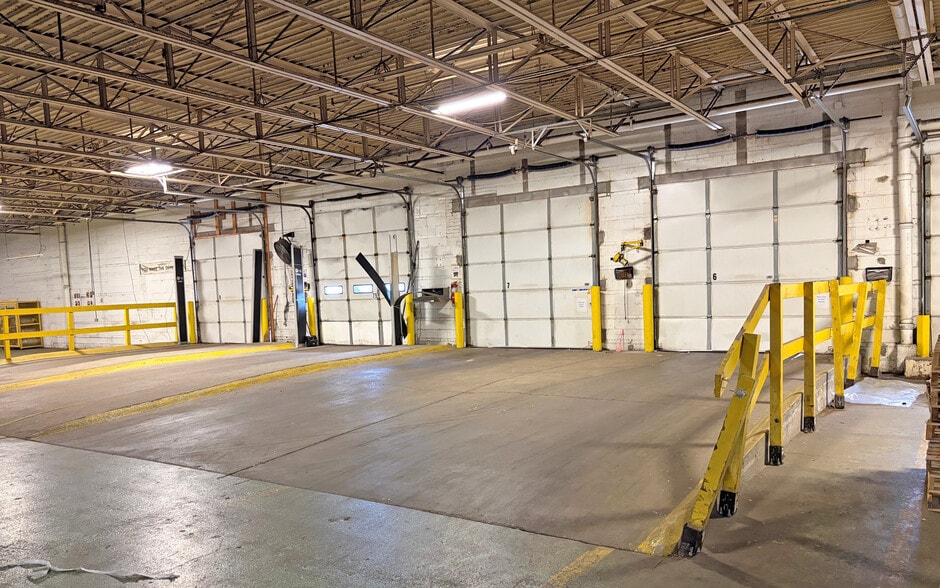
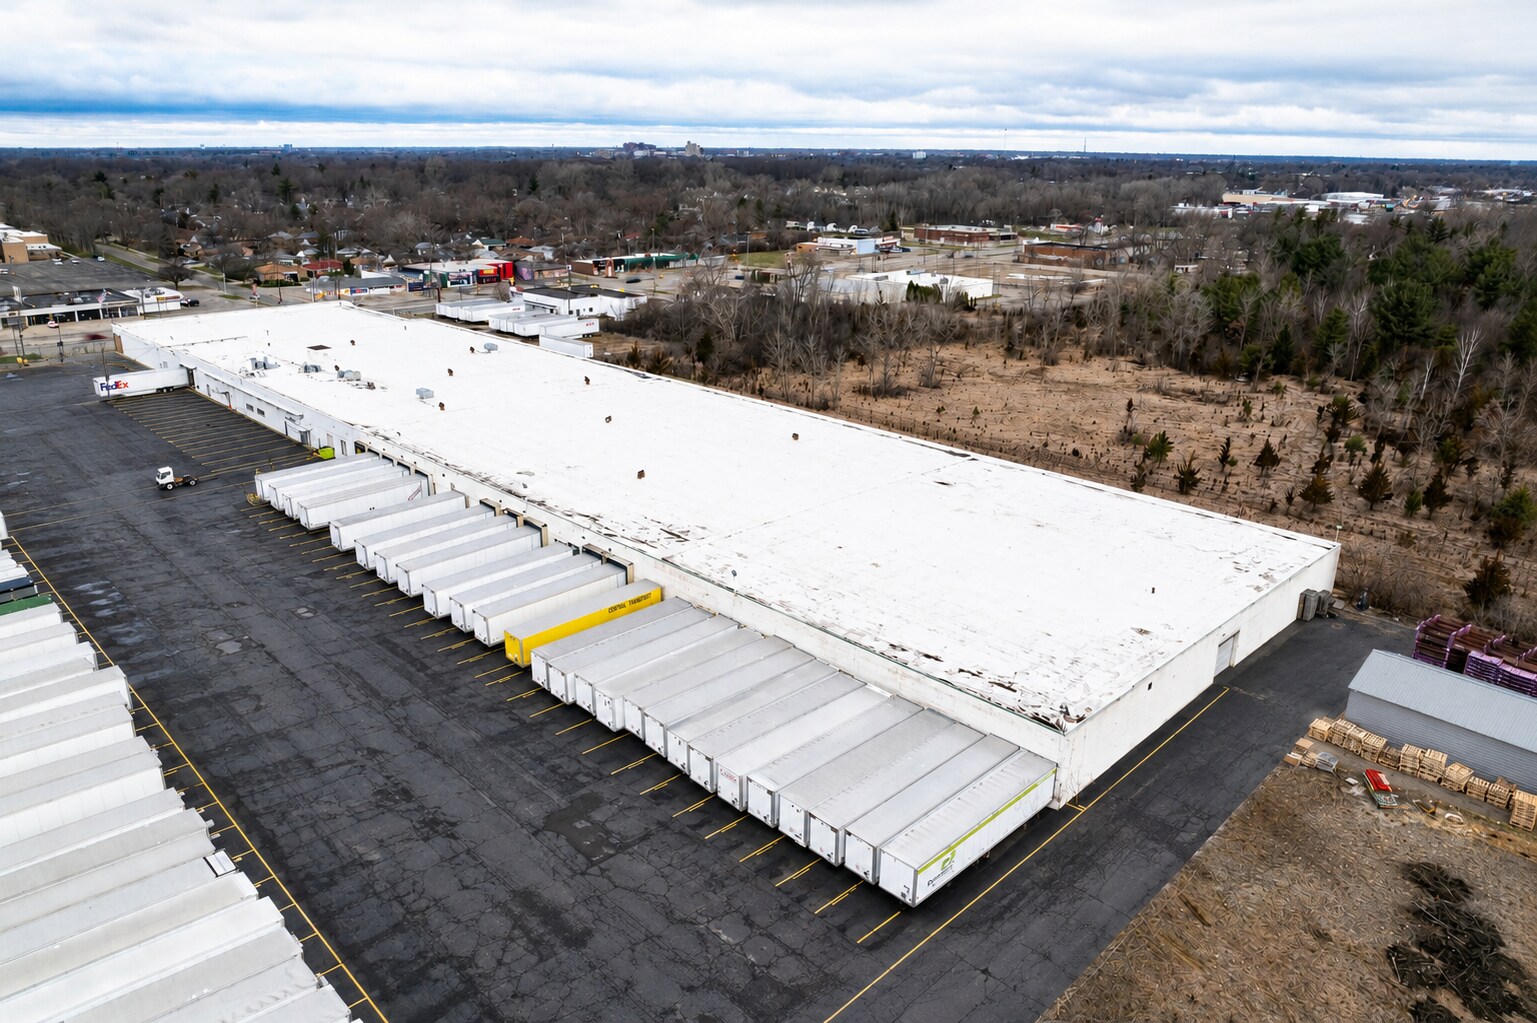
- Easy access with 15 truckwells, four (4) 12' x 14' grade-level doors
- New LED lighting, secure key card access, and fully sprinkled facility
Caractéristiques
Tous les espaces disponibles(3)
Afficher les loyers en
- Espace
- Surface
- Durée
- Loyer
- Type de bien
- Aménagement
- Disponible
Position your business for efficiency and growth with flexible leasing opportunities ranging from 20,000 SF to 90,00 SF of warehouse space, complemented by up to 15,316 SF of office space. This secure, professionally managed facility is designed to support a wide range of warehousing, distribution, fulfillment, and logistics operations. The property features 15 truckwells and four oversized 12' x 14' gradelevel doors, heavy power access, and sprinklers that provide added operational security and peace of mind. Occupants benefit from a fully fenced and gated site with key card access, security cameras, and fire and burglar alarm systems,
- Le loyer ne comprend pas les services publics, les frais immobiliers ou les services de l’immeuble.
Position your business for efficiency and growth with flexible leasing opportunities ranging from 20,000 SF to 90,00 SF of warehouse space, complemented by up to 15,316 SF of office space. This secure, professionally managed facility is designed to support a wide range of warehousing, distribution, fulfillment, and logistics operations. The property features 15 truckwells and four oversized 12' x 14' gradelevel doors, heavy power access, and sprinklers that provide added operational security and peace of mind. Occupants benefit from a fully fenced and gated site with key card access, security cameras, and fire and burglar alarm systems,
- Le loyer ne comprend pas les services publics, les frais immobiliers ou les services de l’immeuble.
Position your business for efficiency and growth with flexible leasing opportunities ranging from 20,000 SF to 90,00 SF of warehouse space, complemented by up to 15,316 SF of office space. This secure, professionally managed facility is designed to support a wide range of warehousing, distribution, fulfillment, and logistics operations. The property features 15 truckwells and four oversized 12' x 14' gradelevel doors, heavy power access, and sprinklers that provide added operational security and peace of mind. Occupants benefit from a fully fenced and gated site with key card access, security cameras, and fire and burglar alarm systems,
- Le loyer ne comprend pas les services publics, les frais immobiliers ou les services de l’immeuble.
| Espace | Surface | Durée | Loyer | Type de bien | Aménagement | Disponible |
| 1er étage – C | 1 858 – 6 830 m² | Négociable | Sur demande Sur demande Sur demande Sur demande | Industriel/Logistique | Construction achevée | 30 jours |
| 1er étage – First Floor | 723 m² | Négociable | 41,71 € /m²/an 3,48 € /m²/mois 30 169 € /an 2 514 € /mois | Industriel/Logistique | Construction achevée | 30 jours |
| 1er étage – Second Floor | 700 m² | Négociable | 41,71 € /m²/an 3,48 € /m²/mois 29 177 € /an 2 431 € /mois | Industriel/Logistique | Construction achevée | 30 jours |
1er étage – C
| Surface |
| 1 858 – 6 830 m² |
| Durée |
| Négociable |
| Loyer |
| Sur demande Sur demande Sur demande Sur demande |
| Type de bien |
| Industriel/Logistique |
| Aménagement |
| Construction achevée |
| Disponible |
| 30 jours |
1er étage – First Floor
| Surface |
| 723 m² |
| Durée |
| Négociable |
| Loyer |
| 41,71 € /m²/an 3,48 € /m²/mois 30 169 € /an 2 514 € /mois |
| Type de bien |
| Industriel/Logistique |
| Aménagement |
| Construction achevée |
| Disponible |
| 30 jours |
1er étage – Second Floor
| Surface |
| 700 m² |
| Durée |
| Négociable |
| Loyer |
| 41,71 € /m²/an 3,48 € /m²/mois 29 177 € /an 2 431 € /mois |
| Type de bien |
| Industriel/Logistique |
| Aménagement |
| Construction achevée |
| Disponible |
| 30 jours |
1er étage – C
| Surface | 1 858 – 6 830 m² |
| Durée | Négociable |
| Loyer | Sur demande |
| Type de bien | Industriel/Logistique |
| Aménagement | Construction achevée |
| Disponible | 30 jours |
Position your business for efficiency and growth with flexible leasing opportunities ranging from 20,000 SF to 90,00 SF of warehouse space, complemented by up to 15,316 SF of office space. This secure, professionally managed facility is designed to support a wide range of warehousing, distribution, fulfillment, and logistics operations. The property features 15 truckwells and four oversized 12' x 14' gradelevel doors, heavy power access, and sprinklers that provide added operational security and peace of mind. Occupants benefit from a fully fenced and gated site with key card access, security cameras, and fire and burglar alarm systems,
- Le loyer ne comprend pas les services publics, les frais immobiliers ou les services de l’immeuble.
1er étage – First Floor
| Surface | 723 m² |
| Durée | Négociable |
| Loyer | 41,71 € /m²/an |
| Type de bien | Industriel/Logistique |
| Aménagement | Construction achevée |
| Disponible | 30 jours |
Position your business for efficiency and growth with flexible leasing opportunities ranging from 20,000 SF to 90,00 SF of warehouse space, complemented by up to 15,316 SF of office space. This secure, professionally managed facility is designed to support a wide range of warehousing, distribution, fulfillment, and logistics operations. The property features 15 truckwells and four oversized 12' x 14' gradelevel doors, heavy power access, and sprinklers that provide added operational security and peace of mind. Occupants benefit from a fully fenced and gated site with key card access, security cameras, and fire and burglar alarm systems,
- Le loyer ne comprend pas les services publics, les frais immobiliers ou les services de l’immeuble.
1er étage – Second Floor
| Surface | 700 m² |
| Durée | Négociable |
| Loyer | 41,71 € /m²/an |
| Type de bien | Industriel/Logistique |
| Aménagement | Construction achevée |
| Disponible | 30 jours |
Position your business for efficiency and growth with flexible leasing opportunities ranging from 20,000 SF to 90,00 SF of warehouse space, complemented by up to 15,316 SF of office space. This secure, professionally managed facility is designed to support a wide range of warehousing, distribution, fulfillment, and logistics operations. The property features 15 truckwells and four oversized 12' x 14' gradelevel doors, heavy power access, and sprinklers that provide added operational security and peace of mind. Occupants benefit from a fully fenced and gated site with key card access, security cameras, and fire and burglar alarm systems,
- Le loyer ne comprend pas les services publics, les frais immobiliers ou les services de l’immeuble.
Aperçu du bien
Situated in the heart of Genesee County, the location offers easy access to major transportation routes, including I-75 and I-69, making it a strategic hub for industrial and manufacturing tenants. With close proximity to Detroit (less than an hour's drive), the area provides access to a robust labor pool, a thriving automotive industry, and a network of suppliers and distributors. Local points of interest include Bishop International Airport, Mott Community College, and the nearby General Motors plants. Experience the unparalleled potential this area holds for your industrial or manufacturing operations at this premier location.
Faits sur l’installation entrepôt
Occupants
- Étage
- Nom de l’occupant
- Secteur d’activité
- 1er
- Faraday Defense Corporation
- Manufacture
- 1er
- Security Packaging Inc
- Services


Présenté par
3301 S Dort Hwy
Hum, une erreur s’est produite lors de l’envoi de votre message. Veuillez réessayer.
Merci ! Votre message a été envoyé.