Votre e-mail a été envoyé.

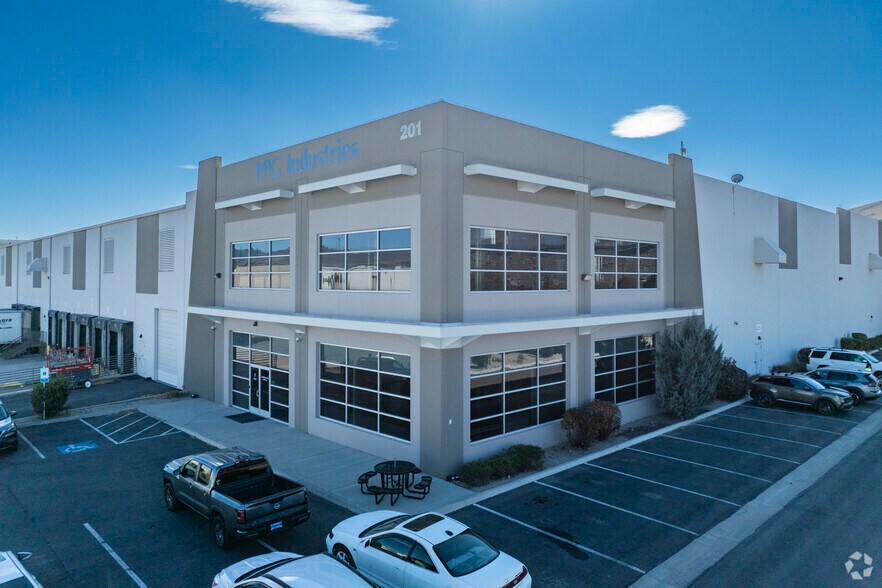
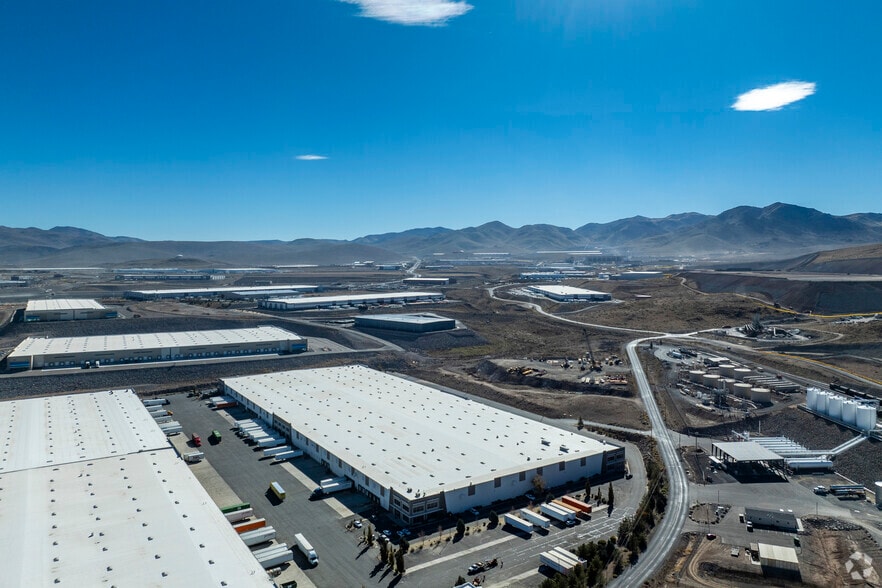
Tahoe Reno Industrial Center Mccarran, NV 89434 Espace disponible | 5 942–34 203 m² | Industriel/Logistique
Certaines informations ont été traduites automatiquement.
Faits sur le parc
| Espace total disponible | 34 203 m² | Type de parc | Parc industriel |
| Espace total disponible | 34 203 m² |
| Type de parc | Parc industriel |
Tous les espaces disponibles(2)
Afficher les loyers en
- Espace
- Surface
- Durée
- Loyer
- Type de bien
- Aménagement
- Disponible
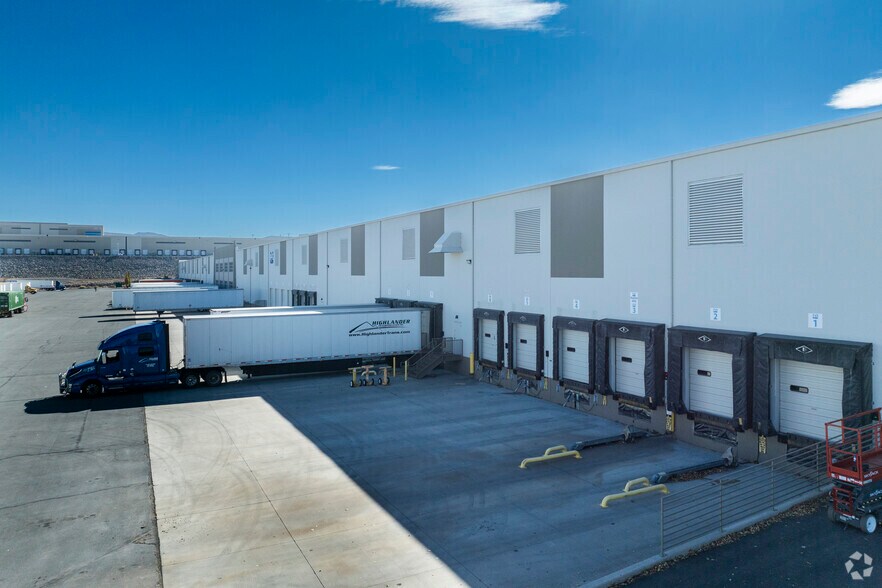
• Suite 106: ±63,960 SF Available • ±2,264 SF of office • Lease rate: Negotiable • Estimated NNN: $0.11/PSF • Available: 1/1/2027 • Loading: Front • 14 dock-high doors (6 with mechanical pit-type levelers) 52’ x 50’ column spacing • 30’ clear height • ±60’ concrete dock aprons • ±6” reinforced concrete floor • Single-ply TPO membrane roof • R-19 fiberglass batt insulation at underside of roof • LED lighting system with motion sensors • 2% skylights in warehouse • Indirect-fired heating units • 1 drive-in door • ESFR sprinkler system • 277/480V, 3-phase power
- Comprend 210 m² d’espace de bureau dédié
- Espace en excellent état
- 1 accès plain-pied
- 14 quais de chargement
| Espace | Surface | Durée | Loyer | Type de bien | Aménagement | Disponible |
| 1er étage – 106 | 5 942 m² | 1-25 Ans | Sur demande Sur demande Sur demande Sur demande | Industriel/Logistique | Construction achevée | 01/01/2027 |
3300 Waltham Way - 1er étage – 106
- Espace
- Surface
- Durée
- Loyer
- Type de bien
- Aménagement
- Disponible
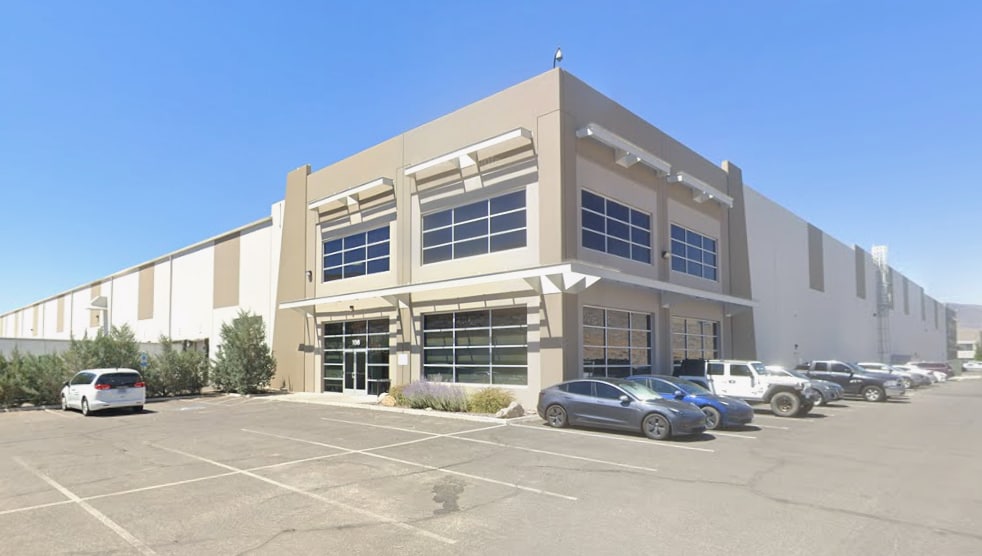

±304,200 SF Distribution / Bulk Warehouse Space Available with ±4,406 SF of office - 47 dock high doors with vision lites, dock seals, dock lights, and Z-guards (26 with 35,000 lb in-pit levelers) - 30’ clear height - 52’ x 50’ column spacing - Electrical Switchgear for up to 4,100 amps available with two 2,000 kVA transformers - 176 auto parking; 22 trailer storage spaces - ±130’ of staging area and / or trailer storage - Cross dock loading - ESFR Sprinklers - 2 remote warehouse restrooms
- Comprend 409 m² d’espace de bureau dédié
- 47 quais de chargement
- 2% skylights in warehouse
- Located in the Tahoe-Reno Industrial Center
- Espace en excellent état
- LED lighting system with motion sensors
- Indirect fired heating units
| Espace | Surface | Durée | Loyer | Type de bien | Aménagement | Disponible |
| 1er étage – Suite 108 | 28 261 m² | Négociable | Sur demande Sur demande Sur demande Sur demande | Industriel/Logistique | Construction achevée | Maintenant |
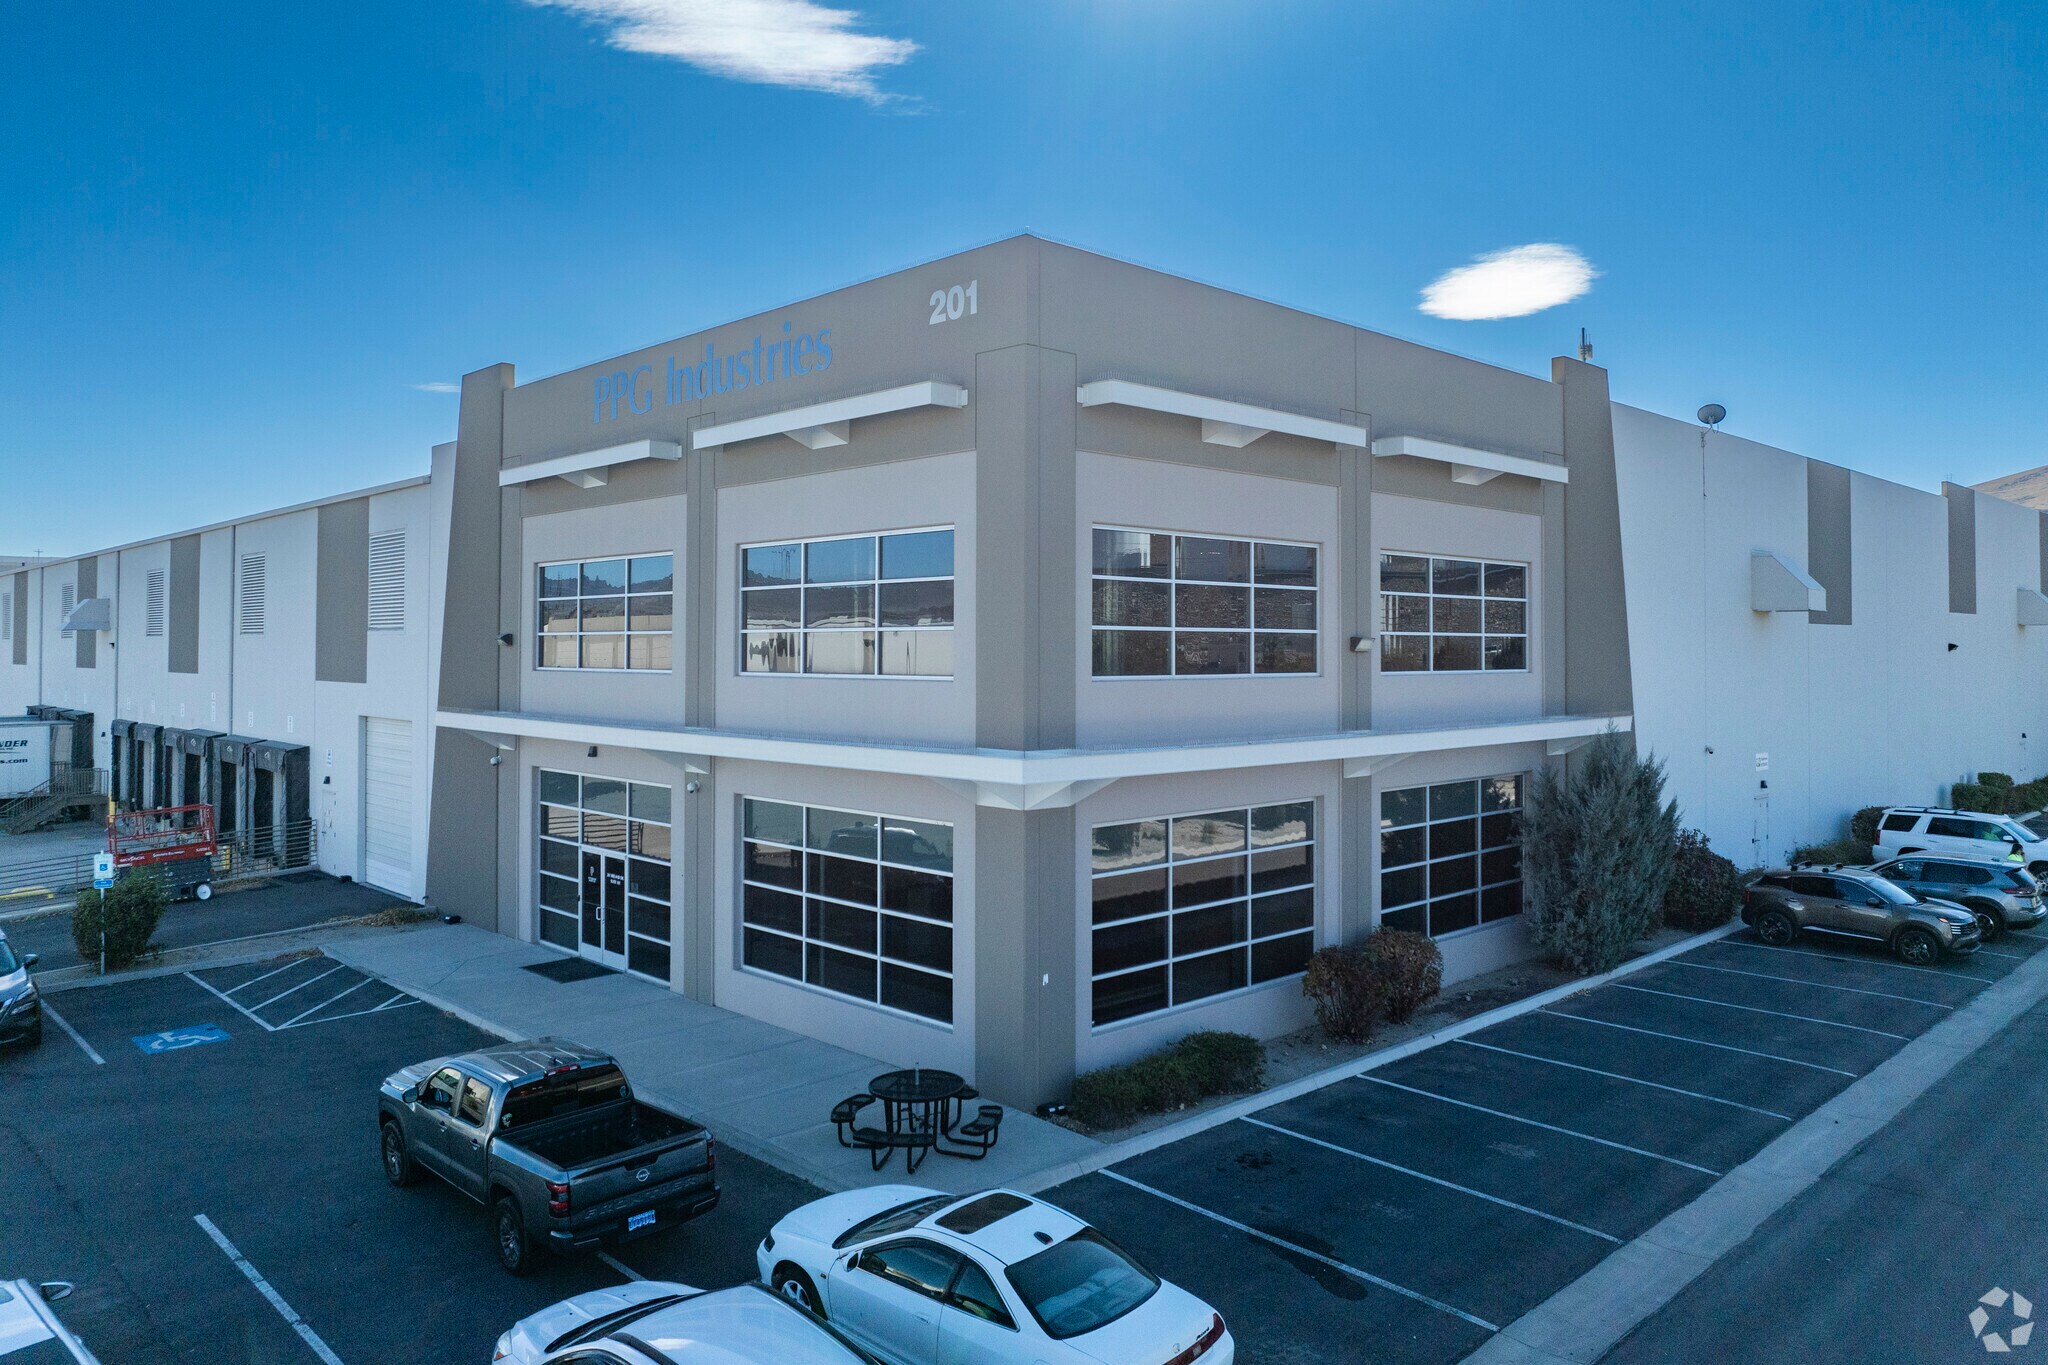
201 Ireland Dr - 1er étage – Suite 108
3300 Waltham Way - 1er étage – 106
| Surface | 5 942 m² |
| Durée | 1-25 Ans |
| Loyer | Sur demande |
| Type de bien | Industriel/Logistique |
| Aménagement | Construction achevée |
| Disponible | 01/01/2027 |
• Suite 106: ±63,960 SF Available • ±2,264 SF of office • Lease rate: Negotiable • Estimated NNN: $0.11/PSF • Available: 1/1/2027 • Loading: Front • 14 dock-high doors (6 with mechanical pit-type levelers) 52’ x 50’ column spacing • 30’ clear height • ±60’ concrete dock aprons • ±6” reinforced concrete floor • Single-ply TPO membrane roof • R-19 fiberglass batt insulation at underside of roof • LED lighting system with motion sensors • 2% skylights in warehouse • Indirect-fired heating units • 1 drive-in door • ESFR sprinkler system • 277/480V, 3-phase power
- Comprend 210 m² d’espace de bureau dédié
- 1 accès plain-pied
- Espace en excellent état
- 14 quais de chargement
201 Ireland Dr - 1er étage – Suite 108
| Surface | 28 261 m² |
| Durée | Négociable |
| Loyer | Sur demande |
| Type de bien | Industriel/Logistique |
| Aménagement | Construction achevée |
| Disponible | Maintenant |
±304,200 SF Distribution / Bulk Warehouse Space Available with ±4,406 SF of office - 47 dock high doors with vision lites, dock seals, dock lights, and Z-guards (26 with 35,000 lb in-pit levelers) - 30’ clear height - 52’ x 50’ column spacing - Electrical Switchgear for up to 4,100 amps available with two 2,000 kVA transformers - 176 auto parking; 22 trailer storage spaces - ±130’ of staging area and / or trailer storage - Cross dock loading - ESFR Sprinklers - 2 remote warehouse restrooms
- Comprend 409 m² d’espace de bureau dédié
- Espace en excellent état
- 47 quais de chargement
- LED lighting system with motion sensors
- 2% skylights in warehouse
- Indirect fired heating units
- Located in the Tahoe-Reno Industrial Center
Sélectionner des occupants à ce bien
- Étage
- Nom de l’occupant
- Secteur d’activité
- 1er
- PPG Paints
- Manufacture
- 1er
- Tire Rack
- Enseigne




Présenté par
Tahoe Reno Industrial Center | Mccarran, NV 89434
Hum, une erreur s’est produite lors de l’envoi de votre message. Veuillez réessayer.
Merci ! Votre message a été envoyé.