Connectez-vous/S’inscrire
Votre e-mail a été envoyé.

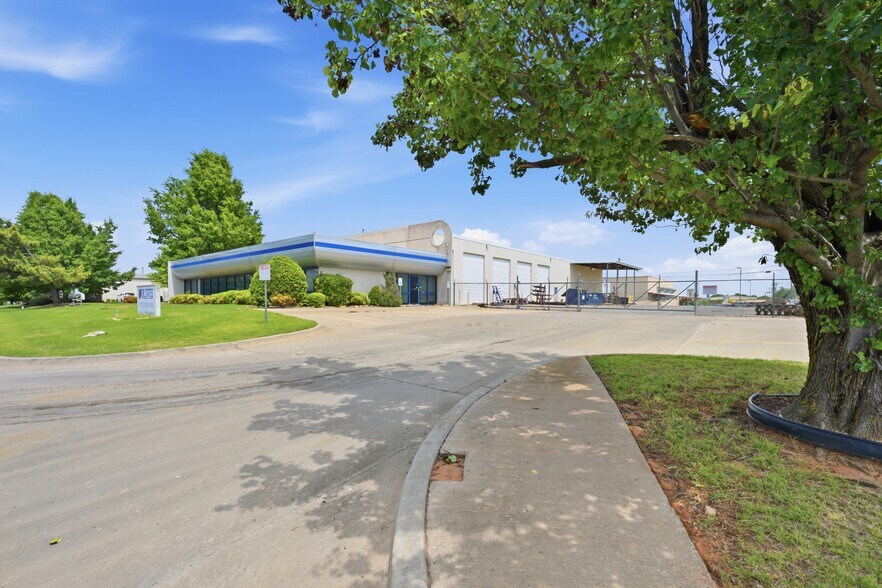
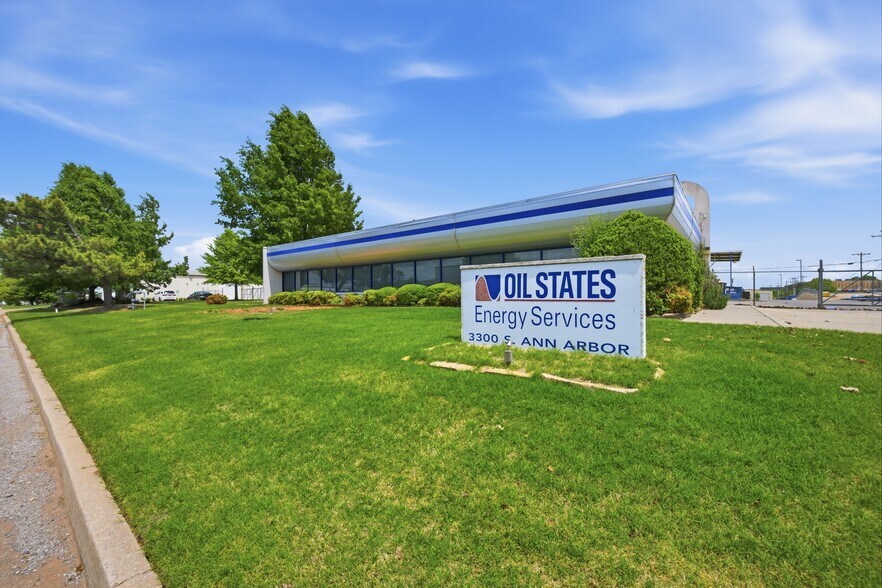
3300 S Ann Arbor Ave Industriel/Logistique 1 870 m² À vendre Oklahoma City, OK 73179 1 950 301 € (1 043,12 €/m²)
Certaines informations ont été traduites automatiquement.
Informations principales sur l'investissement
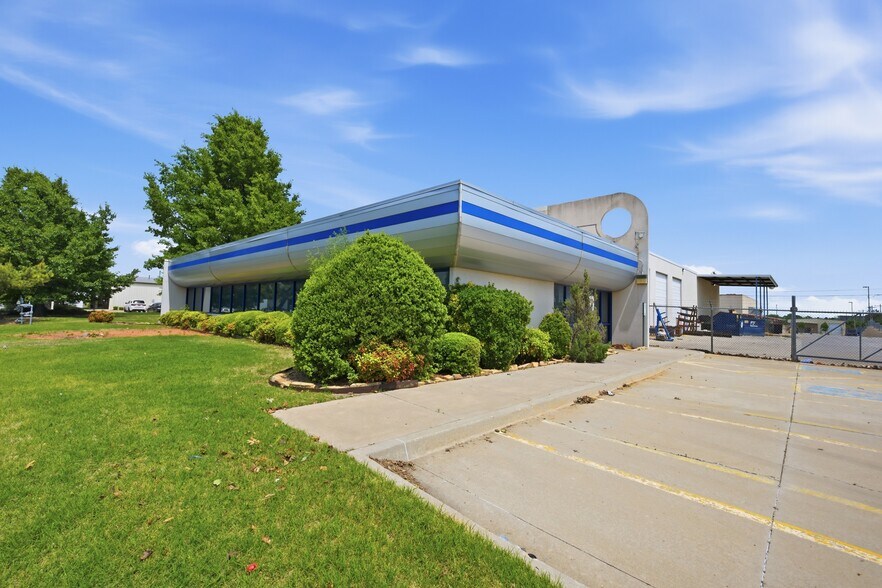
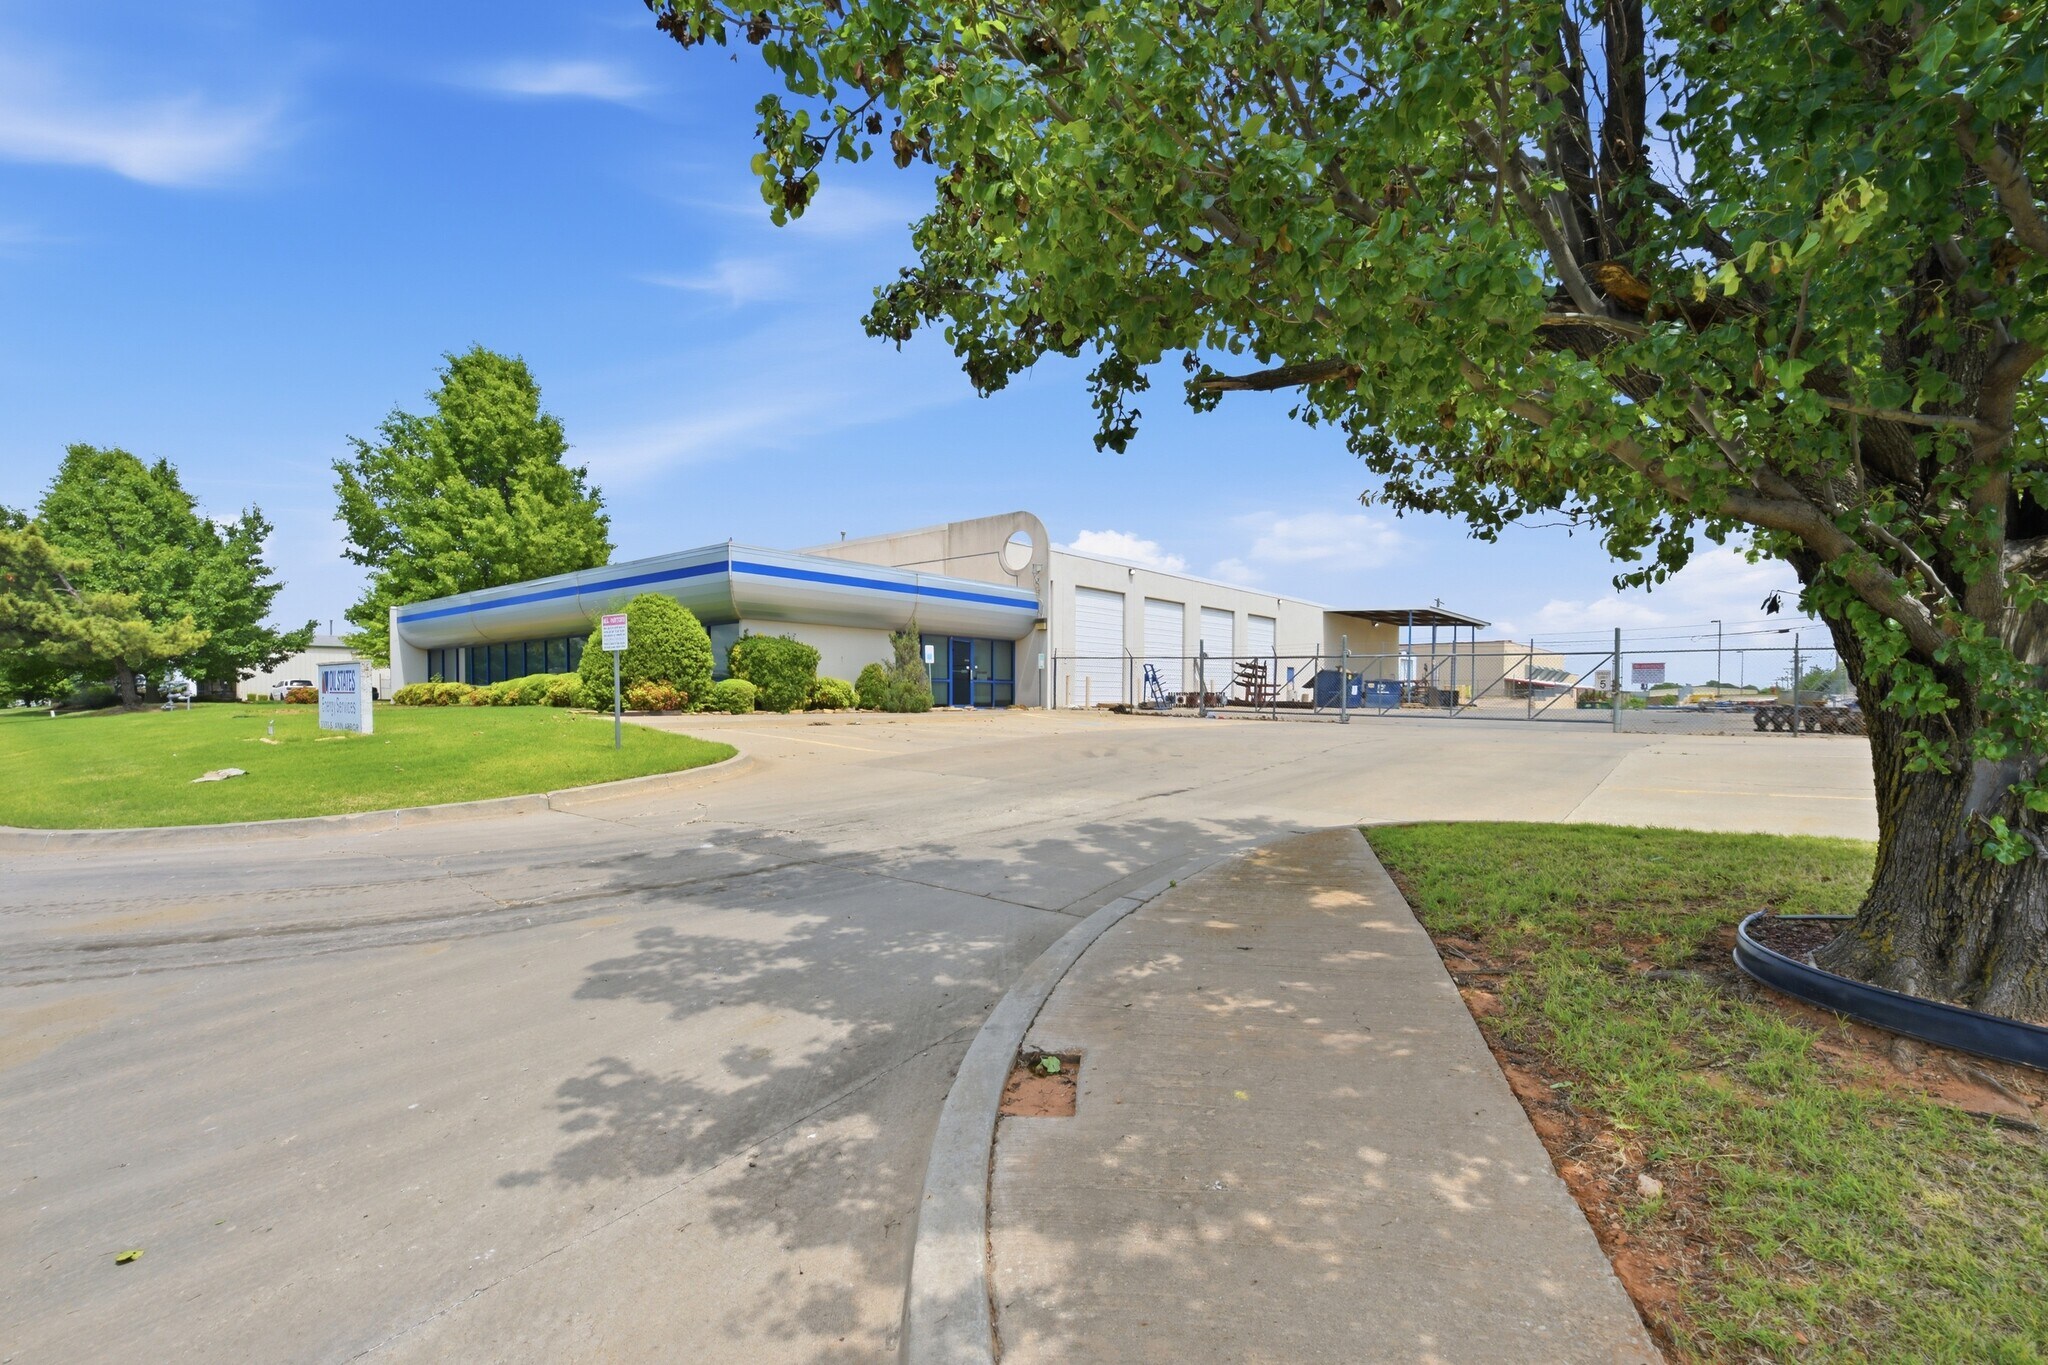
- 20,125± SF industrial facility with additional canopy storage on 1.52± acres
- Equipped with five 5-ton cranes and one 3-ton crane for enhanced material handling capabilities
- Convenient access to major interstates including I-40, I-44, and I-240 for efficient transportation links
- Twelve grade-level doors and clear heights from 20’ to 14’, accommodating various industrial uses
- Heavy-duty power capacity of 1,000 amps, 3-phase, supporting demanding operational requirements
- Fully fenced, mostly paved yard with designated office space and partially climate-controlled areas
Résumé analytique
This industrial property at 3300 S Ann Arbor presents a strong owner-user or investment opportunity in Oklahoma City’s established industrial corridor. Positioned on 1.52 acres with a fully fenced and mostly paved yard, the property offers significant functionality for production, distribution, and fabrication operations. The main facility comprises over 20,000 SF, including 2,240 SF of office space and a climate-controlled section for specialized use, enhancing operational flexibility.
The building provides robust infrastructure including 1,000 amps of 3-phase power, twelve grade-level doors of varying dimensions, and a series of five 5-ton overhead cranes plus an additional 3-ton crane, supporting heavy-duty material handling. Clear heights range from 20’ to 14’ with 12’ under hook, enabling vertical storage and efficient utilization of space. The warehouse design features insulated metal liner panels, compressor room with compressor, radiant and gas space heating, paint booth, wash bay, and built-in compressed air with exhaust systems.
Strategically located with easy access to I-40, I-44, and I-240, the property ensures optimized logistics connectivity. The site’s proximity to regional commerce hubs, Hobby Lobby’s corporate campus, and Will Rogers International Airport adds further locational advantage. This asset’s strong physical attributes and infrastructure make it a compelling acquisition for businesses seeking a fully equipped industrial solution.
The building provides robust infrastructure including 1,000 amps of 3-phase power, twelve grade-level doors of varying dimensions, and a series of five 5-ton overhead cranes plus an additional 3-ton crane, supporting heavy-duty material handling. Clear heights range from 20’ to 14’ with 12’ under hook, enabling vertical storage and efficient utilization of space. The warehouse design features insulated metal liner panels, compressor room with compressor, radiant and gas space heating, paint booth, wash bay, and built-in compressed air with exhaust systems.
Strategically located with easy access to I-40, I-44, and I-240, the property ensures optimized logistics connectivity. The site’s proximity to regional commerce hubs, Hobby Lobby’s corporate campus, and Will Rogers International Airport adds further locational advantage. This asset’s strong physical attributes and infrastructure make it a compelling acquisition for businesses seeking a fully equipped industrial solution.
Informations sur l’immeuble
| Prix | 1 950 301 € | Surface utile brute | 1 870 m² |
| Prix par m² | 1 043,12 € | Nb d’étages | 1 |
| Type de vente | Investissement ou propriétaire occupant | Année de construction/rénovation | 1997/2008 |
| Type de bien | Industriel/Logistique | Occupation | Mono |
| Sous-type de bien | Manufacture | Ratio de stationnement | 0,31/1 000 m² |
| Classe d’immeuble | B | Hauteur libre du plafond | 6,10 m |
| Surface du lot | 0,62 ha | Nb d’accès plain-pied/portes niveau du sol | 12 |
| Zonage | I-2 - Moderate Industrial | ||
| Prix | 1 950 301 € |
| Prix par m² | 1 043,12 € |
| Type de vente | Investissement ou propriétaire occupant |
| Type de bien | Industriel/Logistique |
| Sous-type de bien | Manufacture |
| Classe d’immeuble | B |
| Surface du lot | 0,62 ha |
| Surface utile brute | 1 870 m² |
| Nb d’étages | 1 |
| Année de construction/rénovation | 1997/2008 |
| Occupation | Mono |
| Ratio de stationnement | 0,31/1 000 m² |
| Hauteur libre du plafond | 6,10 m |
| Nb d’accès plain-pied/portes niveau du sol | 12 |
| Zonage | I-2 - Moderate Industrial |
Caractéristiques
- Terrain clôturé
- Cour
- Climatisation
Services publics
- Éclairage - LED
1 1
Assez praticable à pied
40/100
Exceptionnellement adapté aux voitures
90/100
Plutôt praticable en vélo
50/100
Taxes foncières
| Numéro de parcelle | 141942045 | Évaluation des aménagements | 65 824 € |
| Évaluation du terrain | 15 289 € | Évaluation totale | 81 113 € |
Taxes foncières
Numéro de parcelle
141942045
Évaluation du terrain
15 289 €
Évaluation des aménagements
65 824 €
Évaluation totale
81 113 €


1 sur 17
Vidéos
Visite extérieure 3D Matterport
Visite 3D
Photos
Street view
Rue
Carte
1 sur 1

Présenté par
3300 S Ann Arbor Ave
Vous êtes déjà membre ? Connectez-vous
Hum, une erreur s’est produite lors de l’envoi de votre message. Veuillez réessayer.
Merci ! Votre message a été envoyé.