Votre e-mail a été envoyé.

330 W Las Tunas Dr Médical | 93–6 335 m² | 4 étoiles | À louer | San Gabriel, CA 91776
Certaines informations ont été traduites automatiquement.
Informations principales
- Brand New Class A Medical Office Building
- Flexible Medical Space for Lease, Located in the San Gabriel Medical Corridor
- Modern Architecture, Elevator Served, Excellent Street Visibility, Ample Parking
Tous les espaces disponibles(5)
Afficher les loyers en
- Espace
- Surface
- Durée
- Loyer
- Type de bien
- Aménagement
- Disponible
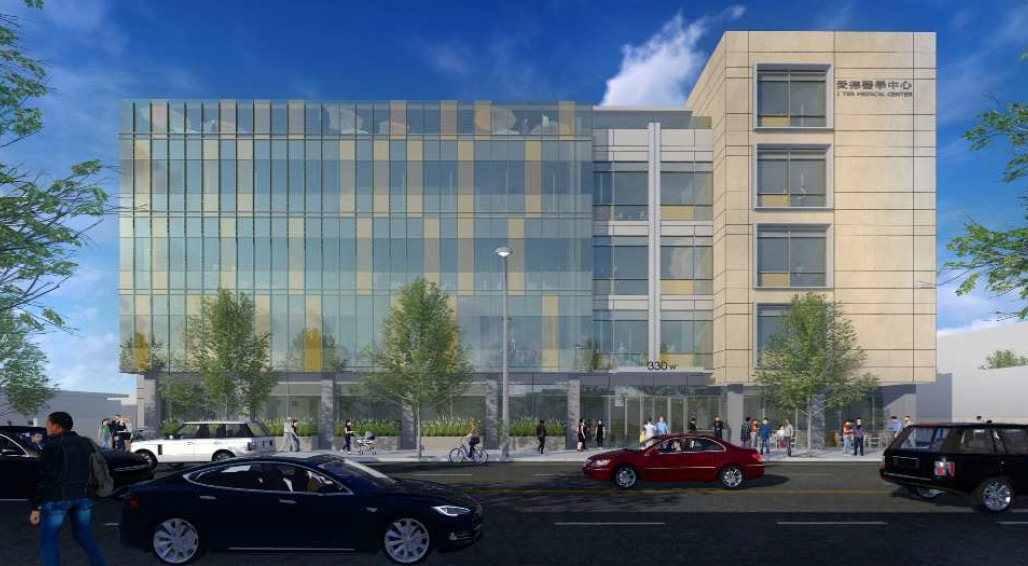


Brand-new Class A medical office space within a five-story, approximately 73,930 SF medical office development. Flexible suite configurations available for a variety of healthcare users. Spaces are delivered in shell condition and ready for tenant improvements. Elevator-served building with 299 on-site parking spaces, including ground-level and two subterranean parking levels. Ground-floor healthcare services are planned to include an imaging center, pharmacy, urgent care clinic, clinical laboratory, and café. Upper floors feature flexible medical office suites and a dedicated outpatient surgery center.
- Le loyer ne comprend pas les services publics, les frais immobiliers ou les services de l’immeuble.
- Espace en excellent état
- Laboratoire
- Bureaux cloisonnés
- Hauts plafonds
- Détecteur de fumée
- Brand-new Class A medical office building
- Established San Gabriel medical corridor
- Imaging center, pharmacy, urgent care, laboratory
- Principalement open space
- Peut être associé à un ou plusieurs espaces supplémentaires pour obtenir jusqu’à 6 335 m² d’espace adjacent.
- Climatisation centrale
- Système de sécurité
- Éclairage d’urgence
- Accessible fauteuils roulants
- Shell delivery allowing customized TI
- High visibility and convenient access
- Dedicated outpatient surgery center
Brand-new Class A medical office space within a five-story, approximately 73,930 SF medical office development. Flexible suite configurations available for a variety of healthcare users. Spaces are delivered in shell condition and ready for tenant improvements. Elevator-served building with 299 on-site parking spaces, including ground-level and two subterranean parking levels. Ground-floor healthcare services are planned to include an imaging center, pharmacy, urgent care clinic, clinical laboratory, and café. Upper floors feature flexible medical office suites and a dedicated outpatient surgery center.
- Le loyer ne comprend pas les services publics, les frais immobiliers ou les services de l’immeuble.
- Espace en excellent état
- Laboratoire
- Bureaux cloisonnés
- Hauts plafonds
- Détecteur de fumée
- Brand-new Class A medical office building
- Established San Gabriel medical corridor
- Imaging center, pharmacy, urgent care, laboratory
- Principalement open space
- Peut être associé à un ou plusieurs espaces supplémentaires pour obtenir jusqu’à 6 335 m² d’espace adjacent.
- Climatisation centrale
- Système de sécurité
- Éclairage d’urgence
- Accessible fauteuils roulants
- Shell delivery allowing customized TI
- High visibility and convenient access
- Dedicated outpatient surgery center
Brand-new Class A medical office space within a five-story, approximately 73,930 SF medical office development. Flexible suite configurations available for a variety of healthcare users. Spaces are delivered in shell condition and ready for tenant improvements. Elevator-served building with 299 on-site parking spaces, including ground-level and two subterranean parking levels. Ground-floor healthcare services are planned to include an imaging center, pharmacy, urgent care clinic, clinical laboratory, and café. Upper floors feature flexible medical office suites and a dedicated outpatient surgery center.
- Le loyer ne comprend pas les services publics, les frais immobiliers ou les services de l’immeuble.
- Espace en excellent état
- Laboratoire
- Bureaux cloisonnés
- Hauts plafonds
- Détecteur de fumée
- Brand-new Class A medical office building
- Established San Gabriel medical corridor
- Imaging center, pharmacy, urgent care, laboratory
- Principalement open space
- Peut être associé à un ou plusieurs espaces supplémentaires pour obtenir jusqu’à 6 335 m² d’espace adjacent.
- Climatisation centrale
- Système de sécurité
- Éclairage d’urgence
- Accessible fauteuils roulants
- Shell delivery allowing customized TI
- High visibility and convenient access
- Dedicated outpatient surgery center
Brand-new Class A medical office space within a five-story, approximately 73,930 SF medical office development. Flexible suite configurations available for a variety of healthcare users. Spaces are delivered in shell condition and ready for tenant improvements. Elevator-served building with 299 on-site parking spaces, including ground-level and two subterranean parking levels. Ground-floor healthcare services are planned to include an imaging center, pharmacy, urgent care clinic, clinical laboratory, and café. Upper floors feature flexible medical office suites and a dedicated outpatient surgery center.
- Le loyer ne comprend pas les services publics, les frais immobiliers ou les services de l’immeuble.
- Espace en excellent état
- Laboratoire
- Bureaux cloisonnés
- Hauts plafonds
- Détecteur de fumée
- Brand-new Class A medical office building
- Established San Gabriel medical corridor
- Imaging center, pharmacy, urgent care, laboratory
- Principalement open space
- Peut être associé à un ou plusieurs espaces supplémentaires pour obtenir jusqu’à 6 335 m² d’espace adjacent.
- Climatisation centrale
- Système de sécurité
- Éclairage d’urgence
- Accessible fauteuils roulants
- Shell delivery allowing customized TI
- High visibility and convenient access
- Dedicated outpatient surgery center
Brand-new Class A medical office space within a five-story, approximately 73,930 SF medical office development. Flexible suite configurations available for a variety of healthcare users. Spaces are delivered in shell condition and ready for tenant improvements. Elevator-served building with 299 on-site parking spaces, including ground-level and two subterranean parking levels. Ground-floor healthcare services are planned to include an imaging center, pharmacy, urgent care clinic, clinical laboratory, and café. Upper floors feature flexible medical office suites and a dedicated outpatient surgery center.
- Le loyer ne comprend pas les services publics, les frais immobiliers ou les services de l’immeuble.
- Espace en excellent état
- Laboratoire
- Bureaux cloisonnés
- Hauts plafonds
- Détecteur de fumée
- Brand-new Class A medical office building
- Established San Gabriel medical corridor
- Imaging center, pharmacy, urgent care, laboratory
- Principalement open space
- Peut être associé à un ou plusieurs espaces supplémentaires pour obtenir jusqu’à 6 335 m² d’espace adjacent.
- Climatisation centrale
- Système de sécurité
- Éclairage d’urgence
- Accessible fauteuils roulants
- Shell delivery allowing customized TI
- High visibility and convenient access
- Dedicated outpatient surgery center
| Espace | Surface | Durée | Loyer | Type de bien | Aménagement | Disponible |
| 1er étage, bureau 100 | 93 – 999 m² | Négociable | 361,47 € /m²/an 30,12 € /m²/mois 361 167 € /an 30 097 € /mois | Médical | - | À déterminer |
| 2e étage, bureau 200 | 93 – 1 398 m² | Négociable | 361,47 € /m²/an 30,12 € /m²/mois 505 231 € /an 42 103 € /mois | Médical | - | À déterminer |
| 3e étage, bureau 300 | 93 – 1 398 m² | Négociable | 361,47 € /m²/an 30,12 € /m²/mois 505 231 € /an 42 103 € /mois | Médical | - | À déterminer |
| 4e étage, bureau 400 | 93 – 1 398 m² | Négociable | 361,47 € /m²/an 30,12 € /m²/mois 505 231 € /an 42 103 € /mois | Médical | - | À déterminer |
| 5e étage, bureau 500 | 93 – 1 142 m² | Négociable | 389,27 € /m²/an 32,44 € /m²/mois 444 679 € /an 37 057 € /mois | Médical | - | À déterminer |
1er étage, bureau 100
| Surface |
| 93 – 999 m² |
| Durée |
| Négociable |
| Loyer |
| 361,47 € /m²/an 30,12 € /m²/mois 361 167 € /an 30 097 € /mois |
| Type de bien |
| Médical |
| Aménagement |
| - |
| Disponible |
| À déterminer |
2e étage, bureau 200
| Surface |
| 93 – 1 398 m² |
| Durée |
| Négociable |
| Loyer |
| 361,47 € /m²/an 30,12 € /m²/mois 505 231 € /an 42 103 € /mois |
| Type de bien |
| Médical |
| Aménagement |
| - |
| Disponible |
| À déterminer |
3e étage, bureau 300
| Surface |
| 93 – 1 398 m² |
| Durée |
| Négociable |
| Loyer |
| 361,47 € /m²/an 30,12 € /m²/mois 505 231 € /an 42 103 € /mois |
| Type de bien |
| Médical |
| Aménagement |
| - |
| Disponible |
| À déterminer |
4e étage, bureau 400
| Surface |
| 93 – 1 398 m² |
| Durée |
| Négociable |
| Loyer |
| 361,47 € /m²/an 30,12 € /m²/mois 505 231 € /an 42 103 € /mois |
| Type de bien |
| Médical |
| Aménagement |
| - |
| Disponible |
| À déterminer |
5e étage, bureau 500
| Surface |
| 93 – 1 142 m² |
| Durée |
| Négociable |
| Loyer |
| 389,27 € /m²/an 32,44 € /m²/mois 444 679 € /an 37 057 € /mois |
| Type de bien |
| Médical |
| Aménagement |
| - |
| Disponible |
| À déterminer |
1er étage, bureau 100
| Surface | 93 – 999 m² |
| Durée | Négociable |
| Loyer | 361,47 € /m²/an |
| Type de bien | Médical |
| Aménagement | - |
| Disponible | À déterminer |
Brand-new Class A medical office space within a five-story, approximately 73,930 SF medical office development. Flexible suite configurations available for a variety of healthcare users. Spaces are delivered in shell condition and ready for tenant improvements. Elevator-served building with 299 on-site parking spaces, including ground-level and two subterranean parking levels. Ground-floor healthcare services are planned to include an imaging center, pharmacy, urgent care clinic, clinical laboratory, and café. Upper floors feature flexible medical office suites and a dedicated outpatient surgery center.
- Le loyer ne comprend pas les services publics, les frais immobiliers ou les services de l’immeuble.
- Principalement open space
- Espace en excellent état
- Peut être associé à un ou plusieurs espaces supplémentaires pour obtenir jusqu’à 6 335 m² d’espace adjacent.
- Laboratoire
- Climatisation centrale
- Bureaux cloisonnés
- Système de sécurité
- Hauts plafonds
- Éclairage d’urgence
- Détecteur de fumée
- Accessible fauteuils roulants
- Brand-new Class A medical office building
- Shell delivery allowing customized TI
- Established San Gabriel medical corridor
- High visibility and convenient access
- Imaging center, pharmacy, urgent care, laboratory
- Dedicated outpatient surgery center
2e étage, bureau 200
| Surface | 93 – 1 398 m² |
| Durée | Négociable |
| Loyer | 361,47 € /m²/an |
| Type de bien | Médical |
| Aménagement | - |
| Disponible | À déterminer |
Brand-new Class A medical office space within a five-story, approximately 73,930 SF medical office development. Flexible suite configurations available for a variety of healthcare users. Spaces are delivered in shell condition and ready for tenant improvements. Elevator-served building with 299 on-site parking spaces, including ground-level and two subterranean parking levels. Ground-floor healthcare services are planned to include an imaging center, pharmacy, urgent care clinic, clinical laboratory, and café. Upper floors feature flexible medical office suites and a dedicated outpatient surgery center.
- Le loyer ne comprend pas les services publics, les frais immobiliers ou les services de l’immeuble.
- Principalement open space
- Espace en excellent état
- Peut être associé à un ou plusieurs espaces supplémentaires pour obtenir jusqu’à 6 335 m² d’espace adjacent.
- Laboratoire
- Climatisation centrale
- Bureaux cloisonnés
- Système de sécurité
- Hauts plafonds
- Éclairage d’urgence
- Détecteur de fumée
- Accessible fauteuils roulants
- Brand-new Class A medical office building
- Shell delivery allowing customized TI
- Established San Gabriel medical corridor
- High visibility and convenient access
- Imaging center, pharmacy, urgent care, laboratory
- Dedicated outpatient surgery center
3e étage, bureau 300
| Surface | 93 – 1 398 m² |
| Durée | Négociable |
| Loyer | 361,47 € /m²/an |
| Type de bien | Médical |
| Aménagement | - |
| Disponible | À déterminer |
Brand-new Class A medical office space within a five-story, approximately 73,930 SF medical office development. Flexible suite configurations available for a variety of healthcare users. Spaces are delivered in shell condition and ready for tenant improvements. Elevator-served building with 299 on-site parking spaces, including ground-level and two subterranean parking levels. Ground-floor healthcare services are planned to include an imaging center, pharmacy, urgent care clinic, clinical laboratory, and café. Upper floors feature flexible medical office suites and a dedicated outpatient surgery center.
- Le loyer ne comprend pas les services publics, les frais immobiliers ou les services de l’immeuble.
- Principalement open space
- Espace en excellent état
- Peut être associé à un ou plusieurs espaces supplémentaires pour obtenir jusqu’à 6 335 m² d’espace adjacent.
- Laboratoire
- Climatisation centrale
- Bureaux cloisonnés
- Système de sécurité
- Hauts plafonds
- Éclairage d’urgence
- Détecteur de fumée
- Accessible fauteuils roulants
- Brand-new Class A medical office building
- Shell delivery allowing customized TI
- Established San Gabriel medical corridor
- High visibility and convenient access
- Imaging center, pharmacy, urgent care, laboratory
- Dedicated outpatient surgery center
4e étage, bureau 400
| Surface | 93 – 1 398 m² |
| Durée | Négociable |
| Loyer | 361,47 € /m²/an |
| Type de bien | Médical |
| Aménagement | - |
| Disponible | À déterminer |
Brand-new Class A medical office space within a five-story, approximately 73,930 SF medical office development. Flexible suite configurations available for a variety of healthcare users. Spaces are delivered in shell condition and ready for tenant improvements. Elevator-served building with 299 on-site parking spaces, including ground-level and two subterranean parking levels. Ground-floor healthcare services are planned to include an imaging center, pharmacy, urgent care clinic, clinical laboratory, and café. Upper floors feature flexible medical office suites and a dedicated outpatient surgery center.
- Le loyer ne comprend pas les services publics, les frais immobiliers ou les services de l’immeuble.
- Principalement open space
- Espace en excellent état
- Peut être associé à un ou plusieurs espaces supplémentaires pour obtenir jusqu’à 6 335 m² d’espace adjacent.
- Laboratoire
- Climatisation centrale
- Bureaux cloisonnés
- Système de sécurité
- Hauts plafonds
- Éclairage d’urgence
- Détecteur de fumée
- Accessible fauteuils roulants
- Brand-new Class A medical office building
- Shell delivery allowing customized TI
- Established San Gabriel medical corridor
- High visibility and convenient access
- Imaging center, pharmacy, urgent care, laboratory
- Dedicated outpatient surgery center
5e étage, bureau 500
| Surface | 93 – 1 142 m² |
| Durée | Négociable |
| Loyer | 389,27 € /m²/an |
| Type de bien | Médical |
| Aménagement | - |
| Disponible | À déterminer |
Brand-new Class A medical office space within a five-story, approximately 73,930 SF medical office development. Flexible suite configurations available for a variety of healthcare users. Spaces are delivered in shell condition and ready for tenant improvements. Elevator-served building with 299 on-site parking spaces, including ground-level and two subterranean parking levels. Ground-floor healthcare services are planned to include an imaging center, pharmacy, urgent care clinic, clinical laboratory, and café. Upper floors feature flexible medical office suites and a dedicated outpatient surgery center.
- Le loyer ne comprend pas les services publics, les frais immobiliers ou les services de l’immeuble.
- Principalement open space
- Espace en excellent état
- Peut être associé à un ou plusieurs espaces supplémentaires pour obtenir jusqu’à 6 335 m² d’espace adjacent.
- Laboratoire
- Climatisation centrale
- Bureaux cloisonnés
- Système de sécurité
- Hauts plafonds
- Éclairage d’urgence
- Détecteur de fumée
- Accessible fauteuils roulants
- Brand-new Class A medical office building
- Shell delivery allowing customized TI
- Established San Gabriel medical corridor
- High visibility and convenient access
- Imaging center, pharmacy, urgent care, laboratory
- Dedicated outpatient surgery center
Aperçu du bien
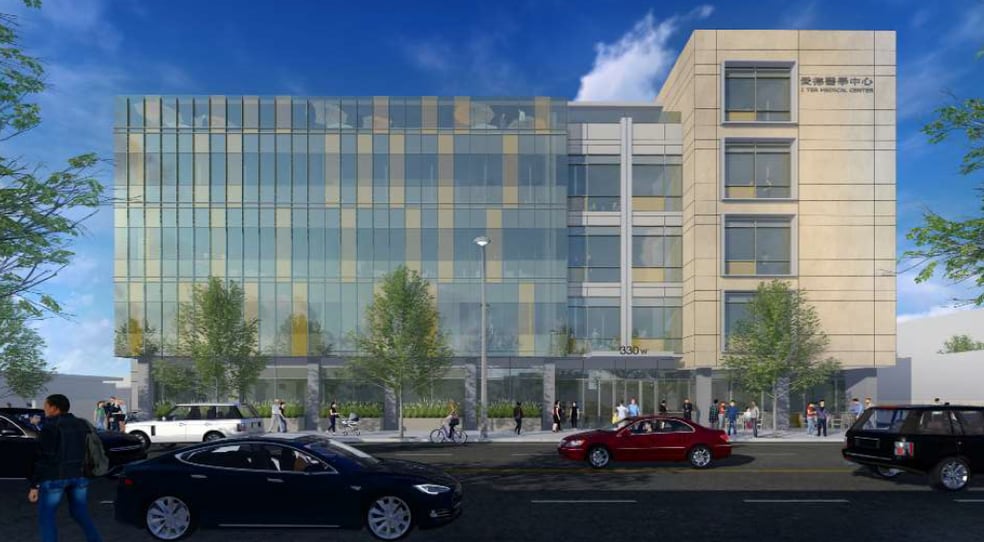
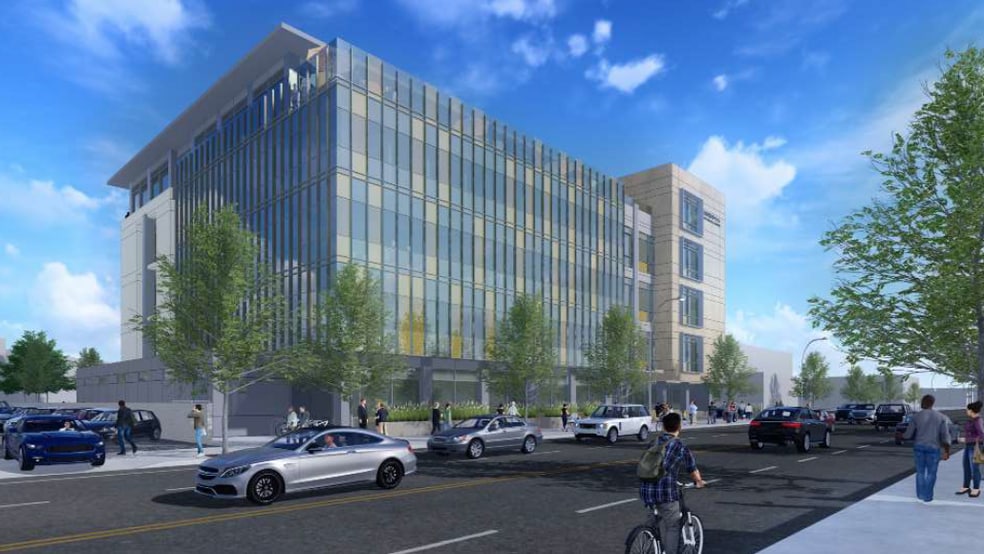
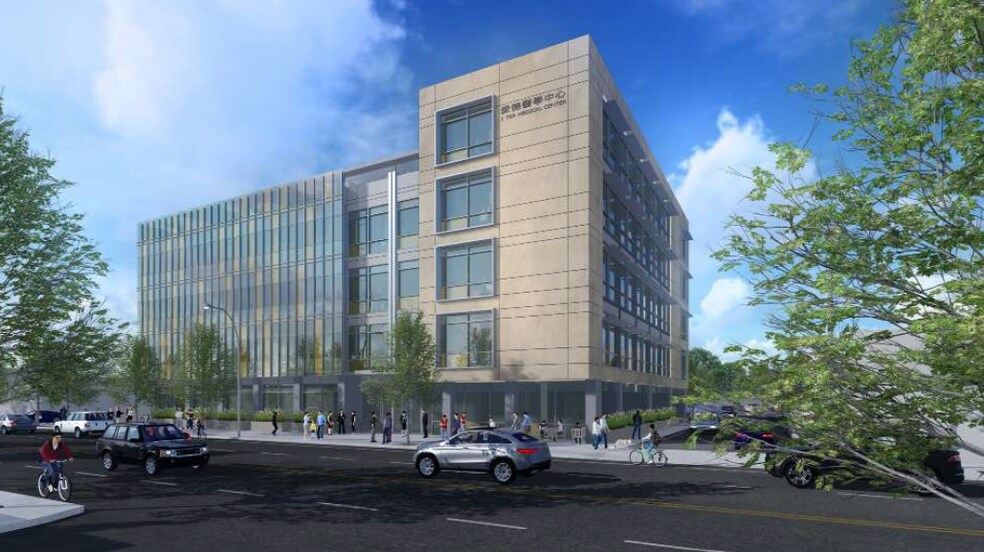
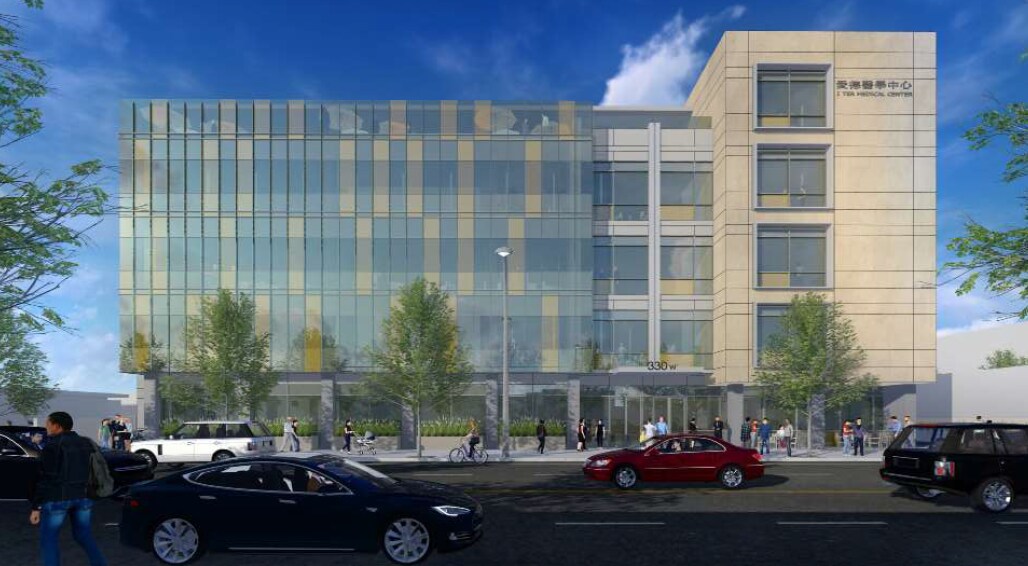
330 W. Las Tunas Drive (“I TER Medical Center”) is a brand-new, five-story Class A medical office building strategically located in the heart of San Gabriel’s established medical corridor. We are pleased to present this premier development for lease, offering healthcare providers an opportunity to establish their practice in a modern, flexible medical environment within one of the San Gabriel Valley’s most accessible and visible locations. The project encompasses approximately 73,930 square feet of medical office and clinical space across five stories and is supported by 299 on-site parking spaces located at the ground level and across two subterranean parking levels. The building is elevator-served and designed to accommodate a broad range of healthcare uses, from outpatient services and specialty practices to high-demand clinical and diagnostic services. The ground floor is planned to accommodate complementary healthcare services, including an imaging center, pharmacy, urgent care clinic, clinical laboratory, and café, creating an integrated healthcare environment designed for both providers and patients. The upper floors offer flexible medical office suites along with a dedicated outpatient surgery center, providing opportunities for healthcare providers to customize their spaces to meet their specific operational and clinical requirements. Suites will be delivered in shell condition and are ready for tenant improvements, allowing users to create purpose-built medical environments tailored to their individual practices. With its Class A design, comprehensive healthcare-oriented layout, flexible suite configurations, substantial on-site parking, and strategic location within San Gabriel’s established medical corridor, I TER Medical Center is positioned to serve as a premier destination for healthcare providers seeking a modern medical facility in the San Gabriel Valley.
- Concierge
- Property Manager sur place
- Système de sécurité
- Terrasse sur le toit
- Panneau monumental
- Sièges extérieurs
- Climatisation
- Détecteur de fumée
- Cafe
Informations sur l’immeuble


Présenté par
330 W Las Tunas Dr
Hum, une erreur s’est produite lors de l’envoi de votre message. Veuillez réessayer.
Merci ! Votre message a été envoyé.