Votre e-mail a été envoyé.
Industrial Yard - Shop & Offices 330 Industrial Way Industriel/Logistique | 431 m² | À louer | Taft, CA 93268
Certaines informations ont été traduites automatiquement.
Informations principales
- Located in Taft Industrial Park within one of California’s key oil-producing regions.
- Flexible use for construction-related activities, trucking operations, or energy service companies.
- Established industrial setting with supporting businesses nearby, facilitating operational integration.
- Provides convenient access to major highways and Interstate 5 for regional connectivity.
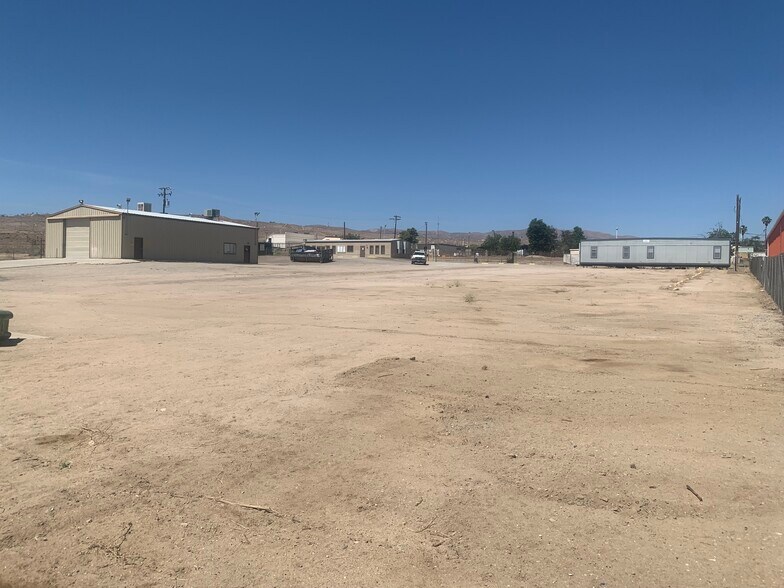
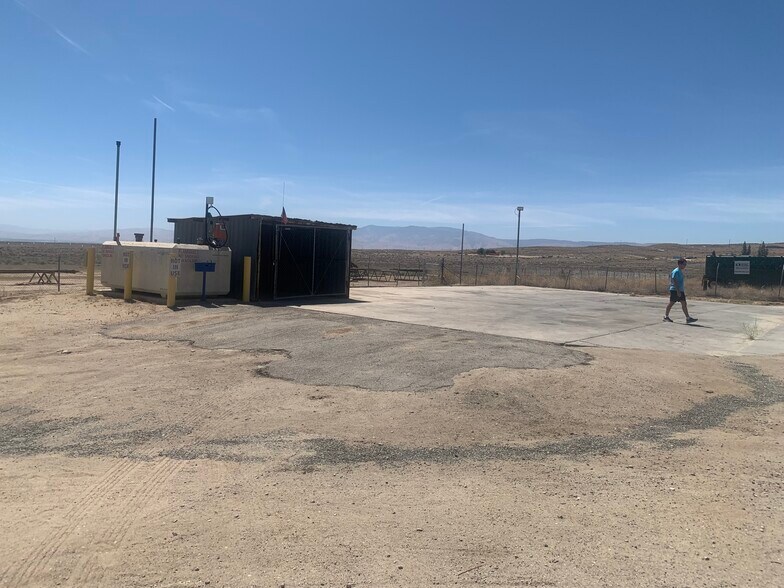
- Features yard space suitable for vehicle storage and equipment staging.
Caractéristiques
Tous les espace disponibles(1)
Afficher les loyers en
- Espace
- Surface
- Durée
- Loyer
- Type de bien
- Aménagement
- Disponible
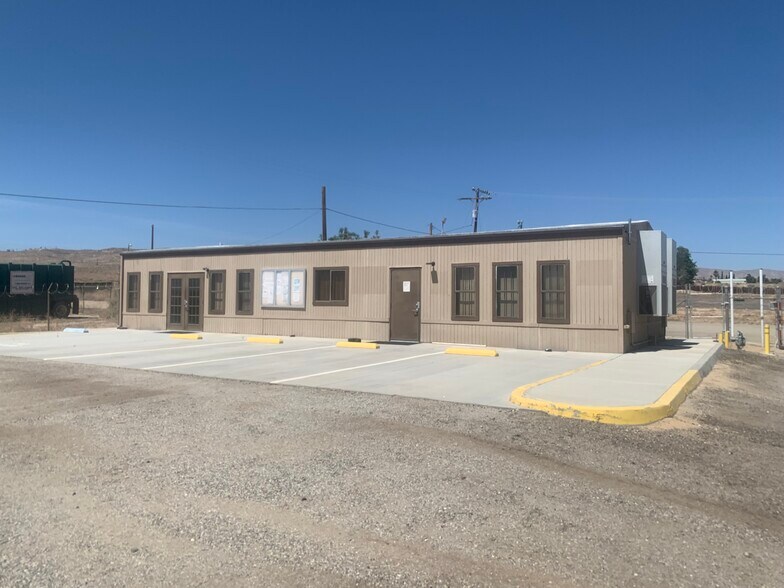
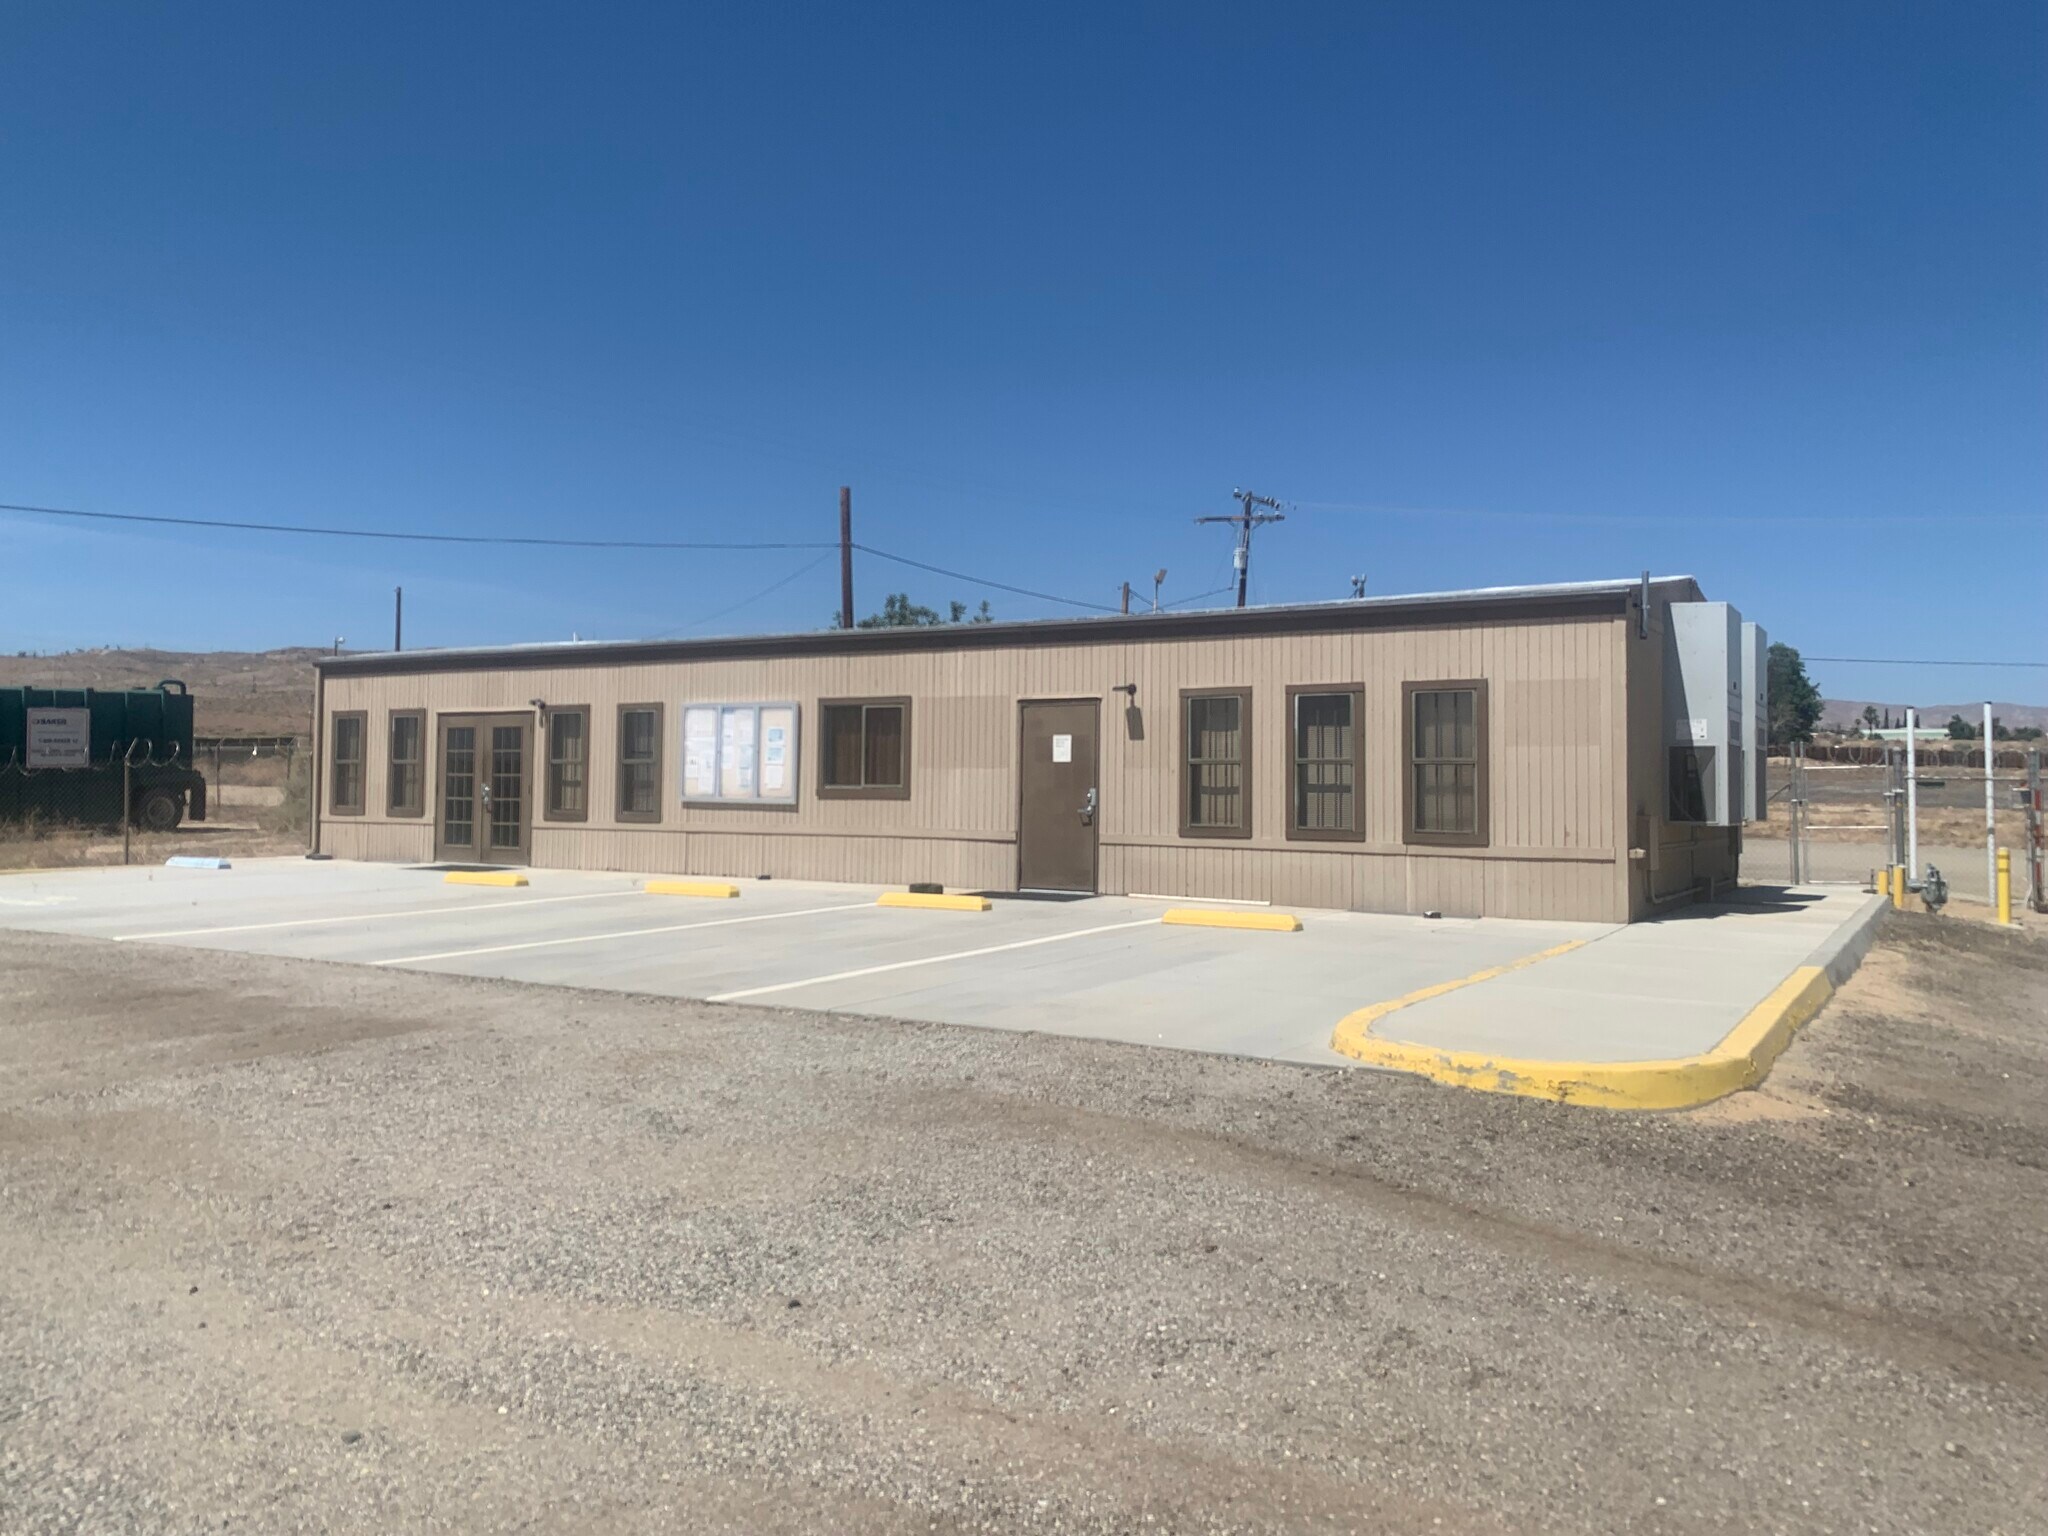
This industrial property offers a versatile configuration designed to accommodate a range of operational needs. The main structure is a metal building with a mezzanine level and integrated office space, providing both functional warehouse capacity and administrative areas. A separate freestanding building includes multiple private offices, a reception area, and a conference room, supporting business operations on-site. The property is equipped with three-phase electrical service and features extensive paved yard space suitable for equipment storage or vehicle maneuvering. Located within the established Taft Industrial Park, the site provides convenient access to regional transportation routes, including nearby highways and Interstate 5. Additional features include two drive-in doors, on-site parking, and zoning that supports heavy industrial uses.
- Il est possible que le loyer annoncé ne comprenne pas certains services publics, services d’immeuble et frais immobiliers.
- 2 accès plain-pied
- Equipped with 240V three-phase power
- Comprend 74 m² d’espace de bureau dédié
- Détecteur de fumée
- Easy access to major highways and I-5
| Espace | Surface | Durée | Loyer | Type de bien | Aménagement | Disponible |
| 1er étage | 431 m² | 3-10 Ans | 100,10 € /m²/an 8,34 € /m²/mois 43 149 € /an 3 596 € /mois | Industriel/Logistique | Espace brut | Maintenant |
1er étage
| Surface |
| 431 m² |
| Durée |
| 3-10 Ans |
| Loyer |
| 100,10 € /m²/an 8,34 € /m²/mois 43 149 € /an 3 596 € /mois |
| Type de bien |
| Industriel/Logistique |
| Aménagement |
| Espace brut |
| Disponible |
| Maintenant |
1er étage
| Surface | 431 m² |
| Durée | 3-10 Ans |
| Loyer | 100,10 € /m²/an |
| Type de bien | Industriel/Logistique |
| Aménagement | Espace brut |
| Disponible | Maintenant |
This industrial property offers a versatile configuration designed to accommodate a range of operational needs. The main structure is a metal building with a mezzanine level and integrated office space, providing both functional warehouse capacity and administrative areas. A separate freestanding building includes multiple private offices, a reception area, and a conference room, supporting business operations on-site. The property is equipped with three-phase electrical service and features extensive paved yard space suitable for equipment storage or vehicle maneuvering. Located within the established Taft Industrial Park, the site provides convenient access to regional transportation routes, including nearby highways and Interstate 5. Additional features include two drive-in doors, on-site parking, and zoning that supports heavy industrial uses.
- Il est possible que le loyer annoncé ne comprenne pas certains services publics, services d’immeuble et frais immobiliers.
- Comprend 74 m² d’espace de bureau dédié
- 2 accès plain-pied
- Détecteur de fumée
- Equipped with 240V three-phase power
- Easy access to major highways and I-5
Aperçu du bien
2400 sq' metal building with mezzanine and 800sq' office and restroom. 1440sq' free standing building with 5 offices, reception, restroom, bathroom, conference and alarm system. 240V 3 phase power and lots of concrete work area. Suitable for many business uses, construction yard, truck yard or oilfield services. Property is located in the Taft Industrial Park, Taft CA - a major oil producing region. Minutes away from major highways and the I5 Freeway.
Faits sur l’installation entrepôt


Présenté par
Steve Sheffield
Industrial Yard - Shop & Offices | 330 Industrial Way
Hum, une erreur s’est produite lors de l’envoi de votre message. Veuillez réessayer.
Merci ! Votre message a été envoyé.