Votre e-mail a été envoyé.

330 Hatch Dr Local d'activités 1 661 m² Inoccupé À vendre Foster City, CA 94404 5 338 572 € (3 214,76 €/m²)
Certaines informations ont été traduites automatiquement.
Informations principales sur l'investissement
- Excellent location in Foster City
- Prominent Location
- Easy access to Highways 101 and 92
Résumé analytique
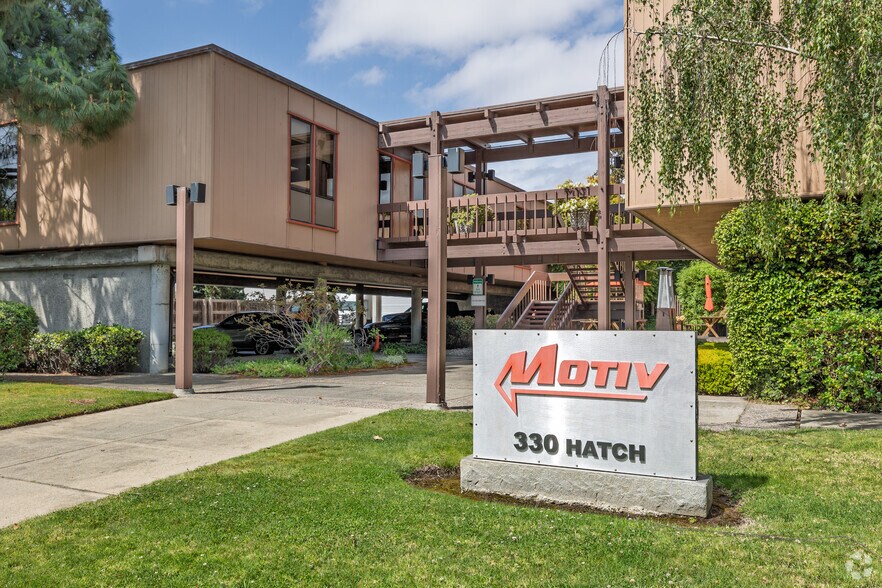
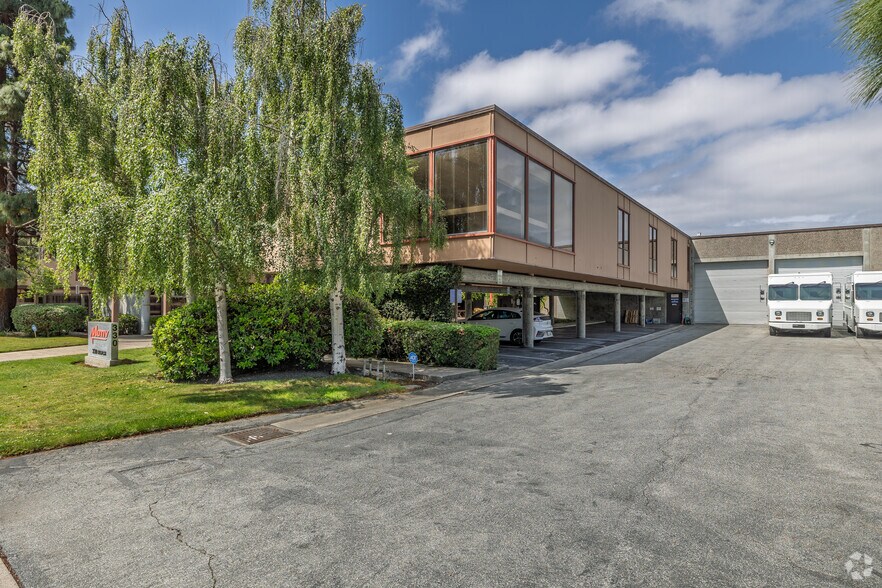
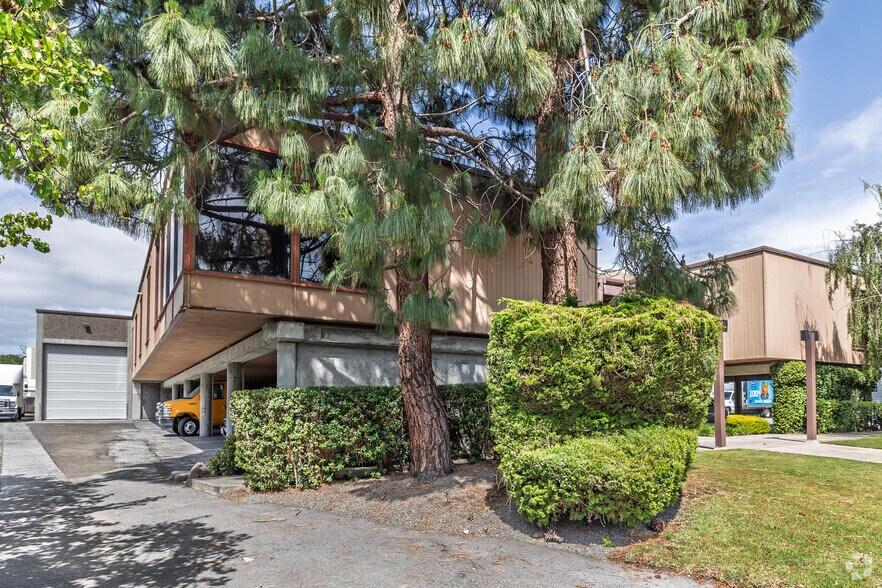
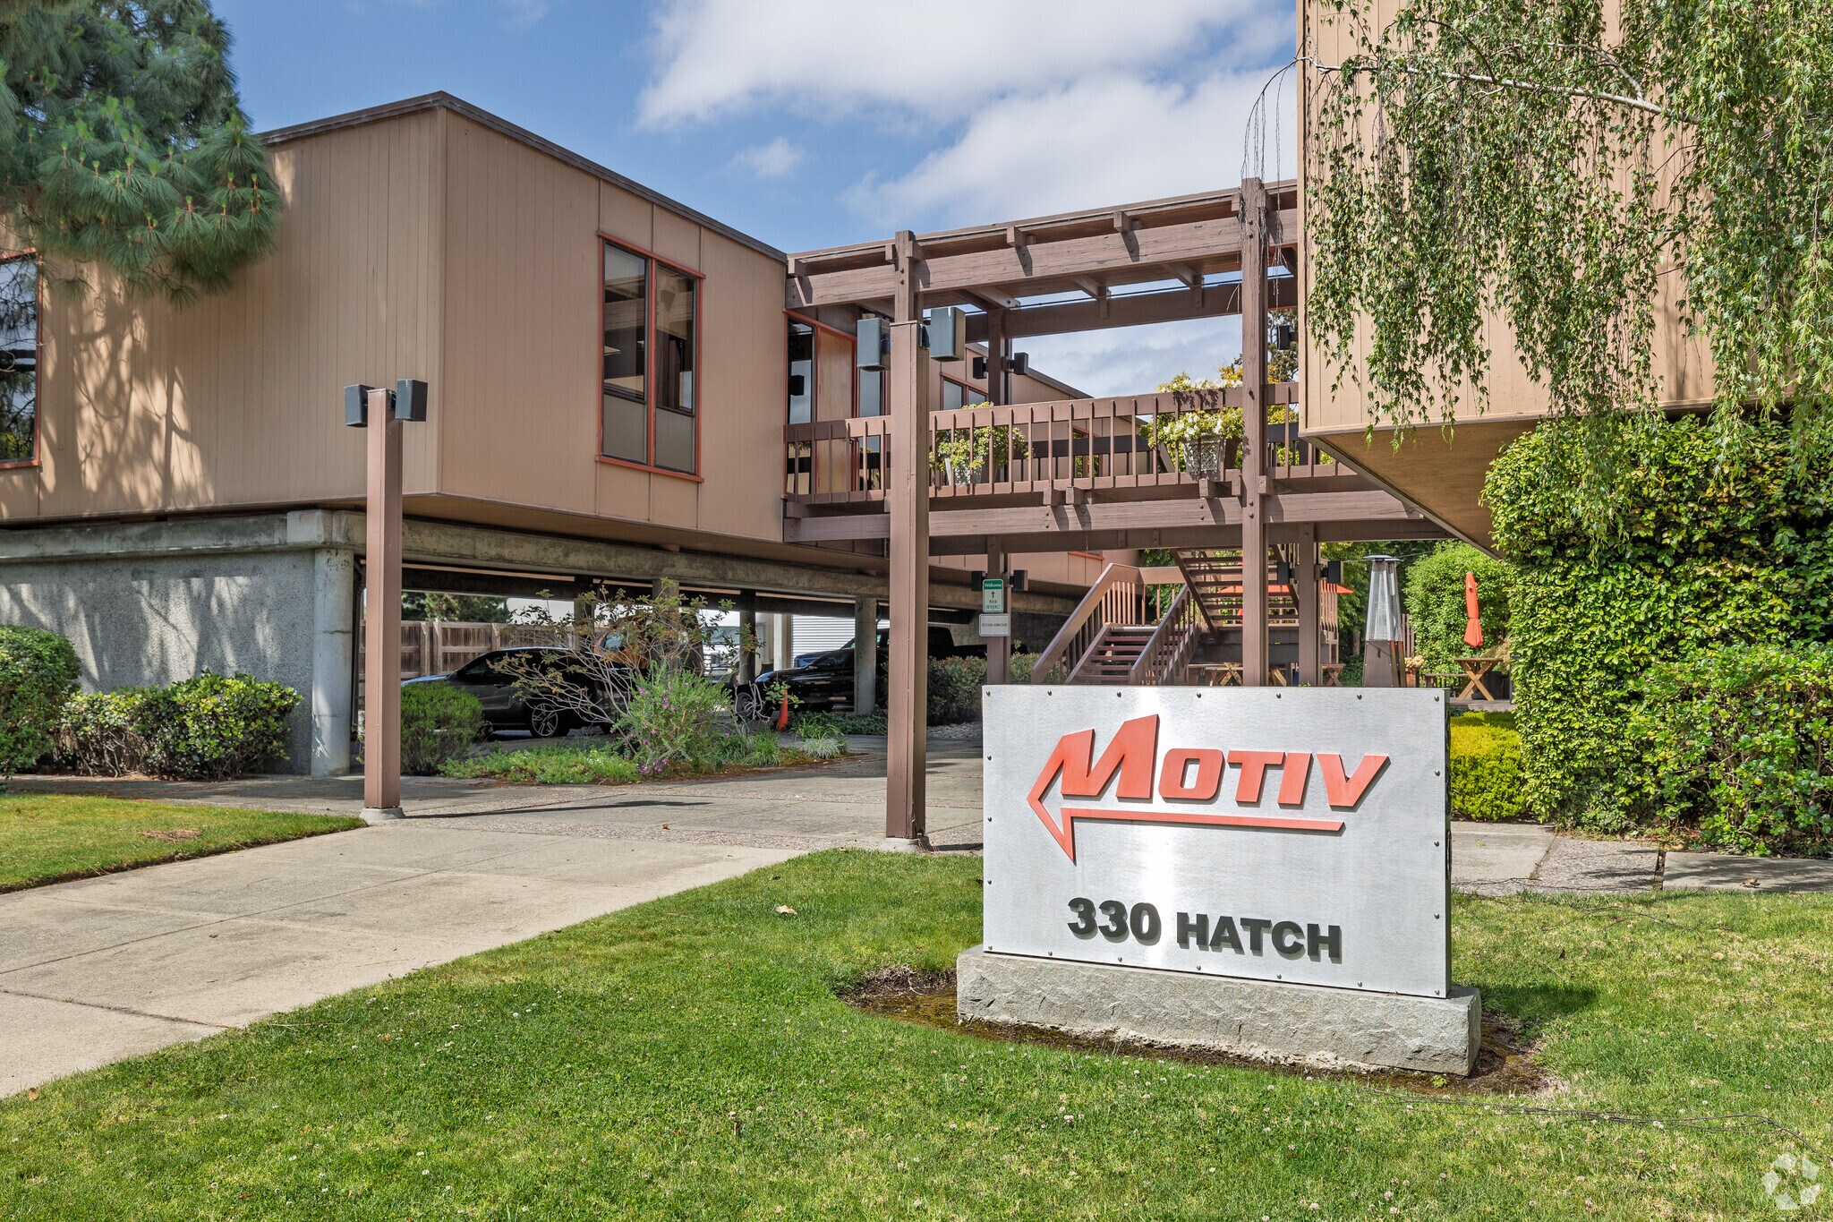
Foster City abrite la société Visa, Gilead Sciences, Zoox, Guidewire Software et Illumina. Le bâtiment situé au 330 Hatch Drive a une superficie d'environ 17 875 pieds carrés de bureaux, de R&D et d'entrepôt. Le locataire actuel, Motiv Power Systems, Inc., a un bail jusqu'au 31 mai 2025.
Le quartier est un mélange d'industrie légère, de sciences de la vie, de flex/R&D. À seulement un pâté de maisons de l'établissement se trouve le cœur des commodités locales, des hôtels et des quartiers résidentiels de Foster City. L'aéroport international de San Francisco se trouve à 16 minutes en voiture (8,9 miles).
Informations sur l’immeuble
| Prix | 5 338 572 € | Surface utile brute | 1 661 m² |
| Prix par m² | 3 214,76 € | Nb d’étages | 2 |
| Type de vente | Investissement ou propriétaire occupant | Année de construction | 1973 |
| Type de bien | Local d'activités | Ratio de stationnement | 0,17/1 000 m² |
| Sous-type de bien | Recherche et développement | Hauteur libre du plafond | 5,79 m |
| Classe d’immeuble | C | Nb de portes élevées/de chargement | 1 |
| Surface du lot | 0,31 ha | Nb d’accès plain-pied/portes niveau du sol | 2 |
| Zonage | M-1/PD - District industriel léger/district combiné de développement planifié | ||
| Prix | 5 338 572 € |
| Prix par m² | 3 214,76 € |
| Type de vente | Investissement ou propriétaire occupant |
| Type de bien | Local d'activités |
| Sous-type de bien | Recherche et développement |
| Classe d’immeuble | C |
| Surface du lot | 0,31 ha |
| Surface utile brute | 1 661 m² |
| Nb d’étages | 2 |
| Année de construction | 1973 |
| Ratio de stationnement | 0,17/1 000 m² |
| Hauteur libre du plafond | 5,79 m |
| Nb de portes élevées/de chargement | 1 |
| Nb d’accès plain-pied/portes niveau du sol | 2 |
| Zonage | M-1/PD - District industriel léger/district combiné de développement planifié |
Caractéristiques
- Cour
- Signalisation
Disponibilité de l’espace
- Espace
- Surface
- Type de bien
- Aménagement
- Disponible
The first floor features approximately 10,000 SF of functional warehouse space with a clear height of ±19’, making it highly efficient for distribution, storage, or light manufacturing uses. The area includes three grade-level doors, one of which is recessed for loading flexibility. Robust power infrastructure supports operational needs, highlighted by an 800-amp main at 208V, 3-phase, and two 200A disconnects. The warehouse layout ensures efficient workflow with direct access to truck court areas for streamlined logistics.
The second floor provides approximately 7,875 SF of built-out office space with a balance of open workspace and private offices. The layout offers conference rooms, break areas, and collaborative zones designed to support corporate and technical operations. Large perimeter windows supply abundant natural light throughout the day, creating a bright and comfortable work environment tailored for administrative, engineering, or R&D teams.
| Espace | Surface | Type de bien | Aménagement | Disponible |
| 1er étage | 929 m² | Industriel/Logistique | Construction achevée | Maintenant |
| 2e étage | 732 m² | Bureau | Construction achevée | Maintenant |
1er étage
| Surface |
| 929 m² |
| Type de bien |
| Industriel/Logistique |
| Aménagement |
| Construction achevée |
| Disponible |
| Maintenant |
2e étage
| Surface |
| 732 m² |
| Type de bien |
| Bureau |
| Aménagement |
| Construction achevée |
| Disponible |
| Maintenant |
1er étage
| Surface | 929 m² |
| Type de bien | Industriel/Logistique |
| Aménagement | Construction achevée |
| Disponible | Maintenant |
The first floor features approximately 10,000 SF of functional warehouse space with a clear height of ±19’, making it highly efficient for distribution, storage, or light manufacturing uses. The area includes three grade-level doors, one of which is recessed for loading flexibility. Robust power infrastructure supports operational needs, highlighted by an 800-amp main at 208V, 3-phase, and two 200A disconnects. The warehouse layout ensures efficient workflow with direct access to truck court areas for streamlined logistics.
2e étage
| Surface | 732 m² |
| Type de bien | Bureau |
| Aménagement | Construction achevée |
| Disponible | Maintenant |
The second floor provides approximately 7,875 SF of built-out office space with a balance of open workspace and private offices. The layout offers conference rooms, break areas, and collaborative zones designed to support corporate and technical operations. Large perimeter windows supply abundant natural light throughout the day, creating a bright and comfortable work environment tailored for administrative, engineering, or R&D teams.
Taxes foncières
| Numéro de parcelle | 094-012-130 | Évaluation des aménagements | 1 142 118 € |
| Évaluation du terrain | 1 267 348 € | Évaluation totale | 2 409 466 € |
Taxes foncières



Présenté par
330 Hatch Dr
Hum, une erreur s’est produite lors de l’envoi de votre message. Veuillez réessayer.
Merci ! Votre message a été envoyé.