Votre e-mail a été envoyé.
33 The Ridgeway Industriel/Logistique | 218 m² | 4 étoiles | À louer | Iver SL0 9HW
Certaines informations ont été traduites automatiquement.
Informations principales
- Ancillary office accomodation
- Allocated parking spaces
- Close proximity to M25, A40 & M40
Caractéristiques
Tous les espace disponibles(1)
Afficher les loyers en
- Espace
- Surface
- Durée
- Loyer
- Type de bien
- Aménagement
- Disponible
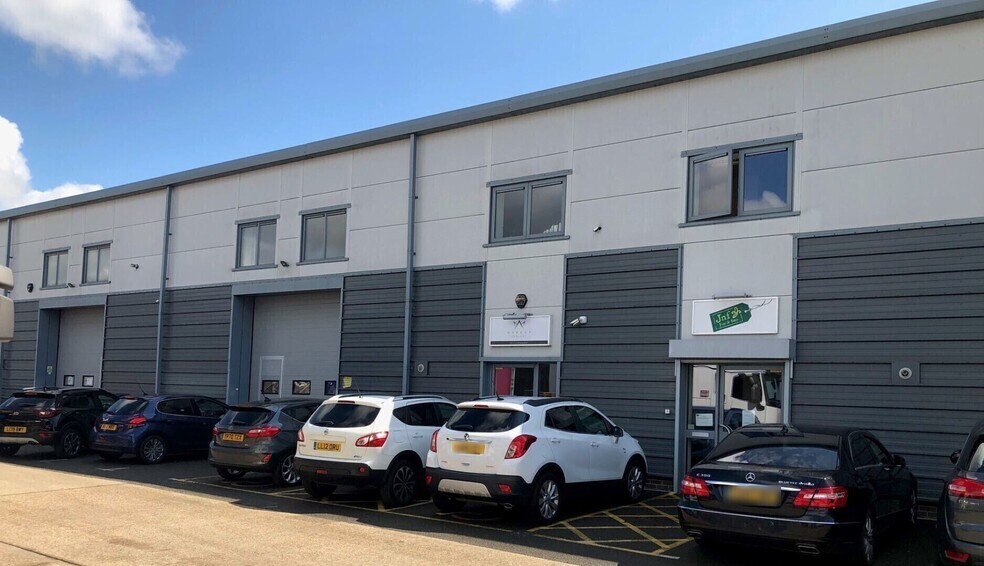
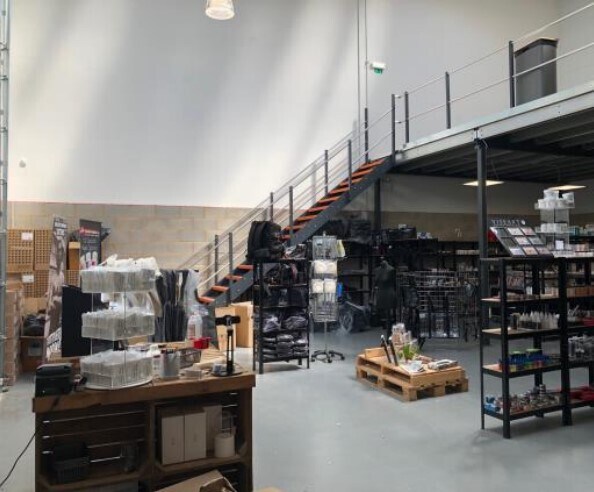
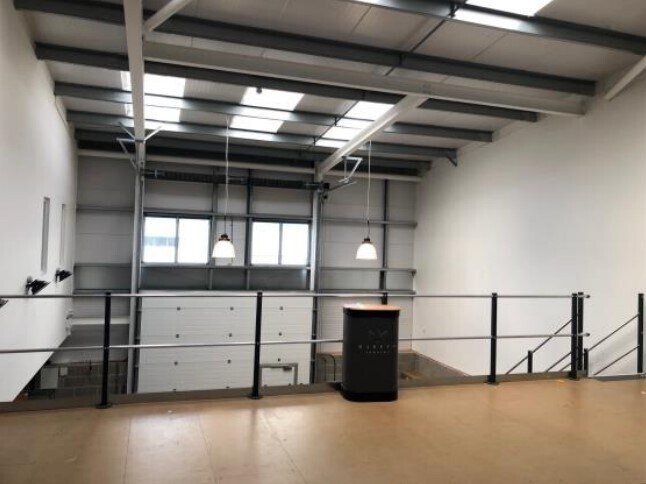
The premises comprise a steel portal frame warehouse with cladding elevations and ancillary first floor office accommodation. The warehouse is accessed via a full-height electric loading door, served by a dedicated loading bay. The unit benefits from 3-phase power, a clear internal height of 7m rising to 8.8m and allocated parking to the front of the property.
- Classe d’utilisation : B2
- Entreposage sécurisé
- Cour
- Clear height 7m rising to 8.8m
- Système de sécurité
- Stores automatiques
- 3 Phase power
- Translucent roof panels
| Espace | Surface | Durée | Loyer | Type de bien | Aménagement | Disponible |
| RDC | 218 m² | Négociable | 263,12 € /m²/an 21,93 € /m²/mois 57 444 € /an 4 787 € /mois | Industriel/Logistique | Construction partielle | Maintenant |
RDC
| Surface |
| 218 m² |
| Durée |
| Négociable |
| Loyer |
| 263,12 € /m²/an 21,93 € /m²/mois 57 444 € /an 4 787 € /mois |
| Type de bien |
| Industriel/Logistique |
| Aménagement |
| Construction partielle |
| Disponible |
| Maintenant |
RDC
| Surface | 218 m² |
| Durée | Négociable |
| Loyer | 263,12 € /m²/an |
| Type de bien | Industriel/Logistique |
| Aménagement | Construction partielle |
| Disponible | Maintenant |
The premises comprise a steel portal frame warehouse with cladding elevations and ancillary first floor office accommodation. The warehouse is accessed via a full-height electric loading door, served by a dedicated loading bay. The unit benefits from 3-phase power, a clear internal height of 7m rising to 8.8m and allocated parking to the front of the property.
- Classe d’utilisation : B2
- Système de sécurité
- Entreposage sécurisé
- Stores automatiques
- Cour
- 3 Phase power
- Clear height 7m rising to 8.8m
- Translucent roof panels
Aperçu du bien
The unit is situated on The Ridgeway, Iver, an established industrial location just off Thorney Lane North. The property is well positioned, with the M4, M25 and M40 all within approximately 6 miles, whilst Heathrow Airport (Terminal 5) is approximately 5.5 miles away. Iver Elizabeth Line Station is within walking distance, providing direct connections to Central London, Heathrow Airport and Reading.
Faits sur l’installation entrepôt



Présenté par

33 The Ridgeway
Hum, une erreur s’est produite lors de l’envoi de votre message. Veuillez réessayer.
Merci ! Votre message a été envoyé.