Connectez-vous/S’inscrire
Votre e-mail a été envoyé.
33 Oak St Immeuble residentiel 8 lots 426 225 € (53 278 €/Lot) Taux de capitalisation 25 % Brattleboro, VT 05301
Certaines informations ont été traduites automatiquement.
Résumé analytique
EXECUTIVE SUMMARY
An unprecedented, high-yield residential development opportunity is now available in the supply-constrained Brattleboro, VT multi-family market. Offered at $495,000 (recently adjusted from $550,000), 33 Oak Street represents a premium equity play where the highest-risk, longest-lead phases of real estate development—comprehensive environmental remediation, complete structural gutting, architectural engineering, and municipal zoning approvals—have already been meticulously completed.
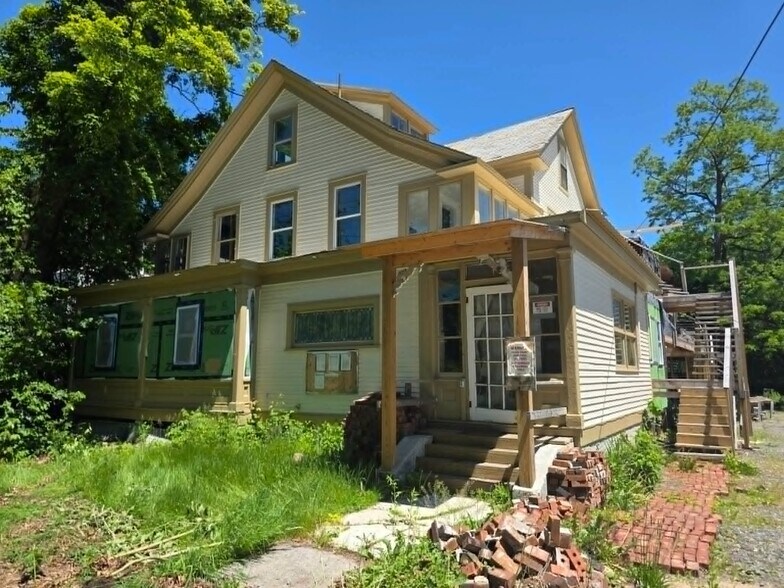
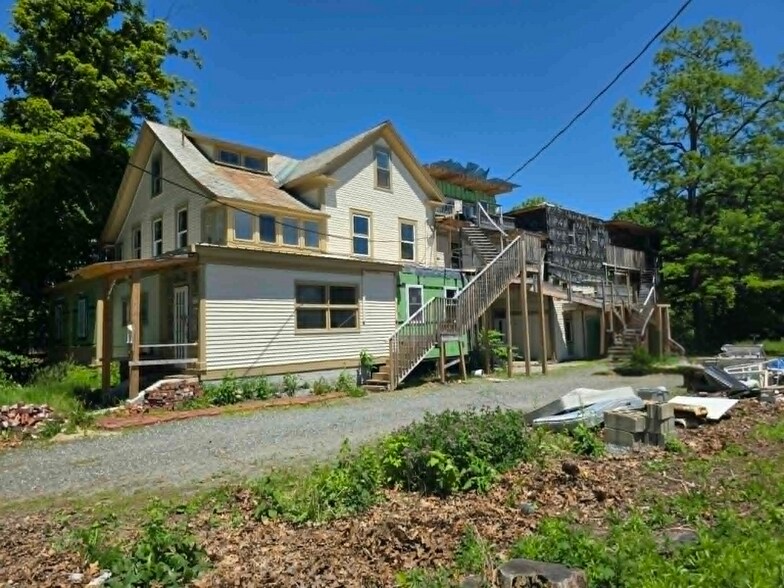
Situated a single block from vibrant downtown Brattleboro on a highly desirable residential street, the existing 4,116-square-foot, 3-story brick and wood-frame structure stands as an entirely vacant canvas primed for immediate construction. Municipal zoning has been fully secured and approved to convert and expand the current footprint into a modern 13-unit residential complex.
This shovel-ready project is perfectly positioned to capture the region's intense rental demand and historically near-zero vacancy rates. All full architectural construction documents, engineering deliverables, structural line items, and independent third-party appraisal files transfer fully to the buyer upon closing.
INCLUDED NON-DILUTIVE FUNDING & FINANCIAL INCENTIVES
The embedded profit margins of this development are protected by an aggressive package of state, local, and environmental subsidies secured by current ownership. A total of $502,500 in direct capital subsidies are tied to the property title and will transfer completely to the purchasing entity at closing:
Vermont Housing Incentive Program (VHIP) Grants ($317,500): Direct, non-dilutive construction capital funding. This is broken down as $130,000 allocated for the renovation of the 8 original units, and $187,500 specifically earmarked for the 5 newly approved expansion units.
Downtown State Tax Credits ($125,000): Liquid tax credits that can be applied directly to offset state tax liability or sold to local financial institutions at approximately 90% face value for immediate cash injection into the construction cycle.
Efficiency Vermont Weatherization Subsidies (~$60,000): Anticipated utility rebates and infrastructure incentives covering energy-efficiency upgrades and weatherization protocols.
A comprehensive, recent independent appraisal is fully logged inside the project data room, validating an exceptionally strong post-development stabilized valuation. This provides an incoming sponsor with a highly predictable, risk-mitigated margin for rapid equity capture.
DEVELOPMENT BLUEPRINT & INFRASTRUCTURE
The engineered plan allows a developer to utilize a phased renovation timeline to activate early cash flow or initiate a singular commercial build-out:
Livable Area Expansion: Approved to expand the gross structure footprint from 4,116 existing square feet to an optimized ~11,183 gross square feet.
Unit Count Optimization: Shovel-ready expansion to increase density from 8 vacant/stripped units to 13 premium residential apartments.
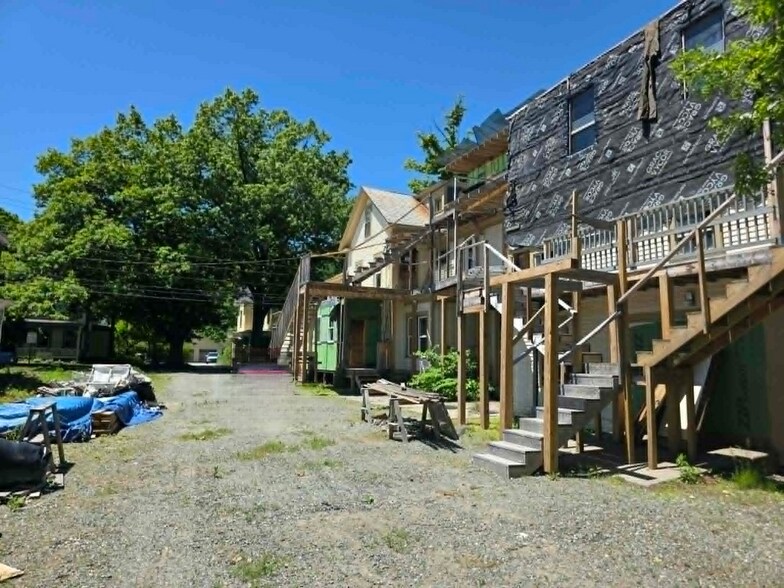
Zoning & Site Logistics: Fully approved RM / M (Residential Multi-Family) zoning situated on a level 0.40-acre parcel featuring 82 feet of public road frontage. The site plan includes an integrated gravel parking area engineered for full tenant capacity.
Phased Stabilization Strategy: The modular nature of the approved blueprints allows developers to renovate one segment of the building at a time. Initial units can be brought online to capture high market rents, effectively self-funding the remaining development phases.
LOCATION & MARKET DYNAMICS
Brattleboro is currently facing an acute structural deficit in multi-family housing, turning this location into an exceptional vehicle for passive yield and long-term asset appreciation.
Unmatched Convenience: The property boasts a highly walkable footprint directly across from a prominent community school.
Downtown Proximity: Tenants sit just a few minutes' walk from artisanal downtown dining, boutique retail storefronts, public transit hubs, and the region's primary commercial employers.
PRO FORMA STABILIZED FINANCIAL ANALYSIS (13-UNIT BUILD-OUT)
Projected Stabilized Gross Annual Income: $241,800 (Based on localized Fair Market Rents)
Projected Net Operating Income (NOI): $137,826 (Reflecting a stabilized 40% operating expense ratio)
Market Cap Rate at ARV: 8.35% (Calculated against projected After Repair Valuation)
Developer Yield on Net Cost: 14.62% (Factoring in the $495,000 acquisition and the incoming $502,500 in non-dilutive grant and tax credit cash injections)
Listing Agency: eXp Realty
Lead Advisory Contact: Kate Barry
Direct Desk Line: 603-547-0852
Secure Intake Email: katebarryteam@gmail.com
An unprecedented, high-yield residential development opportunity is now available in the supply-constrained Brattleboro, VT multi-family market. Offered at $495,000 (recently adjusted from $550,000), 33 Oak Street represents a premium equity play where the highest-risk, longest-lead phases of real estate development—comprehensive environmental remediation, complete structural gutting, architectural engineering, and municipal zoning approvals—have already been meticulously completed.
Situated a single block from vibrant downtown Brattleboro on a highly desirable residential street, the existing 4,116-square-foot, 3-story brick and wood-frame structure stands as an entirely vacant canvas primed for immediate construction. Municipal zoning has been fully secured and approved to convert and expand the current footprint into a modern 13-unit residential complex.
This shovel-ready project is perfectly positioned to capture the region's intense rental demand and historically near-zero vacancy rates. All full architectural construction documents, engineering deliverables, structural line items, and independent third-party appraisal files transfer fully to the buyer upon closing.
INCLUDED NON-DILUTIVE FUNDING & FINANCIAL INCENTIVES
The embedded profit margins of this development are protected by an aggressive package of state, local, and environmental subsidies secured by current ownership. A total of $502,500 in direct capital subsidies are tied to the property title and will transfer completely to the purchasing entity at closing:
Vermont Housing Incentive Program (VHIP) Grants ($317,500): Direct, non-dilutive construction capital funding. This is broken down as $130,000 allocated for the renovation of the 8 original units, and $187,500 specifically earmarked for the 5 newly approved expansion units.
Downtown State Tax Credits ($125,000): Liquid tax credits that can be applied directly to offset state tax liability or sold to local financial institutions at approximately 90% face value for immediate cash injection into the construction cycle.
Efficiency Vermont Weatherization Subsidies (~$60,000): Anticipated utility rebates and infrastructure incentives covering energy-efficiency upgrades and weatherization protocols.
A comprehensive, recent independent appraisal is fully logged inside the project data room, validating an exceptionally strong post-development stabilized valuation. This provides an incoming sponsor with a highly predictable, risk-mitigated margin for rapid equity capture.
DEVELOPMENT BLUEPRINT & INFRASTRUCTURE
The engineered plan allows a developer to utilize a phased renovation timeline to activate early cash flow or initiate a singular commercial build-out:
Livable Area Expansion: Approved to expand the gross structure footprint from 4,116 existing square feet to an optimized ~11,183 gross square feet.
Unit Count Optimization: Shovel-ready expansion to increase density from 8 vacant/stripped units to 13 premium residential apartments.
Zoning & Site Logistics: Fully approved RM / M (Residential Multi-Family) zoning situated on a level 0.40-acre parcel featuring 82 feet of public road frontage. The site plan includes an integrated gravel parking area engineered for full tenant capacity.
Phased Stabilization Strategy: The modular nature of the approved blueprints allows developers to renovate one segment of the building at a time. Initial units can be brought online to capture high market rents, effectively self-funding the remaining development phases.
LOCATION & MARKET DYNAMICS
Brattleboro is currently facing an acute structural deficit in multi-family housing, turning this location into an exceptional vehicle for passive yield and long-term asset appreciation.
Unmatched Convenience: The property boasts a highly walkable footprint directly across from a prominent community school.
Downtown Proximity: Tenants sit just a few minutes' walk from artisanal downtown dining, boutique retail storefronts, public transit hubs, and the region's primary commercial employers.
PRO FORMA STABILIZED FINANCIAL ANALYSIS (13-UNIT BUILD-OUT)
Projected Stabilized Gross Annual Income: $241,800 (Based on localized Fair Market Rents)
Projected Net Operating Income (NOI): $137,826 (Reflecting a stabilized 40% operating expense ratio)
Market Cap Rate at ARV: 8.35% (Calculated against projected After Repair Valuation)
Developer Yield on Net Cost: 14.62% (Factoring in the $495,000 acquisition and the incoming $502,500 in non-dilutive grant and tax credit cash injections)
Listing Agency: eXp Realty
Lead Advisory Contact: Kate Barry
Direct Desk Line: 603-547-0852
Secure Intake Email: katebarryteam@gmail.com
Informations sur l’immeuble
Caractéristiques
Caractéristiques du lot
- Climatisation
- Chauffage
- Cuisine
- Réfrigérateur
- Four
- Baignoire/Douche
Lot informations sur la combinaison
| Description | Nb de lots | Moy. loyer/mois | m² |
|---|---|---|---|
| 1+1 | 2 | - | - |
| 2+1 | 3 | - | - |
| 3+1 | 3 | - | - |
1 1
Assez praticable à pied
50/100
Exceptionnellement adapté aux voitures
90/100
Transports en commun limités
30/100
Plutôt praticable en vélo
40/100
Taxes foncières
| Numéro de parcelle | 081-025-14015 | Évaluation des aménagements | 36 965 € |
| Évaluation du terrain | 60 274 € | Évaluation totale | 97 240 € |
Taxes foncières
Numéro de parcelle
081-025-14015
Évaluation du terrain
60 274 €
Évaluation des aménagements
36 965 €
Évaluation totale
97 240 €

1 sur 19
Vidéos
Visite extérieure 3D Matterport
Visite 3D
Photos
Street view
Rue
Carte
1 sur 1

Présenté par

33 Oak St
Vous êtes déjà membre ? Connectez-vous
Hum, une erreur s’est produite lors de l’envoi de votre message. Veuillez réessayer.
Merci ! Votre message a été envoyé.