Votre e-mail a été envoyé.
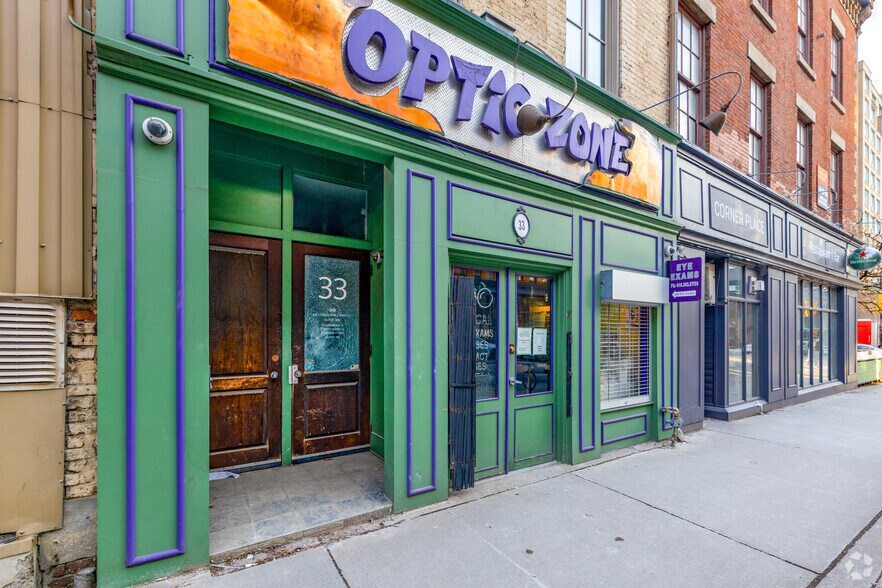
33 Jarvis St Bureau | 316 m² | À louer | Toronto, ON M5E 1N3
Certaines informations ont été traduites automatiquement.
Informations principales
- Exposed brick, hardwood floors.
- Underground Green P parking directly across the street under new court house.
- Lots of natural light.
Tous les espace disponibles(1)
Afficher les loyers en
- Espace
- Surface
- Durée
- Loyer
- Type de bien
- Aménagement
- Disponible
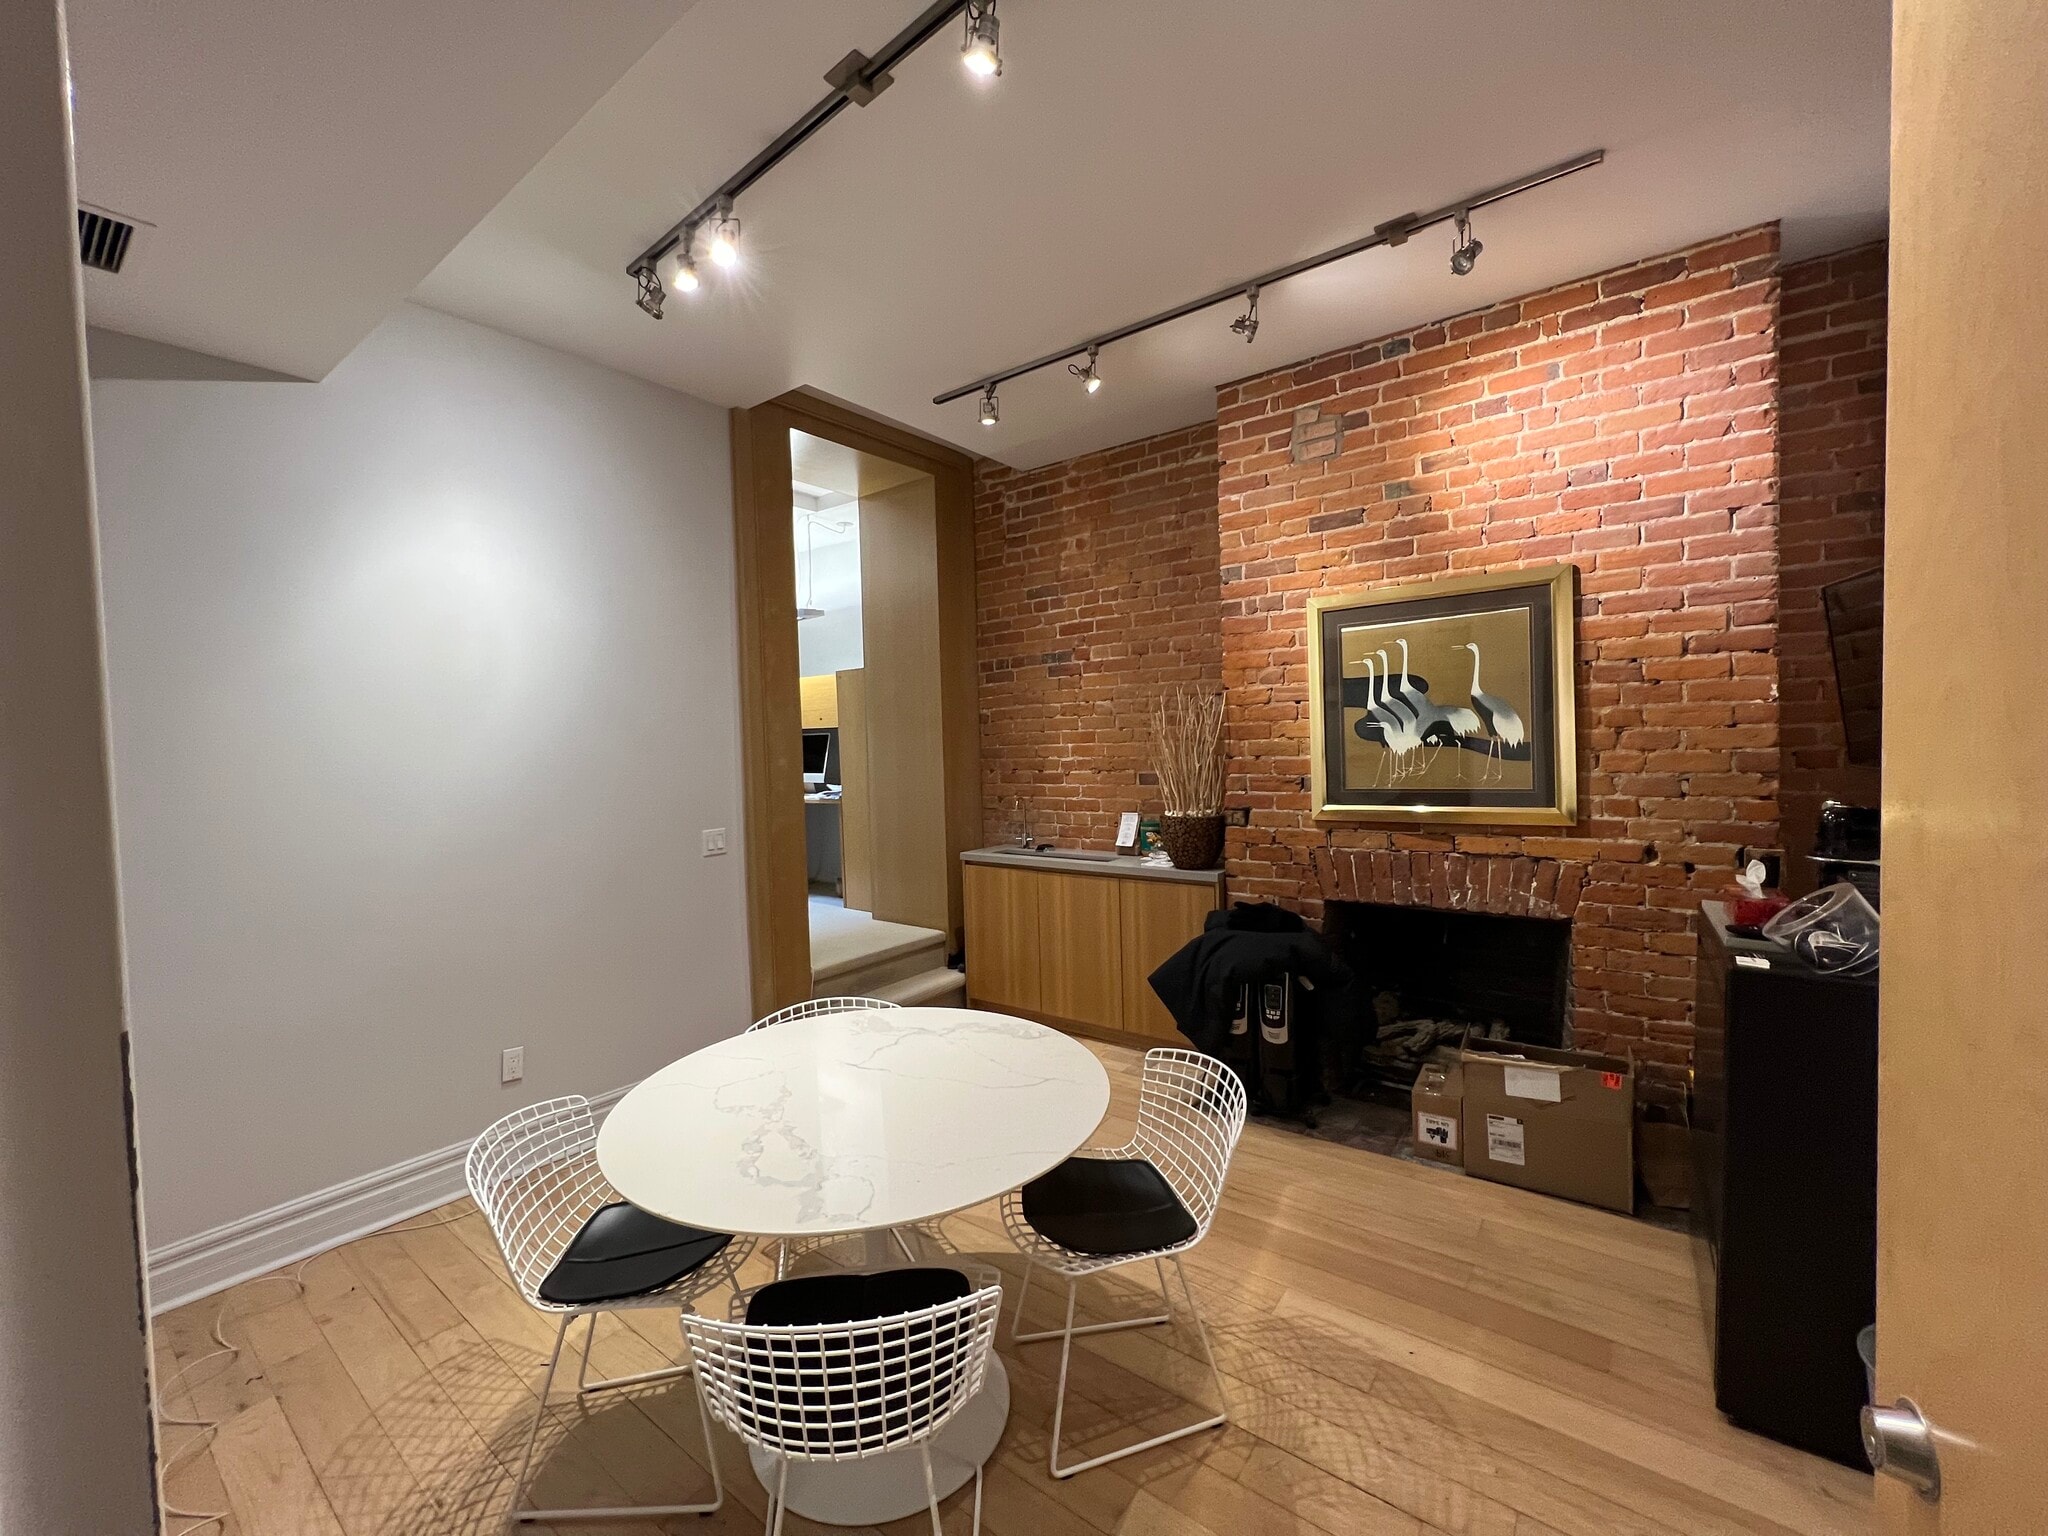


Suites 200 and 300 offer approximately 3,400 sq. ft. combined and may be leased together or separately to accommodate smaller space requirements. Flexible leasing configurations will be considered. Gross lease based on 2026 realty taxes. Tenant to pay its proportionate share of utilities and any increases in realty taxes above the 2026 Base Year as Additional Rent. Fireplaces are currently non-operational. Landlord may consider activating one or more fireplaces as part of lease negotiations, subject to satisfactory contractor review and all required approvals.
- Loyer annoncé plus part proportionnelle des services publics
- Convient pour 9 à 28 personnes
- Plafonds finis: 3,05 mètres
- Balcon
- Planchers en bois
- Entièrement aménagé comme Cabinet juridique
- 9 bureaux privés
- Climatisation centrale
- Hauts plafonds
- Facing new St Lawerence Market North Courthouse
| Espace | Surface | Durée | Loyer | Type de bien | Aménagement | Disponible |
| 2e étage, bureau 200 & 300 | 316 m² | Négociable | 281,37 € /m²/an 23,45 € /m²/mois 88 876 € /an 7 406 € /mois | Bureau | Construction achevée | 10/09/2026 |
2e étage, bureau 200 & 300
| Surface |
| 316 m² |
| Durée |
| Négociable |
| Loyer |
| 281,37 € /m²/an 23,45 € /m²/mois 88 876 € /an 7 406 € /mois |
| Type de bien |
| Bureau |
| Aménagement |
| Construction achevée |
| Disponible |
| 10/09/2026 |
2e étage, bureau 200 & 300
| Surface | 316 m² |
| Durée | Négociable |
| Loyer | 281,37 € /m²/an |
| Type de bien | Bureau |
| Aménagement | Construction achevée |
| Disponible | 10/09/2026 |
Suites 200 and 300 offer approximately 3,400 sq. ft. combined and may be leased together or separately to accommodate smaller space requirements. Flexible leasing configurations will be considered. Gross lease based on 2026 realty taxes. Tenant to pay its proportionate share of utilities and any increases in realty taxes above the 2026 Base Year as Additional Rent. Fireplaces are currently non-operational. Landlord may consider activating one or more fireplaces as part of lease negotiations, subject to satisfactory contractor review and all required approvals.
- Loyer annoncé plus part proportionnelle des services publics
- Entièrement aménagé comme Cabinet juridique
- Convient pour 9 à 28 personnes
- 9 bureaux privés
- Plafonds finis: 3,05 mètres
- Climatisation centrale
- Balcon
- Hauts plafonds
- Planchers en bois
- Facing new St Lawerence Market North Courthouse
Aperçu du bien
Unique 3,400 sq. ft. former law office arranged over three levels. This character-filled space features exposed brick, solid red oak floors, four decorative fireplaces, nine private offices, two administrative areas and a kitchen/breakout area, together with a third-floor walkout to a deck. Suites 200 and 300 may be leased together or separately to accommodate smaller space requirements. Ideally located directly across from the new St. Lawrence Market North building and courthouse.
Informations sur l’immeuble
Occupants
- Étage
- Nom de l’occupant
- Secteur d’activité
- 1er
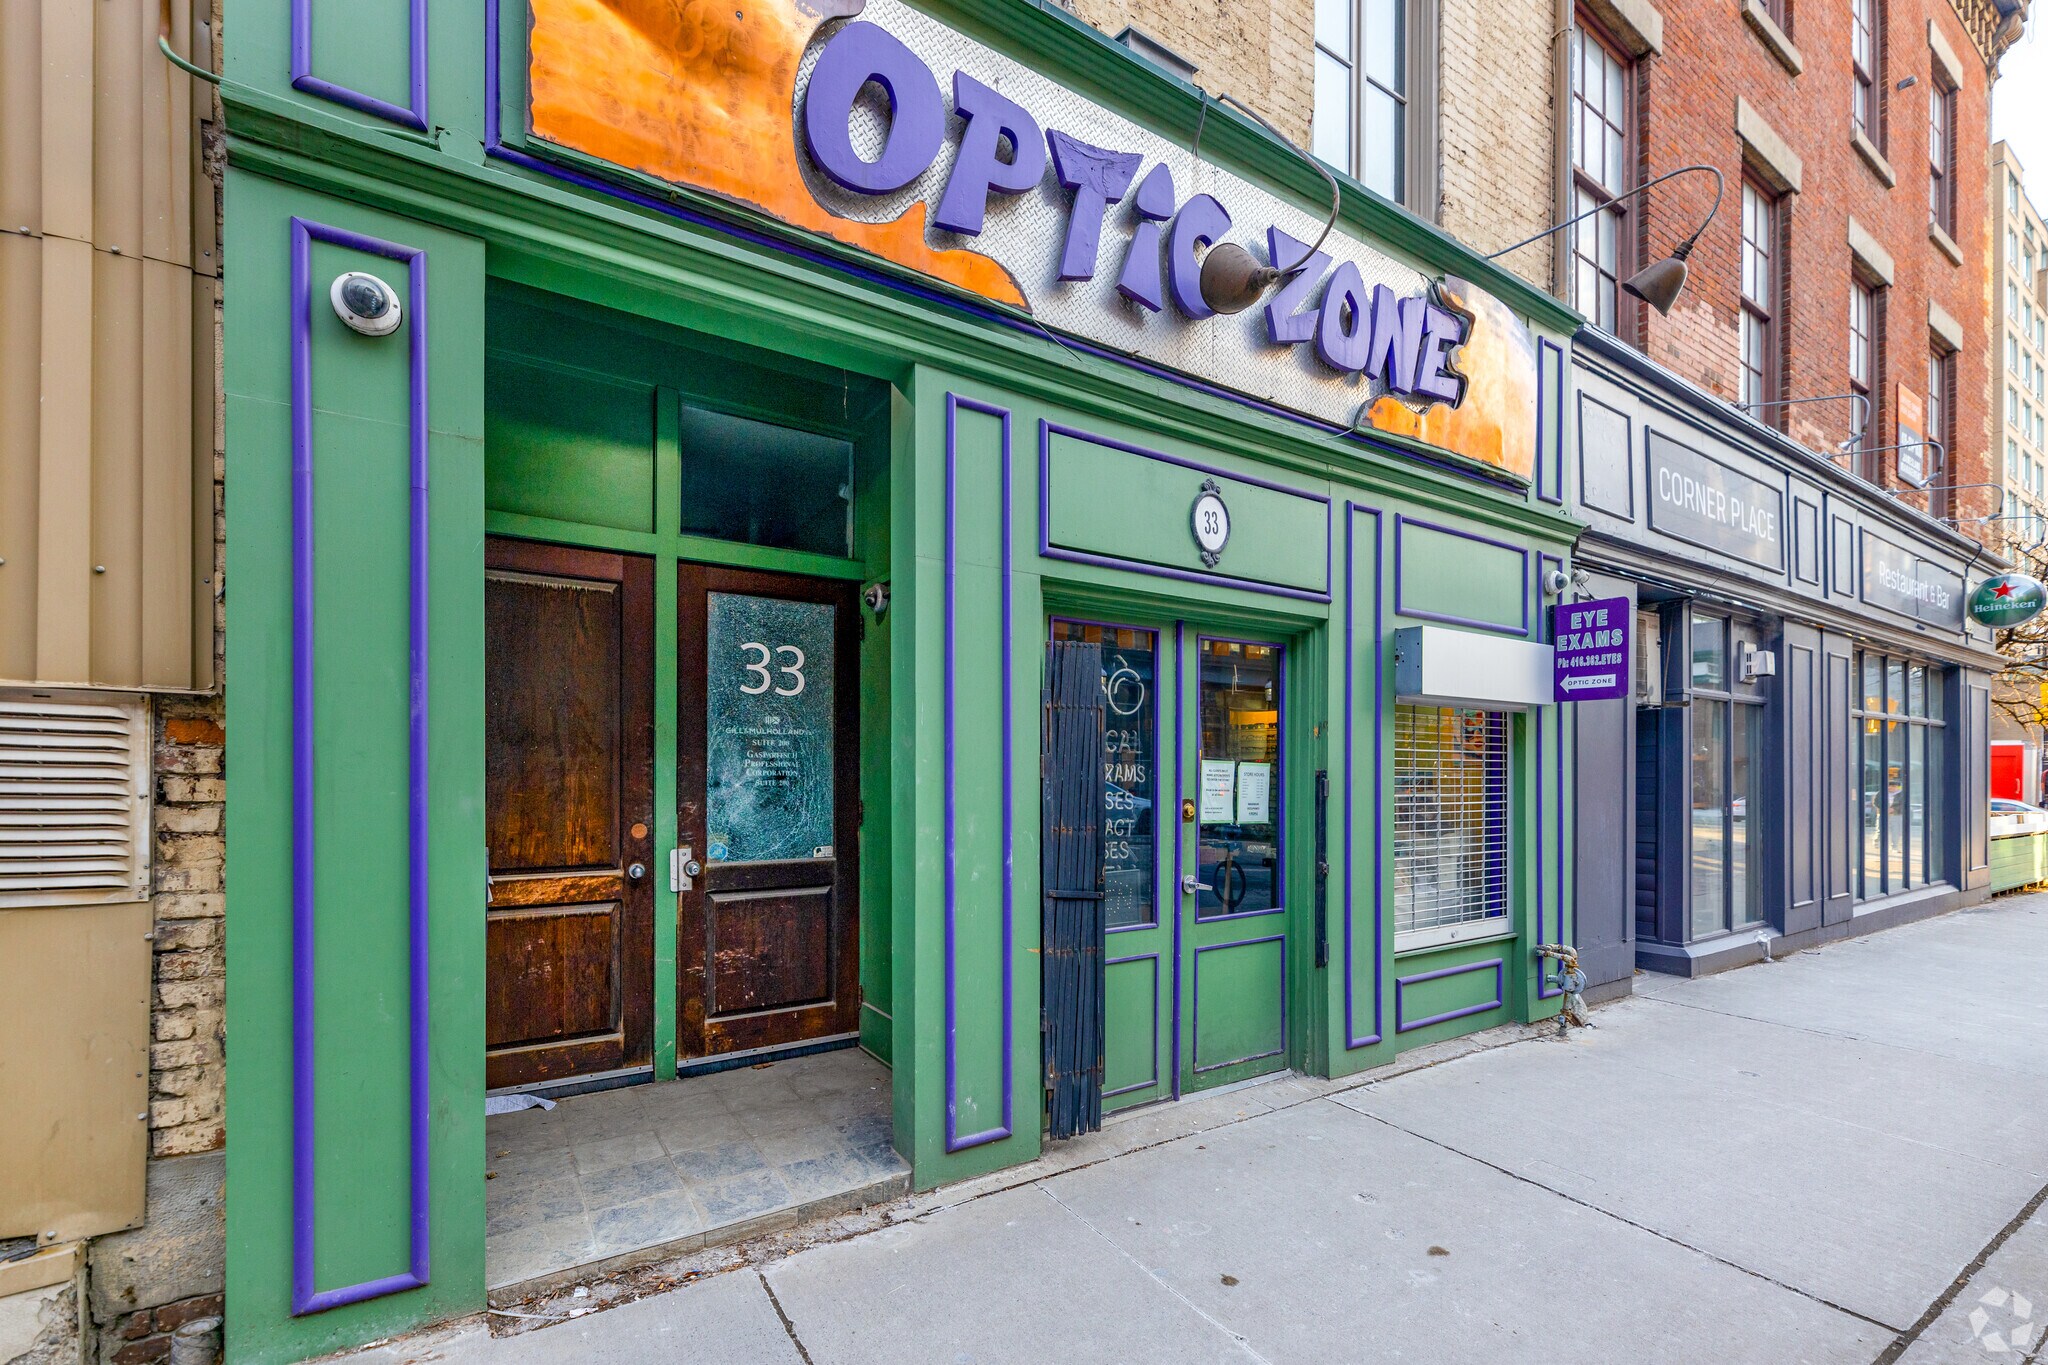
- Optical Zone
- Enseigne


Présenté par
Gillen Realty Ltd
33 Jarvis St
Hum, une erreur s’est produite lors de l’envoi de votre message. Veuillez réessayer.
Merci ! Votre message a été envoyé.